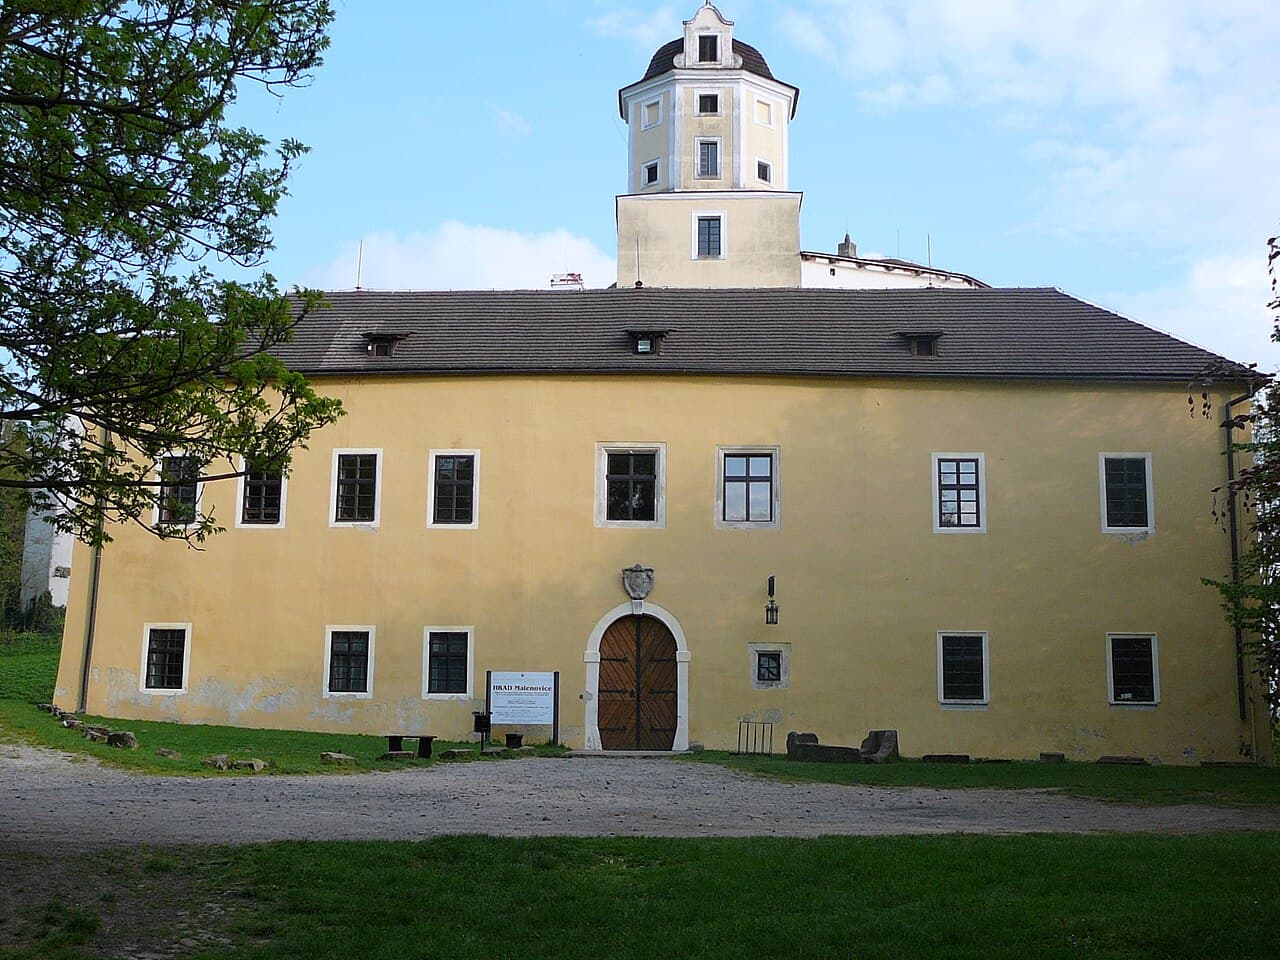
Malenovice Castle — Czech Republic castle

Malenovice Castle

Malenovice Castle: a historic hill castle in Zlín, Czechia
High Medieval (11th–13th c.)
Well Preserved

Malenovice Castle stands as a significant historic monument nestled in the city of Zlín, within the Zlín Region of the Czech Republic. Established in the mid-14th century, this hill castle embodies a rich architectural evolution from its medieval origins to Renaissance and Baroque transformations, reflecting the shifting tastes and social functions of noble residences over several centuries.

The foundation and medieval origins

The castle's inception dates back to around 1356, attributed to Jan Jindřich (John Henry), Margrave of Moravia. It was constructed on the site of an earlier fortified residence previously owned by the Malenowicz noble family, who sold the estate circa 1350. This strategic location atop a hill provided natural defensive advantages typical of hill castles in the region.

Originally, Malenovice Castle was built as a Gothic fortress characterized by robust defensive features. The castle's core includes a prominent octagonal tower—a medieval defensive stronghold that remains one of the most striking surviving elements of the original structure. The fortress layout was irregular, with four wings enclosing a central courtyard, a design that balanced defense with residential needs.

Architectural details from the Gothic period that survive today include vaulted chambers with pointed arches and cross vaults, which provided both structural strength and aesthetic appeal. The Gothic stone portal leading to the inner courtyard and the surrounding arcades with their series of arches supported by columns further exemplify the medieval craftsmanship.

Renaissance transformation and noble residence

In the first half of the 16th century, the castle underwent significant renovations under the direction of Václav Tetour of Tetov, a local knight. This period marked the transition from a primarily defensive fortress to a more comfortable and representative noble residence, in line with Renaissance architectural ideals.

The Renaissance modifications included a reorganization of the castle's spatial layout, with a focus on enhancing residential comfort and aesthetic harmony. The castle's exterior was finished with a light-colored plaster, emphasizing the solidity of its walls while introducing a more refined appearance. Windows were arranged in two horizontal rows with relatively plain jambs, later enhanced with Baroque embellishments.

This transformation reflected broader European trends where castles evolved into chateaux, blending fortification with elegance and domestic functionality.

Baroque remodeling and artistic enrichment

By the late 17th century, ownership of Malenovice Castle had passed to Count František Karel of Liechtenstein-Kastelkorn. Under his patronage, the castle's interiors, particularly the chapel, were remodeled in the Baroque style. This phase introduced elaborate decorative elements, including intricate fresco paintings on walls and ceilings, which showcased the period's artistic exuberance and religious devotion.

The Baroque influence added a layer of cultural and spiritual significance to the castle, transforming it from a noble residence to a symbol of aristocratic prestige and piety. The frescoes remain a key attraction, offering insight into the artistic and religious sensibilities of the era.

Later ownership and preservation

Throughout the 18th century, Malenovice Castle changed hands among prominent noble families such as the Salm and Lamberg lineages. In 1804, it was acquired by the Sternberg family, who retained ownership until the upheavals following World War II.

Post-war, the castle was transferred from private aristocratic ownership to public hands. In 1953, it was acquired by the regional museum, and since 1957, it has functioned as a museum exhibiting archaeological and ethnographic collections. These displays illuminate the cultural history of southeastern Moravia, connecting visitors with the region's past through material culture.

Architectural features and current condition

Malenovice Castle today preserves a complex architectural layout that narrates its layered history. The octagonal tower remains a dominant feature, accessible to visitors who can appreciate its medieval defensive role firsthand.

The castle's four-winged structure encloses a central courtyard or atrium, surrounded by arcades that lend an air of elegance and openness. The surviving Gothic elements, including vaulted rooms and the stone portal, coexist with Renaissance spatial organization and Baroque interior decoration.

The castle is enclosed by a low stone wall that marks the original fortress boundaries, preserving the sense of its medieval defensive perimeter. The Renaissance plaster façade and window arrangements highlight the transition from fortress to residence, while the Baroque chapel frescoes add artistic depth.

As a well-preserved hill castle, Malenovice offers a tangible connection to the historical evolution of noble residences in Moravia. Its current role as a museum ensures ongoing preservation and public engagement with its architectural and cultural heritage.

Archaeological significance and museum exhibitions

The castle's museum showcases archaeological finds from the site, providing valuable insights into the lives of its medieval and early modern inhabitants. Exhibits include artifacts related to daily life, defense, and noble culture, enriching the visitor experience beyond the architectural appreciation.

Visiting Malenovice Castle

Visitors to Malenovice Castle can explore its diverse architectural features, from the medieval tower to the Baroque chapel. The museum's ethnographic and archaeological collections complement the historical ambiance, making it a comprehensive cultural destination in the Zlín Region.

Frequently asked questions (FAQ)

How do I get to Malenovice Castle?
Malenovice Castle is located in Zlín, Czechia, and can be easily reached by car or public transport. The nearest bus stop is just a short walk from the castle, making it accessible for visitors traveling from nearby towns.
What is the historical significance of Malenovice Castle?
Malenovice Castle dates back to the 14th century and has served various roles throughout its history, including as a noble residence. Its architecture reflects the evolution of styles from Gothic to Renaissance, making it an important site for understanding Czech history.
When was Malenovice Castle built?
The construction of Malenovice Castle began in the early 14th century, with significant renovations occurring in the 16th century. This long history has contributed to its architectural diversity and cultural importance in the region.
Can I take a guided tour of the castle?
Yes, guided tours of Malenovice Castle are available for visitors. These tours provide in-depth information about the castle's history, architecture, and the various artifacts housed within.
Why is Malenovice Castle a popular tourist destination?
Malenovice Castle attracts visitors due to its stunning architecture, rich history, and beautiful surroundings. The castle's picturesque setting and the opportunity to explore its grounds make it a favorite among tourists and locals alike.
Is it possible to host events at Malenovice Castle?
Yes, Malenovice Castle offers facilities for hosting various events, including weddings and corporate gatherings. The unique atmosphere and historical backdrop provide a memorable setting for any occasion.
What are the opening hours for Malenovice Castle?
Malenovice Castle is typically open to visitors from April to October, with varying hours depending on the day of the week. It is advisable to check the official website for the most current opening hours before planning your visit.
What are the ticket prices for visiting Malenovice Castle?
Ticket prices for Malenovice Castle vary based on age and the type of tour. Discounts may be available for students, seniors, and families, so it's best to check the official site for detailed pricing information.
What is the best time to visit Malenovice Castle?
The best time to visit Malenovice Castle is during the spring and early autumn months when the weather is mild and the surrounding gardens are in bloom. This allows for a more enjoyable and picturesque experience while exploring the castle and its grounds.
Are there any nearby attractions to visit?
Yes, there are several attractions near Malenovice Castle, including the city of Zlín with its unique architecture and vibrant culture. Additionally, the surrounding natural areas offer opportunities for hiking and enjoying the scenic landscape of Czechia.

Photo gallery

Malenovice Castle
Click to view

Photo by I would appreciate being notified if you use my work outside Wikimedia. Do not copy this image illegally by ignoring the terms of the license below, as it is not in the public domain. If you would like special permission to use, license, or purchase the image please contact me to negotiate terms. More of my work can be found in my personal gallery.•CC BY-SA 3.0

1 photo • Click any image to view in full screen

Information

Hill Castle

Sources & official resources

Verify the information above using these authoritative references.

Loading map...

Visitor reviews

No reviews yet. Been here? Write the first review and help other travelers!

Write the first review

Visited this castle? Share your experience

Your review helps other travelers and adds first-hand knowledge to our encyclopedia.

Write a review

(5/5)

0/2000 characters

Your review will be visible after admin approval

Nearby castles

13.2 km

Starý Světlov

Podhradí, Czech Republic

Starý Světlov castle stands as a significant Gothic ruin nestled near the village of Podhradí in the Czech Republic. This hill castle occupies a commanding position atop a rocky spur by the hill Bába in the Vizovice Highlands, overlooking strategic valleys and routes. Its origins trace back to the 13th century, with the earliest written record in 1275 linked to Heřman of Světlov, a medieval nobleman. The castle's history is deeply intertwined with the prominent Šternberk family, who owned it by 1360, marking it as a key stronghold in Moravia during the High and Late Medieval periods. Historical significance and ownership Throughout the late 13th and 14th centuries, Starý Světlov served as a vital military fortification overseeing the valley toward Luhačovice. The castle's ownership passed through several generations of the Šternberk family, including Albert of Šternberk and his sons Alšík and Vilém, who likely enhanced its defensive capabilities. In the early 15th century, the castle gained royal significance when it came under the control of King Sigismund of Bohemia and later his wife, Barbara of Cilli. This period underscored the castle's political importance within the Bohemian crown. However, the castle's history also includes darker chapters. It was seized by Pankrác of Liptovský Svätý Mikuláš, a Hungarian knight notorious for leading a band of robbers who terrorized the surrounding region. In response, the local Moravian estates collectively purchased the castle in 1449 to restore order and end the raids. This transition marked a shift from private noble ownership to communal control, reflecting the castle's strategic and social significance. Architectural features and fortifications Starý Světlov is a prime example of a hill castle constructed without a central keep, a style prevalent in Moravia and Silesia from the 14th century onward. The castle's defensive system relied on a continuous polygonal outer curtain wall made from carefully layered rubble stone bonded with mortar, known as "row masonry." This wall reached thicknesses up to 1.7 meters, enclosing an oval-shaped inner enclosure approximately 50 meters across. Surrounding the core was a broad moat about 15 meters wide and 5 meters deep, the earth from which was used to build a massive rampart encircling the castle. In some sections, particularly on the northern and eastern sides, this rampart rose more than five meters high, enhancing the castle's natural defensive advantages atop the rocky terrain. Within the inner enclosure, archaeological excavations uncovered a vaulted palace on the northeastern side, measuring roughly 30 to 35 meters in length and 9 meters wide. This palace featured partially vaulted ceilings and cellars, indicating advanced medieval construction techniques. Attached to the northern end of the palace was a smaller tower-like structure, likely serving as a lookout or defensive post. The southern part of the castle contained wooden buildings coated with clay, probably used for auxiliary and economic functions. A key defensive element was the outer bailey or "parkán," a five-meter-wide enclosure surrounding about three-quarters of the castle's core. This bailey was protected by a lower outer wall approximately 1.5 meters thick, likely supplemented by a wooden palisade. Archaeologists found remains of wooden farm buildings along a 60-meter-long rocky ridge extending southwest from the bailey, including iron fittings and parts of a peasant's cart, highlighting the castle's role as a center of local administration and economy. Access to the castle was controlled through a tower-like gatehouse on the southwest side, reached by a bridge spanning the moat and rampart. An additional gate on the eastern side connected the outer bailey to the inner castle, facilitating secure movement within the complex. Defensive features such as battlements and arrow slits would have enhanced the castle's military effectiveness. Military role and conflicts During the first half of the 15th century, Starý Světlov functioned as a significant military stronghold, housing a considerable garrison. The castle underwent architectural improvements including the addition of vaulted ceilings in the main palace and expansion of the outer bailey, reflecting its ongoing strategic importance. A notable artifact found at the site is a fragment of a stone cannonball, dating from 15th-century warfare, which attests to the castle's active involvement in military conflicts. Starý Světlov was embroiled in the regional conflicts between George of Poděbrady and Matthias Corvinus around 1469–1470. These wars inflicted significant damage on the castle, although it remained inhabited into the early 1480s. The turmoil of this period, combined with broader regional instability and depopulation, eventually led to the castle's decline. Decline and abandonment By the late 15th century, the owners of Starý Světlov chose to build a new stronghold, Nový Světlov, near Bojkovice between 1480 and 1490. This move was motivated by the castle's damage, strategic shifts, and the desire for more modern accommodations. Consequently, Starý Světlov was gradually abandoned, with records from 1517 describing it as deserted. Prior to its abandonment, the castle was deliberately partially demolished around 1512 by Moravian estates to prevent its use by bandits, reflecting ongoing concerns about lawlessness in the region. From the mid-18th century onward, the ruins served as a quarry for local building materials, with approximately 2,500 cubic meters of masonry removed, further contributing to its ruinous state. Archaeological research and conservation Modern interest in Starý Světlov revived with archaeological excavations conducted in 1983 and again in 2013. These investigations confirmed multiple construction phases and matched historical records, enhancing understanding of the castle's layout and development. Since 2013, conservation efforts have focused on stabilizing and partially restoring the remaining masonry, clearing vegetation, and applying protective treatments to preserve the site. Today, only scattered stone remains survive primarily within the castle core, but the earthworks, including the moat and massive ramparts, clearly define the original layout. The castle is recognized as a protected cultural monument since the mid-20th century, underscoring its historical and architectural value as a representative example of Medieval Gothic hill castles in Moravia. Architectural style and classification Starý Světlov exemplifies the Gothic architectural style typical of the High and Late Medieval periods. Its design reflects regional defensive strategies, notably the absence of a central keep and reliance on a robust curtain wall and natural terrain. The use of vaulted ceilings in the palace and the polygonal layout of the curtain wall are characteristic features of Gothic military architecture in Central Europe. Cultural and heritage importance The castle's name, "Světlov," meaning "bright" or "light place," likely derives from the whitewashed outer bailey walls, which were once coated with plaster. This detail highlights the castle's visual prominence in the landscape. As a ruin, Starý Světlov offers valuable insights into medieval fortification techniques, noble residence layouts, and the socio-political dynamics of Moravia during the Middle Ages. Its preservation and ongoing conservation efforts contribute to the cultural heritage of Czechia, attracting historians, archaeologists, and visitors interested in medieval history and architecture. The site serves as a tangible link to the region's past, illustrating the evolution of castle construction and the complexities of medieval noble life. Visitor information and accessibility While primarily a ruin, Starý Světlov is accessible to visitors who can explore the visible remains and earthworks that outline the castle's original footprint. The site offers a compelling experience for those interested in medieval architecture and history, set within the scenic Vizovice Highlands. Visitors should prepare for uneven terrain and limited facilities, as the castle is maintained mainly as a historic monument rather than a fully restored tourist attraction.

High Medieval (11th–13th c.)
Details
15 km
Lukov Castle — Czech Republic castle

Lukov Castle

Czechia, Czech Republic

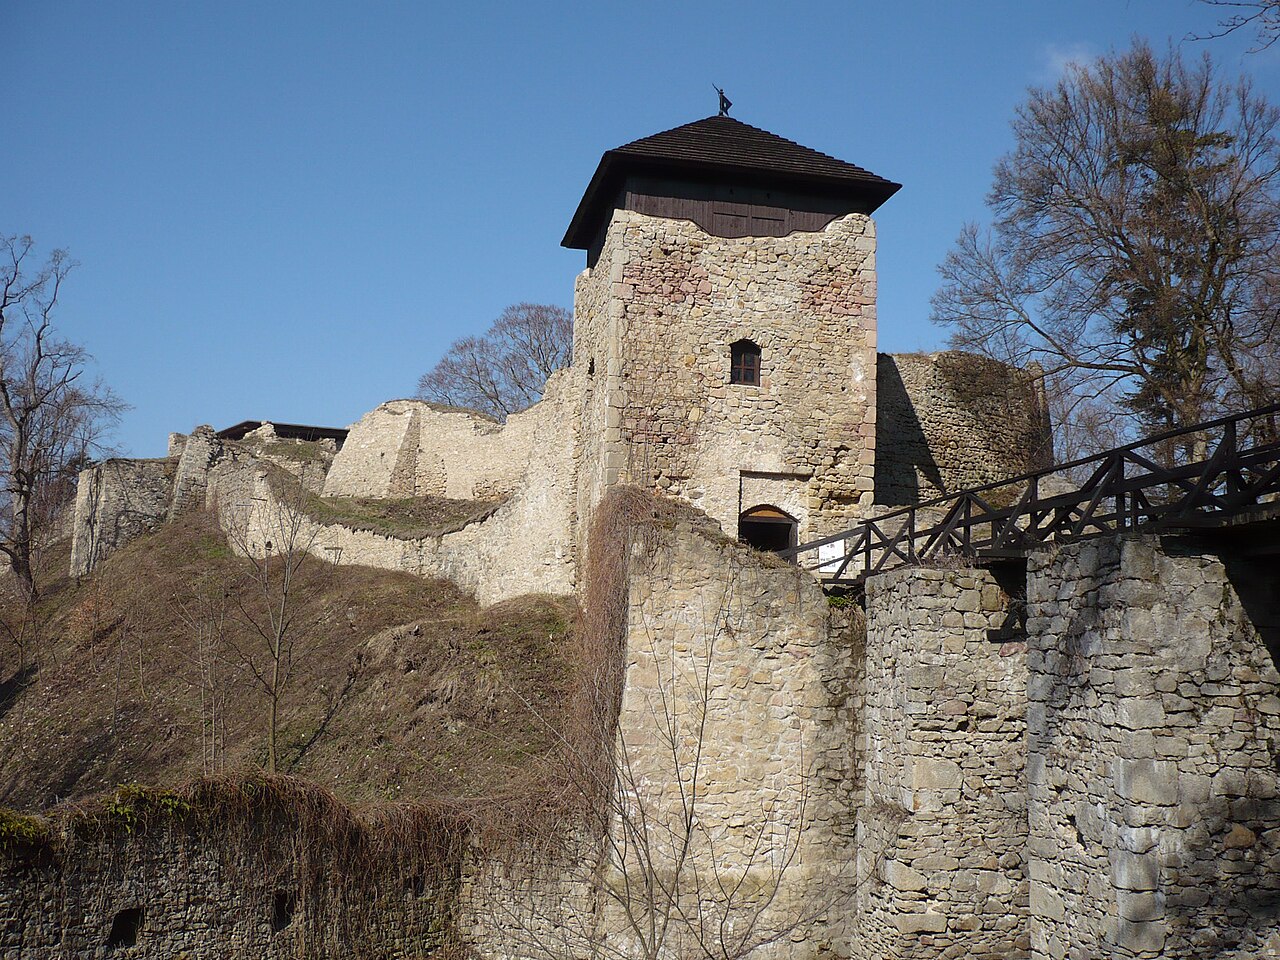
Lukov Castle stands as a remarkable example of a Gothic hill castle nestled in the Hostýn-Vsetín Mountains near the village of Lukov in Moravia, Czechia. Its origins date back to the early 13th century, built as a fortified stronghold to protect the Moravian lands during a period of frequent territorial conflicts. The castle’s strategic location on a rocky spur between two stream valleys provided natural defenses that were augmented by extensive walls, bastions, and a complex layout combining an upper castle and a larger lower section known as the Unterburg. Early history and medieval significance The first indirect references to Lukov Castle appear in early 13th-century documents. In 1219, a castellan named Bun de Lucowe is mentioned, indicating the castle’s operational status at that time. A 1235 charter by Queen Constance of Hungary identifies a priest named Lambertus associated with Lukov, further confirming the settlement's ecclesiastical importance. The earliest confirmed written record dates to 1332, involving the influential Sternberg family, who held ownership intermittently over the following centuries. Around 1334, King Charles IV briefly took possession of the castle, but by 1342 it reverted to the Sternbergs, reflecting the turbulent ownership patterns common in medieval Moravia. Ownership and conflicts Throughout the late Middle Ages, Lukov Castle changed hands multiple times among prominent Moravian noble families such as the Sternbergs, the Lords of Kunštát, and later the Nekeš of Landek. These families often contested property rights, resulting in numerous documented disputes over inheritance during the 15th and 16th centuries. The castle was a focal point during the Bohemian-Hungarian wars, suffering significant damage when it was set ablaze in 1469 by forces under Matthias Corvinus. Following this destruction, the castle was restored and expanded, including the addition of the notable Bastei Johanka bastion, which enhanced its defensive capabilities and made it one of the largest castles in Moravia. Renaissance and early modern period In the early 17th century, ownership passed to the prominent military leader Albrecht von Wallenstein through his marriage to Lukrécie Nekeš. During the Thirty Years’ War, the castle was seized by rebel Valach forces but was retaken by Imperial troops in 1627. Shortly thereafter, the castle was sold to Štěpán Šmíd of Freyhofen. However, in 1643, Swedish forces captured the castle and partially demolished its defenses, marking the beginning of its decline. By 1750, official administrative functions had moved from the castle to the nearby village of Lukov, and by the end of the 18th century, the castle was noted as uninhabited and in ruinous condition. Architectural features and archaeological significance Lukov Castle was constructed primarily from locally quarried stone, with its layout featuring a combination of an upper castle and a larger lower section or Unterburg. The castle’s defensive system included extensive walls, bastions, and a southern zwinger, an outer defensive courtyard that archaeological excavations have revealed to contain ceramic fragments linked to the Urnfield culture, dating back to the 8th to 9th centuries BCE. This discovery indicates that the site held strategic importance long before the medieval castle was erected. The chapel of st. john A significant architectural and religious feature of the castle is the chapel of St. John, originally built in the Romanesque style but later rebuilt in the Gothic architectural style. The chapel was documented in a papal record from 1392 and once housed relics of the Holy Cross, underscoring the castle’s religious significance in the region. Bastei johanka bastion The Bastei Johanka is one of the most prominent military architectural features of Lukov Castle. Added during the 15th-century expansion following the castle’s reconstruction after wartime damage, this bastion served as a vital defensive tower protecting the castle’s vulnerable approaches. Its robust construction exemplifies the advancements in military architecture during the late medieval period. Decline, preservation, and modern status Following its partial destruction by Swedish forces in 1643, Lukov Castle gradually fell into abandonment and disrepair over the subsequent centuries. By the early 19th century, it was described as a ruin, with some of its walls and bastions still visible but subject to dismantling and stone reuse in nearby constructions. Starting in 1983, local organizations initiated efforts to restore and study the castle ruins. These endeavors have helped preserve the remaining structures and opened the site to the public, allowing visitors to explore its rich history and architectural remnants. Between 2004 and 2006, biological surveys recorded 35 species of land snails inhabiting the ruins, highlighting the site’s ecological as well as historical importance. Today, the surviving walls and structural outlines of Lukov Castle provide valuable insights into medieval fortification strategies and the complex history of Moravian nobility. The castle remains a significant cultural landmark, reflecting the layered history of the region from prehistoric times through the medieval and early modern periods.

High Medieval (11th–13th c.)
Details
18.5 km
Kroměříž Castle — Czech Republic castle

Kroměříž Castle

Kroměříž, Czech Republic

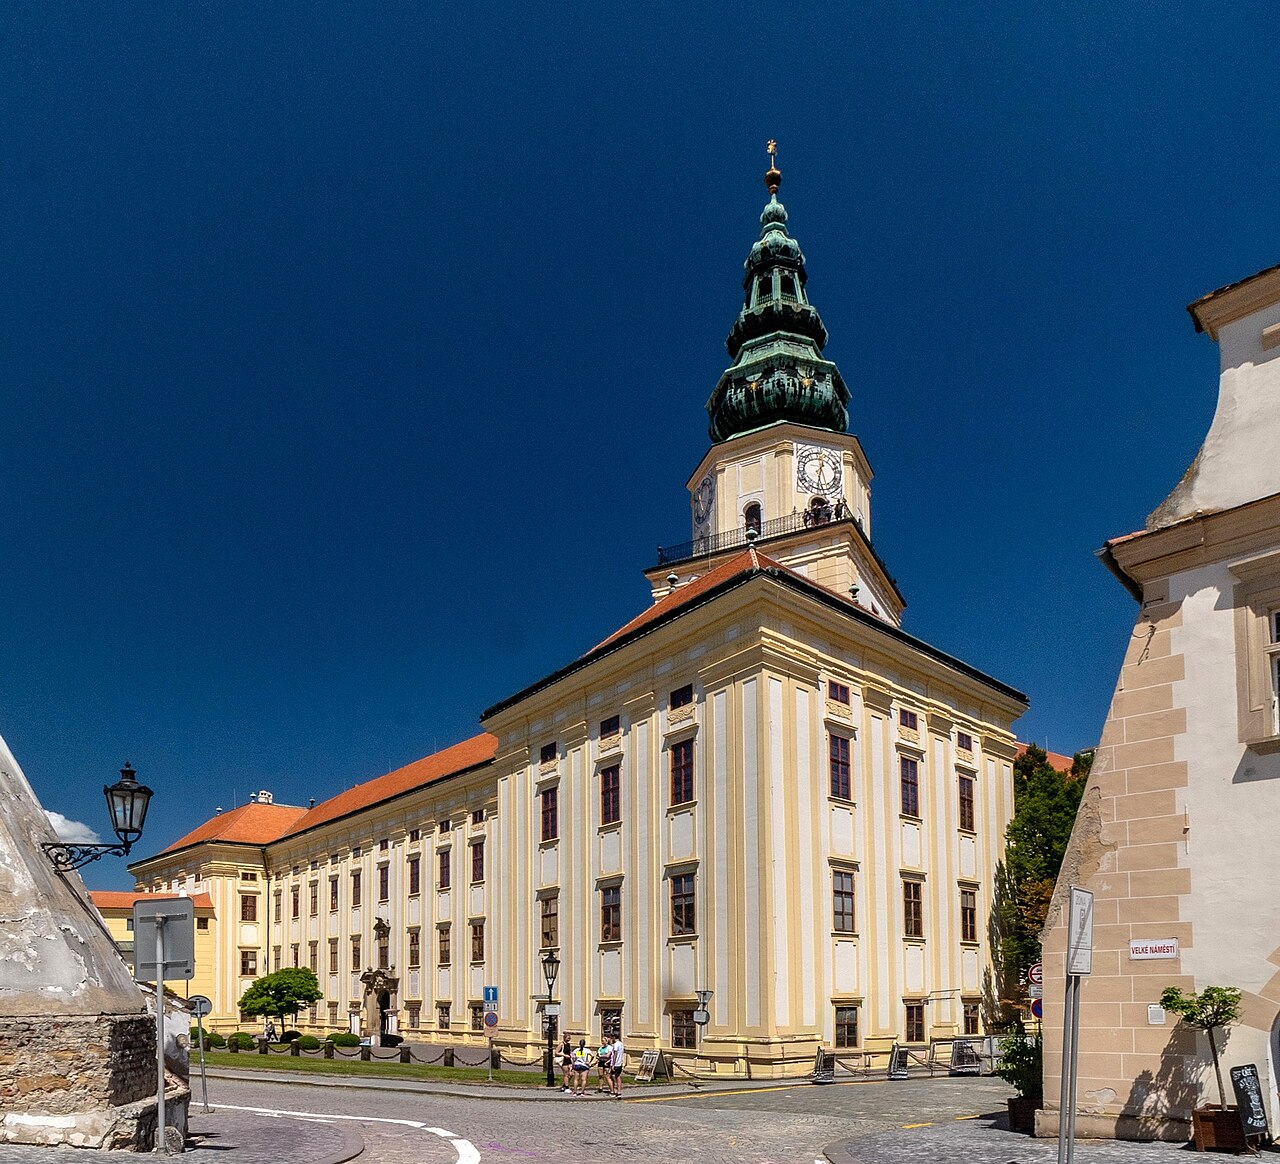
Kroměříž Castle stands as a remarkable example of a Baroque episcopal residence in the town of Kroměříž, Czechia. Its origins trace back to an early medieval stronghold linked to the powerful Slavic state of Great Moravia in the 9th and early 10th centuries. This site evolved over centuries from a defensive fortress to a grand ducal court and bishop's palace, reflecting the shifting political and religious landscape of Central Europe. The castle's earliest recorded ownership dates to Bishop Jan II of Olomouc, who acquired the settlement in 1110. By the mid-13th century, under Bishop Bruno of Schauenburg, the settlement was elevated to town status in 1261, and a Gothic castle was constructed to serve as the administrative and defensive center of the bishopric. This medieval fortress embodied ecclesiastical power and regional governance. In the early 16th century, Bishop Stanislav Thurzo initiated a transformation of the austere medieval fortress into a Renaissance-style residence, marking a shift towards comfort and aesthetic refinement that mirrored broader European architectural trends. This renovation introduced Renaissance elements while maintaining the castle's defensive capabilities. Destruction and baroque reconstruction The castle suffered significant damage during the Thirty Years’ War when Swedish forces led by General Lennart Torstenson captured and devastated the town and castle in 1643. This event marked a turning point, leading to extensive rebuilding efforts. Later in the 17th century, Bishop Karel II of Lichtenstein-Castelcorn commissioned an ambitious reconstruction that reshaped the castle into its current early Baroque form. Renowned imperial architects Filiberto Lucchese and Giovanni Pietro Tencalla contributed to this transformation, which included the addition of four bastion-like risalits at the corners and a central courtyard that enhanced both the castle's defensive and residential functions. A catastrophic fire in 1752 damaged the upper floors and interiors, prompting a two-decade restoration led by Bishop Hamilton. This restoration not only repaired the damage but also enriched the castle's architectural and decorative features, including the installation of copper roofing on the prominent 84-meter-high tower originally built as a medieval keep. Architectural layout and features Kroměříž Castle is a two-story rectangular building measuring approximately 75 by 80 meters. Its layout is distinguished by the four corner risalits, which resemble bastions, and a spacious central courtyard that provides natural light and access to various parts of the castle. The castle's most striking architectural element is its tall tower, which has endured multiple fires but remains a dominant feature of the skyline. The castle's interior is organized according to function and status. The ground floor housed economic and service areas, the second floor contained grand state rooms for official ceremonies, and the third floor emphasized the bishop's secular and ecclesiastical authority. Sala terrena and garden connection The garden wing on the ground floor includes the Sala terrena, a late 17th-century space connecting the castle to the adjacent Podzámecká Garden. This area boasts three large halls richly decorated with stucco by Baldassare Fontana and Jean Baptiste Dusart, frescoes by Paolo Antonio Pagani, and two artificial grottoes adorned with stalactite-like formations, shells, and a fountain centered on a statue of Apollo. Representative interiors The Assembly Hall is a highlight of the castle's interiors, designed in a Rococo style and measuring 30 by 14 meters with a height of 16 meters. It features elaborate ceiling oil paintings by Franz Adolph von Freenthal and is illuminated by twenty-two chandeliers. Originally used for grand dining and ceremonies, it was adapted during the Imperial Diet of 1848–1849 with a wooden tiered podium. The Small Dining Room contains 18th-century furnishings and wall paneling decorated with 111 paintings depicting animal, biblical, and mythological scenes. The Throne Hall, once home to Titian's original painting "Apollo and Marsyas," served as a reception room for distinguished guests and features ornamental stucco ceilings and painted wood paneling. Other notable rooms include the Council Room, furnished in neo-Baroque style and used during the 1848 Diet by Slavic deputies, and the Imperial Room, commemorating the 1885 meeting between Tsar Alexander III and Emperor Franz Joseph I. The Feudal Hall symbolized the bishops' temporal power and hosted feudal courts and assemblies. Its walls are decorated with artificial marble and gilded Rococo carvings, and the ceiling features frescoes by Franz Anton Maulbertsch. The Old Library, dating from the late 18th century, is adorned with frescoes by Josef Stern and houses four large 17th-century globes. The private Chapel of St. Sebastian, consecrated in 1766, contains sculptures, stuccoes, an altar crafted by the workshop of František Ondřej Hirnle, and paintings by Josef Stern. The altar painting depicting St. Sebastian's martyrdom likely originated from Vienna. Art collections and cultural significance Kroměříž Castle houses an extensive art collection of 538 paintings, including masterpieces by Titian, Lucas Cranach the Elder, and Paolo Veronese. Its music archive preserves manuscripts by composers such as Haydn and Mozart. The castle library holds nearly 90,000 volumes, including valuable medieval manuscripts. Additionally, the numismatic collection contains over 10,000 coins and medals. Gardens and landscape architecture The castle is complemented by two significant gardens: the Podzámecká Garden, designed in a romantic style, and the Květná Garden, a Baroque garden featuring geometric layouts and ornamental elements. Both gardens were developed under Bishop Karel II of Lichtenstein-Castelcorn, with design contributions from architects Lucchese and Tencalla. These gardens enhance the castle's architectural ensemble and reflect the evolving landscape design trends of the 17th century. Historical events and modern status The castle played a pivotal role in the 1848–1849 Imperial Diet of the Austrian nations, known as the Kroměříž Diet, hosting important political assemblies that shaped regional governance. During World War II, retreating German troops set fire to the castle tower, causing significant damage. Restoration efforts between 1947 and 1948 repaired the damage and preserved the castle's historic character. In recognition of its cultural and historical importance, the castle complex, along with the adjacent gardens, was declared a national cultural monument in 1995 and inscribed on the UNESCO World Heritage List in 1998. Today, Kroměříž Castle remains under the ownership of the Olomouc Archbishopric and functions as a center for research and cultural preservation. It houses extensive collections of art, manuscripts, music, and books accumulated over centuries, attracting scholars and visitors interested in its rich heritage.

Late Medieval (14th–15th c.)
Details