Mâlain Castle

Mâlain Castle: medieval fortress and historic ruin in Côte-d'Or, France
Rue du Four, France
Late Medieval (14th–15th c.)

Mâlain Castle, also known as Château-fort de Mâlain or Château-fort de Saint-Georges, is a remarkable example of a late medieval hill castle perched on a rocky outcrop above the village of Mâlain in the Côte-d'Or department of France. Its strategic location, approximately 150 meters above the village, offers commanding views of the surrounding landscape, reflecting its original military and feudal purpose. The castle's history spans over a millennium, with its origins linked to the early medieval period and the feudal Duchy of Burgundy.

The village of Mâlain predates the castle, established as the Gallo-Roman town of Mediolanum around 70 BC. This ancient settlement underscores the long-standing human occupation and strategic importance of the site. The castle itself was first documented in 1075, connected to Gui de Mediolano, a descendant of the Lords of Sombernon, indicating the castle's early role in regional lordship and territorial control.

Historical evolution and ownership

The castle's ownership passed through several prominent noble families, reflecting the complex feudal allegiances of medieval France. Initially held by Gui de Mediolano's descendants until 1230, it then came under the control of the Sombernon family. By the late 13th century, royal intervention by King Philip IV transferred the castle to Robert II, illustrating the crown's interest in this strategic fortress.

In the early 15th century, the castle's inheritance was divided between Jeanne and Catherine de Montagu, leading to a rare architectural division where a wall was constructed through the castle, splitting it into eastern and western halves. This division created two separate lordships within the same complex, a testament to the feudal inheritance disputes of the time. The eastern part eventually passed to the Rougemont family, while the western side was controlled by the Villers-Sexel and later the Bauffremont family.

The castle endured turmoil during the French Wars of Religion, notably suffering damage in 1593 when Catholic League forces pillaged it. Subsequently, the Sercey family and later the Brulart family took possession, with the latter reuniting the divided castle in 1695. However, by the 18th century, the castle was abandoned in favor of more modern residences, leading to its decline and ruin.

Architectural features and layout

Site and defensive structures

Mâlain Castle occupies a rocky ridge detached from a nearby geological fault, providing natural defensive advantages. The castle's layout reveals a concentration of structures adapted over several centuries, with a notable transverse wall dividing the courtyard into eastern and western sectors. Access to the lower courtyard is via winding paths dating to the 16th century, emphasizing the castle's integration with its terrain.

Eastern sector: renaissance rebuilding and residential buildings

The eastern sector was extensively rebuilt in the early 1500s, preserving walls that stand to significant heights. A prominent residential building commissioned by Guillaume de Mâlain features a main floor and attic under a south-facing roof with glazed tiles, a rare and distinctive architectural element. This building incorporates a medieval watchtower from circa 1200, flanked by a semi-circular tower to the west and the ruins of the Saint-Georges chapel to the east, indicating both defensive and religious functions.

Western sector: medieval remains and garden transformation

The western half, converted into a garden in the 16th century, retains only ground-level remains of earlier 12th and 13th-century fortifications. A monumental staircase carved into the rock provides access to the medieval donjon and a grand reception hall, reflecting the castle's integration of natural rock formations into its defensive and residential architecture.

Additional structures and features

Along the northern edge, rock-adjacent buildings likely served as private chambers, while southern curtain wall buildings probably housed kitchens, indicating the castle's self-sufficient domestic arrangements. At the ridge's extreme end, a flattened terrace marks the probable site of the original 11th-century fortress, positioned above the Devil's Hole, a karstic cave with human use dating back to Neolithic times and medieval sheepfold functions.

Restoration and current status

After centuries of decline and ruin, Mâlain Castle was nearly lost to vegetation and neglect. In 1985, a dedicated association of volunteers began clearing the ruins and initiating restoration efforts. Since 2006, the Fondation du patrimoine has supported ongoing conservation phases, preserving the castle as a cultural heritage site and tourist attraction.

Today, visitors can explore the castle ruins for a fee, experiencing the evocative remains of this medieval fortress and its layered history. The site offers insights into feudal architecture, medieval warfare, and noble life in Burgundy across several centuries.

Historical significance and cultural heritage

Mâlain Castle stands as a testament to the feudal history of Burgundy and the complex interplay of noble families, royal authority, and religious institutions. Its architectural evolution from an early medieval fortress to a Renaissance residence and eventual ruin encapsulates broader historical trends in French castle construction and aristocratic life.

The castle's division into two lordships and its survival through religious wars highlight the social and political challenges of the time. Its location above an ancient Gallo-Roman settlement and near prehistoric human activity connects it to a deep historical continuum, enriching its cultural significance.

Frequently asked questions (FAQ)

What is the historical significance of Mâlain Castle?
Mâlain Castle is a remarkable example of medieval architecture, reflecting the feudal history of France. Built in the 11th century, it served as a strategic stronghold and residence for various noble families throughout the centuries, making it an important site for understanding regional history.
When was Mâlain Castle built?
Mâlain Castle was constructed in the 11th century, with its foundations laid around 1030. Over the years, it has undergone various renovations and restorations, preserving its historical essence while adapting to changing architectural styles.
What are the opening hours for Mâlain Castle?
Mâlain Castle is typically open to visitors from 10 AM to 6 PM, Tuesday through Sunday. However, it is advisable to check the official website for any seasonal variations or special closures before planning your visit.
Can I take photographs inside Mâlain Castle?
Yes, visitors are generally allowed to take photographs inside Mâlain Castle, but flash photography may be restricted in certain areas to protect the artifacts. Always look for signage indicating photography rules or ask a staff member if you are unsure.
Is it possible to access Mâlain Castle with a wheelchair?
Mâlain Castle strives to be accessible to all visitors; however, due to its historical structure, some areas may not be fully wheelchair accessible. It is recommended to contact the castle staff in advance to inquire about specific accessibility options and accommodations.
What is the best time to visit Mâlain Castle?
The best time to visit Mâlain Castle is during the spring and early fall when the weather is mild and the gardens are in bloom. Additionally, visiting during weekdays can help avoid crowds, allowing for a more enjoyable experience.
How much do tickets to Mâlain Castle cost?
Tickets for Mâlain Castle typically cost around €8 for adults, with reduced rates available for students and seniors. Children under a certain age may enter for free, making it an affordable outing for families.
Are there any nearby attractions to Mâlain Castle?
Yes, visitors can explore several nearby attractions, including the charming village of Mâlain and the scenic countryside. Additionally, a short drive can take you to other historic sites and beautiful natural parks in the region.

Information

Hill Castle

Sources & official resources

Verify the information above using these authoritative references.

Loading map...

Visitor reviews

No reviews yet. Been here? Write the first review and help other travelers!

Write the first review

Visited this castle? Share your experience

Your review helps other travelers and adds first-hand knowledge to our encyclopedia.

Write a review

(5/5)

0/2000 characters

Your review will be visible after admin approval

Nearby castles

8.7 km

Château de Barbirey-sur-Ouche

, France

The Château de Barbirey-sur-Ouche is a historic castle located in the village of Barbirey-sur-Ouche in France. Its origins date back to the medieval period when the land was part of the barony of Marigny, a feudal domain governed by local lords who controlled the surrounding territory. This early history situates the château within the broader context of medieval feudalism in France, reflecting the typical structure of landholding and power during that era. During the 18th century, the estate underwent significant transformation under the ownership of Jean Pâris de Monmartel, a prominent banker of his time. Following his death, his son, the Marquis de Brunoy, initiated a major reconstruction of the main château building. This reconstruction gave rise to the principal residence that stands today, marking a transition from the medieval fortress style to a more refined aristocratic dwelling. This change reflects the broader social shifts in pre-revolutionary France, where noble estates increasingly emphasized comfort and status over military defense. Architectural features and estate layout The château is classified as a hill castle, positioned strategically on elevated ground, which was typical for medieval fortifications to provide defensive advantages. Although the current main building primarily reflects the 18th-century reconstruction, the estate retains elements that hint at its medieval past. The main building's architectural details from the 18th century are characterized by the elegant style favored by the French aristocracy, though specific construction materials and detailed layout plans are not extensively documented. The entrance to the estate is marked by a formal gateway, which serves as a distinguished threshold to the property, emphasizing its status and grandeur. Within the grounds, the château is surrounded by an expansive park covering approximately eight hectares. These gardens have been recognized with the national "jardin remarquable" label, highlighting their botanical and aesthetic importance. The landscape design complements the château’s architecture, providing a harmonious setting that blends natural beauty with cultivated elegance. Additional estate features include a pigeonnier (dovecote), a traditional structure used historically for housing pigeons. In French châteaux, the presence of a pigeonnier symbolized social status and served practical purposes as a food source. This structure contributes to the overall historic character of the estate. Another notable feature is the château’s functional bread oven, which remains in use during the annual May 1st spring festivals. This oven connects contemporary cultural practices with the historical lifestyle of the château’s former inhabitants, preserving traditions that span centuries. Historical significance and notable connections The château’s ownership history reflects the evolving social and economic landscape of France. After the 18th-century renovations, the property changed hands towards the end of the 19th century when it was acquired by Raymond de Blic and his wife Marie de Foucauld. Marie was the sister of Father Charles de Foucauld, an influential religious figure known for his missionary work and spiritual writings. Charles de Foucauld visited the château on several occasions, establishing a unique religious and familial connection that adds depth to the estate’s historical narrative. In recognition of its cultural and architectural value, the château was designated a listed historic monument in late 2005. This status underscores its importance within the region’s heritage and ensures protective measures for its preservation. Preservation and current status Today, the Château de Barbirey-sur-Ouche is well preserved, maintaining its 18th-century architectural character alongside its landscaped gardens. The estate continues to reflect the layered history of aristocratic life in France, from medieval feudal origins to modern cultural heritage. A commemorative plaque dedicated to Charles de Foucauld is displayed on the property, acknowledging his familial ties and visits. This plaque adds a personal dimension to the château’s story and attracts visitors interested in religious history. The château and its grounds serve not only as a historical monument but also as a venue for cultural events, particularly the spring festival featuring the traditional use of the bread oven. These ongoing activities help maintain the château’s role as a living part of the community and heritage tourism in the region. Gardens and landscape design The gardens, recognized as jardin remarquable, include carefully planned botanical arrangements that highlight both native and exotic plant species. The landscape design integrates formal garden elements with natural features, creating a tranquil environment that complements the château’s architecture. These gardens are an important aspect of the estate’s appeal to visitors and garden enthusiasts alike. Architectural style and influences The château’s architectural style is primarily reflective of the 18th-century French aristocratic aesthetic, characterized by symmetry, proportion, and restrained ornamentation. While the original medieval fortifications have largely been replaced or obscured by later renovations, the château’s elevated position and some structural elements hint at its defensive origins.

Late Medieval (14th–15th c.)
Details
13.2 km
Commarin Castle — France castle

Commarin Castle

Commarin, France

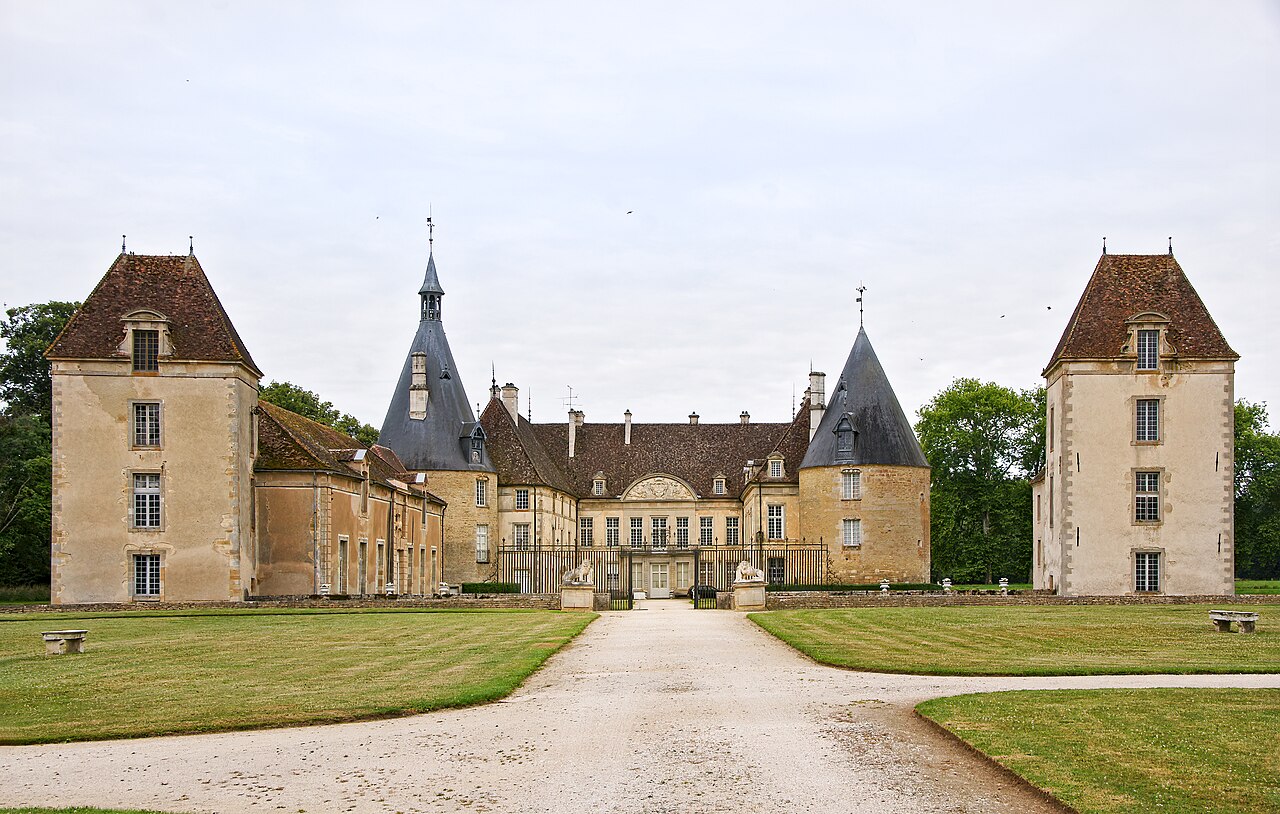
Commarin Castle, also known as Château de Commarin, is a remarkable historic château located in the village of Commarin in the Côte-d'Or department of France. This castle has a rich history spanning over eight centuries and remains one of the rare examples of a noble residence continuously owned by the same extended family line for 26 generations. Its origins date back to the early 13th century, and it has undergone significant architectural transformations reflecting various historical periods and styles. The site originally hosted a probable Gallo-Roman villa rustica, indicative of rural estates common in Roman Gaul. The first documented mention of the castle dates to 1214, when it was described not as a full castle but as a fortified house or maison forte. This early structure was owned by Aubert de Commarin and laid the foundation for the château's later development. Medieval origins and lineage transitions During the 14th century, the castle evolved from a fortified house into a more formidable fortress. In 1346, following the death of the last male heir of the Commarin family, the estate passed through marriage to the Cortiambles family. Later, in 1419, it was inherited by the Jaucourt de Dinteville family, also through marriage. The castle's owners continued to enhance its defenses, including the addition of a square enclosure with round towers and double moats under Jacques de Courtiamble, who served as chamberlain to Duke Philippe le Hardi of Burgundy. Fortifications and defensive features The medieval château was characterized by double moats surrounding an island setting, a square enclosure with multiple round towers, and robust defensive walls. These features were typical of hill castles designed for protection during the turbulent feudal conflicts of the Middle Ages. The presence of vaulted cellars within the towers and the use of Gothic pointed arch windows (Kielbogen) further highlight its medieval architectural heritage. Renaissance and early modern transformations In the 16th century, the château began to shift focus from purely military defense to residential comfort and artistic embellishment. Walls were adorned with tapestries featuring heraldic and alchemical motifs dating from approximately 1515 to 1522. A notable triptych from 1526 depicting Girard de Vienne and his wife enriches the château's artistic legacy. The chapel was also enhanced with decorative elements from this period. Throughout the 17th and early 18th centuries, the Vienne family undertook extensive rebuilding efforts. Charles I de Vienne rebuilt the east wing and removed the north wing, creating a U-shaped layout with a cour d’honneur (honor courtyard). After a corner tower collapsed around 1700, Charles II de Vienne commissioned architect Philippe Pâris between 1702 and 1713 to reconstruct the southern and western wings, giving the château its present classical Baroque appearance. Architectural features of the present château The château features two massive cylindrical towers at the corners of the wings, each topped with conical slate roofs. The southern tower, known as the Tour d’horloge, is crowned with a distinctive lantern. The building's façade is marked by a projecting risalit with a balcony and heraldic reliefs, including the combined coat of arms of Charles I de Vienne and Marguerite Fauche de Domprel. The château's interior includes an 18th-century furnished apartment in one of the towers, a grand staircase with a barrel vault ceiling and stucco decorations, and a Grand Salle spanning approximately 200 square meters with leaf-patterned tiled floors. The château's library houses a complete edition of the Encyclopédie by Diderot and d’Alembert, reflecting the intellectual pursuits of its owners. Preservation and cultural significance Remarkably, Commarin Castle escaped damage during the French Revolution and later during World War II, when it was occupied by German forces but left intact. The château's grounds were transformed in the 19th century from formal French parterre gardens to an English-style landscaped park, aligning with changing tastes in garden design. Since 1949, the château has been classified as a Monument Historique, recognizing its architectural and historical importance. Restoration efforts have been ongoing since the late 20th century to preserve its unique heritage. Today, Commarin Castle is open to the public for guided visits, offering a glimpse into centuries of French noble life and architectural evolution. Access and visitor experience Visitors can access the château via a six-arched stone bridge spanning the moat, leading to a forecourt enclosed by a low wall with decorative niches called aediculae. The entrance portal, dating from the 17th century and relocated in the 19th century, features a round-arched gateway framed by Tuscan columns and bears the family motto "TOUT BIEN A VIENNE." The extensive park covers over five hectares and includes the outer bailey or basse-cour, which houses 18th-century stables connected to the south tower by a two-story pavilion. The château's layout and preserved interiors provide a comprehensive representation of noble residential architecture from medieval fortifications to classical Baroque refinement.

Post-Renaissance (17th–18th c.)
Details
16.5 km
Châteauneuf Castle — France castle

Châteauneuf Castle

Place aux Porcs, France

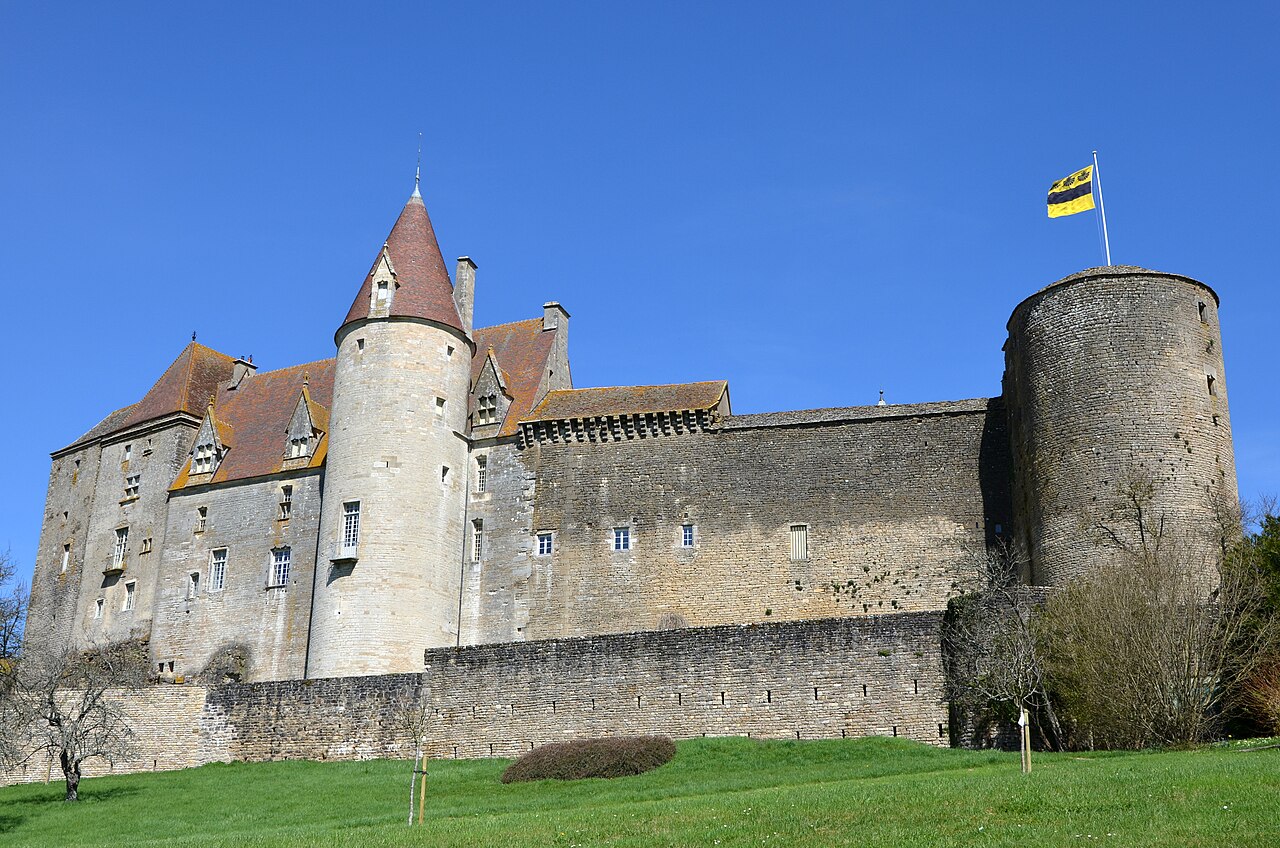
Châteauneuf Castle, also known as Château de Châteauneuf-en-Auxois, is a remarkable example of medieval military and residential architecture located in the village of Châteauneuf in the Côte-d'Or department of France. Perched on a rocky outcrop at an elevation of 475 meters, the castle dominates the valley of the Burgundy Canal and offers a commanding view of the surrounding Auxois region. Its strategic position and well-preserved structures make it a significant cultural and historical monument in the Hauts-de-France region. The origins of Châteauneuf Castle date back to the early 12th century, with the first documented mention in 1141. It was constructed by Jean de Chaudenay for his son, also named Jean, who took residence in 1175 and adopted the title Jean I de Châteauneuf. Initially, the castle consisted primarily of a square stone donjon or keep, accompanied by a few outbuildings. This early phase reflected the typical medieval fortified residence designed for defense and habitation. Fortifications and expansions during the late medieval period During the turbulent times of the Hundred Years' War, the castle underwent significant fortification to withstand military threats. In the 14th century, a robust enclosure wall with several defensive towers was added, transforming the site into a formidable fortress. Key defensive features included a deep neck ditch carved from the rock, which separated the castle from the village, and two drawbridges granting controlled access to the northeastern gate. The curtain walls were reinforced with numerous towers, including two massive four-story towers with distinctive horseshoe-shaped bases flanking the main entrance. These towers were equipped with arrow slits and vaulted cellars to support the heavy fortifications above. Architectural elements of the donjon and curtain walls The central donjon is a four-story tower built around 1175, featuring a hipped roof and narrow slit windows on the lower levels for defense and light. The elevated entrance on the first floor, accessed by an external staircase, exemplifies medieval defensive design. The surrounding curtain wall, dating mainly from the 13th century, encloses the castle's core structures and provides a strong defensive perimeter. Residential transformation under philippe pot After the tragic end of the Châteauneuf family line in 1456, when the last heiress was executed for poisoning her husband, the castle was confiscated by Philip the Good, Duke of Burgundy. In 1457, he granted the castle to his chief advisor, Philippe Pot, who undertook significant renovations to convert the fortress into a more comfortable and elegant residence befitting the Burgundian court's style. Philippe Pot added a chapel dedicated to the Virgin Mary and Saint John, consecrated in 1481, adorned with tempera paintings in the family's heraldic colors and frescoes depicting Christ and the twelve apostles, attributed to Pierre Coustain. He also constructed new residential buildings in the flamboyant Gothic style, including the Grand Logis with its octagonal stair tower and large guard hall featuring a 15th-century fireplace bearing Pot's coat of arms and motto "Tant L Vault". The chapel and decorative features The chapel's interior is notable for its rich decoration, including heraldic colors and religious frescoes. A reproduction of Philippe Pot's 15th-century tomb is preserved here, while the original tomb is housed in the Louvre. The castle also features machicolations on the eastern exterior wall, openings designed for defensive purposes allowing defenders to drop objects on attackers, reflecting the blend of military and residential architecture. Ownership changes and historical events Following Philippe Pot's death in 1493, the castle passed through various noble families, including the Montmorency and Luxembourg, before being acquired by Charles de Vienne, Count of Commarin, in 1627. The Vienne family maintained the castle for approximately 150 years. In the 18th century, ownership shifted several times, including to the Montmartel banking family and later to Jacques-François de Damas. During the French Revolution, the castle suffered symbolic damage; all royal insignias and coats of arms were defaced or destroyed. The property was sold at auction and changed hands multiple times until 1936 when Georges de Vogüé donated it to the French state. The castle was used during World War II as a refuge to protect valuable artworks and archives from Dijon. Since 2008, the Regional Council of Burgundy has managed the site, continuing restoration and preservation efforts. Architectural layout and current condition The castle extends approximately 75 meters in length and 35 meters in width, built primarily from carefully cut limestone and rubble stone that blends with the natural limestone plateau. Its elongated layout follows the contours of the rocky spur, preserving much of its medieval form, which is rare in Burgundy where many castles were altered or destroyed. The Grand Logis stands adjacent to the western wall, comprising an older section and a 15th-century extension connected by an octagonal stair tower. The southeastern courtyard contains the ruins of the Logis Philippe Pot, once the castle kitchens, which suffered damage during the French Revolution but was partially restored with a new roof in 1983. Today, Châteauneuf Castle is restored and open to visitors for a fee. It offers a captivating glimpse into medieval fortifications, Burgundian courtly life, and architectural evolution over several centuries. Its designation as a protected historical monument since 1894 underscores its cultural and heritage significance in France. Visitor information and cultural significance Visitors to Châteauneuf Castle can explore its well-preserved donjon, fortified walls, residential quarters, and chapel, gaining insight into medieval defensive strategies and noble life. The castle's location on a rocky outcrop provides stunning views of the surrounding Burgundy landscape, including the Canal de Bourgogne valley. Its rich history, architectural features, and connection to notable historical figures like Philippe Pot make it a valuable destination for history enthusiasts and tourists alike. The castle's blend of military fortifications and elegant residential additions exemplifies the transition from purely defensive structures to comfortable noble residences during the late medieval period. The preservation of original elements such as machicolations, arrow slits, and Gothic decorative features offers a comprehensive understanding of castle architecture and medieval society in Burgundy.

Late Medieval (14th–15th c.)
Details