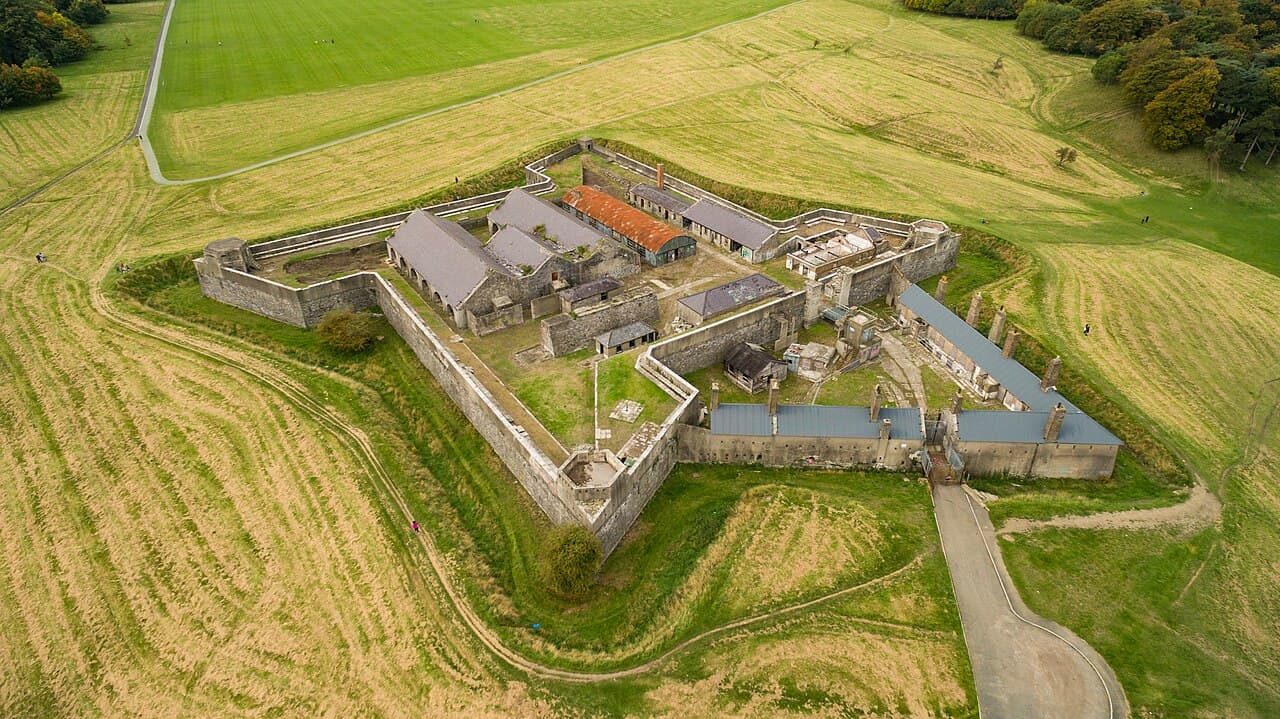
Magazine Fort — Ireland castle

Magazine Fort

Magazine Fort in Phoenix Park, Dublin
Dublin, Ireland
Post-Renaissance (17th–18th c.)
Ruins

Magazine Fort is a historic bastion fort situated within the expansive Phoenix Park in Dublin, Ireland. Constructed in 1735, it served as a critical ammunition magazine and defensive structure for the British Armed Forces during the 18th and early 20th centuries. The fort's strategic location within one of Europe's largest enclosed city parks highlights its military importance in protecting Dublin and its environs.

Architectural design and fortifications

The fort exemplifies 18th-century military architecture with its characteristic bastion fort design, a style developed to withstand artillery sieges and provide overlapping fields of fire. The layout features thick stone walls arranged in a polygonal shape with four prominent bastions at the corners, allowing defenders to cover all approaches. The walls are punctuated by gun embrasures and protected by a dry moat, enhancing the fort's defensive capabilities.

Inside, the fort contained magazine buildings designed for the safe storage of gunpowder and munitions, constructed with thick walls and vaulted roofs to minimize explosion risks. The complex also included barracks, guardhouses, and ancillary structures to support the garrison stationed there.

Historical context and military use

Magazine Fort was built during a period of military modernization in Ireland under British rule, reflecting the need to secure key locations against potential threats, including foreign invasion or internal unrest. It remained under British control until the establishment of the Irish Free State.

Following the Anglo-Irish Treaty of 1921, the fort was handed over to the Irish Defence Forces in 1922. It continued to function as an ammunition storage site throughout the mid-20th century, supporting Ireland's military logistics during a time of neutrality in World War II and the early Cold War period.

Post-military status and conservation efforts

The fort was fully demilitarized by the 1980s, after which it fell into a state of disrepair. Managed by the Office of Public Works, it remained closed to the public for many years due to safety concerns related to its derelict condition.

In 2016, after undertaking essential repairs and stabilization works, the site was reopened for pre-booked guided tours. These tours allow visitors to explore the fort's historic structures and gain insight into its military heritage and architectural significance.

Significance and legacy

Magazine Fort stands as a rare surviving example of an 18th-century bastion fort in Ireland, representing the military engineering techniques of the post-Renaissance period. Its preservation offers valuable insight into the defensive strategies employed in urban military installations of the era.

Located within Phoenix Park, which is a major cultural and recreational landmark in Dublin, the fort contributes to the historical landscape and provides educational opportunities about Ireland's military past and architectural heritage.

Frequently asked questions (FAQ)

How do I visit Magazine Fort in Phoenix Park?
Magazine Fort is open for pre-booked guided tours, which can be arranged through the Office of Public Works. Visitors should check availability and book in advance as access is limited due to the site's condition.
What is the historical significance of Magazine Fort?
Magazine Fort is an 18th-century bastion fort that served as an ammunition storage site for British and later Irish forces. It reflects military architectural advancements of the post-Renaissance period and Ireland's strategic defense history.
When was Magazine Fort built?
The fort was constructed in 1735 as part of British military efforts to secure Dublin and its surroundings.
Is Magazine Fort accessible to the public year-round?
No, the fort is not open year-round and access is restricted to guided tours by prior arrangement due to safety and preservation concerns.
Why is Magazine Fort located within Phoenix Park?
Phoenix Park was a strategic location offering a large, secure area near Dublin city. The fort's placement within the park allowed for protection of the city and control over the surrounding region.

Photo gallery

Magazine Fort
Click to view

Photo by Dronepicr•CC BY 3.0

1 photo • Click any image to view in full screen

Information

Bastioned Fortress

Current owner

Office of Public Works

Loading map...

Visitor reviews

No reviews yet. Been here? Write the first review and help other travelers!

Write the first review

Visited this castle? Share your experience

Your review helps other travelers and adds first-hand knowledge to our encyclopedia.
Write a review

(5/5)

0/2000 characters

Your review will be visible after admin approval

Nearby castles

2.1 km
Ashtown Castle — Ireland castle

Ashtown Castle

Dublin, Ireland

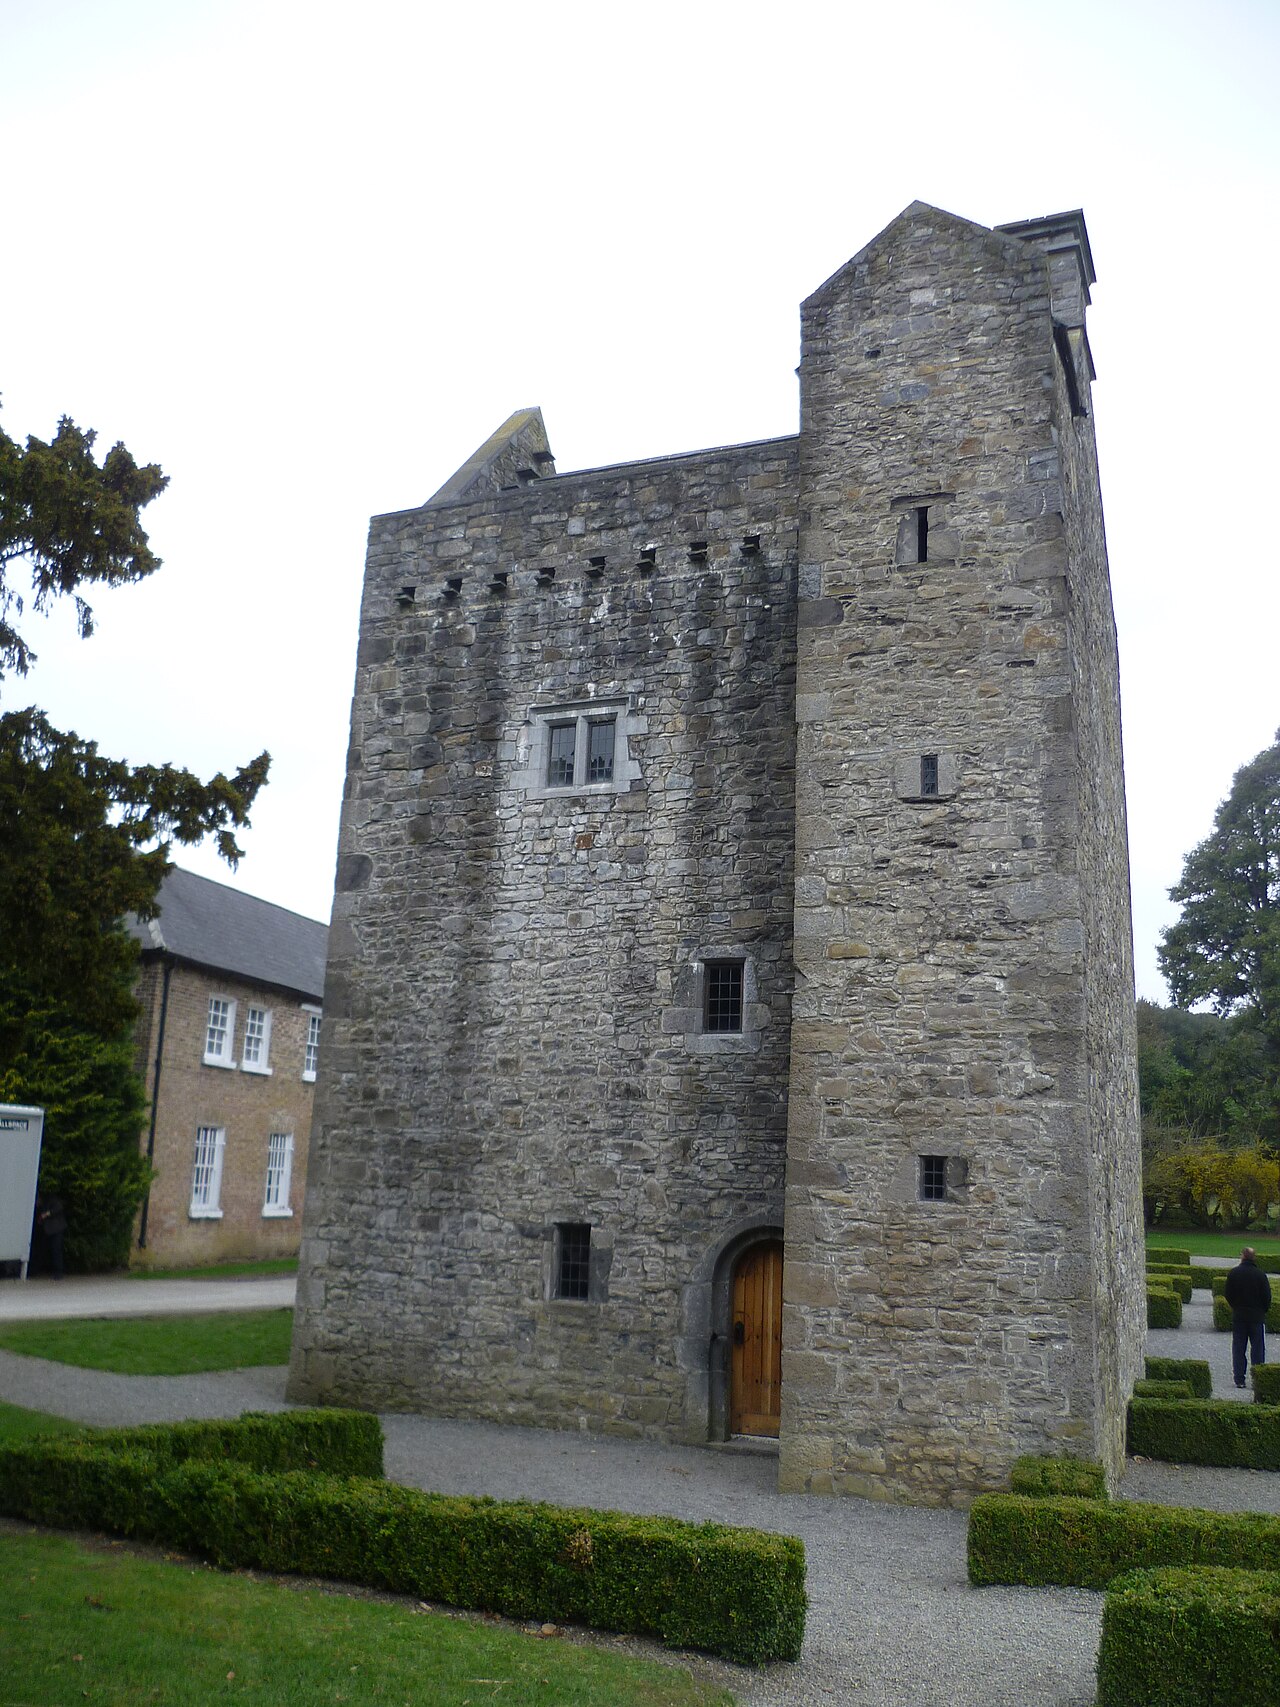
Ashtown Castle (Irish: Caisleán Bhaile an Ásaigh) is a 15th-century tower house located within the Phoenix Park in Dublin, Ireland. This late medieval structure is a notable example of the fortified residences built during the period, reflecting the defensive needs and architectural styles of the time. Discovery and restoration within Phoenix Park The castle was hidden within the walls of a much later Georgian building known as the Under Secretary's Lodge or Ashtown Lodge. This lodge served as the official residence of the Under Secretary from 1782 and was used by the Papal Nuncio until 1978. When the lodge was declared structurally unsound due to extensive dry rot and slated for demolition, the medieval tower house was unexpectedly uncovered. Following its discovery, Ashtown Castle underwent careful restoration to preserve its historical fabric. Today, it forms an integral part of the Phoenix Park Visitor Centre, allowing visitors to explore a rare surviving example of a late medieval tower house in an urban park setting. Architectural features and historical context As a tower house, Ashtown Castle was designed primarily for defense and residential purposes. Typical of such structures, it is a multi-storey stone building with thick walls, narrow windows, and a vertical emphasis. The castle's dimensions conform to a 15th-century government policy that offered a £10 incentive to those who built fortified houses for their protection, dating the castle to approximately the 1430s. The castle would have originally featured defensive elements such as battlements, narrow slit windows for archers, and possibly a bawn or walled courtyard, although much of these features may have been lost or obscured by later construction. Its incorporation into the Georgian lodge likely preserved the tower house from complete ruin, albeit hidden from view for nearly two centuries. Construction techniques and materials The castle was constructed using locally sourced stone, typical of Irish tower houses of the period. The masonry work includes limestone blocks carefully shaped and laid to form robust walls capable of withstanding attacks. The interior would have contained vaulted chambers and wooden floors supported by stone corbels. Historical significance and use Ashtown Castle represents the late medieval defensive architecture that was common among the Anglo-Irish gentry and Gaelic lords in Ireland during the 15th century. These tower houses served as fortified homes that balanced comfort with security amidst the turbulent political climate of the time. The castle's later integration into the Georgian Under Secretary's Lodge illustrates the evolution of the site from a medieval stronghold to a symbol of administrative authority in the 18th century. This transition reflects broader changes in Irish society and governance. Visiting Ashtown Castle today Visitors to Phoenix Park can explore Ashtown Castle as part of the visitor centre experience. The restoration allows for an appreciation of medieval Irish architecture within the context of a large urban park. Interpretive displays provide insights into the castle's history, construction, and role within Dublin's heritage. The castle's location within one of Europe's largest enclosed city parks makes it accessible for tourists and locals alike, offering a unique glimpse into Ireland's medieval past amidst natural surroundings. Accessibility and visitor information The castle is open during the visitor centre's operating hours, typically from 10:00 to 16:00 daily, though visitors should check current schedules. Admission is generally free, encouraging educational visits and public engagement with Irish heritage. The site includes informational panels and guided tours at times, enhancing the visitor experience. Architectural legacy and preservation Ashtown Castle's survival beneath a Georgian lodge is a rare example of a medieval tower house preserved through adaptive reuse. Its restoration highlights the importance of protecting historical structures even when obscured by later developments. The castle contributes to the understanding of Irish late medieval architecture and offers valuable insights into construction methods, defensive strategies, and residential life of the era.

Late Medieval (14th–15th c.)
Details
2.1 km

Dublin's Ashtown Castle Was Forgotten For Centuries

Dublin, United Kingdom

Ashtown Castle in Dublin is a remarkable example of a 15th-century medieval tower house that was long concealed within the walls of an 18th-century Georgian mansion. Its rediscovery in 1978 during the demolition of the Under Secretary's Lodge revealed a compact but historically significant fortified residence that embodies the layered history of Ireland's architectural and political evolution. The castle's origins date back to the 1430s, built by Anglo-Norman settlers during the medieval period when tower houses were common defensive homes across Ireland. Ashtown Castle's dimensions align with a royal building grant policy under King Henry VI, which rewarded the construction of fortified residences designed to provide personal security. This policy highlights the castle's original purpose as a secure dwelling for local lords amidst the turbulent political landscape of the time. Architectural features and medieval design The castle is a rectangular four-story stone tower house measuring approximately 6 by 9 meters. Its design is typical of Irish tower houses, combining compactness with defensive features. A notable element is the projecting turret at the southeast corner housing a spiral staircase, which provided both access to upper floors and an additional defensive advantage. The ground floor likely served as a kitchen and storage area, common in tower houses where the lowest level supported domestic service functions. Above it, the first floor was the lord's private living quarters, offering a secure and comfortable space. The second floor contained the great hall, a formal room used for dining, gatherings, and administrative activities, reflecting the social status of the castle's occupants. The roof was reconstructed with a pitched saddle design during restoration to reflect the castle's original appearance. The thick stone walls and narrow window openings further emphasize the defensive nature of the structure, typical of the medieval architectural style. Historical context and ownership By the early 1600s, Ashtown Castle had become an established residence and underwent alterations to its roofline. In 1641, it passed into the hands of John Connell, known as John of Ashtown, who managed an estate of 200 acres valued at approximately £200. This period reflects the castle's role within a landed estate system bridging medieval and early modern Ireland. The surrounding land saw significant development in the mid-18th century with the construction of Ashtown Lodge adjacent to the castle in 1751. This Georgian mansion was expanded and modernized from 1774 onward, eventually becoming the official residence of the Under Secretary for Ireland by 1782. This transition marked the site's shift from a fortified medieval dwelling to an administrative center within British governance. 20th-century diplomatic use and rediscovery Following Irish independence in 1922, the undersecretary position was abolished, and the property was repurposed. Between 1922 and 1929, the site housed the United States embassy, before its relocation to Deerfield. Subsequently, the Apostolic Nuncio, the Vatican's diplomatic office, occupied the mansion until 1978. During this time, the medieval tower house remained hidden within the Georgian structure, its historical significance obscured. The lodge's poor condition eventually led to its demolition in 1989, uncovering the medieval castle for the first time in centuries. Restoration efforts removed later additions, revealing the tower house's original 15th-century form and preserving it as a heritage landmark. Preservation and current status Today, Ashtown Castle is part of the Phoenix Park Visitor Centre complex, where visitors can explore its restored medieval character. The site includes gardens that trace the footprint of the former Georgian lodge, offering a visual narrative of the castle's layered history from medieval fortress to diplomatic residence. The castle's robust stone walls, spiral staircase turret, and reconstructed pitched roof exemplify the defensive and domestic architectural features of Irish tower houses. Its preservation provides valuable insight into Ireland's medieval social structure, Anglo-Norman influence, and the evolution of its built heritage through centuries of political change. Architectural significance of irish tower houses Ashtown Castle is a prime example of the Irish tower house typology, a widespread form of fortified residence built by Anglo-Norman settlers and native Irish lords from the late medieval period onward. These structures were designed to balance defense with domestic comfort, featuring thick stone walls, narrow windows, and vertical layouts with multiple floors serving distinct functions. The spiral staircase turret is a characteristic defensive element, allowing defenders to control access between floors. The great hall served as the social and administrative heart of the castle, where lords conducted business and hosted guests. Ashtown Castle's modest size contrasts with larger castles but reflects the typical scale of such tower houses, which were often the centers of rural estates. Historical layers and cultural heritage The castle's history encapsulates Ireland's complex past, from its medieval Anglo-Norman roots through the Georgian era's administrative transformations to 20th-century diplomatic uses. Its concealment within a later mansion and subsequent rediscovery highlight challenges in heritage preservation and the evolving appreciation of Ireland's medieval architecture. Ashtown Castle stands as a testament to the resilience of historical structures and the importance of careful restoration in revealing Ireland's architectural lineage. It offers visitors a tangible connection to the country's medieval past and its journey through political and social change.

Late Medieval (14th–15th c.)
Details
2.8 km

Drimnagh Castle

Dublin, United Kingdom

Drimnagh Castle stands as a remarkable example of Norman medieval architecture nestled in the suburb of Drimnagh, Dublin, Ireland. Constructed initially in the early 13th century, this castle is distinguished by its continuous water-filled moat, a rare feature that sets it apart as the only castle in Ireland to retain such a defensive water barrier. The castle's history, architecture, and restoration reflect a deep connection to Ireland's Norman past and evolving cultural landscape. The origins and medieval history of Drimnagh Castle The earliest recorded mention of Drimnagh Castle dates back to 1216, when it was owned by Sir Hugh de Bernival, whose family later became known as the Barnewall family. The Barnewalls were prominent Norman settlers who established the initial fortifications during the mid-13th century. The castle served both as a fortified residence and a symbol of feudal authority in the region. The surviving structures primarily date from the early 15th century, reflecting significant medieval architectural developments. The castle's central feature is its great hall, a large stone building that was the heart of domestic and administrative activity. The hall's restoration includes a meticulously recreated medieval-style oak roof, showcasing traditional timber carpentry techniques that highlight the craftsmanship of the period. The moat: a unique defensive feature One of the most striking aspects of Drimnagh Castle is its defensive moat, continuously filled with water from a tributary of the Camac River, sometimes called the Bluebell River. This moat encloses the castle's main buildings and is a rare survival of medieval defensive waterworks. Unlike many other castles where moats have been drained or filled in, Drimnagh's moat remains intact and functional, emphasizing the castle's original defensive strategy. Architectural evolution and later history Attached to the great hall is a tower believed to have been constructed in the 16th or 17th century. This addition reflects the castle's adaptation over time, incorporating later architectural styles and functions. The stone construction throughout the castle was carefully repaired during restoration using lime mortar, a traditional material that allows the masonry to breathe and maintain structural integrity. In the early 20th century, a large stone building was added to the grounds, serving various roles including a stable, ballroom, and coach house. This building was renovated in 1978 by the local Gaelic Athletic Association (GAA) club, transforming it into a clubhouse with facilities such as a hall, kitchen, and changing rooms. This adaptation illustrates the castle's integration into the local community and its evolving use beyond its medieval origins. 20th-century ownership and restoration efforts Ownership of the castle passed to Joseph Hatch, a dairy entrepreneur and city council member, in the early 20th century. Under Hatch, the castle grounds were primarily used for cattle grazing rather than as a residence. The Hatch family lived at Drimnagh Castle until the 1950s. Following the death of Louis Hatch in 1951, the castle was bequeathed to Bishop P. Dunne, who later sold it to the Christian Brothers. The religious order established a school nearby and temporarily used the castle as a residence. By the 1980s, the castle had fallen into significant disrepair, with collapsed roofs and walls threatening its survival. Restoration began in 1986, spearheaded by artist Peter Pearson and An Taisce, the National Trust for Ireland. This restoration focused on reviving the castle's medieval character, employing historically appropriate materials and construction techniques. The project culminated in the castle's reopening to the public in 1991, marking a new chapter in its preservation and use. Architectural details and features The restoration work included the installation of mullioned stone windows, a characteristic medieval architectural element featuring vertical stone bars dividing the glass panes. This detail enhances the castle's historic ambiance and authenticity. The interiors also feature detailed oak wood carvings, adding to the medieval atmosphere and showcasing traditional craftsmanship. A formal garden was designed and planted following medieval principles, complementing the castle's architectural restoration and providing a historically inspired landscape setting. The garden enhances visitors' experience by offering a glimpse into the castle's original environment and aesthetic. Drimnagh Castle today: cultural and educational significance Today, Drimnagh Castle functions as a cultural and educational venue, hosting events and activities that celebrate its rich history and architectural heritage. Its unique status as the only moated castle in Ireland with a continuously filled moat makes it a significant landmark for both locals and visitors interested in medieval architecture and Irish history. The castle's preservation serves as a model of community-led heritage conservation, demonstrating how historical sites can be revitalized and integrated into modern cultural life. Visitors can explore the castle's great hall, tower, and grounds, gaining insight into the Norman influence on Irish architecture and the evolution of medieval fortifications. With its well-preserved medieval features, ongoing educational programs, and active community involvement, Drimnagh Castle remains a vital link to Ireland's past and a treasured historic site in the Dublin region.

High Medieval (11th–13th c.)
Details

