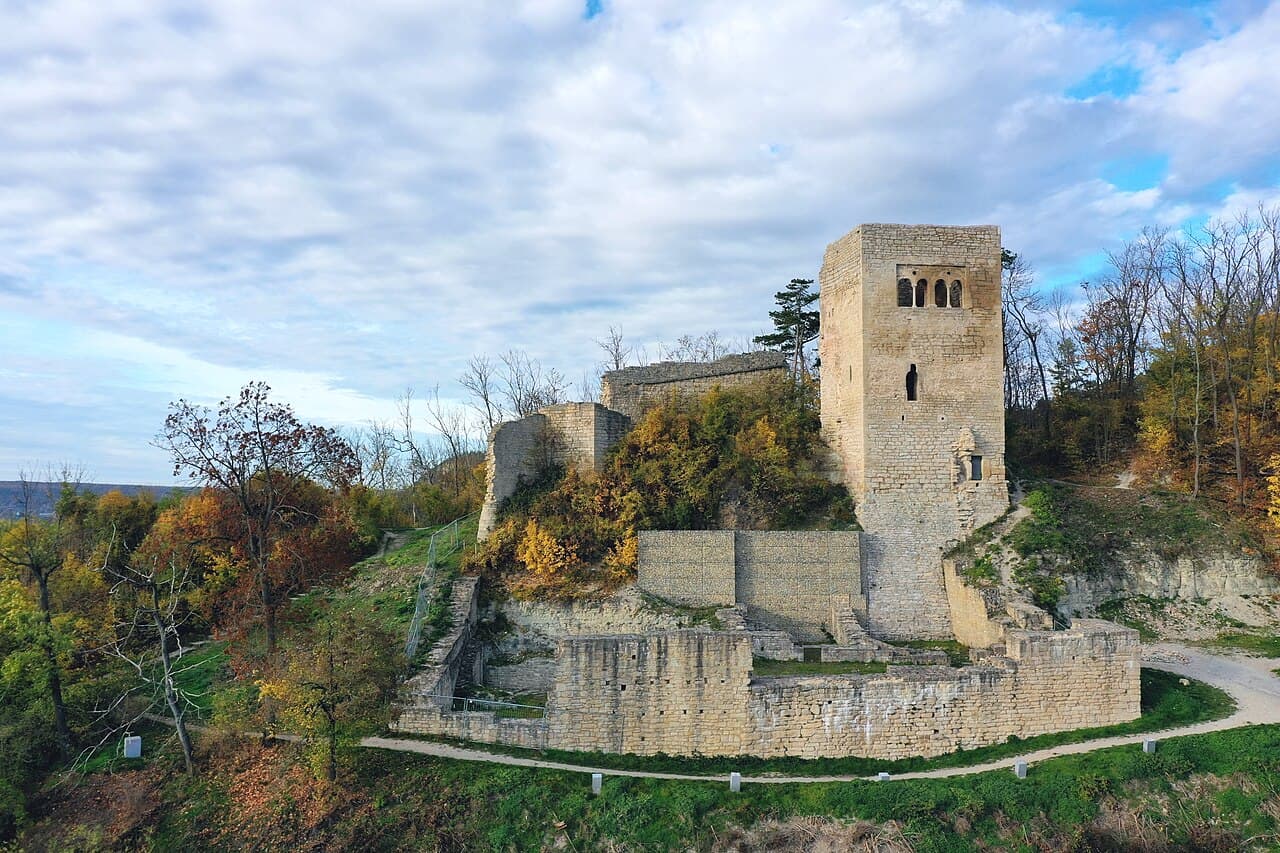
Lobdeburg — Germany castle

Lobdeburg

Lobdeburg castle ruins in Germany
High Medieval (11th–13th c.)
Ruins

Lobdeburg castle is a significant medieval fortress located in Germany, recognized today primarily as archaeological ruins. The castle dates back to the 12th century, placing its origins firmly in the High Medieval period. It was originally constructed as a strategic hill castle, positioned to oversee important routes and to serve defensive and administrative functions.

Historical background and significance

The castle was built by the noble family of Lobdeburg, who played a prominent role in the region during the Middle Ages. Its location on a hill provided a commanding view of the surrounding landscape, essential for both military defense and territorial control. Over the centuries, Lobdeburg castle witnessed numerous historical events, including conflicts typical of the medieval era such as local feuds and territorial disputes.

While the castle no longer functions as a residence or fortress, its ruins offer valuable insights into medieval fortification techniques and noble life. The site is an important cultural heritage landmark, attracting historians, archaeologists, and visitors interested in medieval architecture and history.

Architectural features and layout

Lobdeburg was designed as a typical hill castle with defensive walls, towers, and a keep or donjon serving as the stronghold. The castle complex included a courtyard, living quarters, and various outbuildings necessary for sustaining the castle's inhabitants. The defensive structures were adapted to the natural terrain, using the hill's elevation to enhance protection against attackers.

Although much of the original structure is now in ruins, archaeological excavations have uncovered foundations and remnants of walls, providing a glimpse into the castle's original layout. The ruins reveal the use of local stone materials and medieval masonry techniques characteristic of the High Medieval period.

Ruins and archaeological importance

Today, Lobdeburg castle exists as ruins, with partial walls and foundations visible to visitors. The site has undergone archaeological investigations that have helped document its historical phases and construction methods. These studies contribute to understanding the development of medieval castles in the region and the lifestyle of the nobility who inhabited them.

The ruins are accessible to the public, often visited by those interested in medieval history and architecture. Interpretive signage and guided tours may be available to enhance the visitor experience, explaining the castle's historical context and architectural features.

Location and access

Lobdeburg castle is situated in Germany, although the precise city or town is not specified in available records. Its hilltop position makes it a notable landmark in the local landscape. Visitors should prepare for some walking or hiking to reach the ruins, as is typical for hill castles.

Preservation and cultural value

As an archaeological site, Lobdeburg castle is protected for its cultural and historical significance. Efforts to preserve the ruins focus on maintaining the structural remains and preventing further deterioration. The site serves as a valuable educational resource and a tangible link to Germany's medieval past.

Frequently asked questions (FAQ)

What is the historical significance of Lobdeburg?
Lobdeburg is a medieval castle that dates back to the 13th century, serving as a strategic fortress in the region. It played a crucial role in local defense and has witnessed numerous historical events, making it a key landmark in German history.
When was Lobdeburg built?
Lobdeburg was constructed in the early 13th century, around 1210, by the Lords of Lobdeburg. The castle has undergone various modifications over the centuries, reflecting the architectural styles and defensive needs of different eras.
Can I visit Lobdeburg year-round?
Yes, Lobdeburg is open to visitors throughout the year, although certain areas may be closed during winter months for maintenance. It’s advisable to check the official website for any seasonal hours or special events before planning your visit.
Is it possible to access Lobdeburg with public transport?
Yes, Lobdeburg is accessible by public transport, with nearby bus and train stations providing convenient options for visitors. From the nearest station, you can enjoy a short hike up to the castle, offering beautiful views along the way.
What are the opening hours for Lobdeburg?
Lobdeburg typically opens at 10 AM and closes at 6 PM during the summer months, while winter hours may vary. It's best to verify the current opening hours before your visit, as they can change based on the season.
What are the ticket prices for visiting Lobdeburg?
Admission to Lobdeburg is very affordable, typically costing around 5 euros for adults and discounted rates for children and seniors. Special family tickets or group rates may also be available, providing great value for a day out.
When is the best time to visit Lobdeburg?
The best time to visit Lobdeburg is during the spring and fall when the weather is mild, and the surrounding landscape is particularly beautiful. Additionally, these seasons tend to attract fewer tourists, allowing for a more peaceful experience.
Are there any nearby attractions to visit alongside Lobdeburg?
Yes, nearby attractions include the historic town of Jena, known for its beautiful architecture and vibrant culture, and the Saale River, which offers scenic views and recreational activities. Exploring these sites can enhance your visit to Lobdeburg and provide a fuller experience of the region.

Photo gallery

Lobdeburg
Click to view

Photo by Thuringius•CC0

1 photo • Click any image to view in full screen

Information

Hill Castle

Loading map...

Visitor reviews

No reviews yet. Been here? Write the first review and help other travelers!

Write the first review

Visited this castle? Share your experience

Your review helps other travelers and adds first-hand knowledge to our encyclopedia.

Write a review

(5/5)

0/2000 characters

Your review will be visible after admin approval

Nearby castles

13.1 km

Schloss Fröhliche Wiederkunft

Trockenborn-Wolfersdorf, Germany

Schloss Fröhliche Wiederkunft stands as a notable example of Saxon Renaissance architecture in the village of Wolfersdorf, within the municipality of Trockenborn-Wolfersdorf, Germany. Constructed between 1548 and 1550, this castle originated as a hunting lodge commissioned by Elector Johann Friedrich I of Saxony. Designed by the architect Nikolaus Gromann, it replaced an earlier princely lodge destroyed during the Schmalkaldic War in 1547. The name "Fröhliche Wiederkunft," meaning "Happy Return," commemorates Johann Friedrich's release from captivity in 1552 and his reunion with family at the estate. Historical significance and early use During the 16th and 17th centuries, Schloss Fröhliche Wiederkunft served primarily as a hunting retreat for the Saxon electors. Its location on an island in a small lake provided a secluded and strategic setting for hunting activities. However, by around 1650, the focus of princely hunting shifted to Schloss Hummelshain, leading to a decline in the castle's prominence. Subsequently, it was repurposed as the administrative center for princely hunting operations rather than a royal residence. Architectural features and layout Structural design and materials The castle is prominently situated on an island approximately 271 meters above sea level, surrounded by a moat-like pond that enhances its defensive and aesthetic qualities. Its main building follows an L-shaped plan and comprises two stories. The lower floor is constructed from stone, providing a solid foundation, while the upper floor features traditional half-timbered construction, a hallmark of regional Renaissance architecture. This combination ensured both durability and stylistic elegance. Interior spaces and original amenities Originally, the castle contained eight heated parlors and eleven chambers, indicating its role as a comfortable and functional hunting lodge designed for extended stays. A wooden stair tower connects the floors, preserving the original circulation pattern. The interior once featured four large painted panels depicting scenes from Elector Johann Friedrich I's life, installed during the 19th-century restoration. These panels have since been removed and are preserved at the German Historical Museum in Berlin. 19th-century restoration and neo-Gothic transformation In the mid-19th century, Duke Joseph of Saxe-Altenburg initiated a significant restoration and expansion of the castle between 1858 and 1865. This project embraced the neo-Gothic architectural style, popular at the time, introducing decorative elements and enhancing the castle's aesthetic appeal. The renovation included the addition of painted panels and the renewal of outbuildings that supported the estate's economic functions. This period marked a shift from purely functional hunting lodge to a residence reflecting contemporary tastes and historicist trends. 20th-century developments and scientific pursuits Following his abdication in 1918, Duke Ernst II made Schloss Fröhliche Wiederkunft his home from 1922. He added a modern observatory to the site, collaborating with astronomer Kurd Kisshauer. This addition signaled a transition from the castle's hunting heritage to a center for scientific observation, reflecting changing interests and uses of the property. Post-World War II history and preservation efforts After World War II, the castle was expropriated under the Soviet land reform of 1945–46. Despite this, Duke Ernst II retained residence rights until his death in 1955, living as a citizen of the German Democratic Republic. Subsequently, the castle became public property and was repurposed as a youth work home until 1990, during which time it suffered significant structural deterioration. Restoration and reopening In 1997, the castle's surrounding pond was desilted, uncovering unexploded ordnance that was safely removed. Ownership transferred to a private individual from Jena in 2007, who began comprehensive restoration with support from the Free State of Thuringia and the German Foundation for Monument Protection. By 2013, parts of the castle were reopened to the public. The restored lower floor now houses a café with outdoor seating, blending historical ambiance with modern hospitality. Guided tours offer visitors insight into the castle's architecture and storied past. Architectural and cultural importance Schloss Fröhliche Wiederkunft exemplifies the evolution of a Renaissance hunting lodge into a neo-Gothic revival residence. Its half-timbered construction atop a stone foundation reflects regional building traditions, while the 19th-century restoration demonstrates historicist architectural trends. The castle's connection to prominent historical figures such as Elector Johann Friedrich I and Duke Joseph of Saxe-Altenburg enhances its cultural significance. The castle's setting on an island within a pond adds to its picturesque quality and historical defensive features. The survival of original structural elements alongside 19th and 20th-century modifications provides a layered narrative of architectural and functional changes over centuries. Today, Schloss Fröhliche Wiederkunft serves as a cultural monument, attracting visitors interested in history, architecture, and the legacy of Saxon nobility.

Renaissance (15th–17th c.)
Details
13.4 km

Hummelshain Castle

Hummelshain, Germany

Neu-Hummelshain Castle stands as a remarkable example of historicist architecture in the Thuringian region of Germany. Constructed between 1880 and 1885, this castle was designed as a hunting lodge and residence for the Dukes of Saxe-Altenburg by the renowned Berlin architects Ernst von Ihne and Paul Stegmüller. It represents the last newly built state residence in Thuringia, symbolizing the close of a significant cultural era in the region's aristocratic history. Historical background and significance The area around Hummelshain has a long-standing tradition as a sovereign hunting ground, rich in forests and game, dating back to the late Middle Ages. Initially, it served the Electors and Dukes of Wettin, and later the Dukes of Saxe-Gotha and Altenburg. Historical records indicate the presence of an electoral hunting lodge in Hummelshain since at least the 15th century. In 1509-10, Elector Johann Friedrich the Magnanimous commissioned a new hunting lodge, and later, between 1668 and 1670, Duke Friedrich Wilhelm of Saxe-Altenburg constructed what is known as the Old Palace. Following the reconstitution of the Duchy of Saxe-Altenburg in 1826, the site gradually evolved into a summer residence. The Old Palace suffered a significant fire in 1872, destroying one of its wings, which prompted Duke Ernest I of Saxe-Altenburg to initiate plans for a new palace. The chosen location for the new castle was a romantic hilltop surrounded by ancient oak and beech forests, a site recommended by the distinguished garden artist Eduard Petzoldt. Architectural features and design Neu-Hummelshain Castle exemplifies the historicist architectural style prevalent in the late 19th century, characterized by a revival and eclectic approach to past architectural traditions. The castle's design by Ernst von Ihne and Paul Stegmüller combines elements that evoke grandeur and aristocratic prestige suitable for its function as a ducal hunting lodge and summer residence. The structure features an imposing façade, intricate stonework, and expansive interiors designed to accommodate the ducal family and their guests during the hunting season. The castle's setting on a hill amidst dense forest enhances its romantic and secluded atmosphere, aligning with the 19th-century aristocratic appreciation for nature and leisure pursuits like hunting. Role as a ducal residence and hunting center Until the end of the monarchy in Germany, Neu-Hummelshain Castle served as the favored summer residence for the Dukes of Altenburg and their families. It was also the focal point for the annual court hunts, prestigious social events that attracted notable figures, including Kaiser Wilhelm II, who participated in hunts at the castle in 1891 and 1894. The castle's location in a forested and game-rich area made it an ideal setting for hunting, a pastime deeply embedded in aristocratic culture. The estate's facilities and grounds were tailored to support this activity, reinforcing its status as a cultural and social hub for the ducal court. 20th-century history and changing uses Following the abdication of the monarchy, the castle changed hands several times. In 1920, it was purchased by Carl Gustav Vogel, a trade magazine publisher from Pößneck. During World War II, specifically in 1944, the castle was confiscated and repurposed as a REIMAHG hospital until the war's end in 1945. From 1947 to 1992, the castle served as a youth home and was later converted into a youth labor camp, reflecting the socio-political changes in post-war East Germany. The closure of the labor camp in 1992 marked the end of this chapter in the castle's history. Recent developments and conservation efforts In 1998, the Free State of Thuringia sold Neu-Hummelshain Castle to a Leipzig-based company with plans to establish a research center. Unfortunately, the company failed to fulfill its renovation obligations, leading to the castle's gradual decay. Recognizing its cultural and architectural significance, in 2017, the castle was classified as an architectural monument of national importance by the Federal Commissioner for Culture and the Media. It was included in the conservation program "Cultural Monuments of National Value" to support sustainable preservation efforts and prevent further deterioration. The castle's condition remains precarious, but ongoing awareness and conservation initiatives aim to secure its future as a heritage landmark reflecting the rich history of Thuringia's ducal past and 19th-century aristocratic architecture. Legacy and cultural importance Neu-Hummelshain Castle stands as a testament to the cultural and historical evolution of aristocratic residences in Germany. Its historicist style, combined with its role as the last new state residence built in Thuringia, encapsulates a pivotal moment in architectural and social history. The castle's connection to the hunting traditions of the Wettin dynasty and the Dukes of Saxe-Altenburg enriches its narrative, making it a significant site for understanding regional heritage. Today, the castle's story continues to attract historians, architecture enthusiasts, and conservationists dedicated to preserving this emblematic monument for future generations.

Post-Renaissance (17th–18th c.)
Details
19.1 km

Burg Camburg

Dornburg-Camburg, Germany

Burg Camburg stands as a significant medieval hill castle ruin located in the municipality of Dornburg-Camburg in Thuringia, Germany. Constructed during the second half of the 11th century, this castle played a pivotal role in the regional power dynamics of central Germany. Its strategic position above the Saale River allowed control over an important medieval trade route, the Salzstraße, which was crucial for the salt trade. The earliest documented figure connected to the castle is Count Wilhelm of Camburg, mentioned in 1088, though it remains uncertain if he directly owned the castle at that time. By the mid-12th century, the castle was firmly linked to the influential Wettin dynasty, a prominent noble family that shaped much of the region's history. The first explicit mention of a margravial fortress at Camburg dates to 1166, underscoring its importance as a fortified site during the High Medieval period. Historical significance and ownership Throughout the 12th and 13th centuries, Burg Camburg was under the influence of various local noble families, including the ministeriales, who were unfree knights serving the Wettins. There are possible connections to the Reginbodonen lineage, a noble family active in the region. The castle also had a religious function, as indicated by the presence of a castle chapel recorded from 1213. The castle endured military conflicts reflecting the turbulent political landscape of medieval Thuringia and Saxony. In 1191, it withstood a siege by Landgrave Hermann I of Thuringia. Later, in 1280, Count Günther of Kevernburg attempted to capture the fortress but failed. The castle's decline was marked by its partial destruction during the Saxon Brother War in the mid-15th century when Elector Frederick II of Saxony ordered its destruction, sparing only the main tower, known as the bergfried. After its devastation, Burg Camburg was not rebuilt as a full fortress but remained under the control of the Wettin family and later passed through various branches of the Ernestine duchies. In the late 19th and early 20th centuries, a guesthouse was constructed on the ruins but was removed in 1935 when the lower castle area was repurposed as a Jugendburg for Nazi youth organizations. Since 2006, restoration efforts have focused on the bergfried, which now serves as a museum and observation point. Additionally, a building on the site functions as a civil registry office today. Architectural layout and defensive features Burg Camburg is situated on a narrow, elongated spur approximately 285 meters long and 25 to 75 meters wide, elevated at 179 meters above sea level. This naturally defensible hill was further fortified by a deep and broad neck ditch that artificially divided the site into two main sections: the upper castle and the lower castle. Lower castle and bergfried The lower castle, often called the Turmberg, is roughly quadrilateral and dominated by the bergfried, a tall main tower standing about 37 meters high with an external diameter of 11 meters. This tower, dating from the late 12th or early 13th century, is one of the best-preserved medieval towers in the region and remains largely intact following restoration. Surrounding the bergfried are remnants of a curved curtain wall constructed of stone, parts of which still extend from the tower, outlining the original defensive perimeter. Upper castle and earthworks The upper castle, known as the Matzberg, is located at the southern end of the spur and is characterized by a substantial earthen rampart measuring roughly 45 meters long, 25 meters wide, and rising 15 meters high. This earthwork served as a formidable defensive barrier, controlling access to the spur from the south and complementing the natural topography to enhance the castle's defenses. The upper castle sits several meters higher than the lower castle, emphasizing a layered defense strategy common in medieval fortifications. Archaeological findings and material culture Excavations conducted in 1935 around the lower castle uncovered significant structural remains, including sections of outer walls and foundations of what was likely a major residential or representative building south of the bergfried. Cellar remains shaped in a trapezoid approximately 5 by 6 meters were found, alongside evidence of destruction by fire consistent with historical accounts of the castle's violent end in the mid-15th century. The archaeological layer yielded a rich assemblage of artifacts, including ceramics such as gray and blue-gray earthenware from the 13th to 15th centuries and 14th-century stoneware pieces like a Jacobakanne jug from Waldenburg. Unique ceramic fragments included parts shaped as a horse's head and a rider's torso, which formed an aquamanile — a vessel used for ritual hand washing — as well as a lion-head mask. Glass artifacts include a ribbed cup dating to the mid-15th century. Coins discovered comprised a Prague groschen and a container lid for Meissen groschen, both silver medieval currencies used in the region. Metal finds included copper fittings inscribed with letters, various strap fasteners, a gilded wire, a bone comb with eight teeth, and weapon fragments such as crossbow nuts, bolt tips, and a spur dating broadly to the 10th or 11th century. These findings corroborate the castle's establishment in the late 11th century and its destruction during the 1450 Saxon Brother War. While stratigraphic data is limited, the artifacts provide valuable insights into the castle's material culture and daily life during its occupation. Modern preservation and usage Today, the most prominent surviving structure at Burg Camburg is the bergfried, which has been restored to house a museum and an observation platform offering panoramic views of the surrounding landscape. Portions of the original curtain walls remain visible as stone ruins, while much of the rest of the castle has been reduced to earthworks and ramparts. The site has been adapted for contemporary use, including event spaces and municipal functions, integrating the historical heritage with community activities. The transformation of the lower castle area into a Jugendburg during the 20th century reflects the site's varied history and changing social roles. Burg Camburg remains an important cultural landmark in Thuringia, attracting visitors interested in medieval architecture, regional history, and archaeological heritage. Its combination of natural defensive features, layered fortifications, and rich historical narrative make it a compelling subject for study and tourism.

High Medieval (11th–13th c.)
Details

