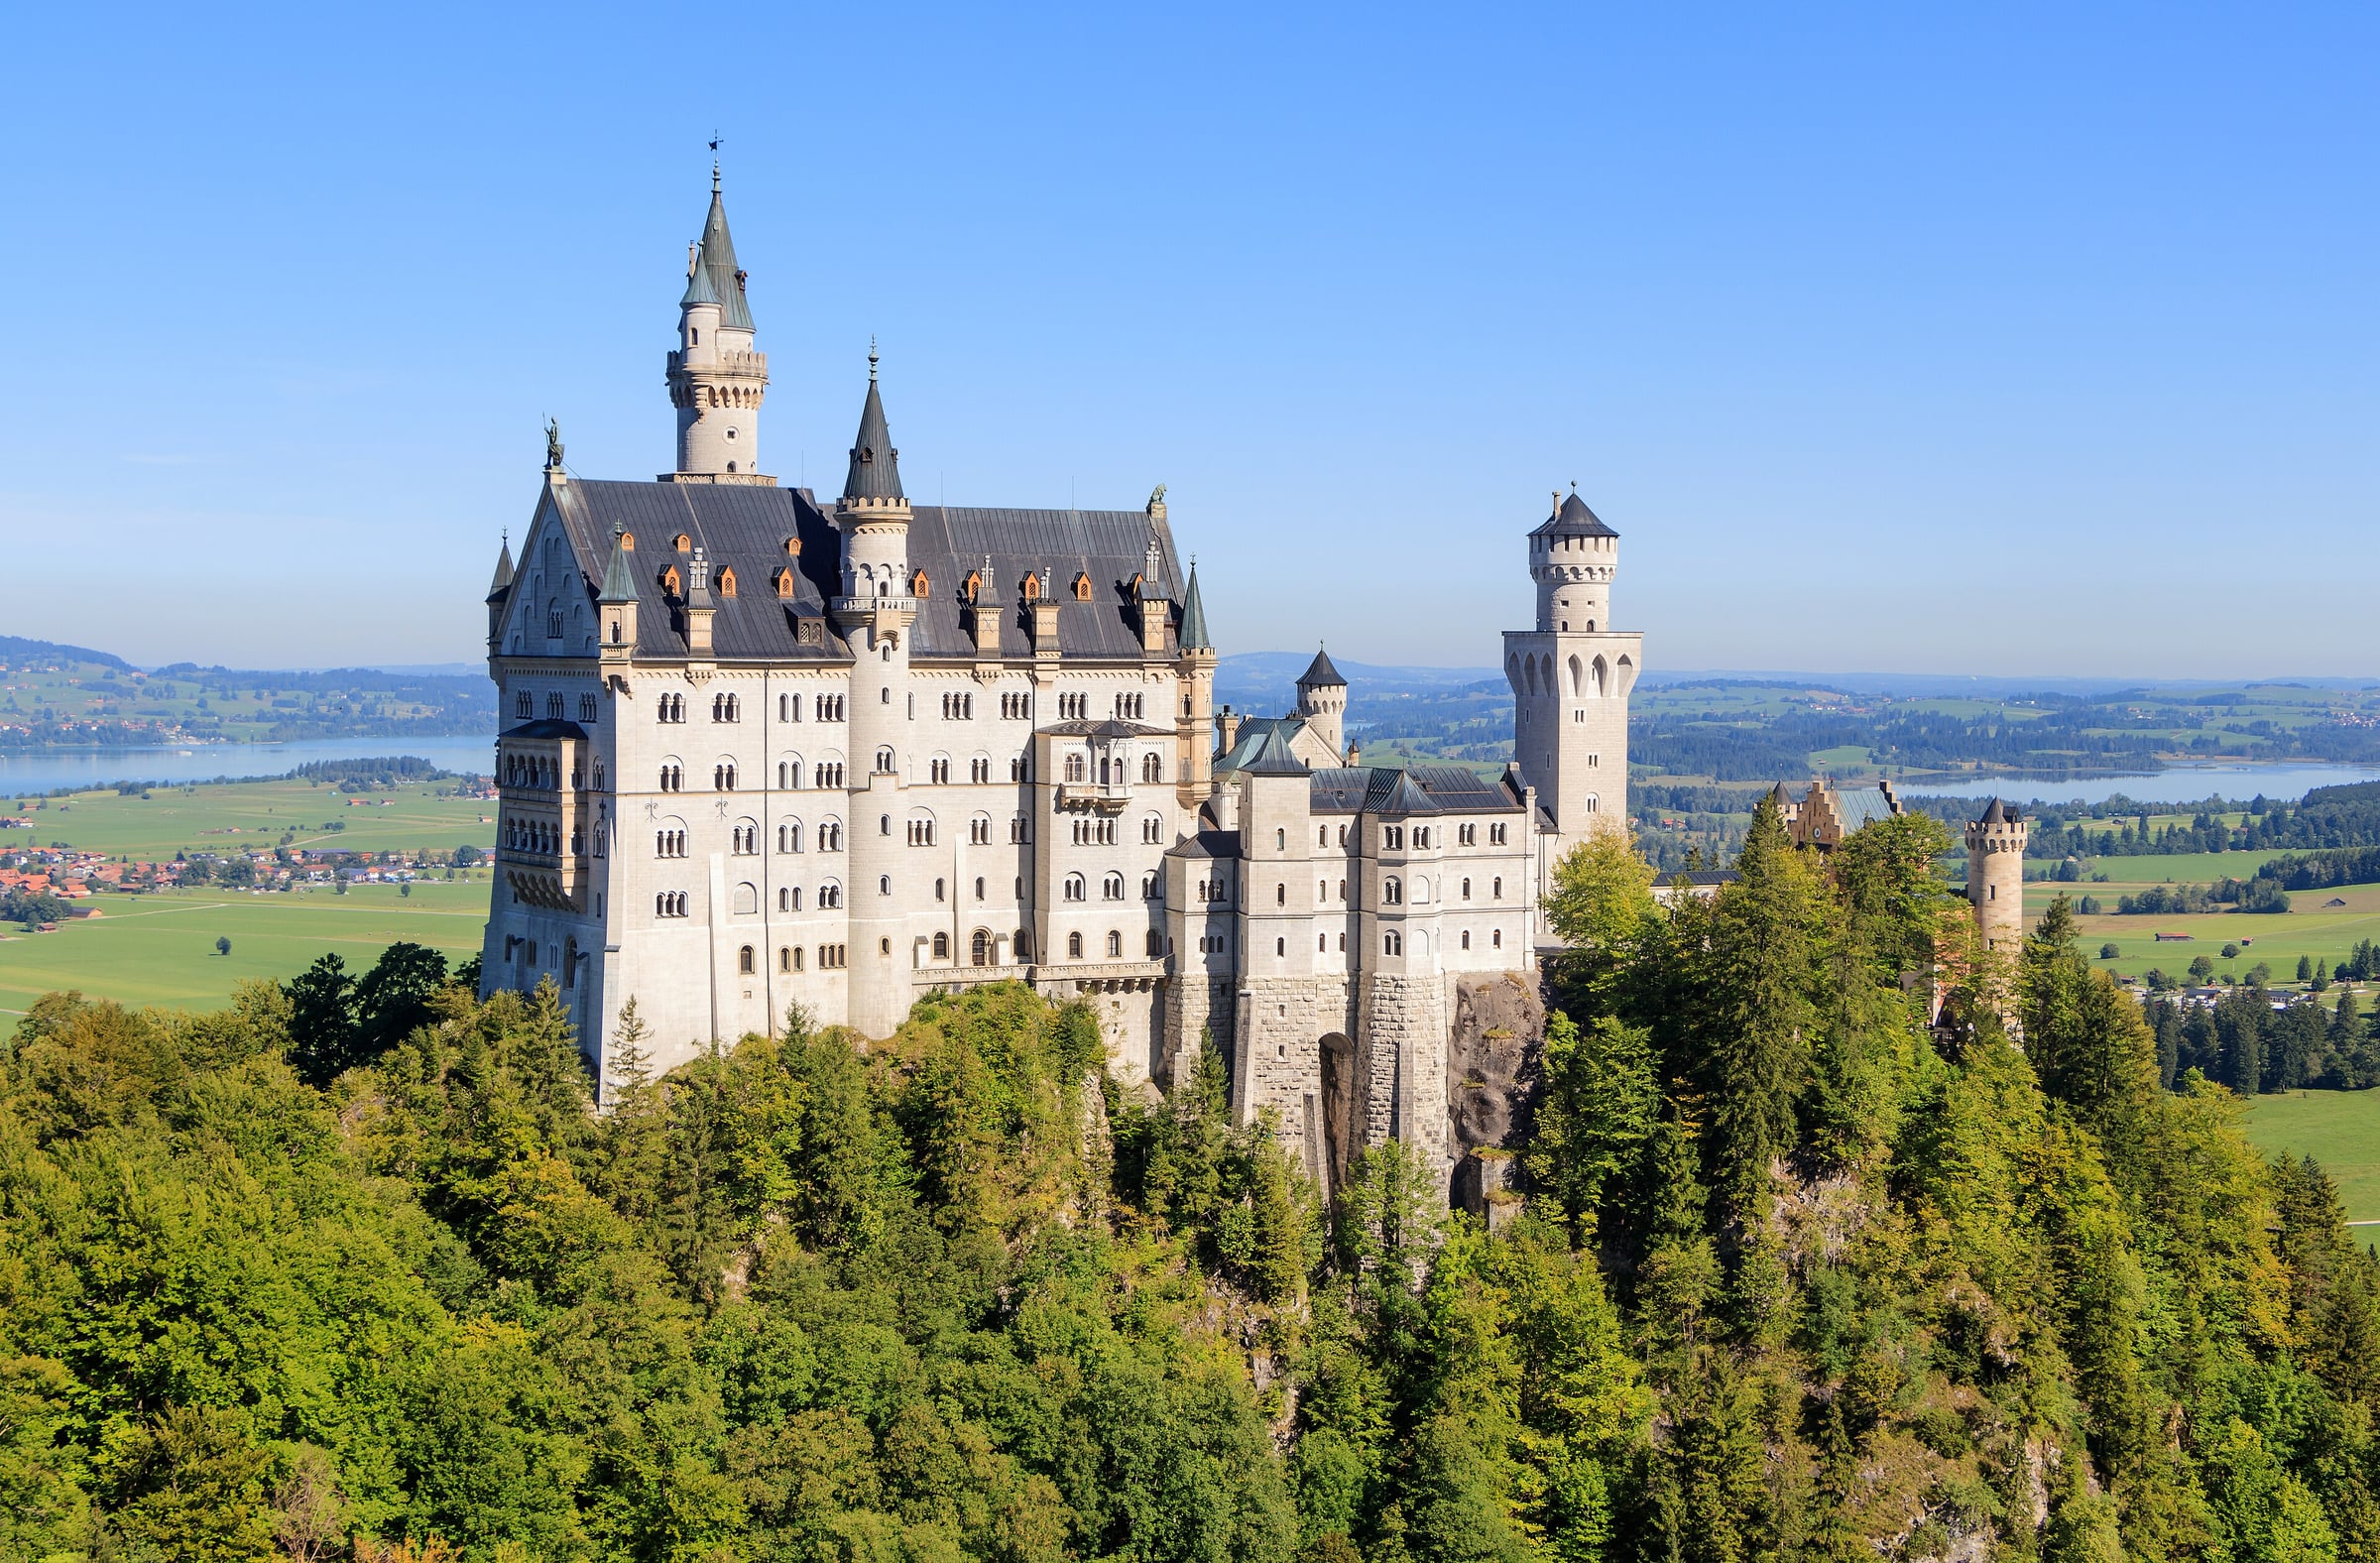
Linderhof Castle
Linderhof Castle stands as a unique testament to the vision and tastes of King Ludwig II of Bavaria, the enigmatic monarch who ascended to the throne in 1864. Unlike his other ambitious projects, this palace was the only major residence he saw completed during his lifetime. Nestled in the picturesque landscape of Bavaria, Germany, Linderhof Castle reflects a fascinating blend of intimate scale, alpine rusticity, and royal opulence, embodying Ludwig's personal dreams and architectural preferences.
The origins of Linderhof Castle trace back to a modest forester's house belonging to Ludwig's father, Maximilian II. This building, located on the site of today's forecourt, was used by the young crown prince during hunting trips, planting the seed for what would become an extraordinary palace. In 1868, Ludwig II initiated the first construction projects for Linderhof, although his initial grand plans, including a Versailles-inspired palace in the valley and a large Byzantine-style palace, were never realized. Instead, the project evolved gradually from the existing structure, reflecting a more personal and less monumental vision.
Architectural evolution and construction phases
Early expansions and wooden additions
By 1870, under the direction of Hofbau Director Georg Dollmann, the castle underwent its first significant expansion with the addition of a uniaxial wing (construction phase 2). This phase marked the beginning of Linderhof's transformation from a simple hunting lodge into a more complex residence. Shortly thereafter, in 1871, plans for a symmetrical wing and a connecting bedroom were executed (phase 3), creating a U-shaped complex around an open courtyard. A wooden staircase on the west side provided independent access, highlighting the evolving functionality of the residence.
Transition from wooden structure to stone palace
The original "alpine hut" style, characterized by a wooden, studded stand construction over a masonry basement, gave way to a more durable and monumental form. In 1873, King Ludwig II approved plans to envelop the wooden structure with solid masonry and add a distinctive cross-shaped roof (phase 4). This marked the core of the new castle, although it initially lacked an internal staircase.
Finalizing the external form and internal features
In 1874, the royal house was relocated approximately 200 meters to allow for the construction of the new southern wing (phase 5). This wing completed the palace's external appearance and introduced key interior elements such as the vestibule and stairwell. By 1876, the southern tract's interior furnishings were finished, showcasing exquisite craftsmanship and the king's refined taste.
Later modifications and bedroom enlargement
The last major reconstruction occurred in 1885-86, focusing on enlarging the bedroom, a central space in the palace (phase 6). This extension to the north required substantial structural changes, including a new middle section on the north facade and a new roof covering. Although the bedroom was completed after Ludwig II's death in 1886, this phase marked the final architectural form of Linderhof Castle.
Integration with landscape and garden design
The transformation of Linderhof from a rustic lodge to a royal villa had profound effects on its surroundings. The castle is embedded within an elaborate landscape park, whose final design was completed in 1874 by Hofgarten Director Carl Joseph von Effner. The park complements the palace's intimate scale and alpine character, featuring carefully planned gardens, terraces, and ornamental structures that enhance the visitor's experience and reflect the king's fascination with nature and romanticism.
Architectural style and significance
Linderhof Castle is often described as a small-scale royal villa that contrasts sharply with Ludwig II's other monumental projects like Neuschwanstein Castle. While it incorporates elements of 19th-century historicism, the palace's style is distinctive for its "alpine hut" origins wrapped in stone, blending rustic charm with luxurious interiors inspired by French Rococo and Baroque aesthetics. The castle's modest exterior belies the opulence found inside, including richly decorated rooms, intricate woodwork, and lavish furnishings that reflect Ludwig's artistic sensibilities and desire for privacy.
Historical context and king ludwig ii's vision
King Ludwig II, known as the "Fairy Tale King," was deeply influenced by romantic ideals, mythology, and the arts. Linderhof Castle represents his personal retreat and a physical manifestation of his dreams. Unlike his other castles, which often remained incomplete, Linderhof was a place where he lived and entertained, albeit privately. The castle's construction phases reveal Ludwig's evolving vision, shifting from grandiose plans to a more intimate and harmonious residence that suited his solitary nature.
Preservation and visitor experience today
Today, Linderhof Castle is well preserved and managed as a public museum, attracting visitors interested in royal history, architecture, and landscape design. The castle's accessible location in Bavaria makes it a popular destination for those exploring the region's cultural heritage. Visitors can admire the castle's exquisite interiors, stroll through the surrounding park, and gain insight into the life and legacy of King Ludwig II.
The castle is typically open for tours during the warmer months, with guided visits providing detailed information about its construction, artistic features, and historical significance. The harmonious blend of architecture, art, and nature at Linderhof Castle continues to captivate and inspire visitors from around the world.
Frequently asked questions (FAQ)
- When was Linderhof Castle built?
- Linderhof Castle was constructed in phases between 1867 and 1886, with the final bedroom extension completed shortly after King Ludwig II's death.
- What architectural style is Linderhof Castle?
- The castle features a mixed architectural style, combining elements of 19th-century historicism with alpine rusticity and French Rococo interiors.
- Can I visit Linderhof Castle year-round?
- Linderhof Castle is generally open to visitors from April to October daily between 9:00 and 18:00, with guided tours available during these months.
- Who was the architect of Linderhof Castle?
- Georg Dollmann, the Hofbau Director, oversaw most of the castle's construction phases and architectural development.
- What makes Linderhof Castle unique compared to other castles of King Ludwig II?
- Unlike Ludwig II's other grand castles, Linderhof was the only palace he lived to see completed, reflecting his personal tastes in a more intimate setting.
Information
Opening hours
April to October, daily 9:00-18:00
Ticket prices
€8 adult, €4 child
Architect
Georg Dollmann
Current owner
State museum
Loading map...
Visitor reviews
No reviews yet. Been here? Write the first review and help other travelers!
Write the first reviewVisited this castle? Share your experience
Your review helps other travelers and adds first-hand knowledge to our encyclopedia.