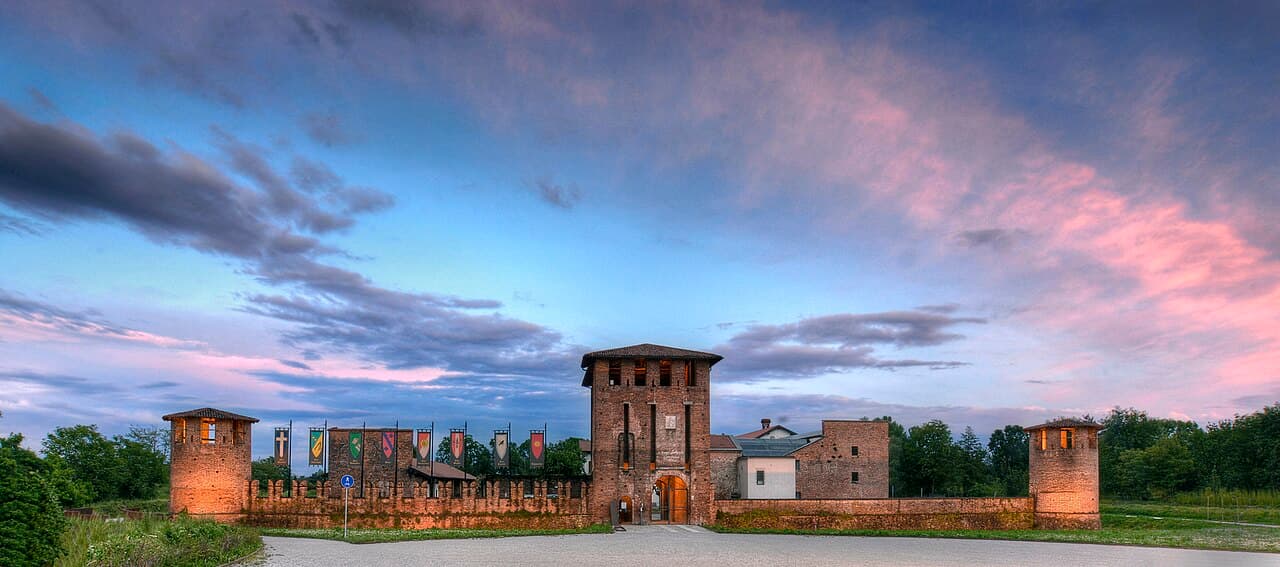
Legnano Castle
Legnano Castle, also known as Castello Visconteo di Legnano or Castello di San Giorgio, is a remarkable example of a medieval hill castle located in the town of Legnano, within the Milan province of the Lombardy region in Italy. This castle stands on a natural island formed by the Olona River, a strategic position that has shaped its history and architectural evolution since the early 13th century.
The castle’s origins trace back to an Augustinian monastery dedicated to Saint George, first documented in 1231, with earlier foundations possibly dating to 789. The monastery was situated on an island in the Olona River, a location coveted by noble families due to its strategic importance along the ancient Via Severiana Augusta, a key communication route between Milan and Lake Maggiore. The monks faced frequent harassment from local nobility and in 1261 exchanged the monastery with the powerful Della Torre family for lands near Limito. The motives behind this exchange remain unclear, whether voluntary or forced.
Between 1261 and 1273, the Della Torre family transformed the original monastery watchtower into a fortified castle by expanding the structure with two large wings, incorporating parts of the convent’s church and buildings. This transformation marked the castle’s emergence as a prestigious noble residence. A testament to its significance is the visit in April 1273 of Edward I of England and Eleanor of Castile, returning from the Crusades. However, after the Della Torre family’s defeat at the Battle of Desio in 1277, control of the castle passed to the Visconti family. Ottone Visconti, Lord and Archbishop of Milan, made the castle his residence for a period, valuing its defensive advantages.
Medieval military and noble significance
During the 14th century, the castle played a role in regional conflicts, including the 1339 Battle of Parabiago, involving Lodrisio Visconti. The Visconti family maintained control until 1437, when the castle was gifted to Oldrado II Lampugnani. Under the Lampugnani family, the castle underwent significant fortification upgrades and served both military and residential purposes. Oldrado II notably constructed the main keep, a rectangular tower standing 16.5 meters tall with a base of 9.2 by 14 meters, featuring a prominent Candoglia marble coat of arms displaying the Lampugnani family symbols.
The castle’s defenses were enhanced with a floodable moat connected to the Olona River, a drawbridge, and a portcullis (now removed). The brick perimeter walls, originally enclosing a larger area, are substantial, measuring 1 to 2 meters thick and 5.2 meters high from the moat’s bottom. Six cylindrical towers, approximately 12.5 meters tall with flared bases, stand along the walls, four at the corners and two midway along the longer sides. These towers featured embrasures and battlements for defense, though two southern towers were demolished in the 17th century by the Cornaggia family.
Architectural features and interior details
The castle’s core is the medieval watchtower dating from around 1231, with a square footprint of 7.5 meters per side. It has distinctive bricked-up arched windows and entrances framed by brick and white marble arches. The original western entrance was marked by a broad brick arch with marble detailing. The tower once rose higher and included battlements, but 15th-century renovations lowered the floors. Renaissance frescoes remain preserved on the upper floor, while evidence of its agricultural use includes stone channels for grape must drainage and holes used for scaffolding.
The two wings built by the Della Torre family extend from the tower: the northern wing (20 by 7.5 meters) runs parallel to the river, and the southern wing (7.5 by 30 meters) was expanded in the early 16th century by Oldrado III Lampugnani. He added Baroque-style white plaster and frescoes with marble inlay designs painted by Gian Giacomo Lampugnani. This wing also features coffered ceilings, rustic fireplaces, and an early heating system circulating warm air through terracotta pipes and grills.
The castle grounds include a small church dedicated to Saint George, dating to 1440, likely on the site of the original convent chapel. Renovated in the 19th century by the Cornaggia family, it served as a private oratory and family burial place. Its modest interior contains tomb inscriptions and an early 19th-century painting of Saint George.
Later history and restoration
In 1798, the castle was acquired by the Cornaggia family, wealthy cotton merchants who restored it and used it as a summer residence until the late 19th century. During this period, the castle’s battlements were largely removed, and some southern towers were demolished. Agricultural buildings such as barns and stables were added, and much of the castle’s original decorative elements were lost or relocated. The castle was later rented out as a farm, leading to further decline.
The municipality of Legnano purchased the castle in the 1970s and undertook extensive restoration work, completed in 2005. The castle now serves as a cultural venue hosting exhibitions and events, with the surrounding area converted into a public park, preserving this historic landmark for the community and visitors.
Architectural and defensive innovations
Among the castle’s notable features is a system of underground tunnels connecting the fortress to nearby towns such as San Vittore Olona. These tunnels, used primarily in the 14th and 15th centuries, functioned as concealed escape routes or secret access points during conflicts. Several entrances have been identified, including one inside the underground icehouse or "caneva," located about eight meters below the walls.
The castle’s interior courtyard was transformed in the 16th century by Oldrado III Lampugnani, who added decorative panels illustrating weapons and rural motifs, as well as architectural details like cornices, chimney pots, and balcony railings characteristic of the 17th century. The spacious reception hall features a vaulted ceiling supported by ribs and pendentives, a fireplace, and an adjacent study that housed the heating system’s apparatus. The upper floor contains oak-paneled rooms with floral ceiling decorations.
Despite losses during its agricultural phase, Legnano Castle retains significant architectural and artistic evidence of its complex history, reflecting its evolution from a religious convent to a fortified castle, noble residence, and agricultural estate. Its preservation and adaptive reuse underscore its cultural and historical importance in the Lombardy region.
Frequently asked questions (FAQ)
- When was Legnano Castle originally built?
- Legnano Castle originated in the early 13th century, evolving from an Augustinian monastery first documented in 1231.
- Can I visit Legnano Castle today?
- Yes, Legnano Castle is open to the public and serves as a venue for exhibitions and cultural events. It was restored and reopened in 2005.
- What architectural styles are visible in Legnano Castle?
- The castle features a mix of medieval military architecture with later Renaissance and Baroque additions, including frescoes and decorative plasterwork.
- Why is Legnano Castle historically significant?
- Legnano Castle is significant for its origins as a religious site, its role in regional medieval conflicts, and its association with noble families such as the Della Torre, Visconti, and Lampugnani.
- Are there any unique features at Legnano Castle?
- Notable features include its medieval watchtower, a floodable moat connected to the Olona River, a system of underground tunnels, and Renaissance frescoes.
Photo gallery

Information
Sources & official resources
Verify the information above using these authoritative references.
Loading map...
Visitor reviews
No reviews yet. Been here? Write the first review and help other travelers!
Write the first reviewVisited this castle? Share your experience
Your review helps other travelers and adds first-hand knowledge to our encyclopedia.



