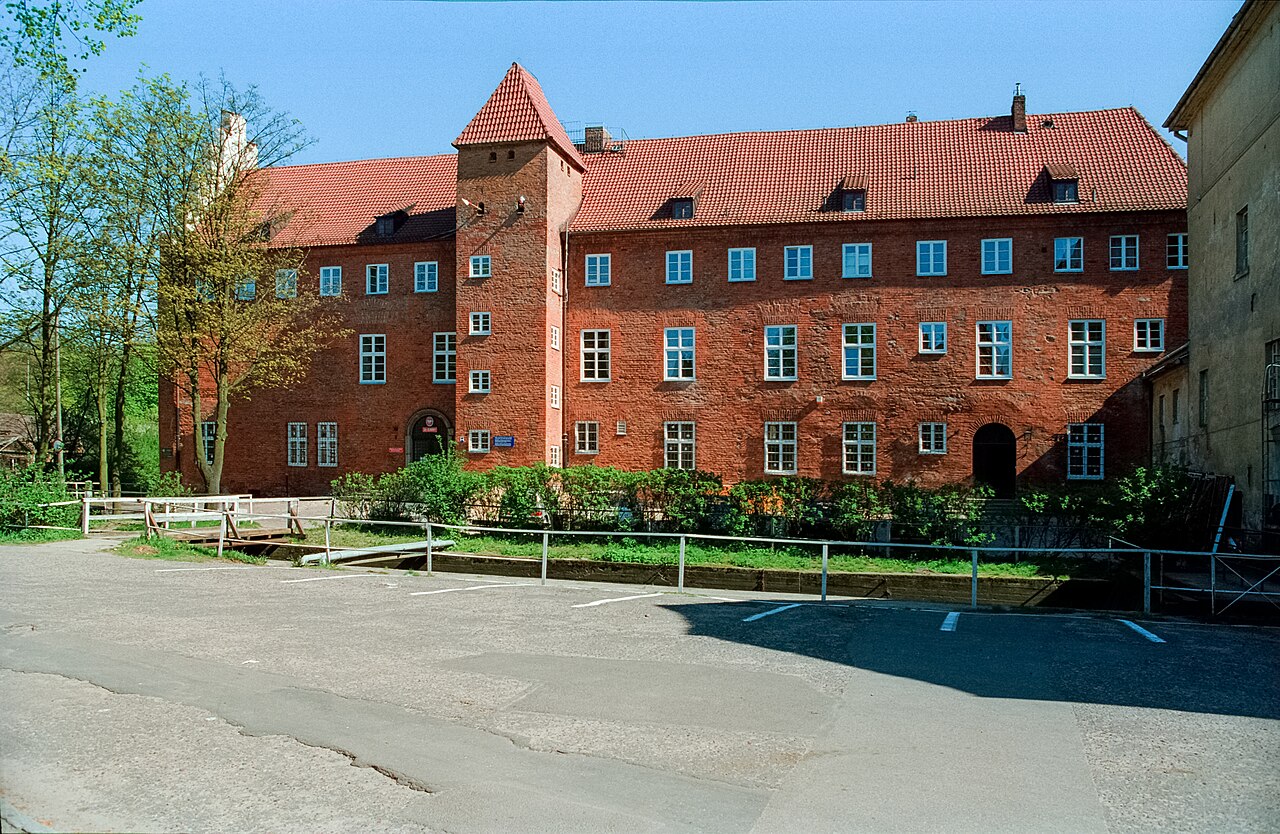
Łapalice Castle

The abandoned Łapalice castle in Poland
Łapalice, Poland
Post-Renaissance (17th–18th c.)
Partially Preserved

Łapalice Castle, located in the small village of Łapalice in Poland, stands as a haunting monument to unrealized artistic ambition and architectural dreams. Unlike traditional castles steeped in medieval history, this structure is a modern anomaly, begun in 1979 as a personal project by the artist Piotr Kazimierczak. Intended to be a grand estate rather than a defensive fortress, the castle was designed to serve as a creative studio and living space, blending artistic vision with architectural innovation.

The castle's design was ambitious and symbolic. Kazimierczak envisioned a complex featuring 12 towers, each representing the 12 apostles, alongside a swimming pool, a ballroom, and fortified ramparts. This blend of religious symbolism and luxurious amenities was meant to create a unique residence that was both a sanctuary for creativity and a striking architectural landmark. The castle's style does not align with traditional medieval or Renaissance castles but reflects a modern, idiosyncratic approach to castle building, combining functional studio spaces with symbolic elements.

Construction and abandonment

Construction began with enthusiasm, but the project soon encountered significant obstacles. Kazimierczak faced financial difficulties that severely limited progress. Compounding these challenges was a legal issue: the artist extended the construction beyond the boundaries of the land for which he had permits. This unauthorized expansion led to a forced halt in the building process.

The castle was abandoned before completion, leaving it as a skeletal structure without finished interiors. The planned wooden floors, stuccos, and decorated vaults were never installed, and the castle remains a ruinous shell. Despite its incomplete state, the castle's imposing silhouette and unfinished towers evoke a sense of mystery and melancholy, a reminder of dreams deferred.

Architectural features and symbolism

Łapalice Castle's most distinctive feature is its 12 towers, each intended to symbolize one of the apostles. This religious symbolism imbued the castle with a spiritual dimension uncommon in contemporary structures. The presence of ramparts and a ballroom further suggests a hybrid function, blending defensive architectural motifs with spaces designed for social and artistic gatherings.

The castle's unfinished state means many of these features remain only partially realized. However, the existing structures offer insight into Kazimierczak's vision of a castle that was both a fortress and an artistic retreat. The intended swimming pool and grand halls would have added to the castle's uniqueness, combining leisure and creativity in a single complex.

Cultural significance and current status

Though Łapalice Castle never fulfilled its original purpose, it has gained a certain cultural and architectural intrigue as an abandoned modern castle. It stands as a symbol of artistic perseverance and the challenges of realizing grand visions. The castle's decay and abandonment attract curiosity and reflect broader themes of ambition, legality, and the passage of time.

Despite the long hiatus, Piotr Kazimierczak reportedly remains hopeful about resuming construction and completing his dream. The castle's current condition is best described as partially preserved, as the main structures remain intact but unfinished and exposed to the elements.

Visiting Łapalice castle

Łapalice Castle is located in a quiet rural setting, making it an intriguing destination for visitors interested in unusual architecture and modern ruins. While the castle is not officially open as a tourist site and lacks visitor facilities, it can be viewed from nearby roads and paths. Its enigmatic presence offers a unique glimpse into a contemporary castle project that defies traditional historical narratives.

Visitors should exercise caution around the site due to its incomplete and deteriorating structures. The castle's story and physical form provide a compelling case study in modern castle architecture and the complexities of artistic construction projects in the late 20th century.

Frequently asked questions (FAQ)

What is the history behind Łapalice Castle?
Łapalice Castle was begun in 1979 by artist Piotr Kazimierczak as a grand studio and residence featuring 12 towers symbolizing the apostles. Construction was halted due to financial and legal issues, leaving it unfinished.
Can I visit Łapalice Castle?
Łapalice Castle is not an official tourist site and lacks visitor facilities. It can be viewed from nearby roads, but visitors should be cautious due to its incomplete and deteriorating condition.
What architectural features make Łapalice Castle unique?
The castle's 12 towers representing the apostles, combined with features like ramparts, a ballroom, and a planned swimming pool, create a unique blend of religious symbolism and modern castle design.
Why was Łapalice Castle abandoned?
Construction was abandoned because the artist ran out of funds and extended the building onto land without proper permits, leading to a forced halt in progress.
Is Łapalice Castle considered a historical castle?
No, Łapalice Castle is a modern construction project from 1979 and does not have medieval or ancient historical origins.

Information

Mixed / Complex

Architect

Piotr Kazimierczak

Loading map...

Visitor reviews

No reviews yet. Been here? Write the first review and help other travelers!

Write the first review

Visited this castle? Share your experience

Your review helps other travelers and adds first-hand knowledge to our encyclopedia.
Write a review

(5/5)

0/2000 characters

Your review will be visible after admin approval

Nearby castles

33.8 km
Gdańsk — Poland castle

Gdańsk

Gdańsk, Poland

Gdańsk, a city with a history spanning over a millennium, has always held a critical strategic position guarding the mouth of the Vistula River. From the time of Mieszko I, the first historic ruler of Poland, a fortified complex existed here, initially protected by wooden and earth ramparts and accompanied by a bustling port. By the 12th century, Gdańsk had become the capital of an independent duchy, underscoring its regional importance. The rise of the Teutonic castle in Gdańsk In 1308, the city was seized by the Margraves of Brandenburg, who besieged the ducal stronghold. The city’s defender, Bogusz, called for help from the Teutonic Knights. After repelling the Brandenburg forces, the knights cunningly took control of Gdańsk and the entire region of Pomerelia. Following the Treaty of Kalisz in 1343 with King Władysław Łokietek, the Teutonic Order began constructing their convent castle in the strategic fork between the Motława and Vistula Rivers, replacing the earlier ducal fortifications. The castle likely featured a four-winged structure with corner towers and a tall keep (donjon). It was fortified with extensive curtain walls, moats, and a large bailey to the west and north, separated by defensive walls and a moat. The castle’s garrison controlled a port on the Motława, emphasizing the fortress’s role in overseeing trade and river traffic. Strategic and economic significance Gdańsk’s castle was one of the most important fortresses in the Teutonic State, alongside the castles of Malbork and Królewiec. Its location allowed the knights to control the lucrative grain trade, a vital economic resource. The castle’s defenses and armaments reflected its importance in maintaining the Order’s dominance in the region. Conflict and siege during the Polish-Teutonic wars During the Polish-Teutonic War of 1410, the Gdańsk City Council initially pledged to defend the city and even sent 400 sailors to aid the defense of Malbork after the Battle of Grunwald. However, as King Władysław Jagiełło achieved military successes, anti-Teutonic sentiment grew in Gdańsk. The city limited the actions of the castle’s commander (komture) and pledged allegiance to the Polish king. Despite demands by the royal starosta and city officials for the knights to leave the castle, the commander Schönfeld refused to surrender. After the Peace of Toruń, the castle’s command passed to Henryk von Plauen, brother of the Grand Master. His aggressive policies worsened relations with the city, culminating in a naval battle and the murder of city councilors invited for peace talks by the komture. In response, the citizens fortified the city walls and sealed the castle gate. The castle’s fall and demolition In 1440, Gdańsk joined the Prussian Confederation, which in 1454 sparked an uprising against the Teutonic Order. The city prepared to assault the castle, and under the temporary command of the domestic komture Postor, negotiations led to the knights’ surrender with safe passage guaranteed. The victorious citizens immediately began dismantling the castle to prevent it from being used again as a threat. As a result, the castle has not existed for over 500 years. The only surviving fragment is a section of wall near Wartka Street. It is also believed that the Łabędź Tower near the Fish Market was originally part of the castle’s outer bailey, later incorporated into the city’s defensive walls after 1454. Legacy and visiting Gdańsk today Despite the castle’s near-total destruction, Gdańsk remains a city rich in history and architecture. Visitors can explore numerous other historic sites, including the medieval city walls, the iconic Long Market, and the Gothic St. Mary's Church. The castle’s story is a testament to the city’s turbulent past and its role as a key player in the medieval Baltic region. The castle’s strategic position at the confluence of two rivers and its role in controlling trade and military power illustrate the importance of fortified structures in medieval urban centers. The remnants and historical records continue to attract scholars and tourists interested in the Teutonic Order and the complex history of Pomerania.

Late Medieval (14th–15th c.)
Details
34.4 km
Lębork — Poland castle

Lębork

Lębork, Poland

Lębork Castle stands as a remarkable example of a late medieval hill castle in northern Poland, embodying centuries of history from its foundation by the Teutonic Knights in 1308 through its evolution into a Renaissance residence and later administrative center. Situated within the town of Lębork, the castle was originally constructed as a fortified seat for the Teutonic Order’s local authorities, playing a crucial role in the military and political control of the region known as Pomerania Gdańska. The castle’s origins are intertwined with the Teutonic Order’s conquest of Pomerania in 1308, which led to a systematic colonization and urban foundation campaign. In 1341, the town of Lębork was officially chartered under the Chełmno Law, a legal framework that facilitated German settlement and urban development. Almost immediately, the town was fortified with robust city walls, defensive towers, and a moat supplied by the nearby Łeba River. The castle itself was strategically positioned in the southeast corner of the town’s fortifications, enclosed by its own set of defensive walls that separated it from the urban area. Architectural layout and defensive features The castle was built on a rectangular plan measuring approximately 50 by 60 meters. Its southern curtain wall was dominated by the main residential building, a four-story structure with a vaulted basement and ornate stepped gables characteristic of gothic architecture. This building housed the most important chambers, including the refectory, chapel, and the official’s chamber, likely located on the first floor, with a defensive gallery on the top floor providing vantage points for guards. The southern façade was probably windowless, featuring only arrow slits for defense. Each corner of the castle’s defensive walls was reinforced with quadrangular towers projecting beyond the curtain walls, enhancing the castle’s defensive capabilities. The northeast tower contained a dungeon in its basement, emphasizing the castle’s role as a seat of authority and incarceration. A covered wall-walk connected the towers and the main building, allowing defenders to patrol the perimeter efficiently. The castle’s gate was likely located on the northern side, facing the town. Economic and auxiliary structures The castle complex was not solely military; it included several economic buildings essential for its self-sufficiency. Along the western wall stood a two-story mill building powered by three mill wheels driven by water channeled through an artificial canal running through the courtyard. This building also housed a brewery and storage facilities. Beyond the northern wall, in the so-called outer bailey, were a stable and a granary, vital for the castle’s logistical support. Historical significance and political changes In 1373, the castle was elevated to the seat of the Teutonic Order’s vogt (administrator), with Dytrych von Loupheim appointed as the first vogt. The castle’s military importance is underscored by its repeated involvement in conflicts between the Teutonic Order and the Kingdom of Poland. In 1410, during the Polish–Lithuanian–Teutonic War, Lębork Castle was briefly occupied by Polish forces. Later, during the Thirteen Years’ War (1454–1466), the castle was captured by Polish troops but soon retaken by the Teutonic Order, remaining a key stronghold until the war’s conclusion. Following the Second Peace of Toruń in 1466, the castle became a fief under the rule of the Pomeranian duke Eric II of the House of Griffins. The Griffins held the castle until 1637, during which time it underwent significant architectural modifications reflecting Renaissance tastes. The main residential building was enhanced with a square stair tower dating from around 1575, and new buildings such as the chancellery and the so-called "new house" were constructed along the eastern fortifications. The new house was a two-story structure with a steep gable roof, containing a kitchen, bathhouse, and living quarters, connected internally to the main building. Later history and transformations After the death of Duke Bogusław XIV in 1637, the castle reverted to the Polish Crown and served as the seat of a starosta (local governor). The castle suffered considerable damage during the Swedish Deluge in 1656, a devastating conflict that affected much of Poland. In 1657, Lębork became a fiefdom of the Elector of Brandenburg, Frederick William I, and after the First Partition of Poland in 1772, it was incorporated into Prussia. The 19th century brought extensive changes: in 1820, the city’s defensive walls were dismantled, exposing the castle courtyard. The new house and chancellery were demolished, and the towers were adapted for residential use. Between 1935 and 1936, the main building was remodeled to serve as a courthouse, which led to the loss of much of its original gothic and Renaissance architectural character, both internally and externally. Preservation and current status Today, only fragments of the original Teutonic castle remain visible. These include portions of the defensive walls, traces of arrow slits from the former defensive gallery, and the characteristic gothic stepped gable. The vaulted cellars also retain their gothic origins. The Renaissance stair tower remains a prominent feature, dating from the 16th century remodeling. Additionally, the mill building, partially constructed on the foundations of a corner tower, and the 16th-century salt granary located in the outer bailey survive. The granary now houses a Pentecostal congregation. Although much altered, Lębork Castle represents a layered historical monument reflecting the region’s turbulent past, from medieval military stronghold to Renaissance residence and modern administrative use. Visitors to Lębork can explore the castle’s remaining architectural elements and appreciate its role in the complex history of Pomerania and the Teutonic Order. Architectural highlights and unique features Rectangular castle plan with separate defensive walls enclosing the castle within the town walls Main residential building with four stories, vaulted cellars, and decorative gothic stepped gables Quadrangular corner towers with one tower housing a dungeon Water-powered mill and brewery integrated within the castle courtyard Renaissance stair tower added in the 16th century Outer bailey with stables and granary supporting castle operations Defensive wall-walk (ganek) connecting towers and main building Visiting information and accessibility Currently, the castle functions as a courthouse, which limits public access to the interior. However, the exterior and some architectural details can be viewed from the surrounding streets. Visitors interested in medieval and Renaissance architecture, as well as the history of the Teutonic Order and Pomerania, will find Lębork Castle a fascinating site. Exploring the town of Lębork also offers opportunities to discover other historical landmarks and enjoy the cultural heritage of the region.

Late Medieval (14th–15th c.)
Details
34.9 km

Castle Joannitów Skarszewach

Skarszewy, Poland

Castle Joannitów Skarszewach is a notable example of a 14th-century Gothic hill castle located in the town of Skarszewy, Poland. Constructed between 1320 and 1334 by the Order of St. John (Joannites), the castle was built on the site of an earlier fortification, continuing the strategic use of this riverine location above a bend in the Wietcisa River. Its position highlights the medieval emphasis on natural defensive features combined with man-made fortifications. Early history and military significance The castle's initial construction by the Joannites reflects the military and religious order's role in the region during the early 14th century. In 1370, the castle passed to the control of the Teutonic Knights, who administered the site through a regional vogt based in nearby Tczew. This transfer illustrates the shifting power dynamics in northern Poland during the Middle Ages, as the Teutonic Order expanded its influence. During the Thirteen Years’ War (1454–1466), the castle was a contested site, changing hands multiple times between opposing forces. After the war, it became part of the Kingdom of Poland, marking a significant political realignment in the region. Residence of pomeranian voivodes and later decline From 1613, the castle served as the residence of Pomeranian voivodes, the regional governors appointed by the Polish crown. This period marked a shift from purely military use to administrative and residential functions. However, in 1629, the castle suffered partial destruction by fire during the Polish-Swedish war, reflecting the ongoing military conflicts affecting the region. Following the First Partition of Poland in 1772, Skarszewy and its castle came under Prussian rule. By this time, the castle had fallen into significant disrepair. The Prussian administration partially dismantled the structure and repurposed it for practical uses, including as a salt warehouse and residential quarters. These adaptations led to alterations such as bricked-up windows and doorways, which remain visible today. Architectural features and surviving elements The castle is primarily a Gothic brick structure typical of northern Poland in the 14th century. The surviving elements include the cellars and parts of the ground-floor walls of the residential wing, which have undergone numerous modifications over the centuries. Restoration efforts in the late 20th and early 21st centuries revealed significant original masonry beneath layers of plaster. The castle's layout and construction emphasize defensive features characteristic of hill castles, with thick brick walls and a strategic riverside position. Traces of bricked-up openings demonstrate the building's adaptive reuse and changing functions through time. Modern restoration and cultural use Restoration initiatives have focused on stabilizing the structure and recovering its historical character, including reconstructing sections of walls and the roof. Today, Castle Joannitów Skarszewach functions as the seat of the Skarszewy Municipal Cultural Center, hosting conference rooms and exhibition galleries. This adaptive reuse maintains the castle’s historical fabric while providing cultural and community services. The castle’s location above the Wietcisa River remains a defining feature, linking the site to its medieval strategic context and enhancing its scenic and historical appeal.

High Medieval (11th–13th c.)
Details