Lębork — Poland castle

Lębork

Lębork castle: medieval stronghold and renaissance residence in Poland
Lębork, Poland
Late Medieval (14th–15th c.)
Well Preserved

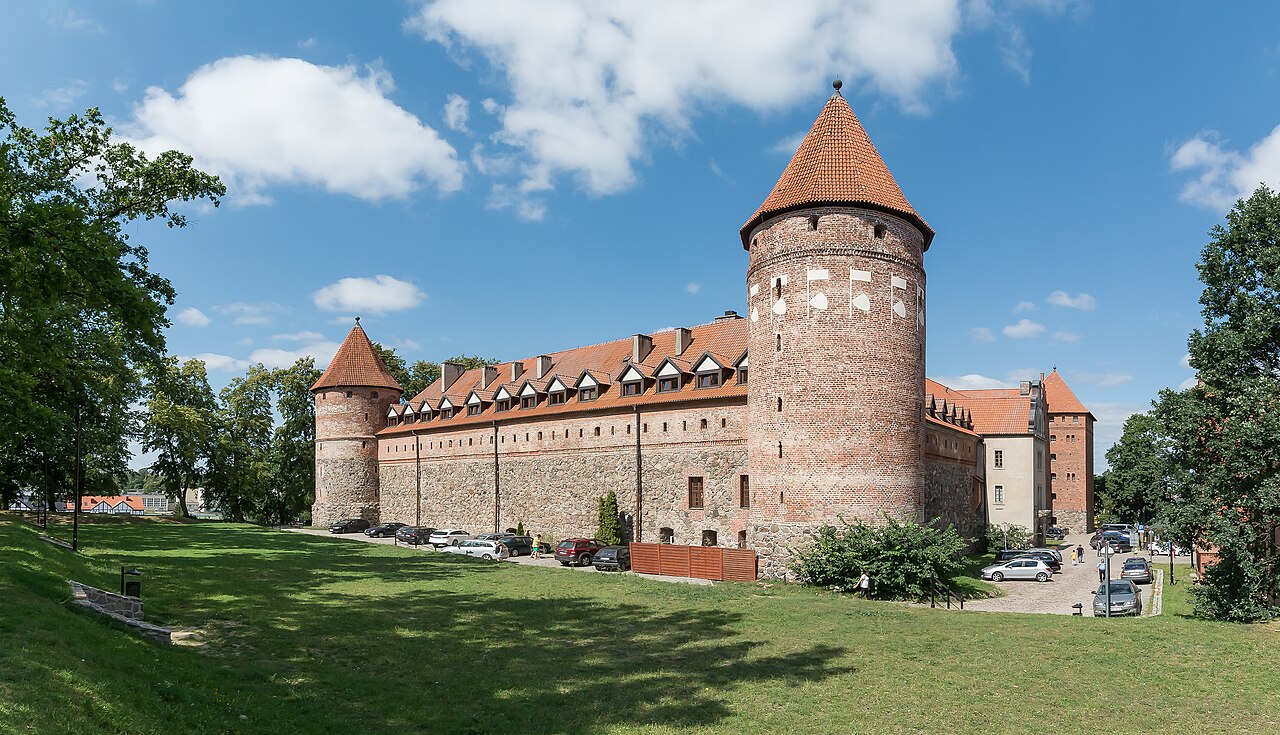
Lębork Castle stands as a remarkable example of a late medieval hill castle in northern Poland, embodying centuries of history from its foundation by the Teutonic Knights in 1308 through its evolution into a Renaissance residence and later administrative center. Situated within the town of Lębork, the castle was originally constructed as a fortified seat for the Teutonic Order’s local authorities, playing a crucial role in the military and political control of the region known as Pomerania Gdańska.

The castle’s origins are intertwined with the Teutonic Order’s conquest of Pomerania in 1308, which led to a systematic colonization and urban foundation campaign. In 1341, the town of Lębork was officially chartered under the Chełmno Law, a legal framework that facilitated German settlement and urban development. Almost immediately, the town was fortified with robust city walls, defensive towers, and a moat supplied by the nearby Łeba River. The castle itself was strategically positioned in the southeast corner of the town’s fortifications, enclosed by its own set of defensive walls that separated it from the urban area.

Architectural layout and defensive features

The castle was built on a rectangular plan measuring approximately 50 by 60 meters. Its southern curtain wall was dominated by the main residential building, a four-story structure with a vaulted basement and ornate stepped gables characteristic of gothic architecture. This building housed the most important chambers, including the refectory, chapel, and the official’s chamber, likely located on the first floor, with a defensive gallery on the top floor providing vantage points for guards. The southern façade was probably windowless, featuring only arrow slits for defense.

Each corner of the castle’s defensive walls was reinforced with quadrangular towers projecting beyond the curtain walls, enhancing the castle’s defensive capabilities. The northeast tower contained a dungeon in its basement, emphasizing the castle’s role as a seat of authority and incarceration. A covered wall-walk connected the towers and the main building, allowing defenders to patrol the perimeter efficiently. The castle’s gate was likely located on the northern side, facing the town.

Economic and auxiliary structures

The castle complex was not solely military; it included several economic buildings essential for its self-sufficiency. Along the western wall stood a two-story mill building powered by three mill wheels driven by water channeled through an artificial canal running through the courtyard. This building also housed a brewery and storage facilities. Beyond the northern wall, in the so-called outer bailey, were a stable and a granary, vital for the castle’s logistical support.

Historical significance and political changes

In 1373, the castle was elevated to the seat of the Teutonic Order’s vogt (administrator), with Dytrych von Loupheim appointed as the first vogt. The castle’s military importance is underscored by its repeated involvement in conflicts between the Teutonic Order and the Kingdom of Poland. In 1410, during the Polish–Lithuanian–Teutonic War, Lębork Castle was briefly occupied by Polish forces. Later, during the Thirteen Years’ War (1454–1466), the castle was captured by Polish troops but soon retaken by the Teutonic Order, remaining a key stronghold until the war’s conclusion.

Following the Second Peace of Toruń in 1466, the castle became a fief under the rule of the Pomeranian duke Eric II of the House of Griffins. The Griffins held the castle until 1637, during which time it underwent significant architectural modifications reflecting Renaissance tastes. The main residential building was enhanced with a square stair tower dating from around 1575, and new buildings such as the chancellery and the so-called "new house" were constructed along the eastern fortifications. The new house was a two-story structure with a steep gable roof, containing a kitchen, bathhouse, and living quarters, connected internally to the main building.

Later history and transformations

After the death of Duke Bogusław XIV in 1637, the castle reverted to the Polish Crown and served as the seat of a starosta (local governor). The castle suffered considerable damage during the Swedish Deluge in 1656, a devastating conflict that affected much of Poland. In 1657, Lębork became a fiefdom of the Elector of Brandenburg, Frederick William I, and after the First Partition of Poland in 1772, it was incorporated into Prussia.

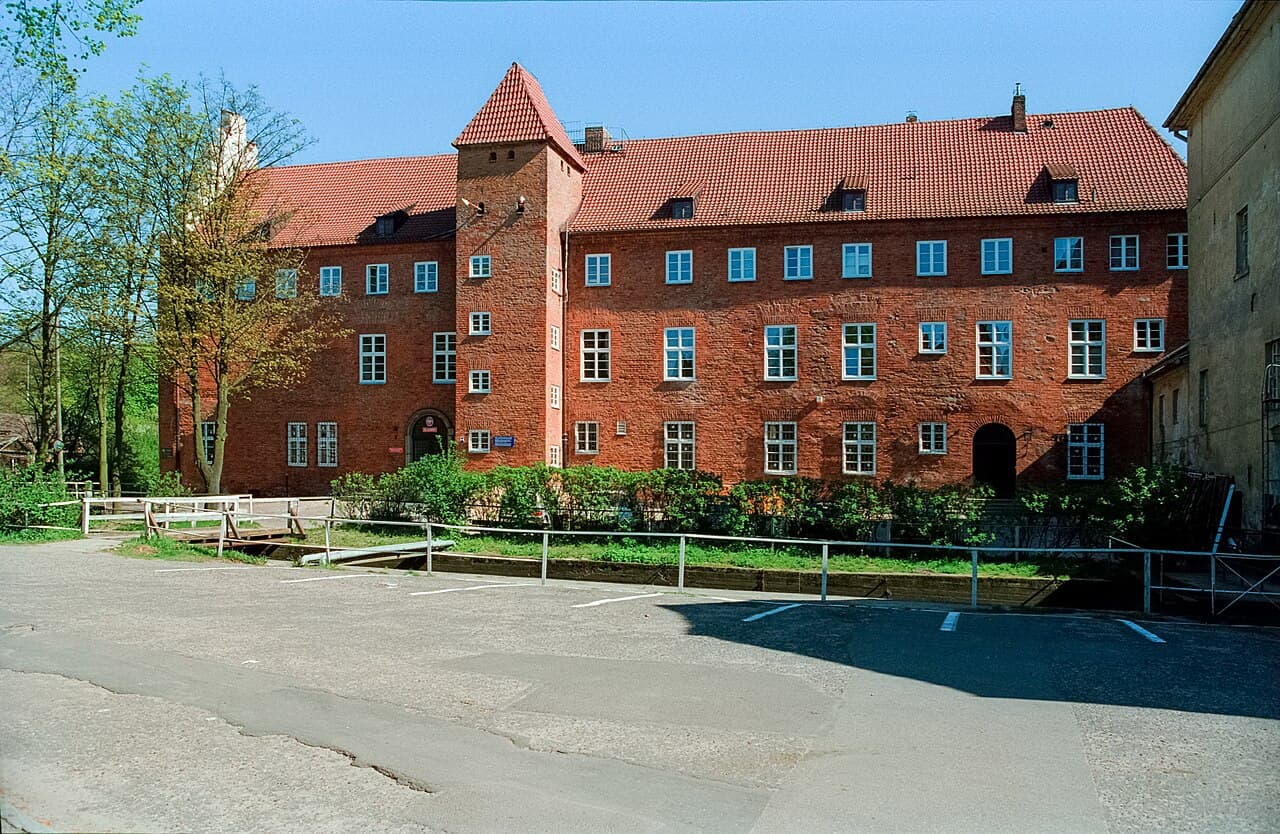
The 19th century brought extensive changes: in 1820, the city’s defensive walls were dismantled, exposing the castle courtyard. The new house and chancellery were demolished, and the towers were adapted for residential use. Between 1935 and 1936, the main building was remodeled to serve as a courthouse, which led to the loss of much of its original gothic and Renaissance architectural character, both internally and externally.

Preservation and current status

Today, only fragments of the original Teutonic castle remain visible. These include portions of the defensive walls, traces of arrow slits from the former defensive gallery, and the characteristic gothic stepped gable. The vaulted cellars also retain their gothic origins. The Renaissance stair tower remains a prominent feature, dating from the 16th century remodeling. Additionally, the mill building, partially constructed on the foundations of a corner tower, and the 16th-century salt granary located in the outer bailey survive. The granary now houses a Pentecostal congregation.

Although much altered, Lębork Castle represents a layered historical monument reflecting the region’s turbulent past, from medieval military stronghold to Renaissance residence and modern administrative use. Visitors to Lębork can explore the castle’s remaining architectural elements and appreciate its role in the complex history of Pomerania and the Teutonic Order.

Architectural highlights and unique features

  • Rectangular castle plan with separate defensive walls enclosing the castle within the town walls
  • Main residential building with four stories, vaulted cellars, and decorative gothic stepped gables
  • Quadrangular corner towers with one tower housing a dungeon
  • Water-powered mill and brewery integrated within the castle courtyard
  • Renaissance stair tower added in the 16th century
  • Outer bailey with stables and granary supporting castle operations
  • Defensive wall-walk (ganek) connecting towers and main building

Visiting information and accessibility

Currently, the castle functions as a courthouse, which limits public access to the interior. However, the exterior and some architectural details can be viewed from the surrounding streets. Visitors interested in medieval and Renaissance architecture, as well as the history of the Teutonic Order and Pomerania, will find Lębork Castle a fascinating site. Exploring the town of Lębork also offers opportunities to discover other historical landmarks and enjoy the cultural heritage of the region.

Frequently asked questions (FAQ)

How do I get to Lębork Castle?
Lębork Castle is located in the heart of Lębork, Poland. You can reach it by car or public transport, with ample parking available nearby and train services connecting Lębork to major cities.
What is the historical significance of Lębork Castle?
Lębork Castle, built in the 14th century, served as a defensive fortress and residence for the Teutonic Knights. It has played a crucial role in the region's history, witnessing numerous battles and political changes over the centuries.
When was Lębork Castle built?
Construction of Lębork Castle began in 1341 and was completed in the late 14th century. The castle has undergone various renovations and restorations, reflecting its long and storied history.
Can I take guided tours of Lębork Castle?
Yes, guided tours are available for visitors, providing insights into the castle's history, architecture, and legends. Tours typically run throughout the day, and it is recommended to book in advance during peak tourist seasons.
Why is Lębork Castle considered an architectural gem?
Lębork Castle showcases a blend of Gothic and Renaissance architectural styles, featuring impressive stonework and intricate detailing. Its well-preserved structure and historical significance make it a fascinating site for architecture enthusiasts.
Is it possible to visit Lębork Castle year-round?
Yes, Lębork Castle is open to visitors year-round, although opening hours may vary by season. It's advisable to check the official website for the most current visiting hours before planning your trip.
What are the ticket prices for Lębork Castle?
Ticket prices for Lębork Castle are quite reasonable, with discounts available for children, students, and seniors. Family tickets are also offered, making it an affordable outing for all.
What is the best time to visit Lębork Castle?
The best time to visit Lębork Castle is during the late spring and early autumn months when the weather is pleasant and the surroundings are beautiful. However, the castle can also be enchanting during winter when it is often less crowded.
Are there any nearby attractions to explore?
Yes, in addition to Lębork Castle, visitors can explore the charming town of Lębork with its historic market square and other local landmarks. Nearby nature parks and walking trails offer opportunities for outdoor activities and scenic views.

Photo gallery

Lębork
Click to view

Photo by Jerzy Strzelecki•CC BY-SA 3.0

1 photo • Click any image to view in full screen

Information

Hill Castle

Loading map...

Visitor reviews

No reviews yet. Been here? Write the first review and help other travelers!

Write the first review

Visited this castle? Share your experience

Your review helps other travelers and adds first-hand knowledge to our encyclopedia.

Write a review

(5/5)

0/2000 characters

Your review will be visible after admin approval

Nearby castles

34.4 km

Łapalice Castle

Łapalice, Poland

Łapalice Castle, located in the small village of Łapalice in Poland, stands as a haunting monument to unrealized artistic ambition and architectural dreams. Unlike traditional castles steeped in medieval history, this structure is a modern anomaly, begun in 1979 as a personal project by the artist Piotr Kazimierczak. Intended to be a grand estate rather than a defensive fortress, the castle was designed to serve as a creative studio and living space, blending artistic vision with architectural innovation. The castle's design was ambitious and symbolic. Kazimierczak envisioned a complex featuring 12 towers, each representing the 12 apostles, alongside a swimming pool, a ballroom, and fortified ramparts. This blend of religious symbolism and luxurious amenities was meant to create a unique residence that was both a sanctuary for creativity and a striking architectural landmark. The castle's style does not align with traditional medieval or Renaissance castles but reflects a modern, idiosyncratic approach to castle building, combining functional studio spaces with symbolic elements. Construction and abandonment Construction began with enthusiasm, but the project soon encountered significant obstacles. Kazimierczak faced financial difficulties that severely limited progress. Compounding these challenges was a legal issue: the artist extended the construction beyond the boundaries of the land for which he had permits. This unauthorized expansion led to a forced halt in the building process. The castle was abandoned before completion, leaving it as a skeletal structure without finished interiors. The planned wooden floors, stuccos, and decorated vaults were never installed, and the castle remains a ruinous shell. Despite its incomplete state, the castle's imposing silhouette and unfinished towers evoke a sense of mystery and melancholy, a reminder of dreams deferred. Architectural features and symbolism Łapalice Castle's most distinctive feature is its 12 towers, each intended to symbolize one of the apostles. This religious symbolism imbued the castle with a spiritual dimension uncommon in contemporary structures. The presence of ramparts and a ballroom further suggests a hybrid function, blending defensive architectural motifs with spaces designed for social and artistic gatherings. The castle's unfinished state means many of these features remain only partially realized. However, the existing structures offer insight into Kazimierczak's vision of a castle that was both a fortress and an artistic retreat. The intended swimming pool and grand halls would have added to the castle's uniqueness, combining leisure and creativity in a single complex. Cultural significance and current status Though Łapalice Castle never fulfilled its original purpose, it has gained a certain cultural and architectural intrigue as an abandoned modern castle. It stands as a symbol of artistic perseverance and the challenges of realizing grand visions. The castle's decay and abandonment attract curiosity and reflect broader themes of ambition, legality, and the passage of time. Despite the long hiatus, Piotr Kazimierczak reportedly remains hopeful about resuming construction and completing his dream. The castle's current condition is best described as partially preserved, as the main structures remain intact but unfinished and exposed to the elements. Visiting Łapalice castle Łapalice Castle is located in a quiet rural setting, making it an intriguing destination for visitors interested in unusual architecture and modern ruins. While the castle is not officially open as a tourist site and lacks visitor facilities, it can be viewed from nearby roads and paths. Its enigmatic presence offers a unique glimpse into a contemporary castle project that defies traditional historical narratives. Visitors should exercise caution around the site due to its incomplete and deteriorating structures. The castle's story and physical form provide a compelling case study in modern castle architecture and the complexities of artistic construction projects in the late 20th century.

Post-Renaissance (17th–18th c.)
Details
45 km
Bytów Castle — Poland castle

Bytów Castle

Bytów, Poland

Bytów Castle stands as a monumental testament to the complex history of Pomerania, Poland. Constructed by the Teutonic Knights between 1396 and 1405, it was strategically positioned on a moraine hill overlooking the town of Bytów, providing excellent natural defense. This hill castle was designed not only as a military fortress but also as a seat of local administration and a waypoint for knights traveling from Western Europe to the Order's headquarters in Malbork. The earliest mention of a fortification in Bytów dates back to 1329, likely referring to a wooden-earth stronghold located about 500 meters west of the later castle site. Initially, the region belonged to the Pomeranian dukes but changed hands multiple times due to regional conflicts. In 1317, the land was granted as a fief to Henning Behrow, a marshal under Duke Warcisław IV, before being sold to the Teutonic Order in 1339. The Order established a commandery with its seat in Słupsk, to which Bytów was subordinate. The castle's construction began in 1396, reflecting the evolving military architecture that incorporated defenses against firearms, a relatively new development at the time. Architectural design and defensive features Bytów Castle was built on a rectangular plan measuring approximately 70 by 49 meters. The perimeter was fortified with robust walls made from unworked field stones, about 3 meters thick at the foundation and rising over 10 meters high. Along the walls ran a brick walkway for guards, sheltered by a wooden roof covered with tiles. This walkway was equipped with regularly spaced arrow slits that widened inwardly to facilitate defense against attackers. The castle's corners were reinforced by three cylindrical towers and one rectangular tower, all projecting outward from the curtain walls. The eastern wall featured a large rectangular gate tower measuring 9 by 7.5 meters, which extended into the courtyard and likely housed several floors accessed by staircases concealed within the wall thickness. The entrance was protected by a drawbridge spanning a dry moat and an outer gatehouse. The main residential building, known as the monastic house, was attached to the northern wall and extended for about four-fifths of its length. This three-story structure was fully vaulted in the basement, where barrel-vaulted cellars served as storage. The ground floor contained functional rooms such as a bakery and living quarters for servants, while the upper floors housed the castle's most prestigious chambers, including a refectory with rib vaulting, a private chamber for the procurator, and a chapel adorned with colorful polychrome vaulting. The residential rooms featured latrine oriel windows and were accessed via a wooden cloister with decorative portals. Above these floors was a spacious attic used for grain storage, accessible by a spiral staircase in the southwest corner. Additional buildings within the courtyard included a two-story kitchen near the western wall and a well with a stone lining approximately 2 meters in diameter. There was likely a carriage house or stable adjacent to the gatehouse, although its exact location remains uncertain. Innovations in defense A notable feature of Bytów Castle was its adaptation to the use of firearms. The towers were designed to accommodate handguns like hakownicas and cannon, enhancing the fortress's defensive capabilities. The Gunpowder Tower in the northeast corner was a square, six-story structure that fortified the eastern gate. The Mill Tower in the northwest was circular with six floors, including a vaulted dungeon below ground level. The southern towers, named Rose Tower and Field Tower, had seven stories with octagonal lower levels transitioning to circular upper levels, all topped with ceramic roofs. Walkways connected the towers along the walls, allowing defenders to move freely during sieges. Historical significance and ownership transitions After the Battle of Grunwald in 1410, the castle was granted by King Władysław Jagiełło to Duke Bogusław VIII of Pomerania as a reward for his support against the Teutonic Order. However, the 1411 Peace of Toruń restored the castle to the Order. It faced a siege by Hussite forces in 1433 and changed hands multiple times during the Thirteen Years' War (1454-1466), eventually becoming the property of the Pomeranian dukes of the Gryfit dynasty in 1466. The castle served as a ducal seat and administrative center for nearly two centuries. In the early 16th century, Duke Bogusław X initiated extensive fortification works, including earthworks, palisades, bastions for artillery, and a second moat. His successor, Barnim IX, constructed a summer residence known as the Summer House. Between 1560 and 1570, the castle underwent a significant Renaissance-style transformation. The old wooden outbuildings and Summer House were demolished to make way for a new four-story wing along the southern wall, featuring a prominent risalit with a staircase. This wing housed a armory, ducal apartments, guest rooms, and a knights' hall. A second building, the Ducal Chancellery, was added near the western wall, serving as offices and stables. Decline, destruction, and restoration By the 17th century, the castle's importance waned, becoming a residence for ducal widows. The Widows' House was built in 1623 on the orders of Duke Bogusław XIV. During the Thirty Years' War, Swedish troops severely damaged the castle in 1629. It was rebuilt under the supervision of Duchess Anna, the widow of Bogusław XIV. After the duke's death in 1637, Bytów returned to Polish control and became an administrative seat. The Swedish Deluge in 1656 brought further devastation. The Swedes blew up the Gunpowder Tower and burned most buildings, leaving only the outer walls intact. In 1657, the territory became a fief of Brandenburg under Elector Frederick William I, who restored some structures for administrative use. Despite repairs, the castle gradually fell into disrepair, with partial demolitions of Gothic elements and earthworks carried out in the late 17th and 18th centuries. Following the First Partition of Poland in 1772, Bytów became part of Prussia. The castle was state-owned but continued to deteriorate. The collapse of the monastic house's staircase in 1783 destroyed some of the last Gothic vaults. The 19th century saw the castle used as a prison, leading to further alterations and damage. Modern conservation and current use Conservation efforts began in 1930 with the reconstruction of the gate tower and restoration of vaults and gables in the main house. These works halted during World War II. After the war, Bytów was incorporated into Poland, and the castle was initially used as a warehouse. Restoration resumed in the 1960s, leading to adaptive reuse of the buildings: the ducal house became a hotel, the Widows' House a public library, and the oldest section a museum. Today, Bytów Castle is a well-preserved example of late medieval military architecture adapted to early gunpowder weapons, enriched by Renaissance residential additions. It houses the Museum of Western Kashubia, featuring exhibitions on local culture, art, and history, including displays of armor, portraits of Pomeranian dukes, and relics from the castle's chapel. The castle remains a dominant landmark in Bytów, symbolizing the region's layered history and architectural heritage. Museum exhibitions and cultural significance The museum occupies fifteen exhibition rooms over three floors of the former monastic house and the upper floors of the Mill Tower. Permanent exhibitions showcase the Kashubian material culture, historical artifacts, and art collections. The top floor of the Mill Tower is dedicated to the castle's history and its restoration process, providing visitors with a comprehensive understanding of its architectural evolution and historical context. Bytów Castle’s unique blend of Gothic defensive architecture and Renaissance residential features makes it an important cultural monument. It illustrates the transition from medieval fortresses to early modern noble residences and reflects the political and military shifts in Pomerania over several centuries.

Late Medieval (14th–15th c.)
Details
46.7 km

Puck

Puck, Poland

Puck castle, located in the historic port town of Puck, Poland, stands as a significant relic of the late medieval period. Though now in ruins, it once played a crucial role in the region's maritime defense and political history. The castle's origins trace back to the early 14th century, built shortly after the Teutonic Knights seized control of Gdańsk and Pomerania in 1308. This fortress was not only a military bastion but also a center of administration and governance, reflecting the strategic importance of Puck as a coastal settlement connected closely with the Baltic Sea.Originally, Puck was a thriving early medieval trading settlement and port, becoming the seat of a castellany under the dukes of Gdańsk by the mid-12th century. After the Teutonic takeover, the castle was established as a fortified complex to support the newly created Fischmat, a fishing administrative office subordinate to the Teutonic commander in Gdańsk. The castle's location in the northwest corner of the town allowed it to fortify the city's defenses while maintaining a distinct and dominant presence over the urban fabric.Architectural features and layoutThe castle was constructed on an irregular quadrilateral plan, enclosed by robust brick walls and divided internally by a moat into two sections. The main castle occupied the northeast corner, featuring a large residential and defensive tower that served as the heart of the fortress. Along the western wall stood the prominent four-story building known as the "old townhouse," which housed essential facilities such as a chapel, kitchen, refectory, and the living quarters of the Teutonic official. The building's basement and attic were used as storage, while the top floor was designed for defense, equipped with a circumferential defensive gallery with arrow slits.A small eastern turret attached to the main building functioned as a staircase, facilitating vertical movement within the structure. The castle's entrance was through a two-story gate tower with a drawbridge, connected to the town by a separating wall. Defensive features were enhanced by the surrounding moat and a pond near the mill to the west, creating natural obstacles for attackers.Historical significance and eventsDuring the Thirteen Years' War (1454–1466) between Poland and the Teutonic Order, Puck and its castle were strategically contested. In 1454, the city and castle fell to forces from Gdańsk. Subsequently, King Casimir IV Jagiellon pawned the Puck district to Gdańsk, which later sold it to Swedish exile King Charles Knutson. Charles partially rebuilt the damaged fortress but fled in 1460 during a Teutonic offensive. Despite leaving a garrison, the Teutonic forces recaptured the castle, only to surrender again after a siege by Gdańsk troops in 1462. Following the Second Peace of Toruń in 1466, the castle became a royal starosty under Polish control, though it was again pawned to Gdańsk in 1491.In the reign of King Sigismund II Augustus, the castle underwent expansion to support Poland's naval ambitions. The courtyard was extended northward to accommodate a new residential building called the "new townhouse," serving as the starost's seat. A western gate was added, and a large arsenal known as the "cekaus" was built near the stables on the outer bailey. A northern earth rampart was constructed to mount artillery, reflecting the evolving military technology of the period.Military conflicts and declineThe castle faced multiple sieges during the wars with Sweden in the 17th century. The 1626 conflict caused severe damage due to artillery bombardment. King Władysław IV Vasa initiated plans to fortify the Polish coast, including proposals for a pentagonal bastioned fortress around Puck, though these were never realized. During the Swedish Deluge (1655–1660), the well-armed castle resisted several assaults, remaining unconquered. However, in 1703, a small defending force failed to prevent Swedish occupation.By the 18th century, the castle's military importance waned. After the First Partition of Poland in 1772, Prussian authorities ordered its demolition. The land was transferred to the local Evangelical community, which erected a church on the site in the early 19th century. This church was destroyed during World War II and later dismantled, leaving no visible remnants of the original castle above ground.Archaeological findings and current stateToday, Puck castle exists only as archaeological ruins. Excavations have uncovered foundations and structural elements, but no standing walls remain. The site is an open area marked by an informational plaque on Zamkowa Street, serving as a reminder of the castle's historical presence. The absence of visible remains challenges visitors to imagine the scale and significance of this once-formidable fortress that shaped the maritime and political landscape of Pomerania.Legacy and cultural importanceDespite its ruined state, Puck castle holds an important place in Polish heritage. It symbolizes the complex history of Pomerania, marked by shifting sovereignties between Polish, Teutonic, and Swedish powers. The castle's strategic role in naval defense and administration highlights Puck's longstanding connection to the Baltic Sea and maritime trade. Preservation efforts and archaeological research continue to deepen understanding of this site, ensuring its story remains part of Poland's rich medieval legacy.

Late Medieval (14th–15th c.)
Details