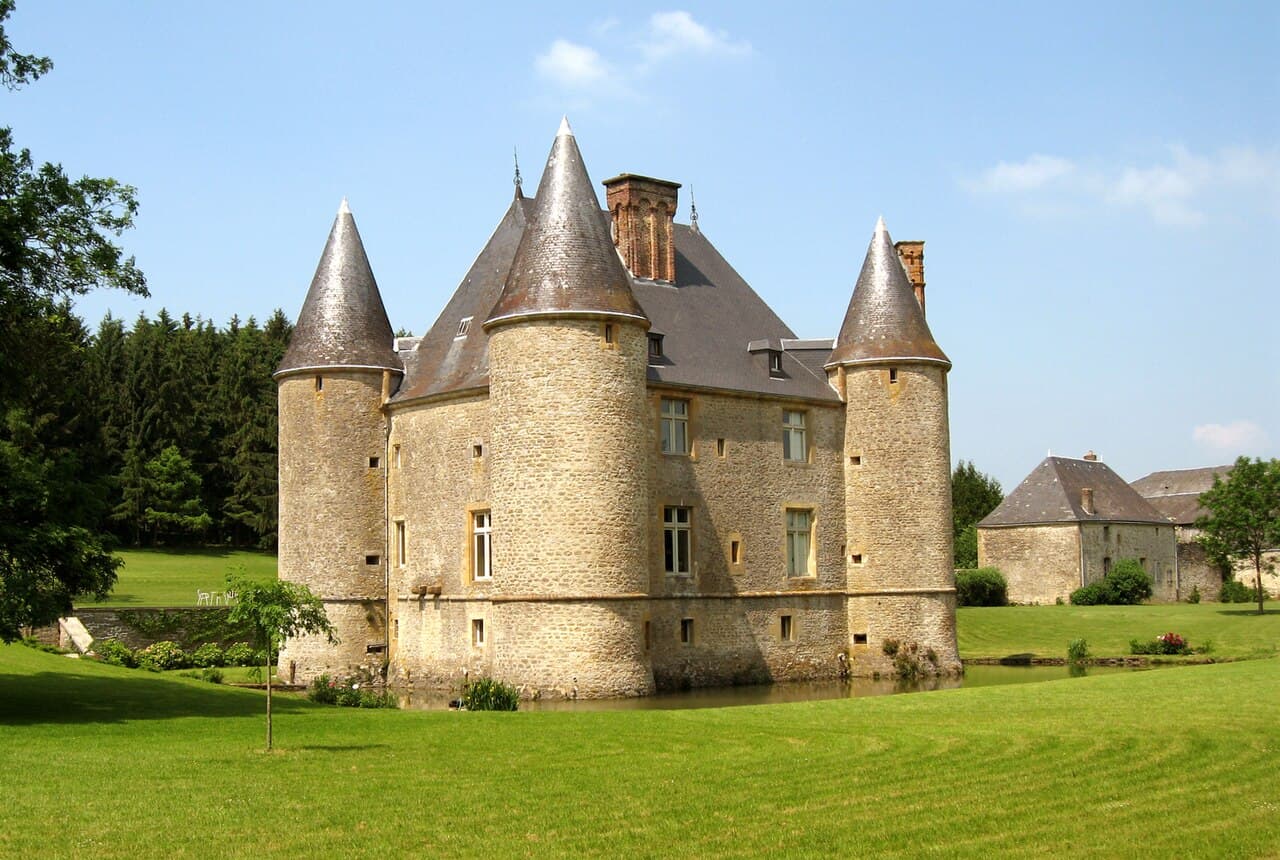
Landreville Castle
Landreville Castle, also known as Château de Landreville, is a remarkable example of a fortified manor house nestled in the Ardennes department of Hauts-de-France, France. Located just south of the village of Bayonville, near the D55 road, this historic castle embodies centuries of architectural evolution and noble heritage. While the fief of Landreville was first mentioned in the 12th century, the current château predominantly dates from the mid-16th century, reflecting extensive reconstruction after significant damage during the turbulent era of the Holy Roman Empire's military campaigns.
The castle stands as a testament to the region's medieval and Renaissance history, showcasing a blend of military architecture and residential refinement. Its characteristic rectangular plan is fortified by four imposing cylindrical corner towers, each topped with distinctive pepperpot roofs. The château is surrounded on three sides by a water-filled moat, a defensive feature that has been preserved remarkably well, alongside the castle's original stone vaulted ground floor and Renaissance decorative elements.
Historical background and noble lineage
The origins of Landreville Castle trace back to a medieval stronghold referenced in the 12th century, but the current structure was largely shaped by events in the 16th century. In 1552, the castle was occupied by the troops of Charles V, Holy Roman Emperor, during which its interior suffered devastating fire damage. The subsequent restoration, completed in 1567 under the direction of Pierre de Maillart, Baron of Landres, gave the castle much of its present appearance. Pierre de Maillart and his wife, Guillemette de Beauvais, took residence in the newly restored château, marking the beginning of a new chapter in its history.
Over the centuries, Landreville Castle was home to several noble families, including the Landreville, Issenart, Grandpré, Chennery, Beauvais, Maillart, and Meixmoron lineages. One notable figure was Claude François de Maillart, the first marquis of Landreville, whose portrait was painted by the renowned artist Nicolas de Largillière around 1735. The castle’s history is also enriched by local legends, including ties to the mythical “Dame Blanche” and the knight Jean Colin-Maillard, whose story inspired the game "colin-maillard" (blind man's buff).
Architectural features and defensive elements
Layout and fortifications
The château is designed as a rectangular maison forte, a fortified manor typical of the late medieval and Renaissance periods. Its four cylindrical towers at each corner provide both structural support and defensive capabilities. These towers are equipped with rectangular gunports on three floors, designed for the use of firearms and crossbows. The openings are reinforced with wooden support bars to stabilize weapons during firing, exemplifying the military architectural innovations of the 16th century.
The moat surrounding the castle on three sides remains water-filled, preserving the defensive character of the estate. The main entrance is a highlight of Renaissance design, featuring vermiculated bossage stonework and flanked by atlantes—sculpted male figures serving as decorative columns. Above the entrance, the coats of arms of former lords proudly display the noble heritage of the château.
Interior design and structural details
The entire ground floor is vaulted in stone, enhancing the castle’s resilience against fire and siege. The kitchen, historically known as the “Salle des Gardes” or guard room, features a vaulted ceiling supported by a single central pillar, a typical design of the period. One of the corner towers houses a spiral staircase that connects all floors, facilitating movement and defense.
The upper floors contain rooms with French-style ceilings and ornate chimneys. Two chimneys on the first floor were partially modified in the 19th century, reflecting later adaptations to the castle’s interior. Among the notable rooms are a Louis XIII style salon and a boudoir, both preserved and documented in modern times.
Surrounding grounds and later additions
The château is set within an extensive six-hectare park that includes stables and two pavilions, one dating from the 18th century. The surrounding outbuildings reflect the estate’s evolving function over time. The steward's house, built in 1773, and a symmetrical annex added in the late 19th century, illustrate the continuous occupation and adaptation of the property.
Some older buildings near the southwest entrance were demolished in the late 19th century, altering the immediate landscape. Despite these changes, the château remains a rare example of a practically intact manorial residence from the pre-Renaissance Ardennes region, preserving its historical and architectural significance.
Cultural significance and current use
Designated as a historic monument by the French Ministry of Culture in 2006, Landreville Castle is recognized for its architectural and historical value. The château exemplifies the military architecture of the 16th-century Ardennes while also serving as a symbol of noble life through the centuries.
Today, the castle is privately owned and operates as a luxury bed-and-breakfast, offering guests a unique opportunity to experience the ambiance of a historic fortified manor. Accommodations are available both within the main château and an 18th-century hunting pavilion on the grounds, blending historical charm with modern comfort.
Frequently asked questions (FAQ)
- How do I visit Landreville Castle?
- Landreville Castle operates as a luxury bed-and-breakfast, so visitors can stay overnight by booking accommodations in advance. It is located near Bayonville in the Ardennes, accessible by the D55 road.
- What is the historical significance of Landreville Castle?
- Landreville Castle is a rare example of a fortified manor from the 16th century, showcasing military architecture and noble heritage in the Ardennes region. It has been home to several noble families and witnessed key historical events like the 1552 occupation by Charles V's troops.
- What are the main architectural features of Landreville Castle?
- The castle features a rectangular plan with four cylindrical corner towers topped by pepperpot roofs, surrounded by a water-filled moat on three sides. It includes stone vaulted ground floors, Renaissance decorative elements, and defensive gunports in the towers.
- Is Landreville Castle accessible to the public?
- As a privately owned luxury bed-and-breakfast, public access is limited to guests and those with prior arrangements. Visitors interested in touring should contact the owners or management for possible arrangements.
- When was Landreville Castle built and restored?
- The original fief dates to the 12th century, but the current château was largely rebuilt after a fire in 1552 and restored by 1567 under Pierre de Maillart, reflecting Renaissance architectural style.
Photo gallery

Information
Current owner
Private owner
Website
Visit websiteAddress
Next to the D55-road, Bayonville, Ardennes, France
Sources & official resources
Verify the information above using these authoritative references.
Loading map...
Visitor reviews
No reviews yet. Been here? Write the first review and help other travelers!
Write the first reviewVisited this castle? Share your experience
Your review helps other travelers and adds first-hand knowledge to our encyclopedia.



