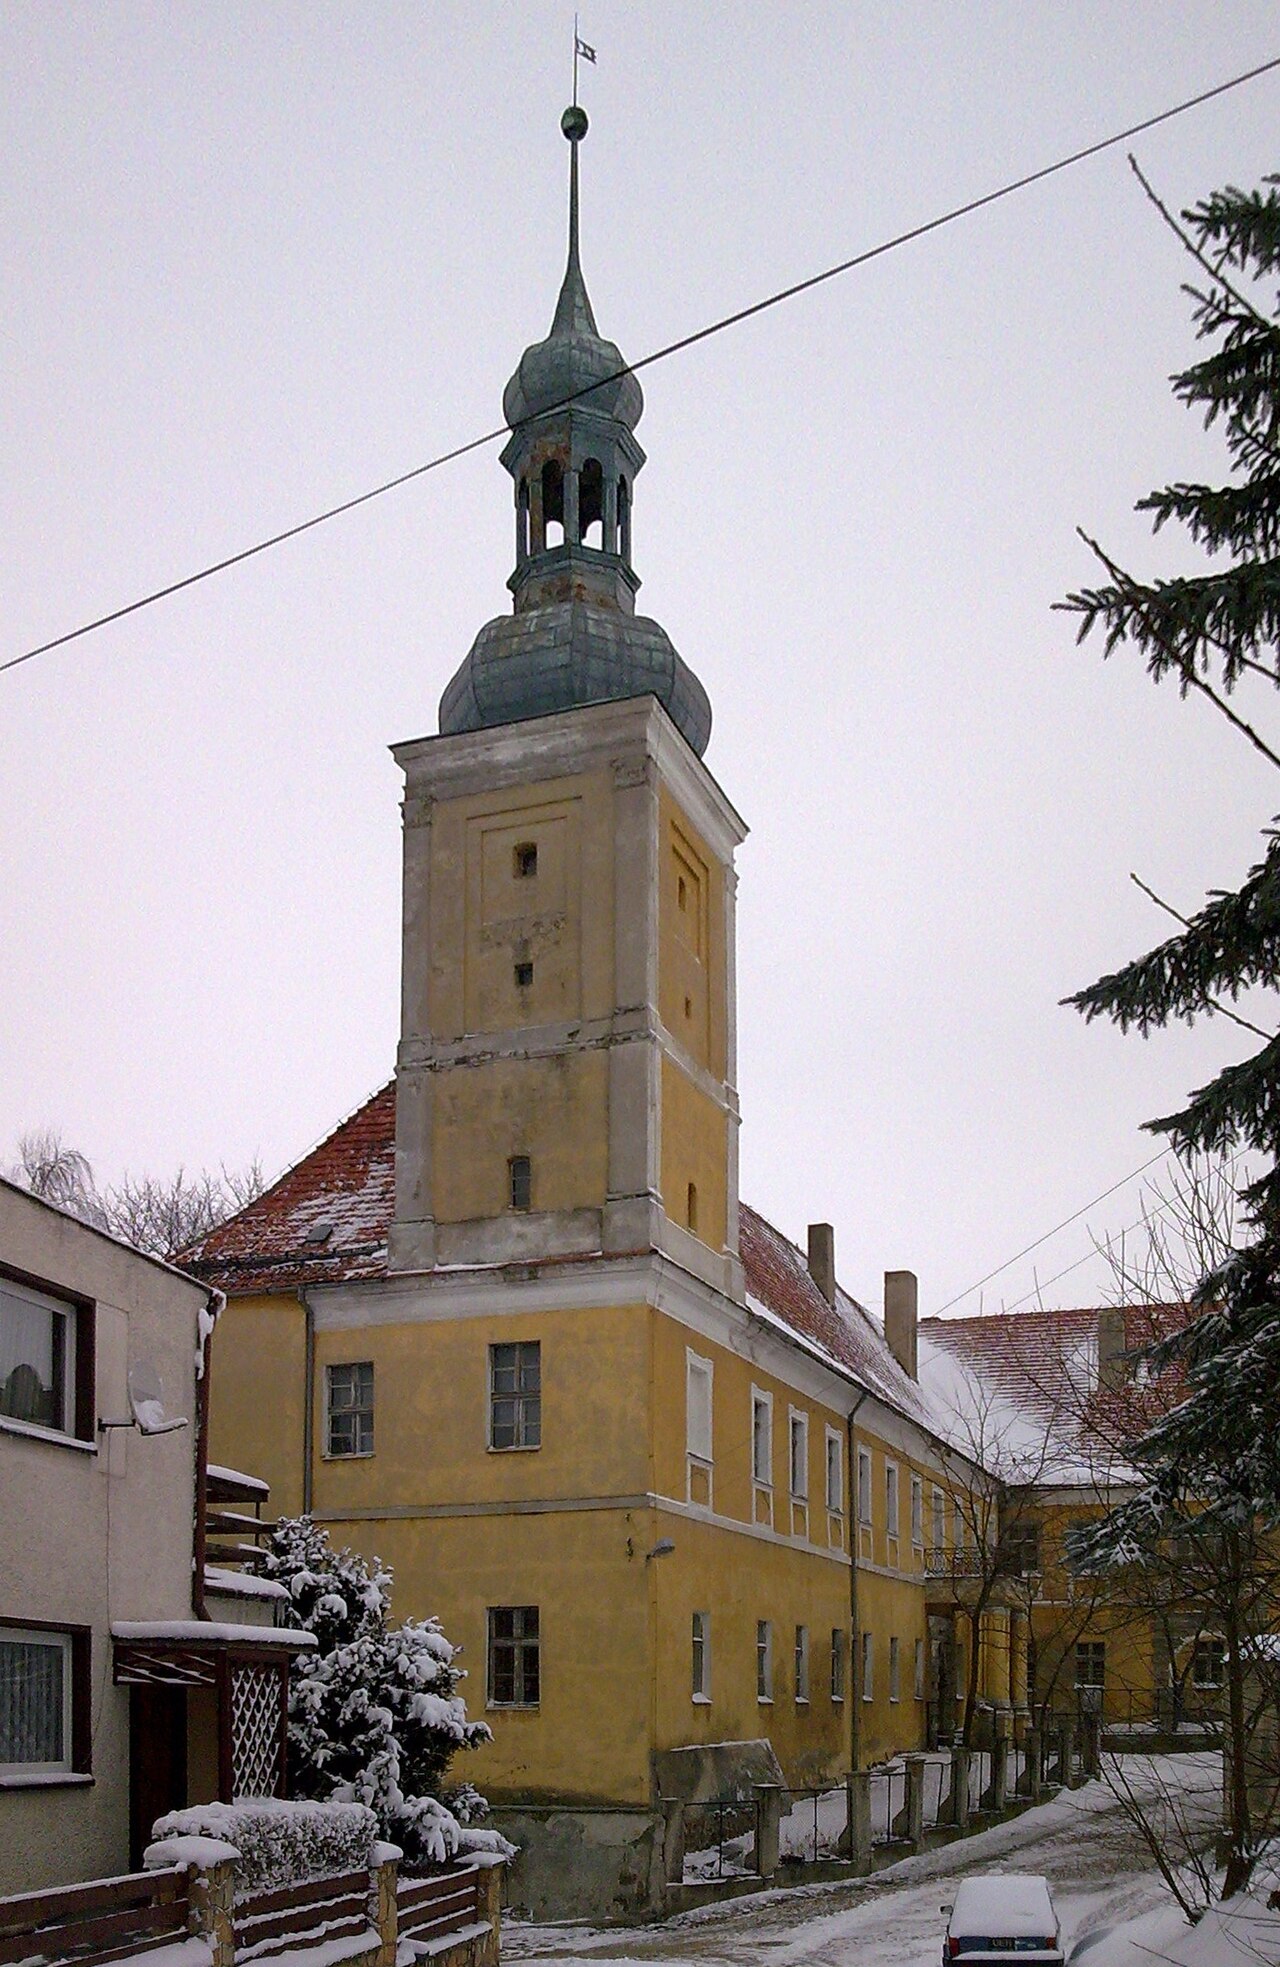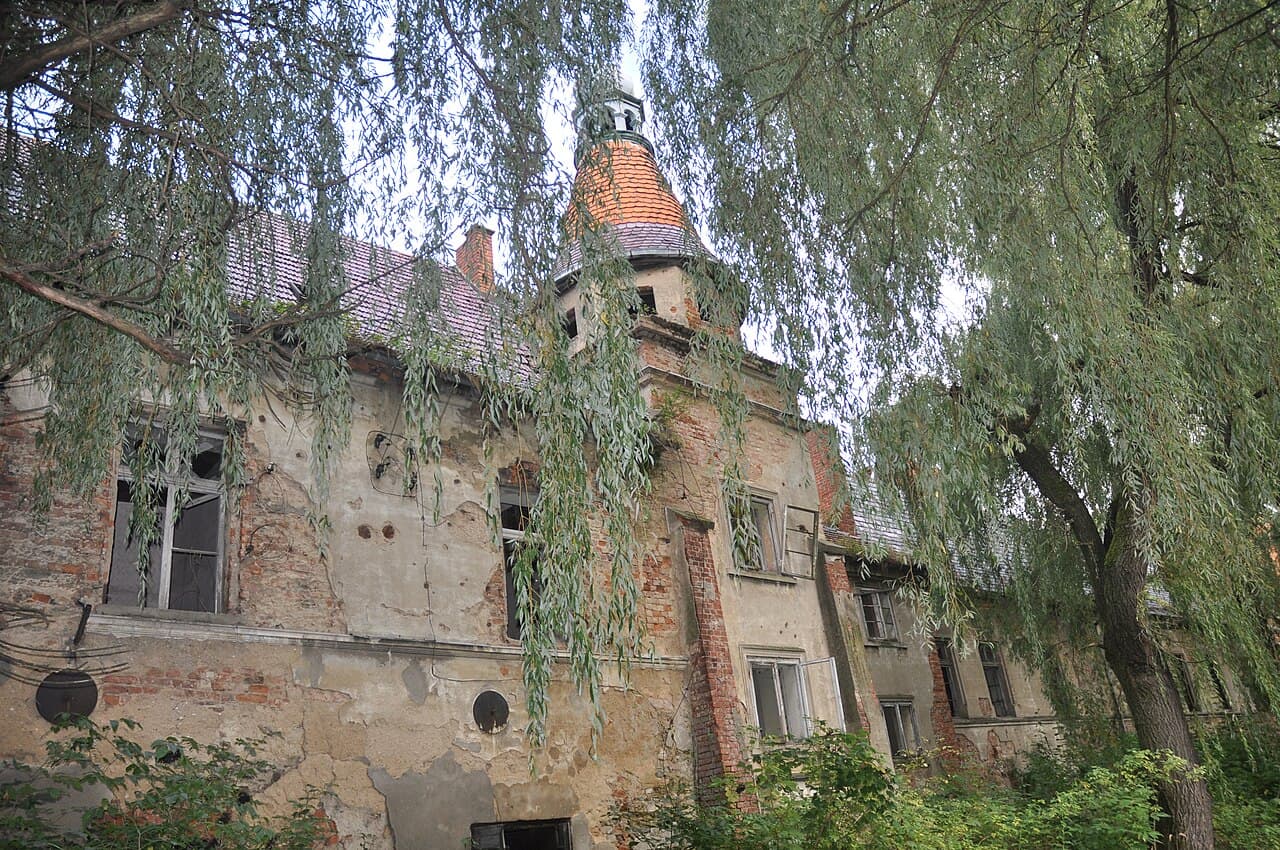
Łąka Prudnicka — Poland castle

Łąka Prudnicka

Łąka Prudnicka castle: a late medieval hill castle with Renaissance and neogothic features
Łąka Prudnicka, Poland
Late Medieval (14th–15th c.)
Well Preserved

Łąka Prudnicka Castle stands as a significant historical monument located in the village of Łąka Prudnicka in Poland. This late medieval hill castle dates back to the 15th century, with its origins closely tied to the regional history of Silesia and the noble families that shaped its development. The castle presents a fascinating architectural evolution, reflecting the changing tastes and political circumstances from its initial construction through the Renaissance and into the 19th-century neogothic revival.

The origins and early history of Łąka Prudnicka castle

The village of Łąka Prudnicka was established after the devastating Tatar invasion of 1241, which led to widespread depopulation and subsequent colonization efforts in the region. Initially, the area changed hands among various owners before coming under the control of the dukes of Niemodlin. It was likely these Silesian Piasts who commissioned the construction of the first stone castle in the 15th century, serving as a fortified residence and administrative center.

In 1481, the castle and the prudnicka castellany were purchased by the noble von Wurben family, marking a new phase in the castle's history. The von Wurben family maintained control until the late 16th century, during which the castle functioned as a regional stronghold.

Renaissance transformation under the Mettich family

In 1592, ownership passed to the Tschentschau-Mettich family, who undertook significant renovations to transform the medieval fortress into a Renaissance residence. The castle was expanded into a four-winged complex with an internal courtyard, featuring two-story buildings with partial basements. The facades were adorned with intricate sgraffito decorations, a popular Renaissance artistic technique involving layered plasterwork.

The southern wing housed the main gate with a passage hall, while the eastern wing was later enhanced with a castle chapel built by Joachim Mettich, who was ennobled as a baron by the Catholic emperor in 1605. Although originally Protestant, Mettich converted to Catholicism late in life, reflecting the complex religious dynamics of the period.

This period solidified the castle's role as the center of the Mettich family's estates until 1825.

19th-century changes and neogothic renovations

After the Mettich lineage ended, the castle changed ownership several times. In 1830, it was acquired by Johann Karl Sedlnitzky-Odrowaz von Choltitz, a nobleman of Moravian descent. Around 1840, the castle chapel was demolished, reflecting changing religious and architectural priorities.

Between 1875 and 1883, the castle underwent a notable neogothic renovation, which included the construction of a square tower in the southwestern corner and the addition of a cloister-like annex. These modifications introduced characteristic Gothic revival elements such as brick pinnacles and decorative finials, blending with the Renaissance fabric of the castle.

The last private owner, Hermann von Choltitz, fled the castle in March 1945 ahead of the advancing Soviet front, leaving the property vulnerable to plunder and damage.

Post-war history and current condition

Following World War II, the castle was repurposed by the Prudnik Horse Stud in the 1950s. Parts of the castle were adapted for residential and hotel use during the 1980s, but after the fall of communism in 1989, the property fell into neglect. Since its privatization in 2006, the castle has suffered from ongoing deterioration due to lack of conservation efforts.

Despite this, the castle remains well-preserved structurally, with all four wings intact. The neogothic tower and a round bastion with a conical roof in the southeastern corner are prominent features. Remnants of the Renaissance sgraffito decoration survive on the facades, and the interiors retain several barrel vaults with lunettes.

The castle complex includes approximately 53 rooms over nearly 3,000 square meters, encompassing historic living quarters, service areas, and workshops. The surrounding landscaped park, established in the mid-19th century, covers about 2.5 hectares and connects to the agricultural landscape through tree-lined avenues.

Architectural significance and heritage value

Łąka Prudnicka Castle exemplifies the architectural transition from a medieval fortress to a Renaissance noble residence, later enriched by neogothic stylistic elements. Its four-winged layout with an internal courtyard reflects Renaissance ideals of symmetry and functionality, while the later additions showcase the 19th-century romantic fascination with medieval forms.

The castle's vaulted interiors, including cross and barrel vaults, and the surviving painted wooden ceilings discovered in the 1970s, contribute to its artistic heritage. The presence of sgraffito wall decorations is a rare and valuable example of Renaissance decorative arts in Silesia.

Despite the challenges posed by neglect and partial ruin, Łąka Prudnicka Castle remains a culturally important monument protected by heritage laws since 1956. Its layered history offers insights into the region's social, religious, and architectural developments over several centuries.

Visiting and conservation prospects

Currently, the castle is privately owned and not fully accessible to the public. Conservation efforts have been hampered by financial and legal difficulties, but local interest in preserving this heritage site persists. The castle's potential as a hotel and cultural center has been proposed, though no significant restoration has yet been undertaken.

Visitors interested in Silesian history and architecture can appreciate the castle's exterior features and the surrounding park, which provide a tangible connection to the region's noble past. Continued advocacy and funding are essential to safeguard Łąka Prudnicka Castle's future as a monument of historical and architectural significance.

Frequently asked questions (FAQ)

What is the historical significance of Łąka Prudnicka Castle?
Łąka Prudnicka Castle, dating back to the 13th century, played a crucial role in the defense strategies of the region. It served various noble families over the centuries and reflects the architectural evolution from medieval fortifications to Renaissance aesthetics.
When was Łąka Prudnicka Castle built?
The construction of Łąka Prudnicka Castle began in the late 13th century, with significant modifications made in the subsequent centuries. Its architecture showcases a blend of medieval and Renaissance styles, marking it as an important historical landmark.
Can I visit Łąka Prudnicka Castle?
Yes, visitors are welcome to explore Łąka Prudnicka Castle. Guided tours are available, providing insights into its rich history and architectural features, making it an engaging experience for history enthusiasts and casual visitors alike.
What are the opening hours for Łąka Prudnicka Castle?
Łąka Prudnicka Castle is typically open from 10 AM to 6 PM during the tourist season. It's advisable to check the official website for any seasonal changes or special event hours before planning your visit.
Is it possible to access Łąka Prudnicka Castle by public transport?
Yes, Łąka Prudnicka Castle is accessible by public transport. Regular bus services connect the castle to nearby towns, making it convenient for visitors traveling without a car.
What is the best time to visit Łąka Prudnicka Castle?
The best time to visit Łąka Prudnicka Castle is during the spring and early autumn when the weather is pleasant and conducive for outdoor exploration. Additionally, these seasons offer fewer crowds, allowing for a more intimate experience.
Are there nearby attractions to visit while at Łąka Prudnicka Castle?
Yes, there are several attractions near Łąka Prudnicka Castle, including beautiful parks and historical sites. Visitors can also explore the charming village of Łąka Prudnicka, which offers a glimpse of local culture and history.
What are the ticket prices for Łąka Prudnicka Castle?
Ticket prices for Łąka Prudnicka Castle are generally affordable, with discounts available for students and seniors. It's recommended to purchase tickets online in advance, especially during peak tourist seasons to avoid long queues.

Photo gallery

Łąka Prudnicka
Click to view

Photo by Judyta•CC BY-SA 3.0 pl

1 photo • Click any image to view in full screen

Information

Hill Castle

Loading map...

Visitor reviews

No reviews yet. Been here? Write the first review and help other travelers!

Write the first review

Visited this castle? Share your experience

Your review helps other travelers and adds first-hand knowledge to our encyclopedia.
Write a review

(5/5)

0/2000 characters

Your review will be visible after admin approval

Nearby castles

3 km
Prudnik Castle — Poland castle

Prudnik Castle

Prudnik, Poland

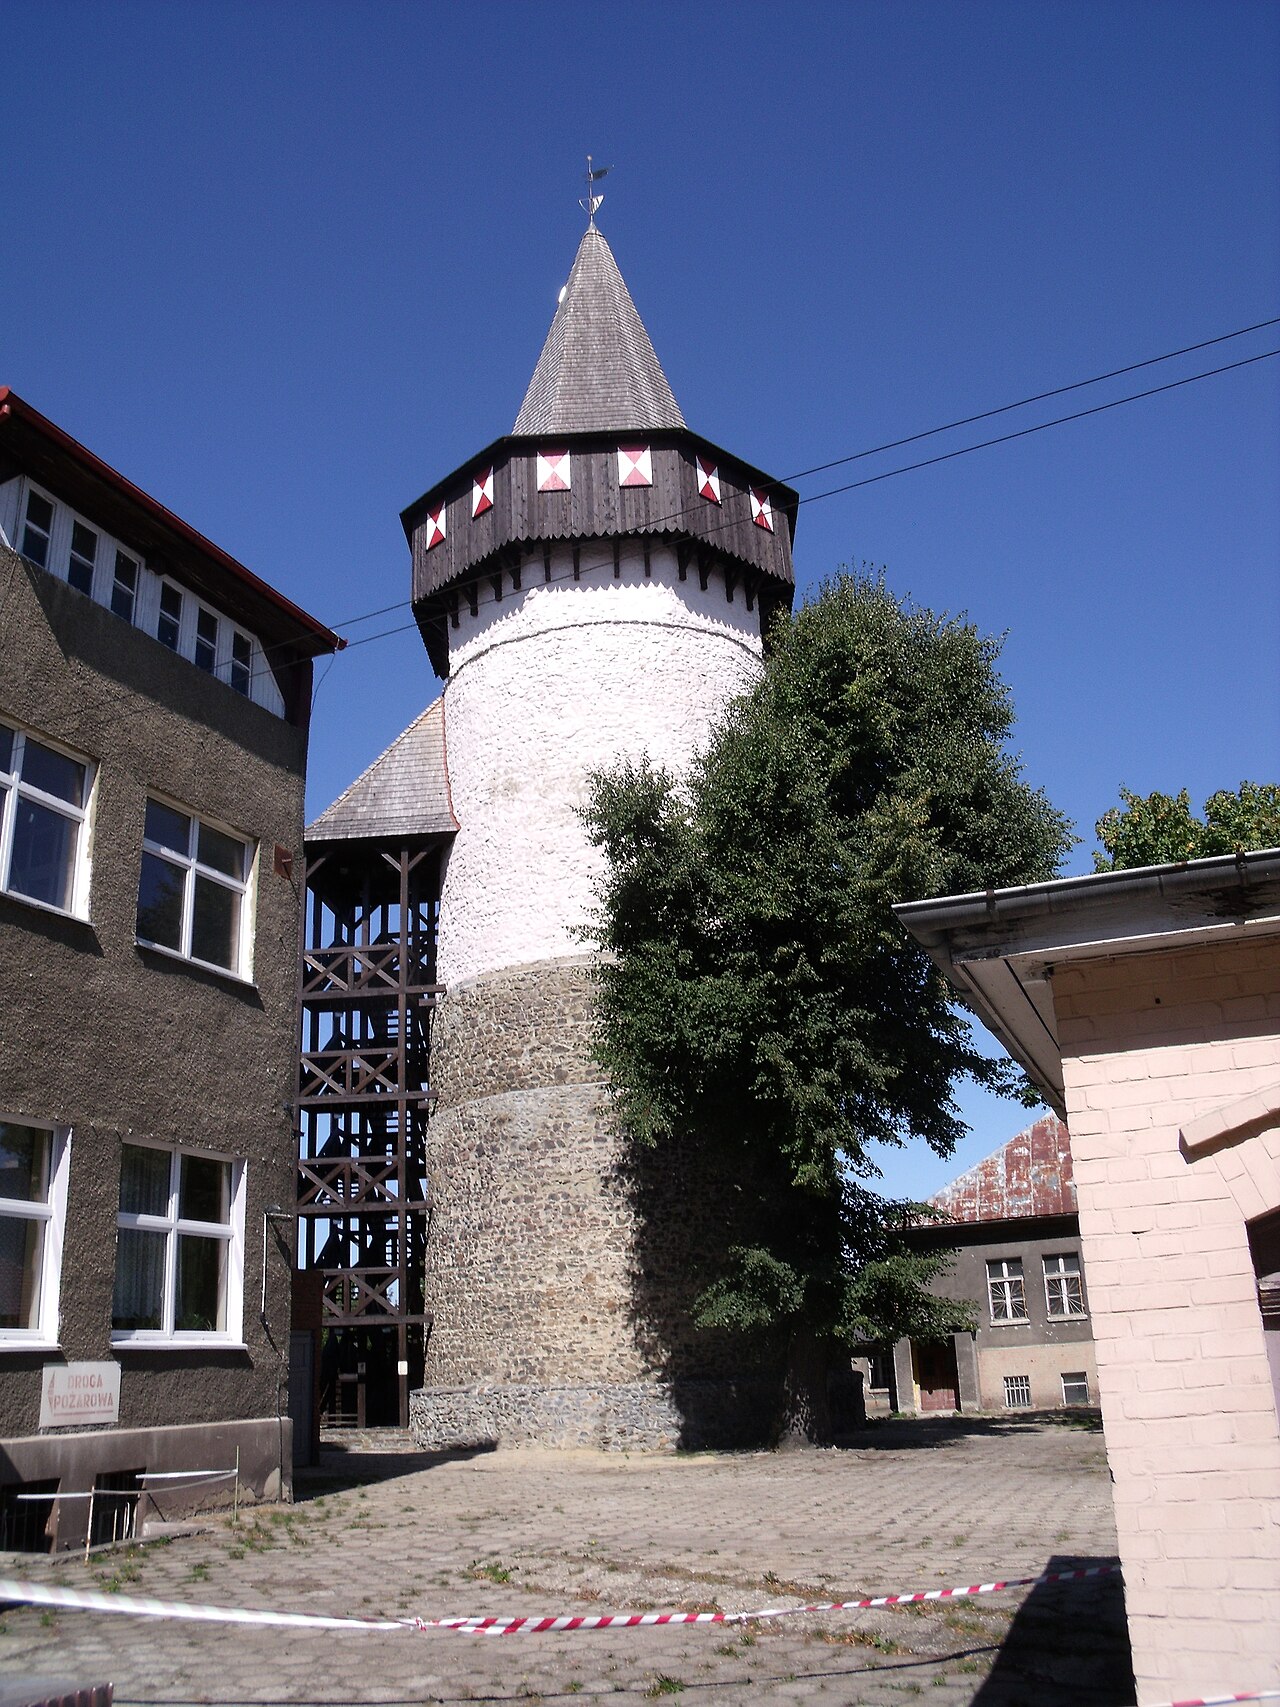
Prudnik Castle stands as a significant medieval bastioned fortress in the town of Prudnik, Poland. Its origins date back to the mid-13th century, specifically between 1255 and 1259, when it was constructed under the auspices of Wok of Rosenberg, a Czech marshal serving King Přemysl Otakar II. The castle was strategically positioned on a river bend of the Prudnik River to control vital trade routes connecting Wrocław, Nysa, and Opava. This location underscores the castle's primary function as a defensive stronghold and a center of regional power during the High Medieval period. The foundation and early history of Prudnik The area around Prudnik has been inhabited since the Paleolithic era, with archaeological evidence revealing early settlement and trade contacts with the Roman Empire. The town was initially known as Prądnik, named after the local watercourse. The foundation of the castle and the surrounding settlements was part of a broader colonization and fortification effort led by Wok of Rosenberg in the mid-13th century. His son, Henryk, formally established the town around 1279 under German town law, which introduced a characteristic checkerboard street layout centered on a market square with a town hall and surrounded by an oval defensive wall. Architectural features and defensive design The castle was built on a river bluff in a rhombus-shaped plan, featuring a water-filled moat that enhanced its defense. The most prominent architectural element was a cylindrical tower located at the southeast corner, known as the Wok Tower. This tower exemplifies the medieval stone donjon or keep, serving as the last line of defense. Its walls were built of rough stone and were notably thick. The entrance was situated approximately 12.5 meters above ground level, accessible only by ladder or removable stairs, which was a common defensive feature to prevent easy enemy access. The tower's lower level functioned as a dungeon, while the upper floors served as storage for food and weaponry. The highest level was designed for defense and observation, allowing defenders to monitor the surrounding landscape and withstand sieges. This design reflects the military architecture principles of the High Medieval period, emphasizing verticality, strong fortifications, and controlled access points. Historical ownership and political significance Until 1337, Prudnik and its castle were part of the Kingdom of Bohemia. Subsequently, the territory came under the control of local Silesian nobility, including Bolko Niemodliński and later the Piast dukes of Opole until 1532. After the extinction of the Piast line, the Habsburgs assumed control over the region. In 1597, the Prudnik town council purchased the castle and its associated villages and privileges from Emperor Rudolf II for 60,000 talers. Documents from this period mention a second castle tower and a castle suburb, indicating the complex's expansion and importance. Later modifications and decline Following the Prussian conquest of Silesia in the 18th century, one wing of the castle was enlarged and converted into an Evangelical church. However, in 1806, the castle was destroyed by fire and subsequently dismantled. The site was redeveloped with four-winged barracks and stables. These military structures were removed during the interwar period, and the land was transferred to the Bonifraters order, who constructed a hospital on the site. Preservation and modern significance Today, the only surviving element of the original castle is the cylindrical tower, commonly referred to as the Wok Tower. It was renovated and heightened in 2009, including the reconstruction of the medieval hoarding (a wooden defensive gallery) and the addition of a shingled roof. The tower now stands approximately 41 meters tall, serving as a prominent historical monument and symbol of Prudnik's medieval heritage. Recent archaeological investigations beneath the tower aim to uncover further remnants of the castle and possibly earlier fortifications on the site. These studies may provide valuable insights into the castle's origins and the evolution of fortifications in this border region of Silesia. Architectural and cultural importance Prudnik Castle represents a classic example of a bastioned fortress from the High Medieval period in Silesia, combining military functionality with administrative roles. Its strategic location, robust construction, and the survival of the Wok Tower contribute to its importance as a cultural and historical landmark. The castle's story reflects the complex political shifts in Central Europe, from Bohemian to Piast and Habsburg rule, and finally Prussian control. The preservation of the tower and ongoing archaeological work enhance public understanding and appreciation of medieval fortifications in Poland. The castle's history is intertwined with the development of Prudnik town, illustrating the role of castles as centers of power, defense, and urban development in medieval Europe.

High Medieval (11th–13th c.)
Details
11.8 km
Biała Castle — Poland castle

Biała Castle

Biała, Poland

Biała Castle, situated in the town of Biała, Poland, is a remarkable example of a hill castle that encapsulates centuries of architectural evolution and regional history. Its origins date back to the early 13th century, with the earliest records mentioning the settlement in 1225. Initially, the site likely hosted a wooden fortification serving as a defensive stronghold and administrative center for the local castellany within the Opole Duchy. This early phase reflects the strategic importance of Biała on the northern frontier of the duchy, marking it as a significant medieval site. By the 14th century, Biała had developed further under the rule of the Piast dynasty, receiving town rights in 1311 from Duke Bolko I Opolski. The castle's location near the town walls and its role as a seat of power made it central to the region's governance. Archaeological findings, such as horizontally laid wooden beams, suggest the presence of early wooden structures predating the stone castle. The Gothic remnants visible in the northern walls testify to the medieval fortifications that once protected the site. Medieval origins and gothic fortifications During the 15th century, Biała was fortified with brick and stone walls, enhanced by open bastions, reflecting the military architectural trends of the time. The castle itself was likely enclosed within these defensive walls, integrating it with the town's fortifications. The surviving Gothic masonry fragments on the northern facade provide rare physical evidence of this period, highlighting the castle's original defensive function. Renaissance transformation under the opole princes The 16th century marked a significant transformation for Biała Castle. The medieval fortress was replaced with a new Renaissance-style stone castle commissioned by the Opole princes. This new construction featured an eastern main wing and a perpendicular wing creating a courtyard open to the south, with distinctive semicircular arcades on the courtyard side. This architectural shift represented a move from purely military purposes to a more residential and representational function, aligning with Renaissance ideals of symmetry, proportion, and aesthetic refinement. In 1532, following the death of Duke Jan Dobry, the last of the Opole-Racibórz Piasts, the castle passed into the hands of the Habsburg monarchy. Shortly thereafter, it was pawned to Margrave George of Hohenzollern and then transferred to Queen Isabella, sister of the Polish king and widow of the Hungarian king Zapolya, reflecting the complex political shifts in Silesia during this period. Baroque enlargement and ownership changes in the 17th and 18th centuries Between 1638 and 1640, the castle underwent substantial enlargement under Jan Kryštof Prószkowski, who added the southern wing in an early Baroque style. Later in the 18th century, a western wing was constructed featuring a prominent four-story square tower capped with a distinctive Baroque helmet-shaped roof with a lantern. These additions enhanced the castle's stature and reflected contemporary architectural fashions, blending Renaissance foundations with Baroque grandeur. The castle's ownership changed hands multiple times during the 18th century. In 1747, it was sold to Bartłomiej Oderfeld, and after his death, it passed to Count Rudolf Matuschka in 1756. The Matuschka family gradually sold off the estate, and by 1841, the castle was acquired by Ferdinand Rudolf von Gersdorff, a Saxon cavalry captain. 19th and 20th century adaptations and decline In 1872, the town of Biała purchased the castle and repurposed it as a teacher training seminary, which operated until 1925. During this period, significant modifications were made, including the bricking up of the original Renaissance arcades to create additional interior passageways. Subsequently, the castle served various educational functions, including a girls' school and a secondary school, until the mid-20th century. After World War II, the castle housed a primary school and a general secondary school, but by the 1980s, it was relegated to use as a clothing warehouse, leading to its gradual deterioration. In the late 20th century, the property entered private ownership, but this transition did not halt its decline. Architectural features and current state Today, Biała Castle stands as a two-story masonry building arranged roughly in the shape of the letter "F." It is topped with saddle and hip roofs, typical of the region's architectural vernacular. The castle is partially basemented, with plastered facades adorned by decorative cornices. Stone window frames and portals survive, alongside interior barrel and cross vaults that reflect the building's Renaissance and Baroque phases. The western wing's four-story square tower remains one of the castle's most striking features, crowned by its high Baroque helmet roof with a lantern, a hallmark of 18th-century design. The southern wing is distinguished by a two-story gable on its side facade, adding vertical emphasis to the composition. The courtyard side reveals blind semicircular arcades, vestiges of the Renaissance period's architectural embellishments. Notably, the northern facade retains Gothic masonry elements, offering a tangible link to the castle's medieval past. These remnants underscore the layered history visible in the castle's fabric, from its defensive origins through Renaissance elegance to Baroque refinement. Historical significance and cultural heritage Biała Castle is a significant cultural landmark in the Opole region, embodying the architectural and political history of Silesia. Its evolution from a medieval fortress to a Renaissance residence and later Baroque mansion reflects broader regional trends in castle construction and aristocratic life. The castle's association with prominent families such as the Piasts, the Habsburgs, the Prószkowskis, and later the Matuschkas and Gersdorffs, ties it to the complex history of Silesian nobility and territorial shifts. Despite periods of neglect, the castle remains well-preserved and continues to offer valuable insights into the architectural styles and historical narratives of Central Europe. Its preservation allows visitors and scholars alike to explore the tangible heritage of the region, making it an important destination for those interested in medieval and early modern history, architecture, and cultural studies. Visiting information and accessibility While currently privately owned, Biała Castle has been the subject of conservation interest due to its historical and architectural value. Visitors interested in exploring the castle and its surroundings should check local resources for access opportunities, as public tours and visiting hours may be limited or subject to change. The castle's location in the town of Biała makes it accessible via regional transport routes, offering a convenient destination for cultural tourism in the Opole Voivodeship. Architectural highlights Four-story square tower with Baroque helmet roof and lantern Renaissance semicircular arcades in the courtyard Gothic masonry fragments on the northern facade Two-story gable crowning the southern wing's side facade Barrel and cross vaults inside the castle Plastered facades with decorative cornices Historical timeline 1225: First recorded mention of Biała settlement 1311: Biała granted town rights by Duke Bolko I Opolski 15th century: Town and castle fortified with brick and stone walls 16th century: Renaissance castle constructed by Opole princes 1638-1640: Baroque expansion by Jan Kryštof Prószkowski 18th century: Addition of western wing with four-story tower 1872: Castle acquired by the town and converted to educational use 1980s: Castle ceases public educational function and declines

Renaissance (15th–17th c.)
Details
15.1 km

Fulštejn Castle

Bohušov, Czech Republic

Fulštejn Castle stands as a significant medieval hill fortress located near the village of Bohušov in the Czech Republic. Founded in the first half of the 13th century, it occupies a strategic site that had been fortified since prehistoric times, underscoring its long-standing military importance. The castle was established under the initiative of Bruno of Schauenburg, the bishop of Olomouc, who aimed to consolidate his territorial influence in this border region. The castle's core construction was completed by 1255, marking the beginning of its role as a defensive and residential stronghold. Shortly thereafter, the Olomouc chapter granted half of the estate and the adjacent village of Bohušov as a fief to Herbord of Fulštejn. This transfer established the Fulštejn family as the primary custodians of the castle. Throughout the latter part of the 13th century, the castle remained a familial seat, with Herbord dividing ownership among his sons. The castle's importance was further cemented by royal confirmation from King Přemysl Otakar II in 1275, legitimizing the sale of part of the estate to younger family members. Architectural features and medieval fortifications Fulštejn Castle was constructed following the defensive principles common to hill castles of the medieval period. It was built atop earlier prehistoric earthworks, which provided a naturally elevated and defensible position. These earthworks were enhanced with substantial stone fortifications, including thick walls and moats designed to deter attackers. The castle's layout included a large round tower, which served as a key defensive and observation point. Although only fragments of this tower survive today, its robust masonry reflects the solid construction techniques of the era. The tower would have functioned as a last refuge during sieges and provided a vantage point over the surrounding landscape. The main gate of the castle remains partially intact, revealing evidence of an original bridge that once spanned the surrounding moats. This entrance combined natural and manmade defenses, controlling access and enhancing security. The presence of massive ramparts—earth embankments faced with stone or compacted soil—further reinforced the defensive perimeter, slowing enemy advances and protecting the inner structures. Historical significance and ownership transitions Fulštejn Castle's history is marked by periods of conflict, reconstruction, and changing ownership. In January 1476, during the Czech-Hungarian wars, forces loyal to King Matthias Corvinus of Hungary attacked and severely damaged the castle. The fortress underwent extensive rebuilding by the late 15th century, restoring its defensive capabilities and residential functions. In 1566, the estate was sold by Jiří of Fulštejn to Václav the Elder Sedlnický of Choltice, marking a new chapter in the castle's ownership. Following Václav's death in 1572, his sons inherited the property. Notably, Bedřich Sedlnický carried out repairs in 1611, indicating the castle's continued occupation and maintenance during the early 17th century. The castle's fortunes declined after the Bohemian Revolt (1618–1620), when Karel Kryštof Sedlnický sided with the uprising against Habsburg rule. Following the revolt's defeat, the castle was confiscated, and Karel Kryštof died in exile in 1651. The estate was subsequently converted into a church fief and sold to Pavel Michna of Vacínov in 1623, who apparently did not reside at Fulštejn. Destruction and decline during the thirty years' war The Thirty Years’ War brought renewed military action to Fulštejn Castle. Danish troops under Peter Ernst Mansfeld passed through the region in 1626–1627, causing partial destruction to the fortress. In 1641, the ruined castle was acquired by Jan of Jarošín. The site later served as a military base for the Swedish army from 1642 to 1648, who demolished much of the castle upon their departure. This destruction marked a decisive blow to Fulštejn's defensive viability. Ownership passed to Count Julius Leopold of Hodice by 1668, who also controlled nearby estates such as Silesian Rudoltice. Although some limited repairs were undertaken, the owners favored their residence at Rudoltice, leading to Fulštejn's gradual abandonment and decline into ruin. Present condition and cultural heritage Today, the ruins of Fulštejn Castle remain within the territory of Bohušov and are protected as a cultural monument. The site preserves the outline of a medieval fortress with surviving elements that provide valuable insights into 13th-century fortification practices and the turbulent history of this borderland region. Visitors can observe remnants of the round tower, the main gate with traces of the original bridge, and extensive ramparts and moats. Although much of the castle's fabric has been lost to time and warfare, these surviving features highlight the layered defensive system characteristic of medieval hill castles. The castle's location near Bohušov and its historical ties to estates such as Silesian Rudoltice reflect the shifting patterns of noble residence and territorial control over centuries. Fulštejn stands as a testament to the complex history of fortifications in Czechia and remains a site of archaeological and cultural significance.

High Medieval (11th–13th c.)
Details