Biała Castle — Poland castle

Biała Castle

Biała castle: renaissance and baroque hill castle in Poland
Biała, Poland
Renaissance (15th–17th c.)
Well Preserved

Biała Castle, situated in the town of Biała, Poland, is a remarkable example of a hill castle that encapsulates centuries of architectural evolution and regional history. Its origins date back to the early 13th century, with the earliest records mentioning the settlement in 1225. Initially, the site likely hosted a wooden fortification serving as a defensive stronghold and administrative center for the local castellany within the Opole Duchy. This early phase reflects the strategic importance of Biała on the northern frontier of the duchy, marking it as a significant medieval site.

By the 14th century, Biała had developed further under the rule of the Piast dynasty, receiving town rights in 1311 from Duke Bolko I Opolski. The castle's location near the town walls and its role as a seat of power made it central to the region's governance. Archaeological findings, such as horizontally laid wooden beams, suggest the presence of early wooden structures predating the stone castle. The Gothic remnants visible in the northern walls testify to the medieval fortifications that once protected the site.

Medieval origins and gothic fortifications

During the 15th century, Biała was fortified with brick and stone walls, enhanced by open bastions, reflecting the military architectural trends of the time. The castle itself was likely enclosed within these defensive walls, integrating it with the town's fortifications. The surviving Gothic masonry fragments on the northern facade provide rare physical evidence of this period, highlighting the castle's original defensive function.

Renaissance transformation under the opole princes

The 16th century marked a significant transformation for Biała Castle. The medieval fortress was replaced with a new Renaissance-style stone castle commissioned by the Opole princes. This new construction featured an eastern main wing and a perpendicular wing creating a courtyard open to the south, with distinctive semicircular arcades on the courtyard side. This architectural shift represented a move from purely military purposes to a more residential and representational function, aligning with Renaissance ideals of symmetry, proportion, and aesthetic refinement.

In 1532, following the death of Duke Jan Dobry, the last of the Opole-Racibórz Piasts, the castle passed into the hands of the Habsburg monarchy. Shortly thereafter, it was pawned to Margrave George of Hohenzollern and then transferred to Queen Isabella, sister of the Polish king and widow of the Hungarian king Zapolya, reflecting the complex political shifts in Silesia during this period.

Baroque enlargement and ownership changes in the 17th and 18th centuries

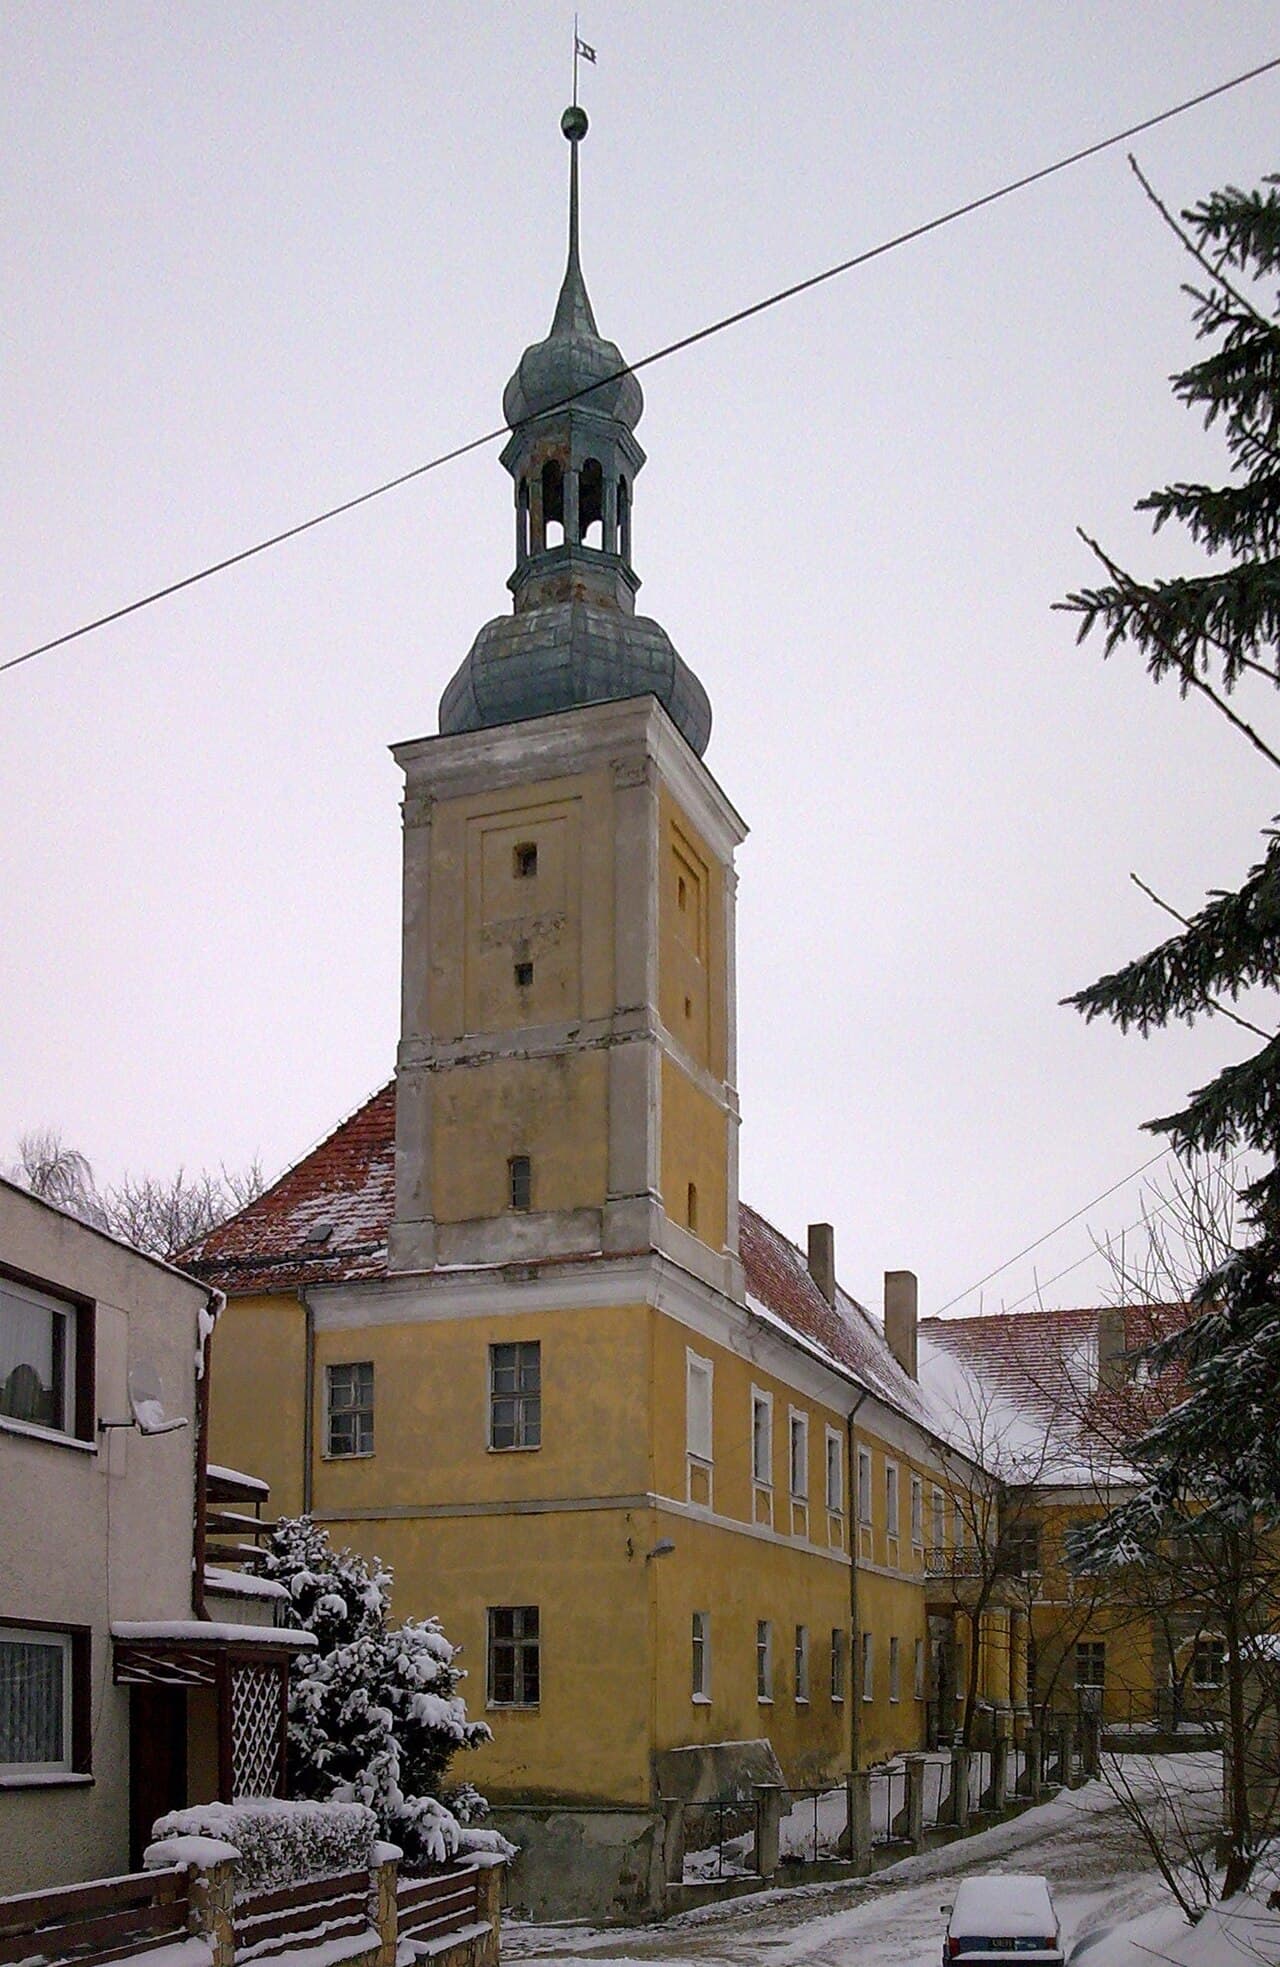
Between 1638 and 1640, the castle underwent substantial enlargement under Jan Kryštof Prószkowski, who added the southern wing in an early Baroque style. Later in the 18th century, a western wing was constructed featuring a prominent four-story square tower capped with a distinctive Baroque helmet-shaped roof with a lantern. These additions enhanced the castle's stature and reflected contemporary architectural fashions, blending Renaissance foundations with Baroque grandeur.

The castle's ownership changed hands multiple times during the 18th century. In 1747, it was sold to Bartłomiej Oderfeld, and after his death, it passed to Count Rudolf Matuschka in 1756. The Matuschka family gradually sold off the estate, and by 1841, the castle was acquired by Ferdinand Rudolf von Gersdorff, a Saxon cavalry captain.

19th and 20th century adaptations and decline

In 1872, the town of Biała purchased the castle and repurposed it as a teacher training seminary, which operated until 1925. During this period, significant modifications were made, including the bricking up of the original Renaissance arcades to create additional interior passageways. Subsequently, the castle served various educational functions, including a girls' school and a secondary school, until the mid-20th century.

After World War II, the castle housed a primary school and a general secondary school, but by the 1980s, it was relegated to use as a clothing warehouse, leading to its gradual deterioration. In the late 20th century, the property entered private ownership, but this transition did not halt its decline.

Architectural features and current state

Today, Biała Castle stands as a two-story masonry building arranged roughly in the shape of the letter "F." It is topped with saddle and hip roofs, typical of the region's architectural vernacular. The castle is partially basemented, with plastered facades adorned by decorative cornices. Stone window frames and portals survive, alongside interior barrel and cross vaults that reflect the building's Renaissance and Baroque phases.

The western wing's four-story square tower remains one of the castle's most striking features, crowned by its high Baroque helmet roof with a lantern, a hallmark of 18th-century design. The southern wing is distinguished by a two-story gable on its side facade, adding vertical emphasis to the composition. The courtyard side reveals blind semicircular arcades, vestiges of the Renaissance period's architectural embellishments.

Notably, the northern facade retains Gothic masonry elements, offering a tangible link to the castle's medieval past. These remnants underscore the layered history visible in the castle's fabric, from its defensive origins through Renaissance elegance to Baroque refinement.

Historical significance and cultural heritage

Biała Castle is a significant cultural landmark in the Opole region, embodying the architectural and political history of Silesia. Its evolution from a medieval fortress to a Renaissance residence and later Baroque mansion reflects broader regional trends in castle construction and aristocratic life. The castle's association with prominent families such as the Piasts, the Habsburgs, the Prószkowskis, and later the Matuschkas and Gersdorffs, ties it to the complex history of Silesian nobility and territorial shifts.

Despite periods of neglect, the castle remains well-preserved and continues to offer valuable insights into the architectural styles and historical narratives of Central Europe. Its preservation allows visitors and scholars alike to explore the tangible heritage of the region, making it an important destination for those interested in medieval and early modern history, architecture, and cultural studies.

Visiting information and accessibility

While currently privately owned, Biała Castle has been the subject of conservation interest due to its historical and architectural value. Visitors interested in exploring the castle and its surroundings should check local resources for access opportunities, as public tours and visiting hours may be limited or subject to change. The castle's location in the town of Biała makes it accessible via regional transport routes, offering a convenient destination for cultural tourism in the Opole Voivodeship.

Architectural highlights

  • Four-story square tower with Baroque helmet roof and lantern
  • Renaissance semicircular arcades in the courtyard
  • Gothic masonry fragments on the northern facade
  • Two-story gable crowning the southern wing's side facade
  • Barrel and cross vaults inside the castle
  • Plastered facades with decorative cornices

Historical timeline

  • 1225: First recorded mention of Biała settlement
  • 1311: Biała granted town rights by Duke Bolko I Opolski
  • 15th century: Town and castle fortified with brick and stone walls
  • 16th century: Renaissance castle constructed by Opole princes
  • 1638-1640: Baroque expansion by Jan Kryštof Prószkowski
  • 18th century: Addition of western wing with four-story tower
  • 1872: Castle acquired by the town and converted to educational use
  • 1980s: Castle ceases public educational function and declines

Frequently asked questions (FAQ)

What is the best time to visit Biała Castle?
The best time to visit Biała Castle is during the warmer months from late spring to early autumn when the weather is pleasant for exploring the castle grounds and nearby attractions.
Is Biała Castle open to the public for tours?
Biała Castle is privately owned, so public access may be limited. Visitors should check local tourism information or contact the owner for possible visiting opportunities.
What architectural styles are represented in Biała Castle?
Biała Castle showcases a mix of architectural styles including Gothic remnants, Renaissance structural design, and Baroque additions, reflecting its long history and various phases of construction.
How can I reach Biała Castle?
Biała Castle is located in the town of Biała in the Opole Voivodeship of Poland. It is accessible by regional roads and public transportation connecting to nearby cities.
What historical families were associated with Biała Castle?
The castle was associated with the Piast dynasty, the Habsburgs, the Prószkowski family, the Matuschka family, and later owners such as the Gersdorff family, reflecting its importance in regional history.

Photo gallery

Biała Castle
Click to view

Photo by Beemwej•CC BY-SA 3.0

1 photo • Click any image to view in full screen

Information

Hill Castle

Current owner

Private owner

Sources & official resources

Verify the information above using these authoritative references.

Loading map...

Visitor reviews

No reviews yet. Been here? Write the first review and help other travelers!

Write the first review

Visited this castle? Share your experience

Your review helps other travelers and adds first-hand knowledge to our encyclopedia.
Write a review

(5/5)

0/2000 characters

Your review will be visible after admin approval

Nearby castles

9.2 km
Prudnik Castle — Poland castle

Prudnik Castle

Prudnik, Poland

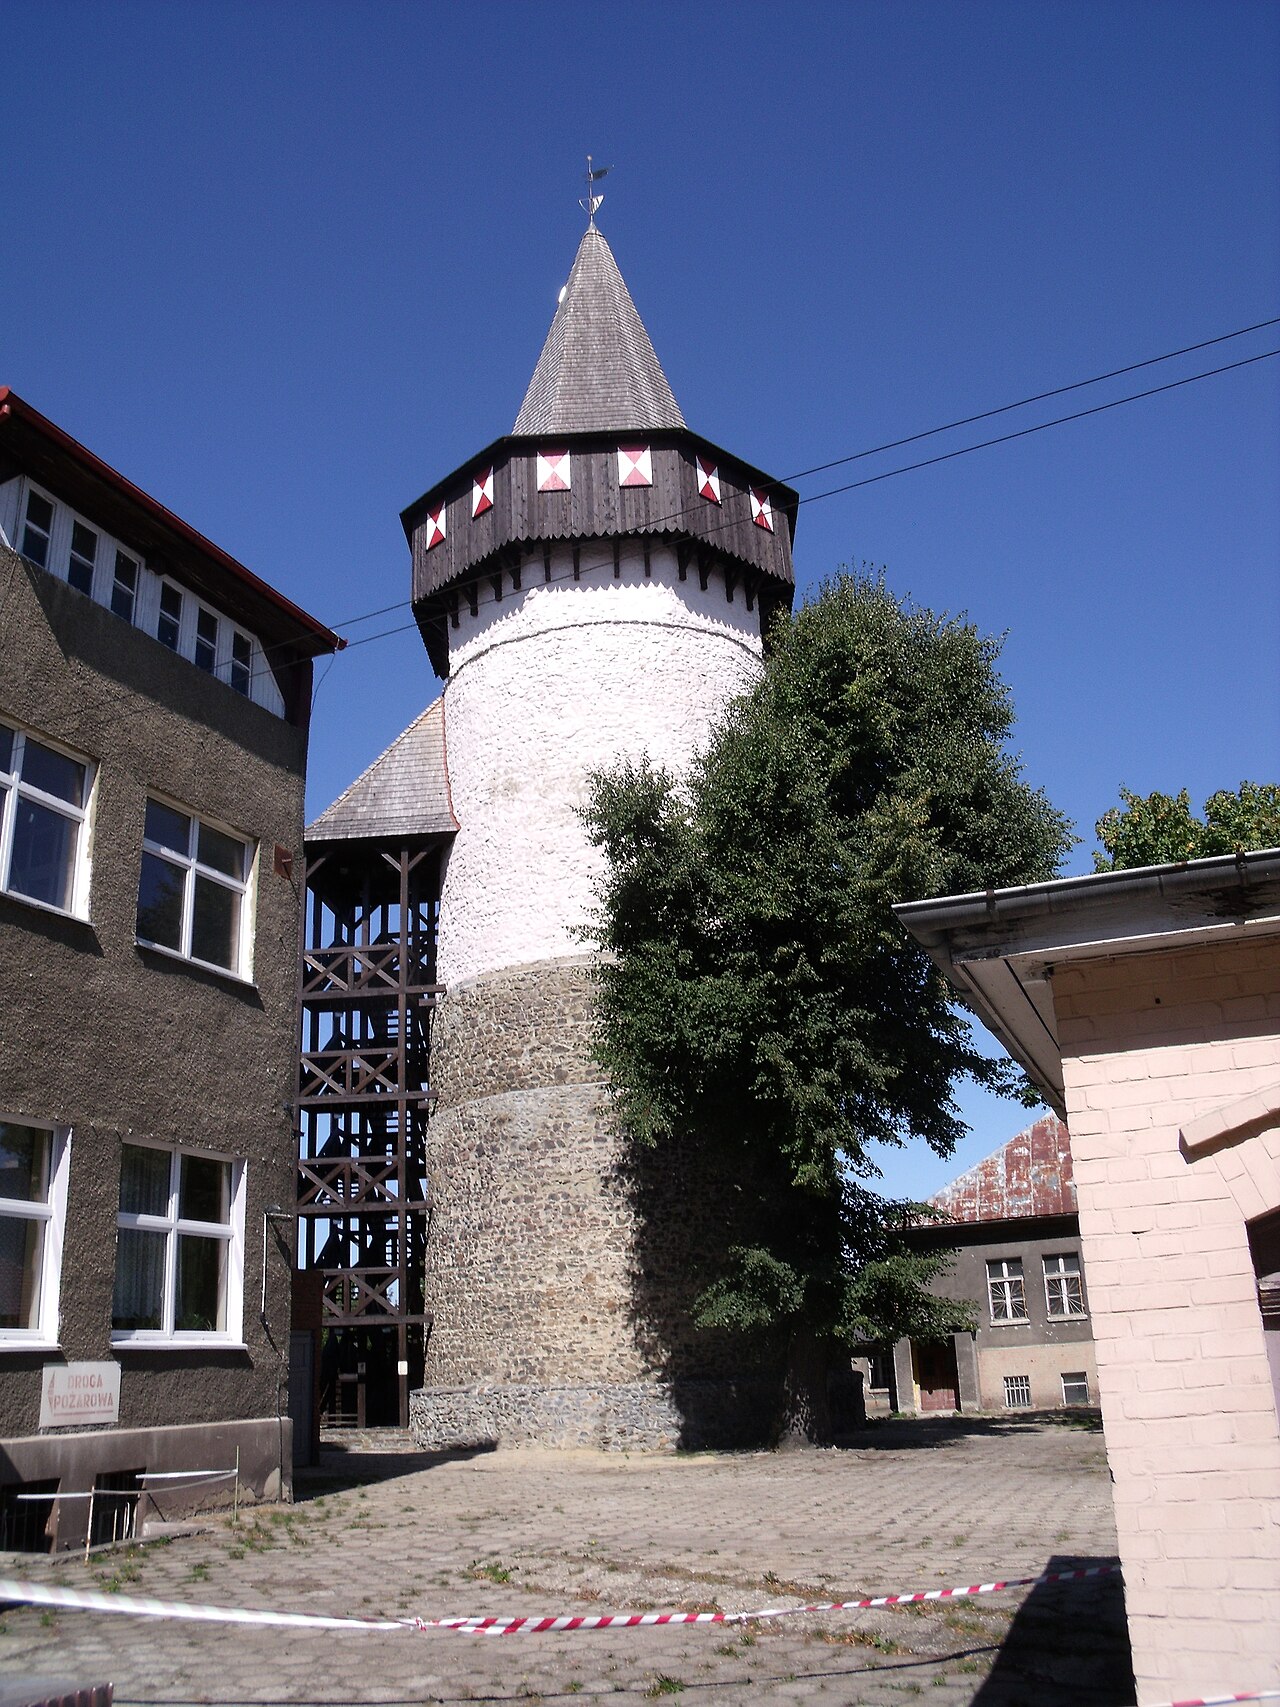
Prudnik Castle stands as a significant medieval bastioned fortress in the town of Prudnik, Poland. Its origins date back to the mid-13th century, specifically between 1255 and 1259, when it was constructed under the auspices of Wok of Rosenberg, a Czech marshal serving King Přemysl Otakar II. The castle was strategically positioned on a river bend of the Prudnik River to control vital trade routes connecting Wrocław, Nysa, and Opava. This location underscores the castle's primary function as a defensive stronghold and a center of regional power during the High Medieval period. The foundation and early history of Prudnik The area around Prudnik has been inhabited since the Paleolithic era, with archaeological evidence revealing early settlement and trade contacts with the Roman Empire. The town was initially known as Prądnik, named after the local watercourse. The foundation of the castle and the surrounding settlements was part of a broader colonization and fortification effort led by Wok of Rosenberg in the mid-13th century. His son, Henryk, formally established the town around 1279 under German town law, which introduced a characteristic checkerboard street layout centered on a market square with a town hall and surrounded by an oval defensive wall. Architectural features and defensive design The castle was built on a river bluff in a rhombus-shaped plan, featuring a water-filled moat that enhanced its defense. The most prominent architectural element was a cylindrical tower located at the southeast corner, known as the Wok Tower. This tower exemplifies the medieval stone donjon or keep, serving as the last line of defense. Its walls were built of rough stone and were notably thick. The entrance was situated approximately 12.5 meters above ground level, accessible only by ladder or removable stairs, which was a common defensive feature to prevent easy enemy access. The tower's lower level functioned as a dungeon, while the upper floors served as storage for food and weaponry. The highest level was designed for defense and observation, allowing defenders to monitor the surrounding landscape and withstand sieges. This design reflects the military architecture principles of the High Medieval period, emphasizing verticality, strong fortifications, and controlled access points. Historical ownership and political significance Until 1337, Prudnik and its castle were part of the Kingdom of Bohemia. Subsequently, the territory came under the control of local Silesian nobility, including Bolko Niemodliński and later the Piast dukes of Opole until 1532. After the extinction of the Piast line, the Habsburgs assumed control over the region. In 1597, the Prudnik town council purchased the castle and its associated villages and privileges from Emperor Rudolf II for 60,000 talers. Documents from this period mention a second castle tower and a castle suburb, indicating the complex's expansion and importance. Later modifications and decline Following the Prussian conquest of Silesia in the 18th century, one wing of the castle was enlarged and converted into an Evangelical church. However, in 1806, the castle was destroyed by fire and subsequently dismantled. The site was redeveloped with four-winged barracks and stables. These military structures were removed during the interwar period, and the land was transferred to the Bonifraters order, who constructed a hospital on the site. Preservation and modern significance Today, the only surviving element of the original castle is the cylindrical tower, commonly referred to as the Wok Tower. It was renovated and heightened in 2009, including the reconstruction of the medieval hoarding (a wooden defensive gallery) and the addition of a shingled roof. The tower now stands approximately 41 meters tall, serving as a prominent historical monument and symbol of Prudnik's medieval heritage. Recent archaeological investigations beneath the tower aim to uncover further remnants of the castle and possibly earlier fortifications on the site. These studies may provide valuable insights into the castle's origins and the evolution of fortifications in this border region of Silesia. Architectural and cultural importance Prudnik Castle represents a classic example of a bastioned fortress from the High Medieval period in Silesia, combining military functionality with administrative roles. Its strategic location, robust construction, and the survival of the Wok Tower contribute to its importance as a cultural and historical landmark. The castle's story reflects the complex political shifts in Central Europe, from Bohemian to Piast and Habsburg rule, and finally Prussian control. The preservation of the tower and ongoing archaeological work enhance public understanding and appreciation of medieval fortifications in Poland. The castle's history is intertwined with the development of Prudnik town, illustrating the role of castles as centers of power, defense, and urban development in medieval Europe.

High Medieval (11th–13th c.)
Details
9.7 km

Moszna

Moszna, Poland

Moszna Castle is one of the most iconic monuments in the Opole region of Poland, renowned for its striking fairy-tale appearance and eclectic architectural style. Despite its common reference as a castle, it is in fact a palace that was never designed with defensive features typical of medieval fortresses. The current structure is the result of extensive rebuilding and expansion undertaken in the late 19th and early 20th centuries by the wealthy industrialist Franz Hubert von Tiele-Winckler, who transformed the site into a grand residence blending baroque, neo-Gothic, and neo-Renaissance architectural elements. The origins of the Moszna estate date back to the 18th century, when a baroque palace was constructed for the noble von Reisewitz family. The property changed hands several times, passing through the ownership of the Seherr-Thoss family and later the von Erdmannsdorf family, before being acquired in 1866 by the Tiele-Winckler family, who were prominent industrial magnates in Silesia. The palace suffered a devastating fire in 1896, which destroyed much of the interior and roof. Franz Hubert von Tiele-Winckler seized this opportunity to rebuild and expand the palace, initiating a multi-phase construction project that would define its present-day appearance. Architectural evolution and stylistic diversity The reconstruction began immediately after the fire, with the central baroque wing restored to its original form. Between 1896 and 1900, a new eastern wing was added in the neo-Gothic style, featuring characteristic pointed arches, decorative spires, and an adjoining orangery designed to house exotic plants. This wing emphasized verticality and romantic medieval motifs, contrasting with the baroque symmetry of the central section. From 1912 to 1914, a western wing was constructed in the neo-Renaissance style, showcasing ornate pilasters, semi-columns, and a distinctive octagonal hunting tower. This addition introduced classical Renaissance elements such as balanced proportions and decorative stonework, further enriching the palace’s eclectic character. The combination of three different architectural styles within one complex makes Moszna Castle a unique example of eclectic architecture blending historicist trends popular in Europe at the turn of the 20th century. Layout and notable features The palace is arranged in an irregular U-shape, with the central baroque wing positioned perpendicular to the main axis of the surrounding park. The entire complex spans approximately 8,000 square meters and contains exactly 365 rooms, symbolizing the days of the year. It also boasts 99 towers and turrets, a number said to correspond to the villages historically owned by the Tiele-Winckler family. This symbolic numerology adds a layer of cultural significance to the architectural design. The southern facade prominently displays the coat of arms of Franz Hubert von Tiele-Winckler, commemorating his pivotal role in the palace’s restoration and expansion. The numerous towers, spires, and pinnacles create a dramatic vertical silhouette that has become synonymous with the palace’s fairy-tale image. Historical context and ownership Before the current palace, the site hosted a baroque residence dating from the 18th century, originally built for Georg Wilhelm von Reisewitz. In 1771, the estate was purchased by Heinrich Leopold von Seherr-Thossa, and later passed through the hands of Karl Gotthard Seherr-Thoss and Heinrich von Erdmannsdorf. The Tiele-Winckler family acquired the property in 1866, marking a new era of industrial wealth and architectural ambition. The family’s industrial prominence and social standing allowed Franz Hubert von Tiele-Winckler to host notable guests, including Emperor Wilhelm II, who visited the palace in 1904, 1911, and 1912 for hunting expeditions in the surrounding forests. These visits underscore the palace’s role as a center of aristocratic life and leisure in early 20th-century Silesia. Legends and archaeological findings Local legends have linked Moszna Castle to the Knights Templar, fueled by the discovery of old cellars and underground passages during early 20th-century excavations. These were once thought to be remnants of a Templar fortress or secret tunnels connecting to nearby castles, but modern scholarship regards these claims as unproven. Postwar excavations revealed traces of a medieval palisade, suggesting the site had some form of earlier fortification, though no definitive medieval castle structure has been confirmed. 20th-century history and postwar transformations After World War II, the Tiele-Winckler family fled westward ahead of the advancing Red Army. The palace was occupied by Soviet troops, who caused extensive damage to the interior furnishings and art collections. Unlike many European castles, Moszna escaped significant structural damage during the war itself, but the postwar period was marked by neglect and looting. Throughout the postwar decades, the palace served various institutional roles, including as a military hospital branch during the war and later as a sanatorium from 1972. It became the Center for Neurosis Therapy in 1996, a function it maintained until 2013. Since then, parts of the palace have been opened to the public for tours and cultural events. Current use and cultural significance Today, Moszna Castle is a major tourist attraction and cultural venue. The palace chapel, once intended to house the Tiele-Winckler family crypt, is now used as a concert hall. Since 1998, the castle has hosted an art gallery featuring rotating exhibitions of contemporary artists. The surrounding park and gardens cover up to 200 hectares and include formal avenues, ornamental ponds, and a distinctive Chinese-style bridge leading to an island whimsically named Easter Island. The park’s design reflects a blend of Dutch and French landscaping traditions, with a central linden-lined alley flanked by 19th-century water canals and diverse plantings such as rhododendrons and ancient oak trees. The family cemetery is located within the park, marking the enduring legacy of the Tiele-Winckler family on the estate. Annual cultural events, including the Music Festival of Blooming Azaleas, take place on the grounds, reinforcing Moszna Castle’s role as a vibrant hub of heritage and the arts in the region.

Post-Renaissance (17th–18th c.)
Details
10.3 km
Chrzelice Castle — Poland castle

Chrzelice Castle

Chrzelice, Poland

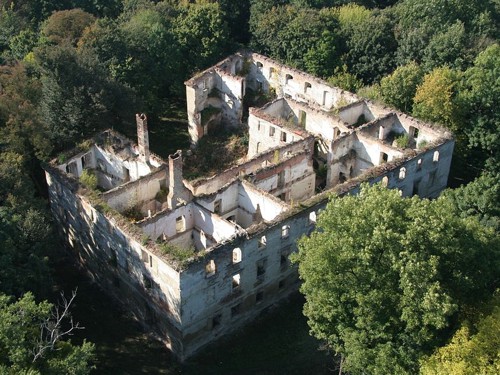
Chrzelice Castle is a significant historic site located in the municipality of Chrzelice, Poland. Originally constructed in the late medieval period between 1428 and 1434, the castle was built on a small elevation amid marshy meadows, strategically positioned within the Silesian region. Its initial design featured an irregular trapezoidal plan with a shorter northeast curtain wall, surrounded by a water-filled moat that enhanced its defensive capabilities. The castle’s construction primarily utilized brick, with walls supported by buttresses known as scarping, typical of Gothic military architecture. Two rectangular residential buildings anchored the southern and eastern corners of the castle, with the main gate located between them. A notable feature was the free-standing cylindrical bergfried tower situated in the western part of the courtyard, serving as a dominant defensive structure and lookout point. Early history and medieval significance The earliest mention of Chrzelice dates back to 1316, with the village referenced in documents involving local nobility. By the second half of the 14th century, the castle was likely founded by the dukes of Niemodlin, who held ownership of the area. In 1388, the castle became the property of Duke Władysław Opolczyk, who entrusted its management to Jerzy II of Prószków, the regional starosta (governor). During the Hussite invasions of 1428-1434, the castle suffered significant damage. These turbulent times in Silesia also saw the rise of raubritters, or robber knights, who reportedly used Chrzelice Castle as a base. The castle was eventually retaken by the forces of the Opole prince, who destroyed parts of the fortifications, including the cylindrical tower. Subsequent repairs saw the bergfried rebuilt only to the height of the walls, and a new octagonal tower with a covered shooting gallery and tent-shaped roof was constructed in the northwest corner, reflecting evolving defensive strategies. Ownership transitions and architectural evolution Following the death of Duke Jan Dobry in 1532, the castle passed to King Ferdinand I of Bohemia, then to Brandenburg Margrave George Hohenzollern, who appointed Henryk von Pogrell as starosta in 1538. Ownership later transferred to Queen Isabella Jagiellonka of Hungary and was leased to the von Posadowsky family in 1543. By 1578, the Prószkowski family became tenants, with Jan Krzysztof Prószkowski planning extensive fortifications that were halted by the outbreak of the Thirty Years' War. In the latter half of the 17th century, Jan Krzysztof II Prószkowski transformed the medieval fortress into a Baroque palace. The castle was redesigned into a four-winged complex with three stories and hipped roofs covered with tiles. The northern facade featured a centrally located semicircular arched passage, blending aesthetic refinement with functional design. This conversion marked a shift from military fortification to residential grandeur, aligning with contemporary architectural trends. Later history and decline After the death of Count Leopold Prószkowski in 1769, ownership passed to Prince Karl Maximilian von Dietrichstein through marriage alliances. In 1783, the estate was sold to King Frederick II of Prussia and remained under the Hohenzollern family's possession until the end of World War I. The castle was leased to various administrators, including the Heller family, who undertook renovations such as dismantling the dilapidated southern wing and draining surrounding marshes to create a landscaped park. During World War II, the castle served military purposes under Soviet control, and the adjacent park became a burial site for German soldiers. Post-war, the castle was nationalized and repurposed for housing until the 1960s. Subsequent neglect led to severe structural damage, including roof collapses during a 1977 storm and the fall of a major wall in 1987. The castle remains in ruins, with only portions of the brick walls and Gothic vaulted cellars surviving. Since 2006, private ownership has aimed at restoration, envisioning the castle as a cultural dialogue center. Architectural features and present condition The surviving elements of Chrzelice Castle include thick, plastered brick walls built atop vaulted Gothic cellars. Although much of the internal vaulted ceilings have collapsed, fragments of architectural details such as cornices, window frames, and pilasters remain visible on the main facade. The castle's layout, once fortified with a moat and defensive towers, reflects a transition from a medieval fortress to a Baroque residence. The surrounding landscape features a four-hectare park with remnants of old-growth trees, highlighting the integration of natural and architectural heritage. Despite its ruined state, the castle's remains provide valuable insight into the region's medieval and early modern history, illustrating the evolution of defensive architecture into noble residence design. Historical context within silesia Chrzelice Castle's strategic position in Silesia placed it at the crossroads of various political and military conflicts, including Hussite wars and the Thirty Years' War. Its changing ownership among regional dukes, Bohemian kings, and Prussian monarchs underscores its importance as a regional power center. The castle's adaptations over centuries mirror broader shifts in military technology, political authority, and architectural style across Central Europe. Future prospects and preservation efforts The current owner plans to restore the castle, transforming it into a Center for Dialogue of Cultures, which would celebrate the site's rich multicultural heritage. Such a project aims to preserve the castle's architectural legacy while providing a venue for cultural exchange and education. This vision reflects a growing trend in heritage conservation that balances historical preservation with contemporary community engagement.

Late Medieval (14th–15th c.)
Details