Lagów Castle — Poland castle

Lagów Castle

Lagów Castle: historic hill castle of the Order of St. John in Poland
Łagów, Poland
High Medieval (11th–13th c.)
Restored

Lagów Castle, located on a peninsula between the Łagowski and Ciesz Lakes in Łagów, Poland, stands as a remarkable example of a high medieval hill castle with a rich history spanning over seven centuries. The castle was originally constructed by the Order of St. John, also known as the Johanniterorden, around the year 1299. Its strategic location on a narrow strip of land between two lakes provided natural defense and control over important trade routes in the region.

The earliest recorded mention of the castle under the name castro Lagowe dates back to 1299. Initially, the fortress was built to protect the borderlands of the Ascanian dynasty’s territories, guarding vital trade routes from Frankfurt (Oder) through Rzepin and Schwiebus to Posen. This positioning underscored its military and economic significance in the late 13th century and early 14th century.

Historical development and ownership

By the mid-14th century, the castle came under the ownership of the Order of St. John. After being pledged in 1347, the castle and its surrounding estate were confirmed as the Order’s possession by 1350. The commandery’s jurisdiction included the nearby settlement of Zielenzig, acquired by the Order in 1318. The castle’s fortifications were expanded soon after 1351, resulting in a trapezium-like shape divided into two main rectangular sections. The eastern half served as the fortified residence of the Order, while the western half was dedicated to economic and administrative functions.

The leadership of the commandery was firmly established by 1357, with the first known commander, or Komtur, Heinrich von Wedel, recorded in 1372. The castle played a significant role during the early 15th century conflicts, notably in 1433 when it faced a threat from a combined Polish-Hussite army. During this period, Komtur Balthasar von Schlieben defected to the Hussite side, reflecting the complex political and religious dynamics of the region.

In the mid-15th century, Lagów Castle hosted several important Brandenburg councils in 1460, 1464, and 1467. These meetings were crucial in preparing diplomatic negotiations with Poland, highlighting the castle’s strategic political importance. The 16th century saw the introduction of the Reformation to the Neumark region, leading to the castle’s conversion to Protestantism in 1538. This religious shift brought about modifications to the castle’s interiors, adapting the living quarters to accommodate the commanders’ families and shifting the castle’s role from purely military to residential.

Architectural features and layout

Lagów Castle is a prime example of a medieval hill castle built on a quadrangular plan. Its location on a peninsula between two lakes enhanced its natural defensive advantages. The castle consists of two adjacent rectangular courtyards of nearly equal size. The eastern courtyard housed the Order’s fortified residence, while the western courtyard was used for economic activities such as workshops, storage, and stables.

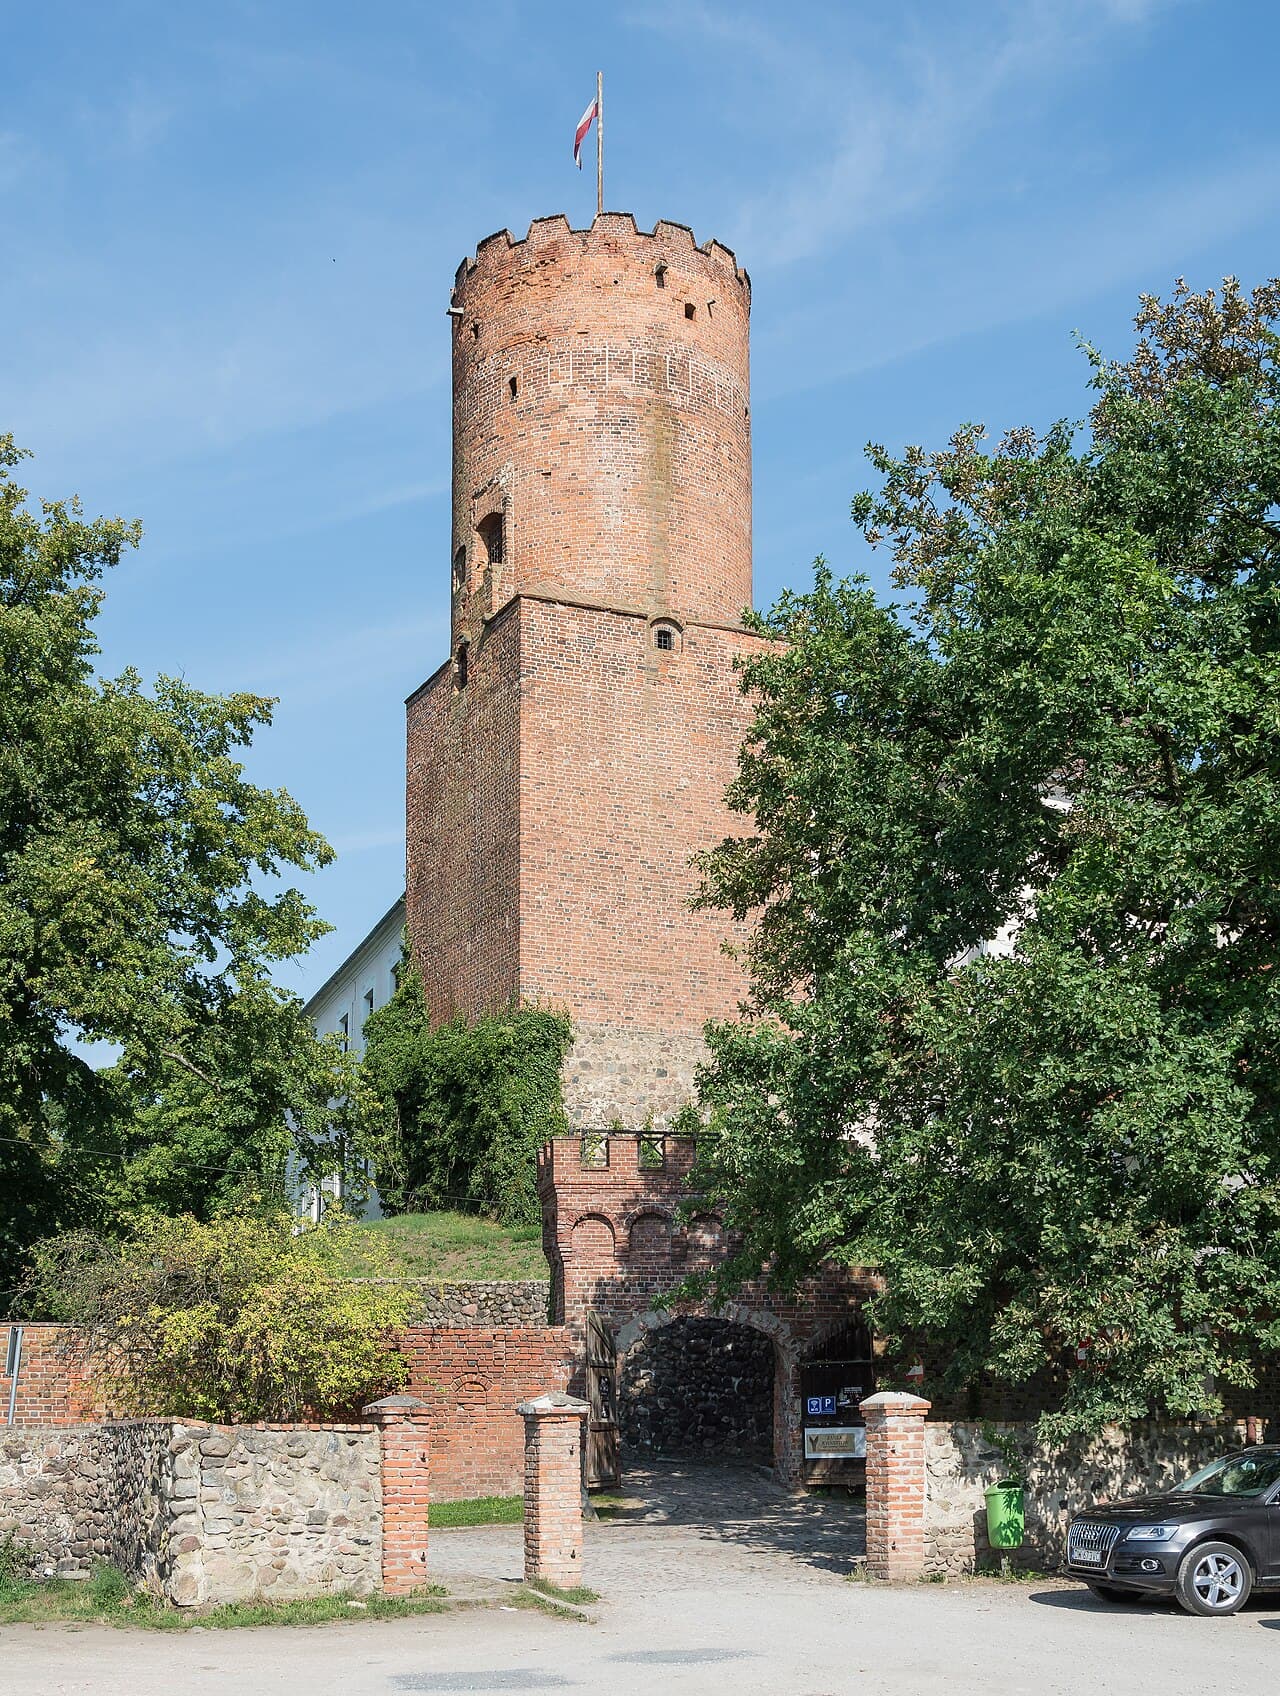
A distinctive architectural feature of the castle is its 35-meter-tall tower with a square base, known as a stołp. This tower, positioned at one corner of the fortress, served both defensive and signaling functions. The castle is surrounded by well-preserved Gothic perimeter walls that retain much of their medieval character, including battlements and arrow slits.

Inside the castle, notable features include a Gothic vaulted hall supported by a single central pillar, demonstrating the blend of structural ingenuity and aesthetic elegance typical of medieval architecture. The knights’ hall, adapted during the Baroque period, contains a fireplace dated to 1740, indicating the castle’s continuous use and refurbishment over the centuries.

Baroque reconstruction and later modifications

In the 18th century, the castle underwent significant reconstruction in the Baroque architectural style. These modifications included interior refurbishments that enhanced the residential comfort of the castle, reflecting the changing needs and tastes of its occupants. The Baroque influence is particularly evident in the decorative elements of the knights’ hall and other living quarters.

Historical events and military significance

Throughout its history, Lagów Castle has been a site of military and political importance. It was involved in regional conflicts during the early 15th century and was captured by Swedish forces in 1640 during the Thirty Years’ War. The castle’s strategic location made it a valuable asset for controlling the surrounding region.

Following the secularization of the Order of St. John by royal decree in 1810, the castle was transferred to private ownership, specifically the von Klepzig family, who held it until the end of World War II in 1945. Since then, the castle has been public property managed by the local municipality and has undergone restoration efforts to preserve its historic fabric.

Preservation and current use

Extensive renovation work was carried out between 1964 and 1970 to stabilize and restore the castle’s structures. Today, Lagów Castle stands well-preserved, showcasing a layered history of military, religious, and residential use. Its Gothic walls, Baroque interiors, and medieval tower remain prominent features.

The castle currently functions as a hotel, allowing visitors to experience its historic ambiance firsthand. Its location between two lakes offers picturesque views and a unique setting that combines natural beauty with cultural heritage.

Visitor experience and cultural significance

Visitors to Lagów Castle can explore its historic courtyards, admire the architectural details of the Gothic and Baroque periods, and learn about the castle’s role in regional history. The site’s preservation as a hotel provides an immersive experience into medieval and early modern castle life, making it a significant cultural landmark in western Poland.

Frequently asked questions (FAQ)

How do I get to Lagów Castle?
Lagów Castle is located in Łagów, Poland, easily accessible by car or public transport. If you are traveling by car, take the national road and follow the signs to Łagów. For public transport, check local bus schedules for routes that connect to the town.
What is the historical significance of Lagów Castle?
Lagów Castle dates back to the 14th century and is an important example of medieval architecture in Poland. It served as a defensive fortress and later became a residence for nobility. The castle's rich history reflects the region's cultural heritage and its role in various historical events.
When was Lagów Castle built?
Lagów Castle was constructed in the late 14th century, with significant renovations occurring in later centuries. Originally built as a defensive structure, it has undergone various changes that highlight its architectural evolution. Today, it stands as a testament to medieval engineering and design.
Can I visit Lagów Castle year-round?
Yes, Lagów Castle is open to visitors year-round, although opening hours may vary by season. It is advisable to check the official website or contact the castle for the most current visiting hours. Visiting in the spring or summer allows for a more pleasant experience with guided tours and outdoor activities.
Why is Lagów Castle considered an architectural gem?
Lagów Castle is regarded as an architectural gem due to its blend of Gothic and Renaissance styles. The intricate details in its stonework and the preservation of its original features showcase the craftsmanship of the era. Visitors are often captivated by its picturesque setting and stunning design.
Is it possible to take guided tours of Lagów Castle?
Yes, guided tours are available at Lagów Castle, providing visitors with in-depth knowledge of its history and architecture. Tours are conducted in multiple languages and offer a unique perspective on the castle's significance. It is recommended to book tours in advance, especially during peak tourist seasons.
What are the ticket prices for visiting Lagów Castle?
Ticket prices for Lagów Castle vary depending on the type of tour and age group. Generally, adult tickets are priced reasonably, with discounts available for students and seniors. Special family packages may also be offered, making it affordable for all visitors.
What are the best times to visit Lagów Castle?
The best times to visit Lagów Castle are during the spring and summer months when the weather is pleasant and outdoor activities are available. Additionally, these seasons often feature special events and festivals that enhance the visitor experience. Fall offers beautiful foliage, while winter can provide a serene atmosphere.
Are there any nearby attractions to explore after visiting Lagów Castle?
Yes, after visiting Lagów Castle, you can explore nearby attractions such as the beautiful Łagów Lakes and the surrounding natural parks. The town of Łagów itself offers charming cafes and shops, perfect for a leisurely stroll. Additionally, the region is rich in hiking trails and historical sites, making it a great area for exploration.

Photo gallery

Lagów Castle
Click to view

Photo by Jacek Halicki•CC BY 3.0

1 photo • Click any image to view in full screen

Information

Hill Castle

Current owner

Municipality

Loading map...

Visitor reviews

No reviews yet. Been here? Write the first review and help other travelers!

Write the first review

Visited this castle? Share your experience

Your review helps other travelers and adds first-hand knowledge to our encyclopedia.
Write a review

(5/5)

0/2000 characters

Your review will be visible after admin approval

Nearby castles

14.5 km
Regenwurmlager — Poland castle

Regenwurmlager

, Poland

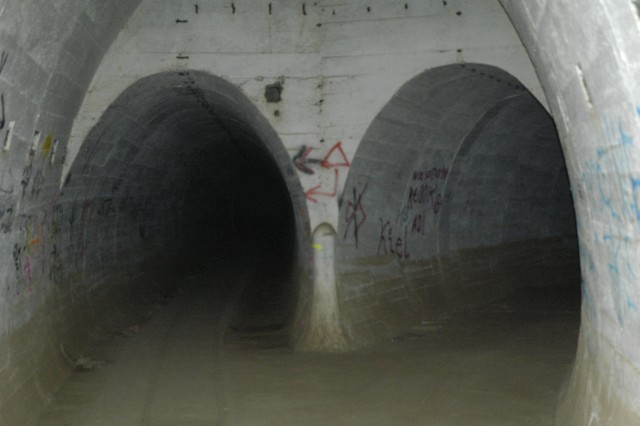
Regenwurmlager, part of the Festungsfront Oder-Warthe-Bogen (Fortified Front Oder–Warta Bend), is a remarkable example of 20th-century military engineering located near Międzyrzecz in western Poland. Constructed between 1934 and 1944 by Nazi Germany, this extensive bastioned fortress system was designed to serve as a formidable defensive line between the Oder and Warta rivers. Known also as the Międzyrzecki Rejon Umocniony (MRU) in Polish and the Ostwall (East Wall) in German, it represents one of the most technologically advanced and largest fortification complexes built during the interwar and World War II period. Strategic importance and historical context The Festungsfront Oder-Warthe-Bogen was constructed as a response to the shifting geopolitical tensions in Europe during the 1930s. Its purpose was to protect Germany's eastern borders by creating a strong defensive barrier against potential invasions from Poland and the Soviet Union. The location between the Oder and Warta rivers was strategically chosen to utilize natural geographic features for enhanced defense. The region around Międzyrzecz, known historically as Meseritz, became the focal point of this defensive line, and the fortifications there earned the nickname Regenwurmlager, or "Earthworm camp," due to the extensive underground tunnel networks resembling the winding paths of earthworms. Architectural features and construction details The Regenwurmlager complex consists of approximately 100 reinforced concrete defense structures, including bunkers, observation posts, artillery casemates, and infantry shelters. These fortifications are interconnected by a vast system of tunnels extending roughly 32 kilometers (20 miles) in length and reaching depths of up to 40 meters (130 feet). The tunnel network was engineered to facilitate troop movement, supply transport, and communication while providing protection from aerial bombardment and artillery fire. Within the underground system are specialized facilities such as railway stations, workshops, engine rooms, and barracks, enabling the fortress to operate as a self-sufficient military base. The tunnels' design incorporated ventilation shafts, drainage systems, and electrical installations, reflecting advanced engineering techniques of the era. The central section of the complex begins at the southern end with the Boryszyn Loop near the village of Boryszyn (formerly Burschen) and stretches about 12 kilometers northward, encompassing a dense cluster of interconnected bunkers and tunnels. Another notable segment is located near Pniewo (formerly Fischerhaus) within the Międzyrzecz District, which also features fortified structures and underground passages. The fortress's layout demonstrates a bastioned design, with overlapping fields of fire and multiple defensive layers intended to repel enemy advances effectively. Ecological significance and current status Today, the Regenwurmlager is recognized not only for its military heritage but also for its ecological importance. The underground tunnels serve as one of the largest hibernation sites for bats in Europe. According to the EUROBATS Agreement, the fortress shelters over 39,000 bats during some winters, representing at least 12 species. An additional species, the northern bat, roosts in cooler standalone bunkers not connected to the main tunnel system. This unique habitat has made the site a significant focus for conservation efforts and bat research. Parts of the fortress complex have been preserved and are accessible to the public. Visitors can explore selected bunkers and sections of the tunnel network, offering insight into the scale and complexity of this massive fortification. The site attracts history enthusiasts, architecture scholars, and nature lovers alike, combining military history with natural preservation. Visiting regenwurmlager The Regenwurmlager is open to visitors seasonally, with guided tours available to explore the underground tunnels and surface fortifications. Due to the sensitive bat populations, access may be restricted during hibernation periods to protect the wildlife. Visitors are advised to wear appropriate clothing and footwear for underground exploration. The site provides educational exhibits on the historical and ecological aspects of the fortress, enhancing the visitor experience. Accessibility and visitor facilities The fortress is reachable from the town of Międzyrzecz, which serves as a convenient base for tours. Facilities include parking areas and informational signage. Some sections of the tunnels have been adapted with lighting and walkways to improve safety, though parts remain rugged and require careful navigation. Nearby attractions Visitors to Regenwurmlager can also explore the surrounding natural landscapes, including forests and river valleys that complement the fortress's defensive geography. The region offers opportunities for hiking, birdwatching, and cultural visits to nearby towns with historical sites.

Contemporary (20th–21st c.)
Details
22.6 km
Międzyrzecz — Poland castle

Międzyrzecz

Międzyrzecz, Poland

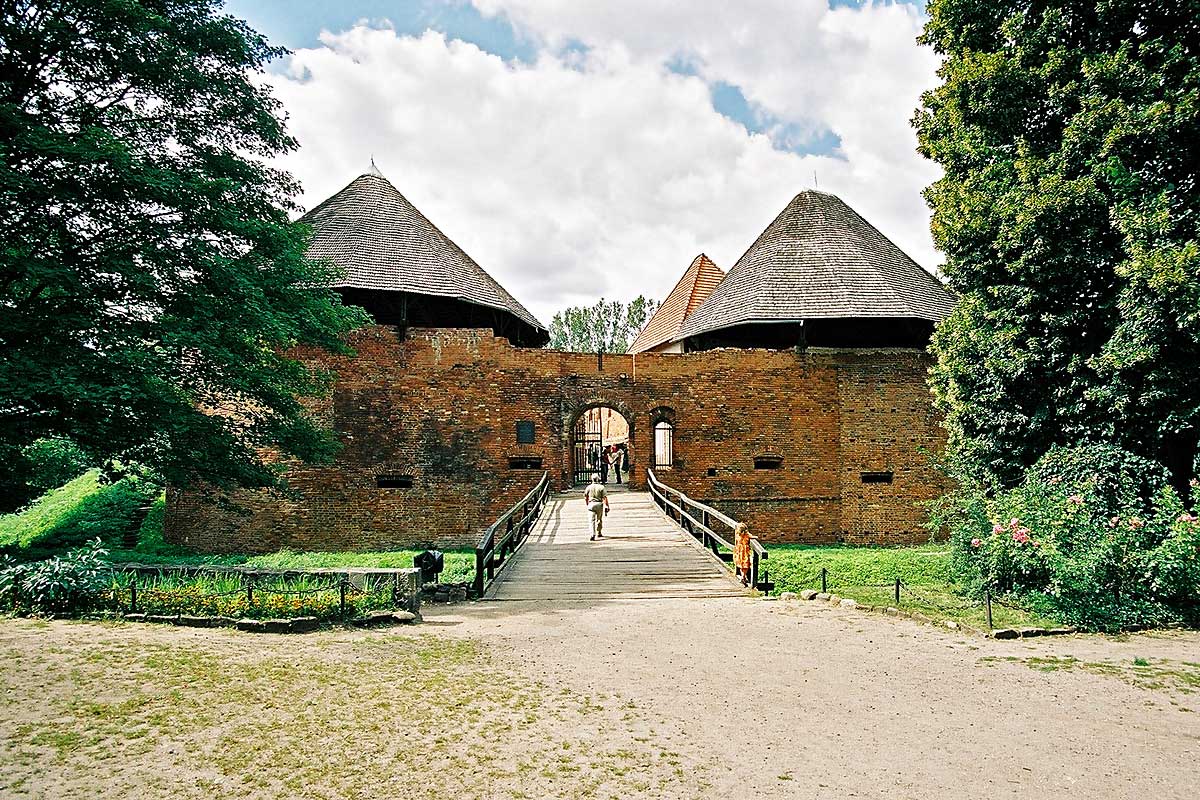
Międzyrzecz Castle stands as a testament to the rich medieval heritage of western Poland. Located in the town of Międzyrzecz, this hill castle was originally established on a strategic small hill between the floodplains of the Obra and Paklica Rivers. The site’s history dates back to the 9th century when a small tribal gord was founded on a river island, marking the beginnings of what would become a significant fortified settlement. By the 10th century, the gord was incorporated into the early Piast state, evidenced by archaeological remains of typical Piast-style ramparts with a distinctive hook-shaped construction. This early fortification played a crucial role in securing the western border of Greater Poland. Its location at the crossroads of important trade and military routes—connecting Greater Poland to Germany and Silesia to Western Pomerania—enhanced its strategic importance, attracting religious institutions such as the Benedictine Abbey, mentioned in chronicles as early as 1005. Early history and medieval development The settlement endured multiple conflicts and destructions due to its borderland position. Notably, in 1094, forces of Bolesław III Wrymouth recaptured the area, reintegrating it into Piast territories. The gord suffered again in 1157 when the army of Frederick Barbarossa marched through, destroying the stronghold and its adjacent settlement. Following the reunification of Poland under Władysław Łokietek, the Międzyrzecz lands were incorporated into the Crown, and the gord became the seat of a wealthy starostwo (district administration). Although the town of Międzyrzecz is first mentioned in 1248, it experienced rapid growth thereafter, becoming one of the largest urban centers in Greater Poland by the 15th century. Construction of the stone castle under Casimir III the Great The transformation from wooden fortifications to a stone castle began around 1340 during the reign of King Casimir III the Great, as recorded by chronicler Janko of Czarnków. The castle was strategically built atop the existing earthen mound, with foundations carefully laid on deep pillars embedded into the mound’s core to ensure stability. The castle’s defensive walls formed an oval perimeter, featuring a small tower in the northeast corner guarding the eastern gate. The residential building was situated along the western side, providing accommodation and administrative functions. This early stone construction marked a significant upgrade in the fortification and status of Międzyrzecz, reflecting the king’s efforts to strengthen royal defenses across the realm. Later medieval history and Renaissance modifications The castle experienced relative peace during the 15th century until 1474, when forces loyal to King Matthias Corvinus of Hungary, aided by Duke Henry of Kożuchów and troops from Głogów, seized the castle through betrayal, subsequently plundering and burning the town. In 1520, the castle was heavily damaged by mercenary troops allied with the Teutonic Order during the Polish-Teutonic conflicts. Despite this, the castle was rebuilt in the Renaissance style and fortified to meet the demands of evolving military technology. By 1564, two large corner bastions designed to accommodate firearms were added to the eastern walls, the most vulnerable approach. These bastions, reaching 9 meters in height and with walls 3.5 meters thick, contained numerous gun ports and were connected by a curtain wall featuring two gates—one for carts and one for pedestrians. These enhancements reflected the shift from medieval to early modern fortification techniques. Decline and ruin in the early modern period The castle’s prominence declined during the 17th century, suffering significant damage during the numerous wars of that era, especially at the hands of Swedish forces during the Deluge (mid-1600s). Despite attempts at reconstruction, notably by starost Piotr Opaliński in 1691, the castle never fully recovered and gradually fell into ruin. In 1719, a manor house was built between the town and the castle, and the starostwo seat was relocated there. Following the Second Partition of Poland, the castle and its grounds were repurposed by Prussian authorities, including use as a brewery. The castle’s interior was adapted for storage and wine production, reflecting its diminished military and administrative role. Modern preservation and museum use Since 1945, the castle has been part of the Międzyrzecki Museum Complex, which includes the castle ruins, a tavern, and a reconstructed gatehouse. Archaeological excavations conducted between 1954 and 1958 uncovered important structural remains, enabling conservation efforts. Renovations in the 1950s and 1960s stabilized the ruins and restored key features such as the gatehouse and adjacent living quarters, preventing further decay. Today, visitors can explore the oval perimeter walls, two bastions with steep roofs, remnants of the Renaissance residential building, and the guardhouse within the castle precincts. The site is surrounded by a moat and earthworks, preserving its medieval defensive character. Architectural features and significance Międzyrzecz Castle exemplifies the evolution of Polish fortifications from early medieval earthworks to stone royal castles adapted for Renaissance artillery warfare. Its location on a hill with natural water defenses enhanced its strategic value. The castle’s oval-shaped walls and bastions are characteristic of 16th-century military architecture, combining traditional medieval elements with innovations to resist firearms. The surviving structures, though in ruins, provide valuable insights into the construction techniques of the Piast period and later royal building programs. The castle’s history reflects the turbulent borderland dynamics between Poland, the Holy Roman Empire, and later regional powers, making it an important cultural and historic landmark in Greater Poland. Visitor information and cultural role Today, Międzyrzecz Castle serves as a cultural hub, hosting exhibitions and events that celebrate the region’s rich heritage. Its museum complex offers educational programs and guided tours that illuminate the castle’s architectural evolution and historical context. Visitors can appreciate the blend of medieval and Renaissance military architecture while enjoying the scenic surroundings of Międzyrzecz, a town with roots stretching back over a millennium. The castle ruins stand as a poignant reminder of Poland’s medieval past and the enduring legacy of its royal fortifications.

High Medieval (11th–13th c.)
Details
34.5 km
Krosno Odrzańskie Castle — Poland castle

Krosno Odrzańskie Castle

Krosno Odrzańskie, Poland

Krosno Odrzańskie Castle is a notable hill castle located in the town of Krosno Odrzańskie in western Poland. Constructed in the 13th century during the high medieval period, the castle served as a strategic fortification overseeing the Oder River region. Its location on elevated terrain provided a commanding view of the surrounding landscape, which was essential for defense and control of trade routes. Historical background and significance The origins of Krosno Odrzańskie Castle trace back to the early 1200s, a time when the region was under the influence of various Polish dukes and later the Kingdom of Poland. The castle was initially established to protect the frontier and to serve as a residence for local rulers. Over the centuries, it witnessed numerous conflicts and changes in ownership, reflecting the turbulent medieval history of the area. During the high medieval period, the castle played a crucial role in regional defense against external threats and in maintaining control over the Oder River, a vital waterway for commerce and military movements. Its position allowed it to monitor and regulate river traffic, contributing to the economic and military strength of its occupants. Architectural features and construction The castle was originally built using local stone and brick, common materials for hill castles in Poland during the 13th century. Its design included a fortified keep or donjon, surrounded by defensive walls and towers. The elevated site enhanced the castle's natural defenses, supplemented by man-made fortifications such as battlements and a possible moat or ditch. The architectural style of the castle reflects the high medieval fortification techniques prevalent in Central Europe at the time, with emphasis on robust defensive structures and limited ornamental elements. The castle's layout likely included a central courtyard, living quarters, storage facilities, and possibly a chapel, all enclosed within the protective walls. Defensive elements The castle's fortifications were designed to withstand sieges and attacks typical of the medieval era. Thick stone walls, narrow arrow slits, and elevated towers provided vantage points for archers and lookouts. The strategic placement on a hill further complicated any assault, forcing attackers to advance uphill under defensive fire. Later history and current condition Over the following centuries, Krosno Odrzańskie Castle experienced periods of decline and reconstruction, influenced by shifting political powers and military technologies. While some parts of the original medieval structure may have been altered or damaged, the castle remains an important historical monument. Today, the castle is recognized as a hill castle with partially preserved structural elements. It serves as a cultural heritage site attracting visitors interested in medieval architecture and Polish history. Efforts to maintain and restore portions of the castle have helped preserve its legacy for future generations. Cultural and touristic importance Krosno Odrzańskie Castle is a significant landmark in the Lubusz Voivodeship region, offering insights into medieval military architecture and regional history. Visitors can explore the remains of the castle's walls and towers, gaining a sense of the defensive strategies employed during the high medieval period. The castle's location near the Oder River and its historical role in controlling trade routes make it a point of interest for those studying medieval commerce and warfare. Local tourism initiatives often highlight the castle as part of cultural trails and historical tours in western Poland.

High Medieval (11th–13th c.)
Details