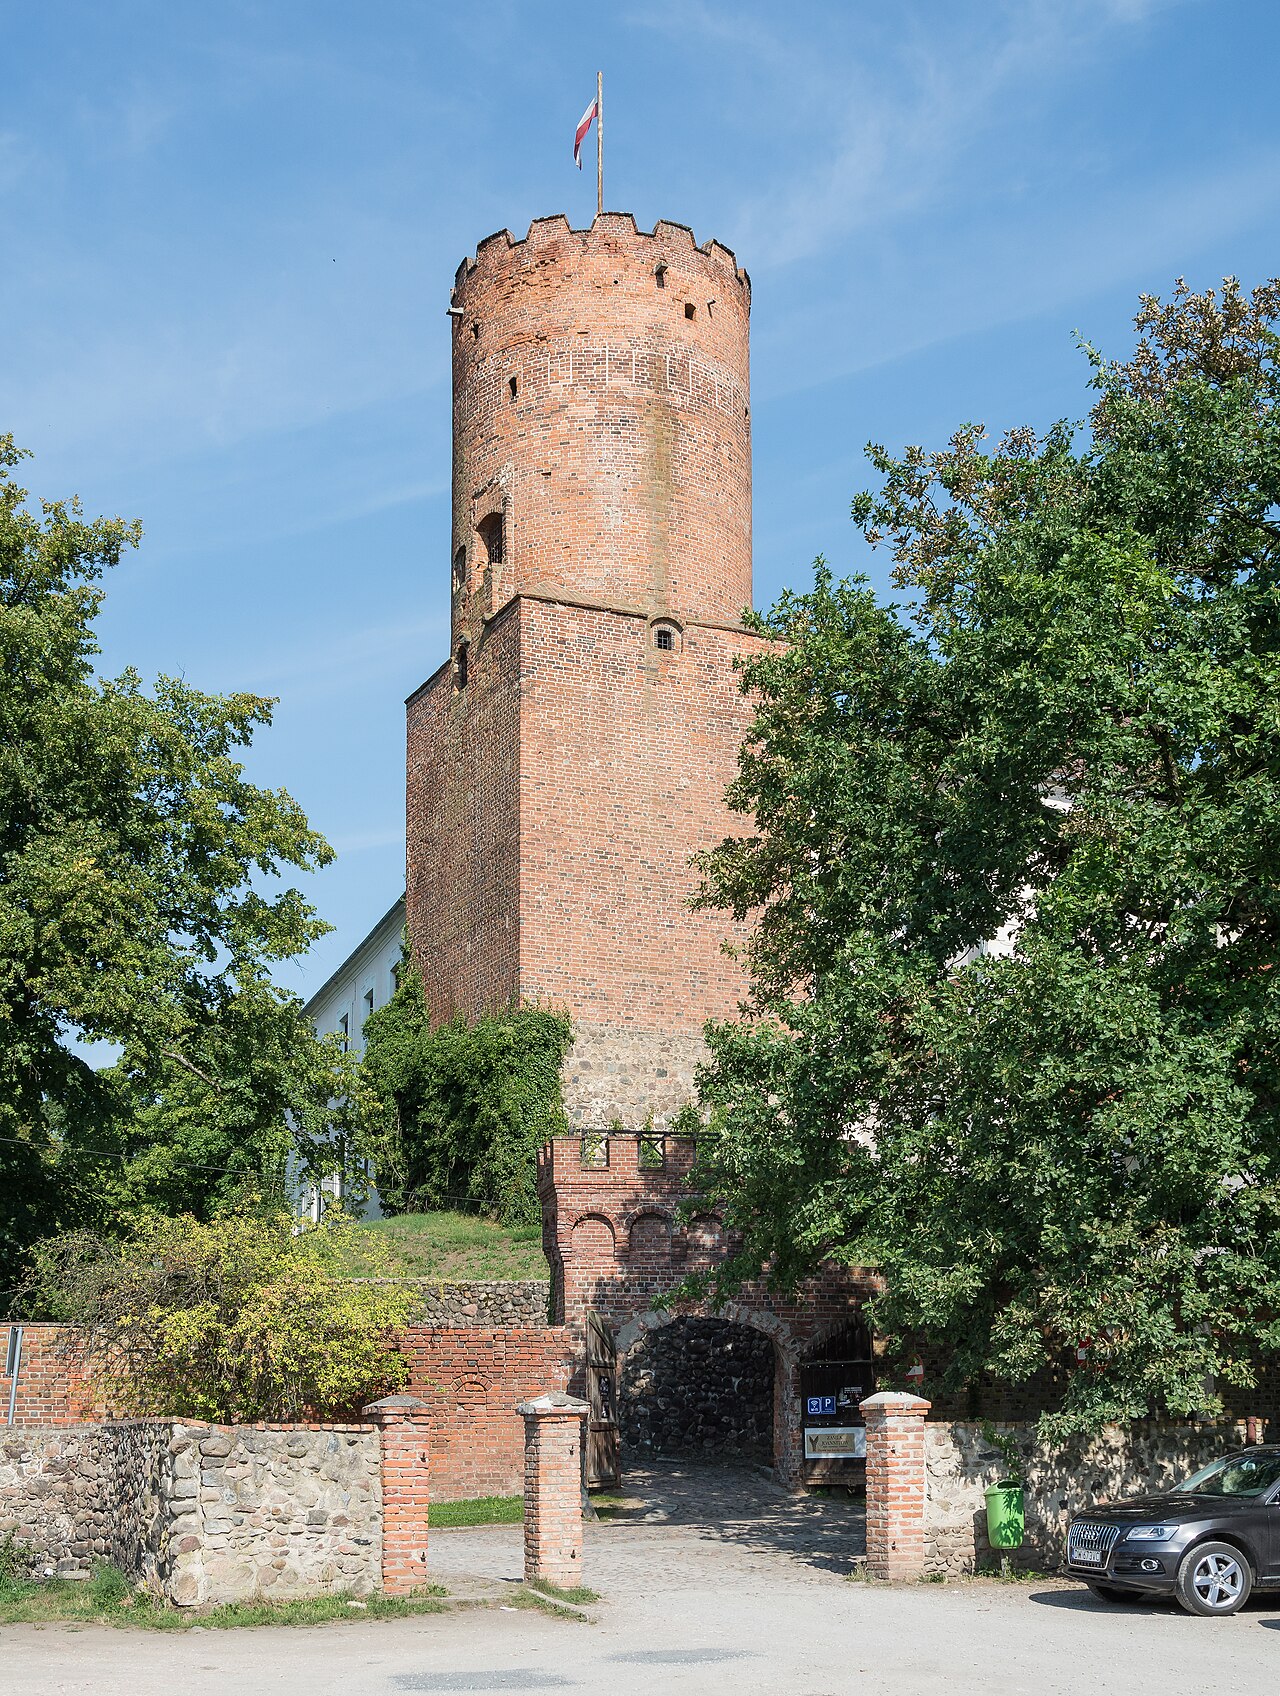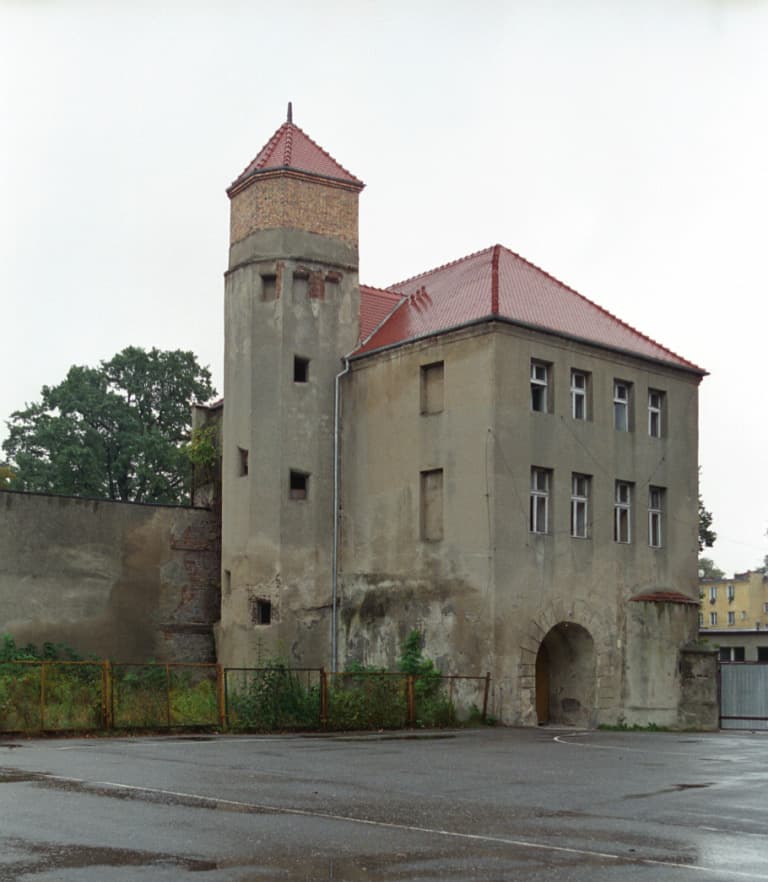
Krosno Odrzańskie Castle — Poland castle

Krosno Odrzańskie Castle

Krosno odrzańskie castle
Krosno Odrzańskie, Poland
High Medieval (11th–13th c.)
Partially Preserved

Krosno Odrzańskie Castle is a notable hill castle located in the town of Krosno Odrzańskie in western Poland. Constructed in the 13th century during the high medieval period, the castle served as a strategic fortification overseeing the Oder River region. Its location on elevated terrain provided a commanding view of the surrounding landscape, which was essential for defense and control of trade routes.

Historical background and significance

The origins of Krosno Odrzańskie Castle trace back to the early 1200s, a time when the region was under the influence of various Polish dukes and later the Kingdom of Poland. The castle was initially established to protect the frontier and to serve as a residence for local rulers. Over the centuries, it witnessed numerous conflicts and changes in ownership, reflecting the turbulent medieval history of the area.

During the high medieval period, the castle played a crucial role in regional defense against external threats and in maintaining control over the Oder River, a vital waterway for commerce and military movements. Its position allowed it to monitor and regulate river traffic, contributing to the economic and military strength of its occupants.

Architectural features and construction

The castle was originally built using local stone and brick, common materials for hill castles in Poland during the 13th century. Its design included a fortified keep or donjon, surrounded by defensive walls and towers. The elevated site enhanced the castle's natural defenses, supplemented by man-made fortifications such as battlements and a possible moat or ditch.

The architectural style of the castle reflects the high medieval fortification techniques prevalent in Central Europe at the time, with emphasis on robust defensive structures and limited ornamental elements. The castle's layout likely included a central courtyard, living quarters, storage facilities, and possibly a chapel, all enclosed within the protective walls.

Defensive elements

The castle's fortifications were designed to withstand sieges and attacks typical of the medieval era. Thick stone walls, narrow arrow slits, and elevated towers provided vantage points for archers and lookouts. The strategic placement on a hill further complicated any assault, forcing attackers to advance uphill under defensive fire.

Later history and current condition

Over the following centuries, Krosno Odrzańskie Castle experienced periods of decline and reconstruction, influenced by shifting political powers and military technologies. While some parts of the original medieval structure may have been altered or damaged, the castle remains an important historical monument.

Today, the castle is recognized as a hill castle with partially preserved structural elements. It serves as a cultural heritage site attracting visitors interested in medieval architecture and Polish history. Efforts to maintain and restore portions of the castle have helped preserve its legacy for future generations.

Cultural and touristic importance

Krosno Odrzańskie Castle is a significant landmark in the Lubusz Voivodeship region, offering insights into medieval military architecture and regional history. Visitors can explore the remains of the castle's walls and towers, gaining a sense of the defensive strategies employed during the high medieval period.

The castle's location near the Oder River and its historical role in controlling trade routes make it a point of interest for those studying medieval commerce and warfare. Local tourism initiatives often highlight the castle as part of cultural trails and historical tours in western Poland.

Frequently asked questions (FAQ)

What is the historical significance of Krosno Odrzańskie Castle?
Krosno Odrzańskie Castle, built in the 14th century, is an important example of medieval architecture in Poland. It played a crucial role in the defense of the region against invasions and has witnessed significant historical events throughout its existence.
How do I get to Krosno Odrzańskie Castle?
The castle is located in the town of Krosno Odrzańskie, which is easily accessible by car or public transport from major cities like Zielona Góra and Gorzów Wielkopolski. The nearest train station is a short distance away, making it convenient for visitors traveling from different parts of Poland.
When is the best time to visit Krosno Odrzańskie Castle?
The best time to visit Krosno Odrzańskie Castle is during the spring and summer months when the weather is pleasant and outdoor activities are more enjoyable. Additionally, the castle hosts various events and exhibitions during this period, providing a richer experience for visitors.
What are the opening hours of Krosno Odrzańskie Castle?
Krosno Odrzańskie Castle is typically open to visitors from 10 AM to 6 PM, but hours may vary during the off-season or for special events. It is advisable to check the official website or contact the castle for the most up-to-date information before planning your visit.
Is it possible to take a guided tour of the castle?
Yes, guided tours are available at Krosno Odrzańskie Castle, offering visitors in-depth insights into its history and architecture. These tours are led by knowledgeable guides who can share fascinating stories and details that enhance the overall experience.
Can I buy tickets online for Krosno Odrzańskie Castle?
Yes, tickets for Krosno Odrzańskie Castle can be purchased online through the official website. This allows visitors to secure their entry in advance, particularly during peak tourist seasons when the castle may attract larger crowds.
What nearby attractions can I visit while in Krosno Odrzańskie?
While visiting Krosno Odrzańskie Castle, you can also explore the picturesque landscapes along the Odra River or visit the nearby town of Słubice for its charming architecture and cultural sites. Additionally, the region offers hiking and biking trails, making it an ideal destination for outdoor enthusiasts.
Is there accessibility for visitors with disabilities at the castle?
Krosno Odrzańskie Castle strives to accommodate all visitors, including those with disabilities. Ramps and designated pathways have been installed to ensure easier access to the castle grounds and main areas, though some historical sections may present challenges due to their age and structure.

Photo gallery

Krosno Odrzańskie Castle
Click to view

Photo by Jerzy Strzelecki•CC BY-SA 3.0

1 photo • Click any image to view in full screen

Information

Hill Castle

Loading map...

Visitor reviews

No reviews yet. Been here? Write the first review and help other travelers!

Write the first review

Visited this castle? Share your experience

Your review helps other travelers and adds first-hand knowledge to our encyclopedia.

Write a review

(5/5)

0/2000 characters

Your review will be visible after admin approval

Nearby castles

32.2 km

Biecz

Biecz, Poland

Biecz Palace Castle, located in the historic town of Biecz, Poland, is a remarkable example of architectural evolution spanning several centuries. Originally rooted in a medieval defensive structure, the site reflects the layered history of noble residence development from the 14th century through the 19th century. Though currently in a state of ruins, the castle's remains offer valuable insights into the region's architectural and cultural heritage. Medieval origins and early history The earliest mention of the village of Biecz dates back to the year 1000, making it one of the oldest settlements in the region historically known as Łużyce. By the 14th century, the village had come under the ownership of the powerful von Widebach family, who retained possession until 1945. During the medieval period, the site of the current palace was occupied by a Gothic defensive structure, likely a castle. Unfortunately, due to the passage of time and subsequent developments, few details about this original fortification survive, and the exact layout and features remain largely unknown. Renaissance transformation and architectural evolution In the 16th century, the medieval fortress was replaced by a late Renaissance residence, built on a nearly square plan. This new structure was characterized by two storeys and crowned with a distinctive tent roof. This marked a transition from purely military architecture to a more refined noble residence, reflecting Renaissance ideals of symmetry and proportion. During the first half of the 17th century, Otto Georg von Widebach undertook significant expansions of the residence, enhancing its status as a noble seat. These modifications likely included both structural enlargements and interior improvements to suit the lifestyle and status of the family. Baroque and neorococo enhancements At the turn of the 18th and 19th centuries, Friedrich Heinrich Wilhelm von Widebach transformed the old manor into a Baroque palace, surrounded by a landscape park typical of the period. This phase introduced two side wings on the northern side, as well as ancillary buildings such as outbuildings and a gatehouse. The Baroque style added grandeur and ornamental richness to the residence, aligning it with contemporary aristocratic tastes. In the second half of the 19th century, Paul Friedrich von Widebach further embellished the palace with a Neo-Rococo interior design, reflecting the revivalist trends popular in that era. This stylistic update enriched the palace's aesthetic appeal and demonstrated the family's continued investment in their ancestral home. 20th-century usage and current condition Remarkably, the palace survived the devastations of World War II intact. After the war, it served various public functions, initially as a House of Culture and later in the 1960s as a warehouse for the Provincial Public Library of Zielona Góra. By the 1980s, the palace passed into private ownership. Today, the palace has a distinctive horseshoe-shaped plan. The main building is two storeys tall with a hipped roof, while the single-storey side wings feature gable roofs. The symmetrical front façade is accentuated by a pseudo risalit at its center. Within the palace walls, remnants of earlier constructions remain visible, offering a tangible connection to its layered past. Unfortunately, the palace is currently unused and has fallen into a state of ruin. The lack of maintenance threatens the preservation of this historically and architecturally significant site. Architectural features and heritage significance Biecz Palace Castle exemplifies the architectural transitions from medieval fortification to Renaissance residence and later Baroque and Neo-Rococo aristocratic palace. Its evolution reflects broader European trends in castle and palace design, where defensive needs gradually gave way to comfort, status, and aesthetic considerations. The site holds cultural importance as the long-standing seat of the von Widebach family, whose stewardship shaped the castle's development over centuries. The surviving architectural elements, including the main building, side wings, and gatehouse, alongside the landscape park, contribute to understanding the lifestyle and social history of Polish nobility. Preservation efforts would be crucial to safeguarding this heritage, allowing future generations to appreciate the castle's historical narrative and architectural diversity.

Late Medieval (14th–15th c.)
Details
34.5 km
Lagów Castle — Poland castle

Lagów Castle

Łagów, Poland

Lagów Castle, located on a peninsula between the Łagowski and Ciesz Lakes in Łagów, Poland, stands as a remarkable example of a high medieval hill castle with a rich history spanning over seven centuries. The castle was originally constructed by the Order of St. John, also known as the Johanniterorden, around the year 1299. Its strategic location on a narrow strip of land between two lakes provided natural defense and control over important trade routes in the region. The earliest recorded mention of the castle under the name castro Lagowe dates back to 1299. Initially, the fortress was built to protect the borderlands of the Ascanian dynasty’s territories, guarding vital trade routes from Frankfurt (Oder) through Rzepin and Schwiebus to Posen. This positioning underscored its military and economic significance in the late 13th century and early 14th century. Historical development and ownership By the mid-14th century, the castle came under the ownership of the Order of St. John. After being pledged in 1347, the castle and its surrounding estate were confirmed as the Order’s possession by 1350. The commandery’s jurisdiction included the nearby settlement of Zielenzig, acquired by the Order in 1318. The castle’s fortifications were expanded soon after 1351, resulting in a trapezium-like shape divided into two main rectangular sections. The eastern half served as the fortified residence of the Order, while the western half was dedicated to economic and administrative functions. The leadership of the commandery was firmly established by 1357, with the first known commander, or Komtur, Heinrich von Wedel, recorded in 1372. The castle played a significant role during the early 15th century conflicts, notably in 1433 when it faced a threat from a combined Polish-Hussite army. During this period, Komtur Balthasar von Schlieben defected to the Hussite side, reflecting the complex political and religious dynamics of the region. In the mid-15th century, Lagów Castle hosted several important Brandenburg councils in 1460, 1464, and 1467. These meetings were crucial in preparing diplomatic negotiations with Poland, highlighting the castle’s strategic political importance. The 16th century saw the introduction of the Reformation to the Neumark region, leading to the castle’s conversion to Protestantism in 1538. This religious shift brought about modifications to the castle’s interiors, adapting the living quarters to accommodate the commanders’ families and shifting the castle’s role from purely military to residential. Architectural features and layout Lagów Castle is a prime example of a medieval hill castle built on a quadrangular plan. Its location on a peninsula between two lakes enhanced its natural defensive advantages. The castle consists of two adjacent rectangular courtyards of nearly equal size. The eastern courtyard housed the Order’s fortified residence, while the western courtyard was used for economic activities such as workshops, storage, and stables. A distinctive architectural feature of the castle is its 35-meter-tall tower with a square base, known as a stołp. This tower, positioned at one corner of the fortress, served both defensive and signaling functions. The castle is surrounded by well-preserved Gothic perimeter walls that retain much of their medieval character, including battlements and arrow slits. Inside the castle, notable features include a Gothic vaulted hall supported by a single central pillar, demonstrating the blend of structural ingenuity and aesthetic elegance typical of medieval architecture. The knights’ hall, adapted during the Baroque period, contains a fireplace dated to 1740, indicating the castle’s continuous use and refurbishment over the centuries. Baroque reconstruction and later modifications In the 18th century, the castle underwent significant reconstruction in the Baroque architectural style. These modifications included interior refurbishments that enhanced the residential comfort of the castle, reflecting the changing needs and tastes of its occupants. The Baroque influence is particularly evident in the decorative elements of the knights’ hall and other living quarters. Historical events and military significance Throughout its history, Lagów Castle has been a site of military and political importance. It was involved in regional conflicts during the early 15th century and was captured by Swedish forces in 1640 during the Thirty Years’ War. The castle’s strategic location made it a valuable asset for controlling the surrounding region. Following the secularization of the Order of St. John by royal decree in 1810, the castle was transferred to private ownership, specifically the von Klepzig family, who held it until the end of World War II in 1945. Since then, the castle has been public property managed by the local municipality and has undergone restoration efforts to preserve its historic fabric. Preservation and current use Extensive renovation work was carried out between 1964 and 1970 to stabilize and restore the castle’s structures. Today, Lagów Castle stands well-preserved, showcasing a layered history of military, religious, and residential use. Its Gothic walls, Baroque interiors, and medieval tower remain prominent features. The castle currently functions as a hotel, allowing visitors to experience its historic ambiance firsthand. Its location between two lakes offers picturesque views and a unique setting that combines natural beauty with cultural heritage. Visitor experience and cultural significance Visitors to Lagów Castle can explore its historic courtyards, admire the architectural details of the Gothic and Baroque periods, and learn about the castle’s role in regional history. The site’s preservation as a hotel provides an immersive experience into medieval and early modern castle life, making it a significant cultural landmark in western Poland.

High Medieval (11th–13th c.)
Details
36.3 km

Sulechów Castle

Sulechów, Poland

The Sulechów Castle, located in the town of Sulechów in present-day Poland, stands as a remarkable example of a medieval hill castle with a rich history spanning several centuries. Constructed in the early 14th century by the German medieval civilization, it reflects the complex political and architectural developments of the region, then part of the Duchy of Glogau. The castle’s strategic location atop a small natural rise in the northeastern part of Sulechów provided a strong defensive position, enhanced by surrounding swampy terrain and robust fortification walls. Founding and early history The origins of Sulechów Castle are closely tied to the shifting territorial control in the early 1300s. Historical records suggest the castle was founded either in 1304 under Heinrich III of Glogau or slightly later between 1314 and 1319, following territorial losses to Ladislaus I Ellenlang. Early documents refer to the site as a "hus" in 1319, indicating a fortified house or keep, and later as "castrum czulchow" in records from 1325 and 1477. During this period, the fortress was occupied by notable figures such as Johann II of Sagan, reflecting its importance in regional power dynamics. Ownership changes and renaissance transformation In 1482, the castle and town were transferred to the Margraves of Brandenburg by King Matthias Corvinus. It served as a residence for Barbara of Brandenburg, widow of the last Piast duke Heinrich IX, and later for Elector Joachim I. A significant transformation occurred after 1598 when the castle underwent a substantial Renaissance-style reconstruction to serve as a widow’s residence for Elisabeth of Anhalt. This renovation introduced architectural elements typical of the Renaissance period, emphasizing residential comfort alongside defensive capabilities. Military conflicts and baroque modifications Sulechów Castle witnessed considerable military activity, especially during the Thirty Years’ War in the 17th century when it was damaged by forces under Wallenstein. The castle also played a role in the Seven Years’ War in the 18th century, particularly after the Battle of Kay. In the early 1700s, the castle was modified to incorporate Baroque architectural influences, including the addition of a west wing connected to the south side of the main tower, known as the bergfried. This period also saw the replacement of the original Renaissance tower roof with a simpler hipped roof adorned with a weather vane and a commemorative sphere marking the year of renovation around 1750. Administrative role and later adaptations Following 1794, the castle was repurposed as the seat of the Züllichau district administrator and later the combined Züllichau-Schwiebus district. This administrative function continued until 1918, after which the castle housed the district finance office and eventually municipal administration. The late 19th century brought further changes with the demolition of the eastern wing and northern structures, replaced by new buildings in the northeastern section of the complex. After the post-World War II border changes, the castle became part of Poland and was adapted into residential apartments. Restoration and cultural significance Restoration efforts began between 1978 and 1982 but were not completed at that time. Work resumed in the 2000s, culminating in the castle’s transformation into a cultural center in 2011. Today, Sulechów Castle serves as a focal point for cultural activities in the town, preserving its historical legacy while adapting to contemporary community needs. Architectural features and remains The castle exemplifies the North German castellum type layout common in the Duchy of Glogau, characterized by a regular, geometric plan with buildings arranged along the inside of a surrounding ring wall. The natural swampy terrain to the north provided a formidable natural defense, complemented by strong fortification walls on other sides. Medieval construction elements Archaeological investigations have dated parts of the western wing, including the tower and cellar walls, to the early 14th century. The masonry techniques visible in these sections offer valuable insights into medieval building practices and remain largely intact, preserving the fortress’s original defensive character. Baroque expansions and architectural details The early 18th-century Baroque expansion added a west wing adjoining the south side of the bergfried tower, incorporating a curtain wall at the southwest corner connecting the tower to the outer fortifications. A third wing on the east side of the courtyard, believed to complete the enclosure, was partially demolished in the late 19th century. The castle’s facades feature late Classical elements such as colossal Tuscan pilasters, which contribute a decorative rhythm and elegance to the exterior walls. Tower roof transformation The castle’s tower roof underwent significant changes from its original Renaissance-style helmet to the current simpler hipped roof installed around 1750. This roof is distinguished by a weather vane and a commemorative ball marking the renovation year, symbolizing the castle’s architectural evolution. Historical and cultural importance Sulechów Castle stands as a testament to the region’s turbulent history, reflecting the shifts in political power, architectural styles, and military technology from the medieval period through the Baroque era and into modern times. Its preservation and adaptive reuse as a cultural center underscore its ongoing significance in the heritage and community life of Sulechów. The castle’s layered history, combining Gothic defensive features, Renaissance residential comforts, and Baroque stylistic flourishes, offers a rich narrative for historians, architects, and visitors alike. Its survival through wars, administrative changes, and modern adaptations highlights the resilience and enduring importance of this historic fortress.

High Medieval (11th–13th c.)
Details