La Tour de Villa Castle
La Tour de Villa Castle stands prominently in the municipality of Gressan, Italy, a remarkable example of a high medieval hill castle that evolved architecturally and functionally over several centuries. Originally constructed in the 12th century by the noble de La Tour de Villa family, this castle reflects the enduring legacy of one of the oldest aristocratic lineages in the Aosta Valley region, whose influence spanned from the early medieval period into the Renaissance and beyond.
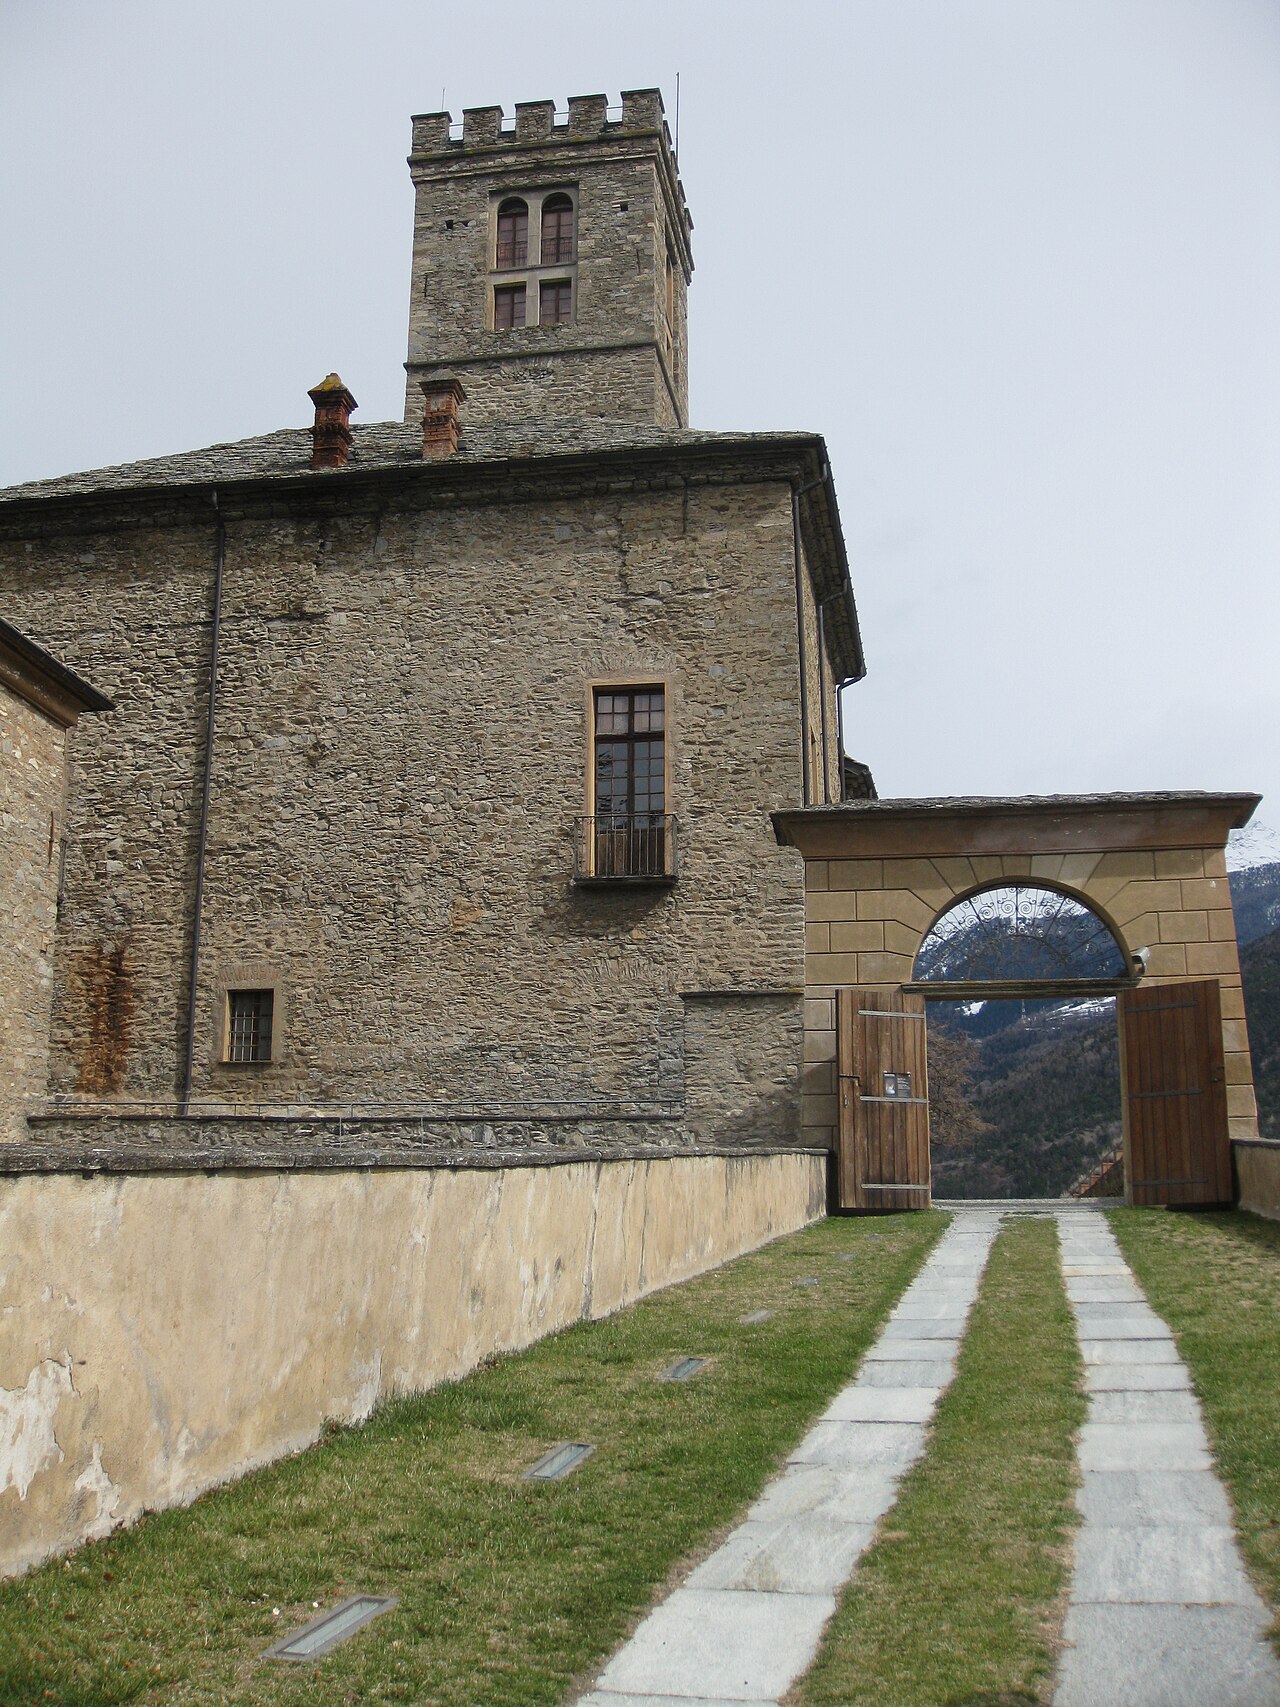
The castle's initial form centered around a formidable square tower, built primarily from tufa blocks and granite-schist ashlars, positioned atop a natural granite outcrop. This keep served defensive purposes with its thick stone walls, narrow loopholes for light and ventilation, and an original entrance elevated approximately 7.4 meters above ground level, accessible by a retractable wooden staircase. The tower's lead roof platform with battlements offered a commanding viewpoint over the surrounding plains, emphasizing its strategic importance.
Architectural evolution and features
The medieval tower and fortifications
The core of La Tour de Villa Castle is its 12th-century tower, a classic example of high medieval military architecture. The tower's robust construction includes long chocks reinforcing the base, especially at the corners, enhancing stability and resistance against siege tactics. The original northern entrance, framed solidly and elevated, was protected by a bertesca—a wooden defensive gallery supported by stone brackets and accessible via the entrance, allowing defenders to monitor and repel attackers.
Surrounding the tower was initially a short crenellated wall, characteristic of medieval fortifications, designed to provide an additional layer of defense. The narrow loopholes in the walls served both to admit light and to allow archers to shoot while remaining protected.
Renaissance residential expansion
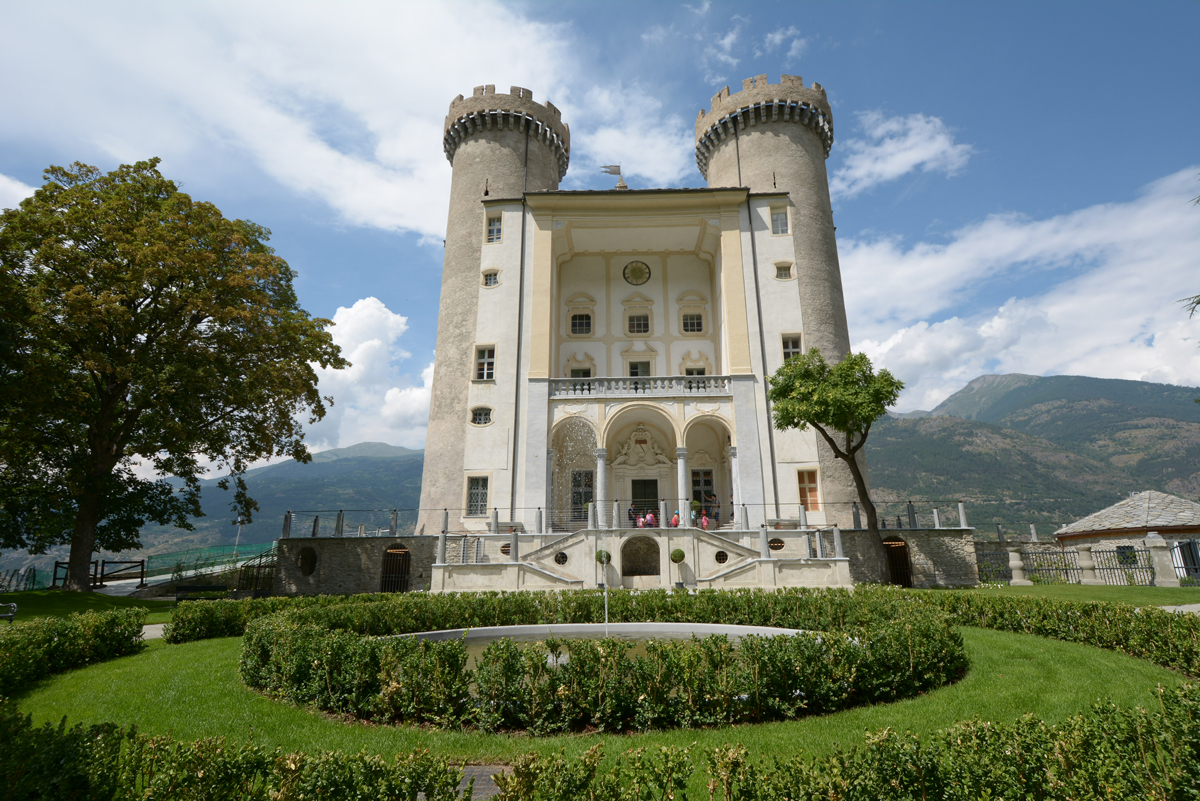
In the 15th century, the castle underwent significant expansion with the addition of a semi-circular residential structure adjoining the tower. This three-story building introduced a more domestic and comfortable aspect to the fortress, reflecting the shift in castle function from purely military to noble residence. The living quarters feature double windows of exquisite workmanship, typical of the Renaissance style, which allowed more light and ventilation.
Notable interior spaces include a monumental reception hall, a chapel adorned with frescoes attributed to the Artari family, and a hall of arms displaying heraldic crests of prominent noble families from the Aosta Valley, prominently featuring the crest of the House of Savoy. This heraldic display symbolizes the castle's political and social connections within the region.
Historical significance and ownership lineage
The de La Tour de Villa family and medieval prominence
The castle was originally built by the Lords of La Tour de Villa, with the earliest known ancestor, Guido, documented in a 1242 pact allied with the Count of Savoy during the storming of the fort of Bard. The family rose to political prominence in the 13th century, holding the position of vice-domini of Aosta, a significant regional office.
A notable tradition connects the lineage to Gundulph de La Tour, reputedly the father of Anselm of Canterbury, linking the castle to important ecclesiastical history. The family crest, a golden lion with red claws and tongue on a black shield, accompanied by the motto Praecibus et Operibus (with prayers and work), symbolizes their noble identity.
Subsequent ownership and social transformation
After the last male descendant, Grat Philibert de La Tour, died in 1693, the castle passed by inheritance to the Aymonier and Carrel families. It later served a charitable function as part of the Saint Laurent parish of Aosta, earning the nickname "Tour des Pauvres" (Tower of the Poor) when used as a poorhouse.
By the 19th century, the castle had fallen into partial ruin. In 1864, it was purchased by Vincent Carlin, who sold it in 1885 to Joseph-Auguste Duc, the bishop of Aosta. Bishop Duc restored the castle extensively and transformed it into his summer residence, adding new doors and battlements while preserving traditional Valdostan architectural elements such as twin windows with grilles.
Ownership passed in 1921 to the Gerbore barons of Saint-Nicolas and since 1945 has belonged to a family from Milan, the Arruga family. Until 2011, the castle was a private residence before being repurposed for cultural events and exhibitions, including participation in the 2012 Culture Festival of Gressan.
Architectural details and interior spaces
The tower's internal structure
The medieval tower is divided into three floors, including a wooden granary accessible by a spiral staircase. This functional design reflects the practical needs of the castle's inhabitants, combining defense with storage and daily living.
Renaissance living quarters and artistic heritage
The adjoining semi-circular residential building contains richly decorated rooms. The chapel's frescoes by the Artari family contribute significant artistic value, illustrating religious themes and enhancing the castle's cultural heritage. The hall of arms serves as a heraldic gallery, showcasing the noble families allied with the castle's owners, reinforcing its status and connections.
Preservation and current status
Today, La Tour de Villa Castle is well preserved following restoration efforts, though parts of the original western and northern sections were not rebuilt, resulting in a courtyard with scenic views over the plains. The castle's dual character as a medieval fortress and Renaissance residence offers visitors a rich architectural and historical experience.
The castle is privately owned but has been opened for cultural activities and exhibitions, contributing to the preservation of regional heritage and promoting public engagement with the history of the Aosta Valley.
Frequently asked questions (FAQ)
- How do I visit La Tour de Villa Castle?
- La Tour de Villa Castle is privately owned but occasionally open for cultural events and exhibitions. Visitors should check local tourism websites or contact the Gressan municipality for up-to-date visiting opportunities and special event schedules.
- What is the historical significance of La Tour de Villa Castle?
- La Tour de Villa Castle was built in the 12th century by the noble de La Tour de Villa family, who played a prominent role in the Aosta Valley's medieval history. The castle reflects the region's transition from a fortified stronghold to a Renaissance noble residence.
- What architectural styles are represented in La Tour de Villa Castle?
- The castle combines high medieval military architecture evident in its 12th-century tower with Renaissance residential expansions from the 15th century, including decorative windows and frescoed interiors.
- Is La Tour de Villa Castle accessible for visitors with mobility issues?
- Due to its medieval structure with elevated entrances, spiral staircases, and uneven surfaces, accessibility may be limited. Visitors with mobility concerns should inquire in advance about accommodations or guided tours.
- When was La Tour de Villa Castle restored?
- Significant restoration occurred in the late 19th century under Bishop Joseph-Auguste Duc, who transformed the castle into his summer residence, adding battlements and renovating living quarters while preserving historic elements.
Information
Sources & official resources
Verify the information above using these authoritative references.
Loading map...
Visitor reviews
No reviews yet. Been here? Write the first review and help other travelers!
Write the first reviewVisited this castle? Share your experience
Your review helps other travelers and adds first-hand knowledge to our encyclopedia.