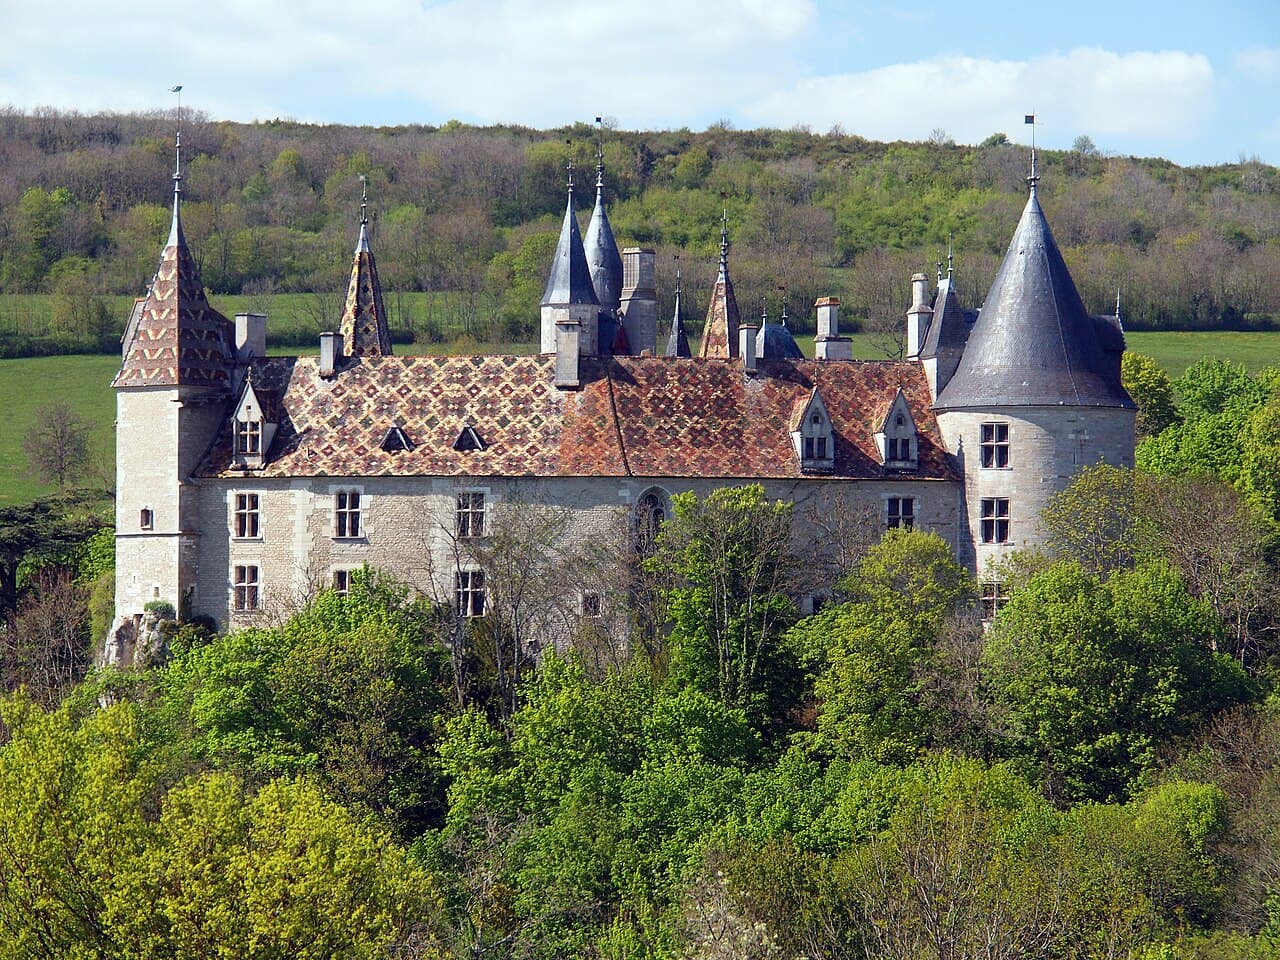
La Rochepot Castle — France castle

La Rochepot Castle

La Rochepot Castle: a historic hill castle in Bourgogne-Franche-Comté
La Rochepot, Bourgogne-Franche-Comte, France
High Medieval (11th–13th c.)
Restored

La Rochepot Castle stands as a remarkable example of a hill castle nestled in the picturesque region of Bourgogne-Franche-Comté in eastern France. This castle, with origins dating back to the 13th century, showcases centuries of architectural evolution and historical significance. It is renowned for its well-preserved medieval features, complemented by later restorations that have maintained its grandeur and cultural heritage.

The historical origins and development of La Rochepot Castle

The castle was originally constructed during the High Medieval period, a time marked by the proliferation of fortified structures across Europe. Its strategic location atop a hill provided natural defenses and commanding views over the surrounding landscape, which was crucial for surveillance and protection during turbulent times. The initial construction phase focused on robust defensive features typical of the era, including thick stone walls, a fortified gatehouse, and a keep designed to withstand sieges.

Throughout the centuries, La Rochepot Castle underwent several modifications and expansions, reflecting changes in military technology and residential needs. The castle's architecture evolved from purely defensive to incorporate more comfortable living quarters and aesthetic elements, especially during the Renaissance and later periods. By the 19th century, restoration efforts began to preserve and highlight the castle’s medieval character, ensuring its survival into the modern era.

Architectural features and layout

Defensive structures

The castle's hilltop location is a defining characteristic, affording natural protection and a vantage point over the surrounding Burgundy countryside. The original stone curtain walls enclose a complex of buildings, including a central keep or donjon, which served as the last line of defense and the lord’s residence. The walls are punctuated by towers at strategic points, enabling defenders to cover all approaches with arrows or other projectiles.

The entrance is fortified with a gatehouse featuring a portcullis and murder holes, designed to thwart attackers. A dry moat or ditch may have once surrounded the castle, enhancing its defensibility, although today the landscape has changed due to restoration and landscaping.

Residential and ceremonial spaces

Inside the walls, the castle contains several halls and chambers that served both administrative and residential functions. The great hall was the heart of the castle’s social life, used for banquets, gatherings, and official business. Private chambers and service rooms were arranged around courtyards, which provided light and air circulation.

Architectural details such as arched windows, fireplaces, and decorative stonework reflect the castle’s gradual transition from a military fortress to a noble residence. The blend of medieval austerity with Renaissance elegance is evident in the castle’s interior and exterior elements.

Restoration and preservation efforts

By the 19th century, La Rochepot Castle had suffered from neglect and partial ruin. Restoration projects were initiated to stabilize the structure and restore its medieval appearance. These efforts included repairing the stone masonry, reconstructing damaged towers, and preserving original architectural details. The castle today is classified as restored, indicating that it retains much of its historical fabric while benefiting from careful conservation.

Modern visitors can appreciate the castle’s authentic atmosphere, enhanced by interpretive displays and guided tours that explain its history and architectural significance. The preservation of La Rochepot Castle contributes to the cultural heritage of Bourgogne-Franche-Comté and offers insight into medieval life in this region of France.

La Rochepot Castle in the context of Burgundy’s heritage

Situated in a region famous for its rich history and viticulture, La Rochepot Castle is part of the broader tapestry of Burgundy’s medieval and Renaissance landmarks. The castle’s location near important trade routes and fertile lands underscores its historical role in regional defense and administration.

Today, the castle attracts visitors interested in medieval architecture, French history, and the scenic beauty of the Burgundy countryside. Its combination of military and residential architecture, along with its well-preserved condition, makes it an important destination for cultural tourism.

Visiting La Rochepot Castle

Visitors to La Rochepot Castle can explore the fortified walls, towers, and interior rooms that reveal the castle’s layered history. The site often hosts cultural events and exhibitions that celebrate its heritage. Its hilltop position also offers panoramic views of the surrounding vineyards and countryside, enhancing the visitor experience.

Frequently asked questions (FAQ)

How do I get to La Rochepot Castle?
La Rochepot Castle is located in the beautiful Burgundy region of France. You can reach it by car or public transportation, with the nearest major city being Beaune, which is about a 30-minute drive away. Parking is available near the castle for visitors.
What is the historical significance of La Rochepot Castle?
La Rochepot Castle dates back to the 13th century and is a stunning example of medieval architecture in France. It played an important role in the region's history, serving as a fortress and residence for the noble family of the Rochepot. The castle's rich history and well-preserved structures make it a fascinating site for history enthusiasts.
When was La Rochepot Castle built?
Construction of La Rochepot Castle began in the 13th century, with significant renovations occurring in the 15th and 16th centuries. The castle features a blend of Gothic and Renaissance architectural styles, reflecting the periods of its development. Its impressive towers and fortified walls stand as a testament to its historical importance.
Can I take guided tours of La Rochepot Castle?
Yes, guided tours are available at La Rochepot Castle, providing visitors with in-depth knowledge of its history and architecture. These tours are led by knowledgeable guides who share fascinating stories about the castle and its former inhabitants. It is recommended to check the castle's official website for tour schedules and availability.
Why is La Rochepot Castle a popular tourist destination?
La Rochepot Castle is popular for its stunning architecture, picturesque setting, and rich history. Visitors are captivated by the beautiful views of the surrounding vineyards and countryside. The castle also hosts various cultural events and exhibitions, making it a vibrant part of the local community.
Is it possible to visit La Rochepot Castle year-round?
La Rochepot Castle is typically open to visitors from spring through autumn, with specific opening hours varying by season. It's best to check the official website for the most up-to-date information on opening times and any seasonal events. Winter visits may be limited, so planning ahead is advisable.
What are the ticket prices for La Rochepot Castle?
Ticket prices for La Rochepot Castle are generally affordable, with discounts available for children, students, and seniors. Family passes are also offered, making it a great option for visitors traveling with children. Always check the official website for the latest pricing and any special promotions.
What is the best time to visit La Rochepot Castle?
The best time to visit La Rochepot Castle is during the spring and summer months when the weather is pleasant and the gardens are in full bloom. Additionally, many cultural events and festivals take place during this time, enhancing the experience. Autumn also offers beautiful scenery as the leaves change color.
Are there any nearby attractions to visit while at La Rochepot Castle?
Yes, there are several nearby attractions to explore, including the picturesque town of Beaune, famous for its wine heritage and historical sites. The vineyards of Burgundy are also close by, providing opportunities for wine tasting and tours. Enjoying the local cuisine at nearby restaurants can complete your visit.

Photo gallery

La Rochepot Castle
Click to view

Photo by John Picken•CC BY 2.0

1 photo • Click any image to view in full screen

Information

Hill Castle

Loading map...

Visitor reviews

No reviews yet. Been here? Write the first review and help other travelers!

Write the first review

Visited this castle? Share your experience

Your review helps other travelers and adds first-hand knowledge to our encyclopedia.

Write a review

(5/5)

0/2000 characters

Your review will be visible after admin approval

Nearby castles

7.4 km

Château de Monthelie

Monthelie, France

The Château de Monthelie stands as a remarkable example of a 16th-century hill castle nestled in the heart of the Burgundy region of France. This historic château not only embodies centuries of architectural evolution but also represents a continuous legacy of viticulture that has shaped the cultural landscape of Monthelie and its surroundings. The château’s enduring presence alongside its vineyards highlights the intertwined history of noble residence and wine production that characterizes this region. Early history and monastic influence The estate on which the château sits has roots reaching back to the 10th century, initially under the jurisdiction of the Abbey of Cluny. This monastic oversight began formally in 1078 when Duke Hugues I of Burgundy donated the land and its associated vineyards to the abbey, a dominant religious and economic force in medieval Europe. The abbey’s stewardship of the estate lasted several centuries, from the 10th century through the 15th century, during which time the land was cultivated and managed to support monastic needs and regional commerce. Construction and architectural features The château itself was first constructed in the 16th century, reflecting the architectural styles and building techniques of the period. It is a two-story structure prominently featuring a tall tower and an external staircase leading to the main entrance, elements typical of fortified residential buildings of the time in Burgundy. The use of local materials and traditional construction methods contributes to its regional authenticity and historical value. One of the château’s most distinctive architectural features is its roof covered with glazed tiles arranged in the characteristic Burgundy style. These colorful tiles not only enhance the château’s aesthetic appeal but also connect it visually to other historic buildings in the region, underscoring a shared cultural and architectural heritage. 18th-century reconstruction and noble ownership Significant modifications were undertaken in the 18th century after the estate was acquired by François Fromageot in 1722. His daughter, Jeanne Fromageot, married François Brunet d’Antheuil, who initiated major reconstruction in 1746, shaping much of the château’s current form. This period of renovation introduced refined architectural details and interior furnishings that reflect the tastes and social status of the noble family during the mid-18th century. The château remained in the hands of the Brunet de Monthelie family for approximately 150 years, preserving its function as a noble residence and center of local influence. In the early 20th century, stewardship passed to the Suremain family, who have maintained the estate and its vineyards through successive generations, including notable figures such as Albert, Robert, Bernard, Henry, and Éric de Suremain. This continuity of ownership has helped preserve the château’s historical integrity and its role within the Burgundy wine region. Vineyards and biodynamic cultivation The château is surrounded by an estate encompassing roughly ten hectares of vineyards. Since 1996, these vineyards have been cultivated using biodynamic farming practices, emphasizing ecological balance and sustainable agriculture. The vineyards produce renowned Burgundy grape varieties such as Pinot Noir and Chardonnay, with classifications including Monthelie Village, Monthelie Premier Cru, and Rully Premier Cru appellations. This commitment to biodynamic viticulture aligns the château with contemporary trends in sustainable wine production while honoring centuries of tradition. The vineyards contribute significantly to the château’s identity as both a historic residence and a living agricultural enterprise. Historical designation and preservation Recognized for its architectural and cultural significance, the Château de Monthelie was officially designated a French historic monument on March 24, 1988. This status protects the château and ensures the preservation of its 18th-century furnishings, characteristic Burgundy tiled roof, and overall structural integrity. The château’s preservation state is stable, allowing it to serve as a tangible link to Burgundy’s noble and viticultural heritage. It remains an important landmark along the route des Grands Crus, attracting visitors interested in history, architecture, and wine culture. Architectural details and interior features Inside, the château retains much of its 18th-century interior decoration, particularly in the dining room, which showcases period furnishings and design elements that provide insight into the lifestyle of its historic inhabitants. The combination of exterior and interior features exemplifies the château’s dual role as a fortified residence and a refined noble home. The château’s external staircase and tall tower not only serve practical defensive and access functions but also contribute to its distinctive silhouette within the Burgundy landscape. The use of glazed tile roofing is both decorative and functional, protecting the structure from the elements while enhancing its visual prominence.

Post-Renaissance (17th–18th c.)
Details
7.9 km

Corabœuf Castle

, France

Corabœuf Castle is a historic hill castle located near Ivry-en-Montagne in the Hauts-de-France region of France. This medieval fortress was originally built by the noble Coraboeuf family during the 11th to 14th centuries and served as their fortified residence amid the fragmented feudal territories of medieval Burgundy. The castle's strategic position on a gentle slope allowed it to control the surrounding landscape and roads, contributing to its military and administrative significance. Throughout its history, Corabœuf Castle witnessed numerous changes in ownership and architectural transformation, reflecting the turbulent political and social shifts of the region. The castle's most significant structural elements date from the 15th century, particularly the imposing donjon built around 1450 after damage sustained during the Hundred Years’ War. This fortified tower stands approximately 17 to 18 meters tall and features a square base with defensive turrets at each corner, exemplifying the military architectural style of the late medieval period. The castle later came under the control of the influential Salins family in the early 15th century, who reinforced its defenses and left heraldic marks such as the coat of arms of Catherine de Mypont on the "Tour du chasseur", a distinctive round tower once used as a kennel. Despite royal orders to dismantle fortifications in the late 15th century, Corabœuf remained a fortified stronghold, underscoring its ongoing strategic importance. Medieval origins and early history The origins of Corabœuf Castle trace back to the medieval period when the Coraboeuf family established it as a feudal seat in Burgundy. The castle's initial construction spanned several centuries from the 11th to the 14th century, during which it evolved from a basic fortified residence into a more complex defensive structure. Its location near Ivry-en-Montagne was significant for controlling local routes and asserting noble authority in the region. During the Hundred Years’ War, the castle experienced direct conflict, notably suffering damage inflicted by the Écorcheurs, mercenary bands notorious for their pillaging. This event prompted the Salins family, who acquired the castle in the early 15th century, to undertake major reconstruction efforts around 1450. The rebuilding focused on strengthening the donjon and the main entrance, incorporating advanced defensive features such as arrow slits and machicolations. Architectural evolution and defensive features The donjon and fortifications The centerpiece of Corabœuf Castle is its donjon, a robust square tower rising 17 to 18 meters with a 10-meter side length at its base. Each corner is fortified with turrets topped by conical roofs and pierced with arrow slits, allowing defenders to repel attackers while remaining protected. Inside, the donjon's vaulted ground floor is supported by a central hexagonal pillar, demonstrating medieval engineering designed to bear significant weight and withstand assaults. Attached to the north wing is a porch tower that houses the main entrance, featuring remnants of machicolations—openings in the parapet through which defenders could drop stones or boiling liquids on enemies below. The entrance complex includes both pedestrian and carriage doors, framed by traces of a former drawbridge mechanism, highlighting the castle's layered defensive measures. The north wing and neo-gothic renovations The north wing of the castle was reconstructed in 1860 under the direction of architect Roidot-Errard for Paul-Désiré Richard d’Ivry. This renovation embraced the neo-Gothic style, popular in 19th-century France, and introduced architectural elements such as mullioned and transomed windows and decorative interiors. Artists Charles Suisse and Xavier Schanosky contributed wood paneling and painted ceilings, enhancing the wing's historic character while adapting it for modern residential use. The wing is capped with a slate double-pitched roof and features a square tower facing the parking area, adding to the asymmetrical silhouette that blends medieval and 19th-century design influences. The east wing and later modifications The east wing, adjoining the donjon’s south face, reflects renovations made after 1763 by Jean-Baptiste Richard d’Ivry. This section includes a raised ground floor and a small terrace overlooking the courtyard. The facade was restored in the 1980s and is distinguished by nine windows beneath a roof decorated with yellow diamond patterns. The "Tour du chasseur", a round tower with a conical roof formerly used as a kennel, bears the coat of arms of Catherine de Mypont, symbolizing the 16th-century alliance of the Salins family. The estate and landscape features The castle estate covers approximately 8 to 10 hectares, featuring a central courtyard with grassy areas and gravel paths. Adjacent to the donjon lies a formal French-style garden divided into six plots of wild grass bordered by trimmed alleys, contrasting manicured and natural landscaping traditions. A terrace beside an old fishpond runs the length of the east wing and hosts a neoclassical hunting pavilion. This pavilion, with its ground floor and half-story, includes windows framed by decorative crossettes and a garland medallion over the door, likely serving as a leisure retreat aligned with the castle's eastern entrance. Between 1996 and 2006, an arboretum was established in the northeast part of the grounds, replacing older gardens and an orangery originally created by Jean-Baptiste Richard d’Ivry. The arboretum includes 64 species of trees such as oaks, cedars, beeches, walnuts, plane trees, and acacias, reflecting a commitment to botanical diversity and historic landscape preservation. Historical significance and ownership lineage Over the centuries, Corabœuf Castle changed hands among several noble families, including the Salins, Collonge, Esdouard, Saint-Martin d’Agencourt, and Spada families. In 1763, it was acquired by Jean-Baptiste Richard de Curtil, later Marquis d’Ivry, whose descendants witnessed the upheavals of the French Revolution. The castle suffered during the French Wars of Religion when it was attacked and set on fire by Protestant forces in 1575. Despite royal orders in 1478 to dismantle its fortifications, the castle remained a fortified residence, emphasizing its military importance in the region. During the 19th century, the Richard d’Ivry family undertook neo-Gothic renovations, preserving the castle’s medieval character while adapting it to contemporary tastes. The 20th century saw the castle largely unoccupied, though it played a role during World War II as a site occupied by military and resistance forces. Since 1957, ownership by Baron Gérard Law de Lauriston-Boubers has led to restoration efforts and cultural revitalization. Officially protected as a historic monument since 1989, Corabœuf Castle now hosts cultural events and stands as a preserved heritage site reflecting centuries of French history and architecture. Interior decorations and artistic heritage The castle's interiors include portraits of Jean-Baptiste Richard d’Ivry and his family displayed in the dining room, alongside a full-length painting of Pierre Richard de Curtil, a military governor of Douai, in the salon. These artworks connect the castle’s architectural heritage with the personal histories of its owners, enriching its cultural significance. Decorative elements such as wood paneling and painted ceilings from the 19th-century renovations contribute to the castle’s unique blend of medieval and neo-Gothic aesthetics, offering visitors a glimpse into the evolving tastes and lifestyles of French nobility.

Details
10.8 km

Castle of Rully

Rully, France

The Castle of Rully, known in French as Château de Rully, is a remarkable example of a late medieval hill castle situated in the Burgundy region of France. Perched strategically on the side of a hill, this castle commands sweeping views over the surrounding landscape, including the fertile plain leading to the Saône River. Its elevated position allowed it to control the valley stretching westward towards the villages of Nantoux and Chassey-le-Camp, underscoring its historical military and administrative importance. Historical background and significance The castle dates back to the 14th century, a period marked by frequent territorial disputes and the need for fortified residences among the French nobility. It was constructed during the late medieval period, reflecting the architectural and defensive considerations of that era. The castle's primary function was to serve as both a stronghold and a noble residence, providing security and asserting the power of its owners over the surrounding lands. Throughout its history, the Castle of Rully has witnessed various phases of occupation and modification. While it retained much of its medieval character, it also underwent adaptations to meet changing defensive needs and residential comforts. The castle's historical narrative is intertwined with the regional dynamics of Burgundy, a significant duchy in medieval France. Architectural features and layout The castle's architecture is typical of hill castles built in the late medieval era. Its location on a hillside not only provided a natural defensive advantage but also influenced the design and layout of its structures. The castle complex includes a series of fortified walls, towers, and residential buildings arranged to maximize defense and control over the surrounding territory. Defensive structures The castle features robust stone curtain walls that enclose the inner courtyard, reinforced by several towers positioned to cover key approaches. These towers would have been equipped for archers and later firearms, allowing defenders to repel attackers effectively. The entrance is likely protected by a fortified gatehouse, a common feature in castles of this period, designed to control access and provide an additional layer of security. Residential and service buildings Within the castle walls, there are remains of the main residential buildings, including the lord's chambers and service areas such as kitchens and storerooms. The castle's design balances military functionality with the requirements of noble living, featuring comfortable living quarters and spaces for administrative activities. Current status and visitor information The Castle of Rully is privately owned but remains accessible to the public through guided tours and special events. It is recognized for its cultural and historical value and is listed as a monument historique on the supplementary inventory maintained by the French Ministry of Culture. This designation helps protect the castle and ensures its preservation for future generations. Visitors to the castle can explore its well-preserved medieval architecture and enjoy panoramic views of the Burgundy countryside. The castle's location offers a unique opportunity to appreciate both its historical significance and the natural beauty of the surrounding region. Architectural style and preservation The castle exemplifies the late medieval architectural style typical of the Burgundy region, with its emphasis on sturdy defensive features combined with residential comfort. While not extensively remodeled in later architectural styles, the castle retains many original elements that provide insight into medieval construction techniques and noble life. Its well-preserved condition allows historians and visitors alike to study the evolution of castle design during a period of significant military and social change in France.

Late Medieval (14th–15th c.)
Details

