Château de Monthelie

Château de Monthelie: historic Burgundy hill castle and vineyard estate
Monthelie, Hauts-de-France, France
Post-Renaissance (17th–18th c.)
Well Preserved

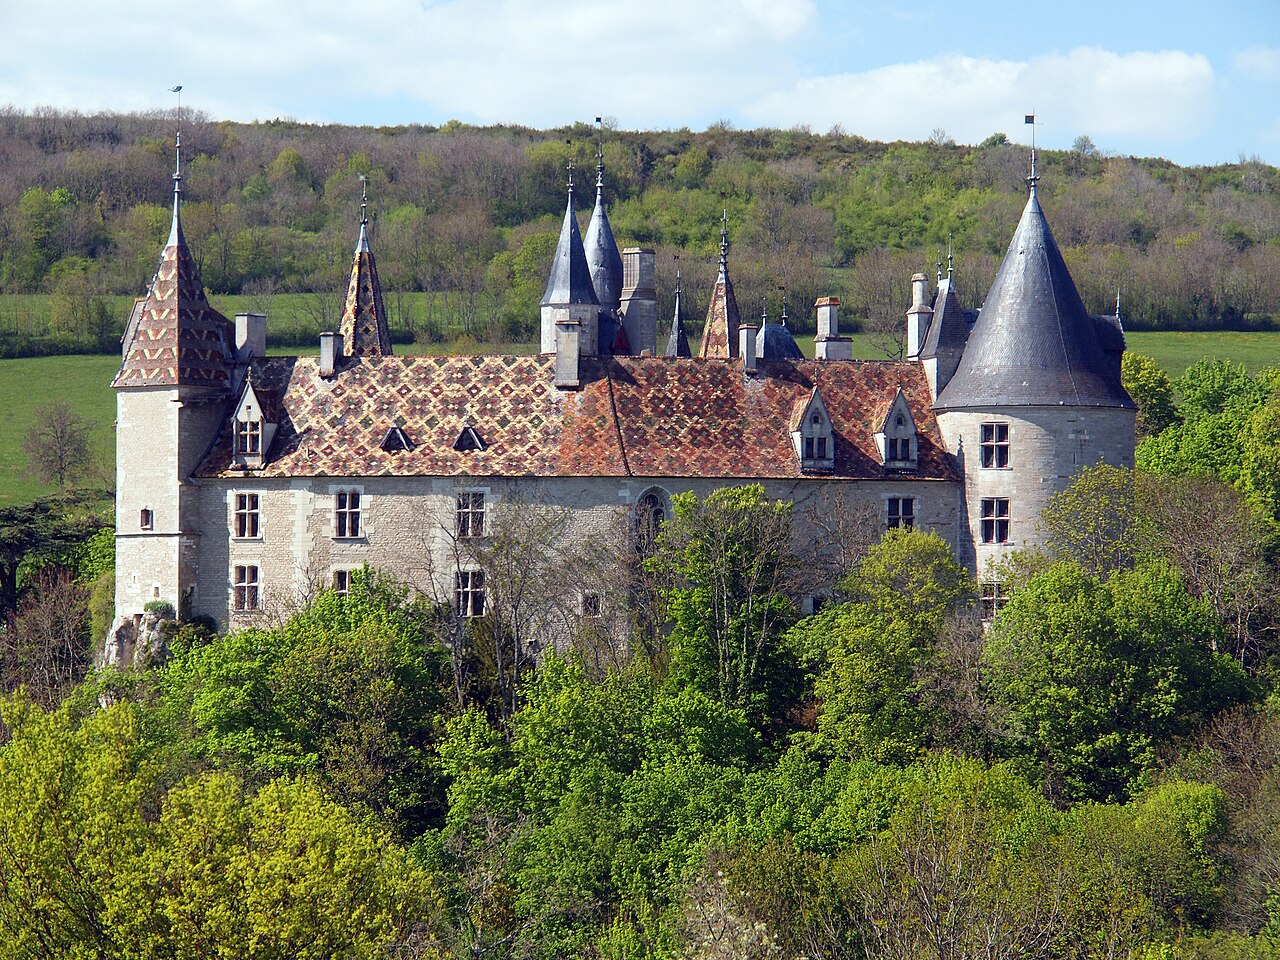
The Château de Monthelie stands as a remarkable example of a 16th-century hill castle nestled in the heart of the Burgundy region of France. This historic château not only embodies centuries of architectural evolution but also represents a continuous legacy of viticulture that has shaped the cultural landscape of Monthelie and its surroundings. The château’s enduring presence alongside its vineyards highlights the intertwined history of noble residence and wine production that characterizes this region.

Early history and monastic influence

The estate on which the château sits has roots reaching back to the 10th century, initially under the jurisdiction of the Abbey of Cluny. This monastic oversight began formally in 1078 when Duke Hugues I of Burgundy donated the land and its associated vineyards to the abbey, a dominant religious and economic force in medieval Europe. The abbey’s stewardship of the estate lasted several centuries, from the 10th century through the 15th century, during which time the land was cultivated and managed to support monastic needs and regional commerce.

Construction and architectural features

The château itself was first constructed in the 16th century, reflecting the architectural styles and building techniques of the period. It is a two-story structure prominently featuring a tall tower and an external staircase leading to the main entrance, elements typical of fortified residential buildings of the time in Burgundy. The use of local materials and traditional construction methods contributes to its regional authenticity and historical value.

One of the château’s most distinctive architectural features is its roof covered with glazed tiles arranged in the characteristic Burgundy style. These colorful tiles not only enhance the château’s aesthetic appeal but also connect it visually to other historic buildings in the region, underscoring a shared cultural and architectural heritage.

18th-century reconstruction and noble ownership

Significant modifications were undertaken in the 18th century after the estate was acquired by François Fromageot in 1722. His daughter, Jeanne Fromageot, married François Brunet d’Antheuil, who initiated major reconstruction in 1746, shaping much of the château’s current form. This period of renovation introduced refined architectural details and interior furnishings that reflect the tastes and social status of the noble family during the mid-18th century.

The château remained in the hands of the Brunet de Monthelie family for approximately 150 years, preserving its function as a noble residence and center of local influence. In the early 20th century, stewardship passed to the Suremain family, who have maintained the estate and its vineyards through successive generations, including notable figures such as Albert, Robert, Bernard, Henry, and Éric de Suremain. This continuity of ownership has helped preserve the château’s historical integrity and its role within the Burgundy wine region.

Vineyards and biodynamic cultivation

The château is surrounded by an estate encompassing roughly ten hectares of vineyards. Since 1996, these vineyards have been cultivated using biodynamic farming practices, emphasizing ecological balance and sustainable agriculture. The vineyards produce renowned Burgundy grape varieties such as Pinot Noir and Chardonnay, with classifications including Monthelie Village, Monthelie Premier Cru, and Rully Premier Cru appellations.

This commitment to biodynamic viticulture aligns the château with contemporary trends in sustainable wine production while honoring centuries of tradition. The vineyards contribute significantly to the château’s identity as both a historic residence and a living agricultural enterprise.

Historical designation and preservation

Recognized for its architectural and cultural significance, the Château de Monthelie was officially designated a French historic monument on March 24, 1988. This status protects the château and ensures the preservation of its 18th-century furnishings, characteristic Burgundy tiled roof, and overall structural integrity.

The château’s preservation state is stable, allowing it to serve as a tangible link to Burgundy’s noble and viticultural heritage. It remains an important landmark along the route des Grands Crus, attracting visitors interested in history, architecture, and wine culture.

Architectural details and interior features

Inside, the château retains much of its 18th-century interior decoration, particularly in the dining room, which showcases period furnishings and design elements that provide insight into the lifestyle of its historic inhabitants. The combination of exterior and interior features exemplifies the château’s dual role as a fortified residence and a refined noble home.

The château’s external staircase and tall tower not only serve practical defensive and access functions but also contribute to its distinctive silhouette within the Burgundy landscape. The use of glazed tile roofing is both decorative and functional, protecting the structure from the elements while enhancing its visual prominence.

Frequently asked questions (FAQ)

How do I get to Château de Monthelie?
Château de Monthelie is located in the picturesque village of Monthelie, France. You can reach it by car from Dijon, which is about 30 kilometers away, or by taking a train to Beaune and then a taxi to the castle.
What is the historical significance of Château de Monthelie?
Château de Monthelie dates back to the 12th century and has played a vital role in the region's history. It was originally constructed for strategic defense and has since witnessed various historical events, reflecting the architectural evolution of French castles.
When was Château de Monthelie built?
Construction of Château de Monthelie began in the early 12th century, with significant renovations occurring in the following centuries. Its architectural style showcases elements from medieval to Renaissance periods, making it a fascinating site for history enthusiasts.
Can I visit Château de Monthelie?
Yes, Château de Monthelie is open to visitors, allowing them to explore its beautiful grounds and historical interiors. Guided tours are available, providing insights into the castle's history and architecture.
Why is Château de Monthelie notable for its architecture?
Château de Monthelie is notable for its blend of medieval and Renaissance architectural styles, featuring impressive stonework and elegant towers. The castle's strategic design reflects its historical purpose, making it a captivating study for architecture lovers.
Is it possible to access Château de Monthelie for individuals with disabilities?
Yes, Château de Monthelie strives to be accessible to all visitors, including those with disabilities. The site provides ramps and accessible paths to ensure everyone can enjoy the beautiful surroundings and historical significance of the castle.
What are the best times to visit Château de Monthelie?
The best times to visit Château de Monthelie are during the spring and early autumn when the weather is mild and the gardens are in full bloom. Additionally, visiting during weekdays can help you avoid larger crowds.
What are the ticket prices for Château de Monthelie?
Ticket prices for Château de Monthelie are generally affordable, with discounts available for students and seniors. Family packages are also offered, making it an excellent option for groups looking to explore the castle together.
What are the opening hours for Château de Monthelie?
Château de Monthelie typically opens from 10 AM to 6 PM, with extended hours during the summer months. It is advisable to check the official website or contact the castle directly for any seasonal changes or special events.
Are there any nearby attractions to Château de Monthelie?
Yes, nearby attractions include the charming village of Beaune, known for its historic architecture and wine culture, and the stunning vineyards of Burgundy. Visitors can enjoy wine tastings and explore the local cuisine in this beautiful region.

Information

Hill Castle

Sources & official resources

Verify the information above using these authoritative references.

Loading map...

Visitor reviews

No reviews yet. Been here? Write the first review and help other travelers!

Write the first review

Visited this castle? Share your experience

Your review helps other travelers and adds first-hand knowledge to our encyclopedia.
Write a review

(5/5)

0/2000 characters

Your review will be visible after admin approval

Nearby castles

7.4 km
La Rochepot Castle — France castle

La Rochepot Castle

La Rochepot, France

La Rochepot Castle stands as a remarkable example of a hill castle nestled in the picturesque region of Bourgogne-Franche-Comté in eastern France. This castle, with origins dating back to the 13th century, showcases centuries of architectural evolution and historical significance. It is renowned for its well-preserved medieval features, complemented by later restorations that have maintained its grandeur and cultural heritage. The historical origins and development of La Rochepot Castle The castle was originally constructed during the High Medieval period, a time marked by the proliferation of fortified structures across Europe. Its strategic location atop a hill provided natural defenses and commanding views over the surrounding landscape, which was crucial for surveillance and protection during turbulent times. The initial construction phase focused on robust defensive features typical of the era, including thick stone walls, a fortified gatehouse, and a keep designed to withstand sieges. Throughout the centuries, La Rochepot Castle underwent several modifications and expansions, reflecting changes in military technology and residential needs. The castle's architecture evolved from purely defensive to incorporate more comfortable living quarters and aesthetic elements, especially during the Renaissance and later periods. By the 19th century, restoration efforts began to preserve and highlight the castle’s medieval character, ensuring its survival into the modern era. Architectural features and layout Defensive structures The castle's hilltop location is a defining characteristic, affording natural protection and a vantage point over the surrounding Burgundy countryside. The original stone curtain walls enclose a complex of buildings, including a central keep or donjon, which served as the last line of defense and the lord’s residence. The walls are punctuated by towers at strategic points, enabling defenders to cover all approaches with arrows or other projectiles. The entrance is fortified with a gatehouse featuring a portcullis and murder holes, designed to thwart attackers. A dry moat or ditch may have once surrounded the castle, enhancing its defensibility, although today the landscape has changed due to restoration and landscaping. Residential and ceremonial spaces Inside the walls, the castle contains several halls and chambers that served both administrative and residential functions. The great hall was the heart of the castle’s social life, used for banquets, gatherings, and official business. Private chambers and service rooms were arranged around courtyards, which provided light and air circulation. Architectural details such as arched windows, fireplaces, and decorative stonework reflect the castle’s gradual transition from a military fortress to a noble residence. The blend of medieval austerity with Renaissance elegance is evident in the castle’s interior and exterior elements. Restoration and preservation efforts By the 19th century, La Rochepot Castle had suffered from neglect and partial ruin. Restoration projects were initiated to stabilize the structure and restore its medieval appearance. These efforts included repairing the stone masonry, reconstructing damaged towers, and preserving original architectural details. The castle today is classified as restored, indicating that it retains much of its historical fabric while benefiting from careful conservation. Modern visitors can appreciate the castle’s authentic atmosphere, enhanced by interpretive displays and guided tours that explain its history and architectural significance. The preservation of La Rochepot Castle contributes to the cultural heritage of Bourgogne-Franche-Comté and offers insight into medieval life in this region of France. La Rochepot Castle in the context of Burgundy’s heritage Situated in a region famous for its rich history and viticulture, La Rochepot Castle is part of the broader tapestry of Burgundy’s medieval and Renaissance landmarks. The castle’s location near important trade routes and fertile lands underscores its historical role in regional defense and administration. Today, the castle attracts visitors interested in medieval architecture, French history, and the scenic beauty of the Burgundy countryside. Its combination of military and residential architecture, along with its well-preserved condition, makes it an important destination for cultural tourism. Visiting La Rochepot Castle Visitors to La Rochepot Castle can explore the fortified walls, towers, and interior rooms that reveal the castle’s layered history. The site often hosts cultural events and exhibitions that celebrate its heritage. Its hilltop position also offers panoramic views of the surrounding vineyards and countryside, enhancing the visitor experience.

High Medieval (11th–13th c.)
Details
8.8 km

Château de Savigny-lès-Beaune

, France

The Château de Savigny-lès-Beaune stands as a remarkable historical monument nestled in the Burgundy region of France, specifically within the commune of Savigny-lès-Beaune. This castle, originally constructed in the mid-14th century, embodies the martial and feudal history of Burgundy during the Middle Ages. Commissioned by Jean de Frolois, the Marshal to Duke Odo IV of Burgundy, the château was designed as a fortified stronghold around 1340 to serve defensive purposes in a region marked by frequent conflicts and political upheaval. Medieval origins and strategic importance The initial construction of the château was a typical example of a hill castle designed to exert control over the surrounding territory and protect the duke's interests. Its architectural features included robust stone walls and machicolations—openings in the parapets that allowed defenders to launch projectiles or boiling substances on attackers below. These defensive elements were crucial during the turbulent 14th and 15th centuries when Burgundy was a contested region. However, the château's military role also made it a target during the Burgundy succession war following the death of Charles the Bold. In 1478, King Louis XI of France ordered the château's partial destruction as punishment for its owner's allegiance to Duchess Mary of Burgundy and her husband Maximilian of Habsburg. This event left only fragments of the original fortress intact, notably the corbels supporting the machicolations on two surviving towers, which remain today as silent witnesses to the castle's martial past. Ownership and architectural evolution in the early modern period Following the medieval period, the château experienced a series of ownership changes throughout the 17th century. Prominent families such as the Juret and Massol held the estate before it was consolidated under the Bouhier family. Between 1640 and 1668, Jean Bouhier de Savigny acquired all shares of the seigneury, uniting the property under his family's control. His son, Bénigne Bouhier, initiated a significant architectural addition around 1671 by constructing the Petit Château adjacent to the medieval ruins. This new residence reflected the architectural and residential styles of the late 17th century, moving away from fortification towards comfort and status. In 1689, the château passed to the Migieu family, and through marriage, it eventually became the property of General Count de La Loyère and his descendants. The estate also holds historical significance as the place of exile for Louise-Bénédicte de Bourbon, Duchess of Maine, who was confined there in 1719 during her forced residence in Burgundy. Cultural and viticultural heritage The château's location in Burgundy's Côte de Beaune region situates it within one of France's most prestigious wine-producing areas. This connection is further highlighted by its association with Jules Guyot, a renowned 19th-century vine-growing specialist who died at the château during a visit. The estate's extensive vineyards, covering approximately 20 hectares, continue to underscore its enduring link to viticulture. Museum complex and collections In the late 20th century, under the stewardship of Michel Pont, a viticulturist and former rally driver, the château underwent significant restoration and transformation into a museum complex. This development preserved the château's historical legacy while introducing a diverse range of collections that celebrate industrial, agricultural, and technological heritage. The estate houses two main buildings: the remains of the medieval fortress and the Petit Château. The latter hosts an impressive collection of agricultural machinery, including twenty-five prototype straddle tractors, which are specialized vehicles designed to traverse crops without damaging them. The main château features exhibits of traditional wine presses and hand tools integral to viticulture, reflecting the region's agricultural history. Beyond agriculture, the château's grounds display an extraordinary open-air collection of military and jet aircraft, alongside helicopters that trace the evolution of aviation technology throughout the 20th century. Inside, visitors can explore approximately 2,000 scale models of aircraft, offering detailed insights into aeronautical engineering on a miniature scale. The Petit Château also contains a notable collection of thirty-five Abarth racing cars and around 600 scale model cars, illustrating the history of motor racing and automotive design. Motorcycles dating from 1903 to 1960 are displayed on the château's second floor, complemented by approximately 1,200 scale motorcycle models. The estate's park area features about twenty historic fire engines arranged under a canopy, further enriching the museum's diverse offerings. Additional exhibits include numerous engines and mechanical parts related to automobiles, motorcycles, trucks, tractors, and bicycles, emphasizing the château's role in preserving the industrial and technological heritage of the region. Preservation and restoration efforts The château and the Petit Château were officially recognized as historic monuments by French authorities on 18 October 1940, ensuring their protection and conservation. Restoration efforts began in 1979 and have focused on maintaining the structural integrity of the buildings while adapting them for museum use. These preservation activities have allowed the château to retain its architectural significance, from the medieval defensive features to the elegant 17th-century residential structures. The combined historical and cultural value of the site attracts visitors interested in medieval architecture, French history, viticulture, and the evolution of agricultural and transportation technology.

Details
9.4 km

Château de Demigny

, France

The Château de Demigny stands as a remarkable testament to the layered history of noble estates in the Hauts-de-France region of France. Originating in the medieval period, this site has witnessed centuries of architectural transformation, noble succession, and socio-political upheaval, evolving from a fortified stronghold to an elegant noble residence. Its story encapsulates the feudal dynamics of Burgundy, the architectural trends spanning from medieval fortifications to Directoire style, and the enduring legacy of the families who shaped its destiny. Located in the commune of Demigny, the château's origins trace back to 1254 when Duke Hugues IV of Burgundy granted the lands, including the hamlet of Vacheret, as a fiefdom to Guy de Vacheret. This grant firmly embedded the estate within the feudal hierarchy of medieval Burgundy, a region renowned for its strategic castles and noble estates. The initial fortress was designed as a quadrilateral stronghold with towers at each corner, a defensive architectural form typical of the period, serving both military and local protective functions. Medieval origins and feudal heritage The early structure of the château was primarily a hill castle, strategically positioned to oversee and defend the surrounding lands. The towers served as lookout posts and guard stations, vital for maintaining control and security in a period marked by frequent conflicts and shifting allegiances. Over time, the estate passed through several noble families, beginning with the Vacheret family and later transitioning to the Vienne family in 1431. This period saw the estate divided between the Malain and Vienne families, illustrating the complexities of noble inheritance and alliances in late medieval Burgundy. Ownership transitions and consolidation Throughout the 15th and 16th centuries, the château's ownership reflected the intricate web of noble relations. The Vienne share passed to the Ugny and Foissy families, while the Malain portion remained separate until the early 17th century. In 1603, the Foissy family reunited the estate by acquiring the Malain share, marking a significant consolidation. Subsequent matrimonial alliances, particularly the marriage of Jeanne de Foissy to Philippe d’Andelot, further shaped the château's lineage. By 1669, the estate came under the Foudras family through the marriage of Louis de Foudras and Anne d’Andelot, linking two noble houses and continuing the tradition of property transfer through dowries. Architectural evolution and the impact of the french revolution The château underwent various transformations reflecting broader architectural and social changes. By the mid-18th century, Louis de Foudras conducted a detailed survey of the medieval structure, providing invaluable documentation of its features. However, the French Revolution brought dramatic change. Despite the emigration of Alexandre-Henri de Foudras, who retained ownership, the medieval fortress was dismantled, symbolizing the decline of feudal strongholds amid revolutionary upheaval. Transition to a noble residence In the early 19th century, the estate saw a decisive shift from military fortress to refined residence. In 1805, Alexandre de Foudras and his wife Marie-Antoinette de Schlegenberg constructed a new manor house in the Directoire style, located approximately 60 meters from the original fortress site. This new building embodied the architectural tastes of post-revolutionary France, emphasizing elegance over defense. A commemorative plaque on the property marks this significant transformation. 19th-century enhancements and landscaping Further improvements were made under Théodore de Foudras by 1839, who enriched the interiors and grounds. He established an avenue lined with poplars and designed gardens inspired by the English landscape style, reflecting the era's romantic appreciation for naturalistic garden layouts. These enhancements contributed to the château's character as a noble estate focused on aesthetic and leisure pursuits rather than military function. Architectural features and surviving elements Today, the château is composed of a principal elongated rectangular building flanked by two smaller rectangular pavilions. The pavilions project forward on the eastern façade but are recessed on the western side, creating a subtle asymmetry balanced by central sections with avant-corps on both facades. The eastern central section is capped by a triangular pediment, a classical architectural element emphasizing the building’s refined style. Interior highlights Inside, visitors can admire a grand double-flight staircase composed of straight flights, enclosed by an intricate wrought iron railing. This railing is adorned with the letters spelling “F.O.U.D.R.A.S.” and the monogram of Marie-Antoinette de Schlegenberg, directly connecting the interior design to the early 19th-century owners and their legacy. Heritage protection and historic monuments The château's architectural and historic significance has been formally recognized. On December 9, 1983, the entrance gate with its flanking pillars, the north façade, and the interior staircase with its ornate railing were designated as protected heritage elements. This protection was expanded on June 5, 2002, to include all façades and roofs, the estate’s outbuildings, a wheel press dating from 1777 housed within these dependencies, and the surrounding park. These measures ensure the preservation of the château’s historical fabric and its tangible links to the past. The outbuildings and remnants of the medieval fortress The outbuildings occupy the original site of the medieval fortress, preserving the footprint of the former stronghold. Within these dependencies is the historic wheel press, an agricultural device from the late 18th century, which provides insight into the estate’s functional history beyond its noble residential use. The medieval fortress’s towers and quadrilateral layout, though dismantled, are documented and remembered through these surviving structures and the château’s historical records. Cultural significance and private ownership While the château remains private property today, its heritage as a site reflecting centuries of noble succession, architectural evolution, and regional history is widely acknowledged. It stands not only as a monument to the families who shaped it but also as a symbol of the broader historical transformations in French noble estates, from medieval fortifications to elegant residences. The château’s preservation and recognition as a historic monument contribute to the cultural landscape of Hauts-de-France, offering valuable insights into the architectural and social history of the region.

Details
