Kristiansand Cannon Museum — Norway castle

Kristiansand Cannon Museum

Kristiansand Cannon Museum: Norway's coastal fortress heritage
Kristiansand, Agder, Norway
Contemporary (20th–21st c.)
Well Preserved

The Kristiansand Cannon Museum is a significant military heritage site located in the municipality of Kristiansand, within Agder county, Norway. Situated in Møvik, approximately 8 kilometres west of Kristiansand’s city centre, the museum occupies the grounds of a former coastal fortress installation. This site preserves a remarkable example of a 20th-century bastioned fortress that played a strategic role in Norway's coastal defenses during the World War II era and the subsequent Cold War period.

Historical background and military significance

The fortress was originally constructed during the 20th century as part of Norway's efforts to fortify its coastline against naval threats. The installation was equipped with heavy artillery batteries designed to control the approaches to the Kristiansand harbour and surrounding coastal areas. Its primary function was to deter enemy naval forces and protect vital maritime routes along Norway's southern coast.

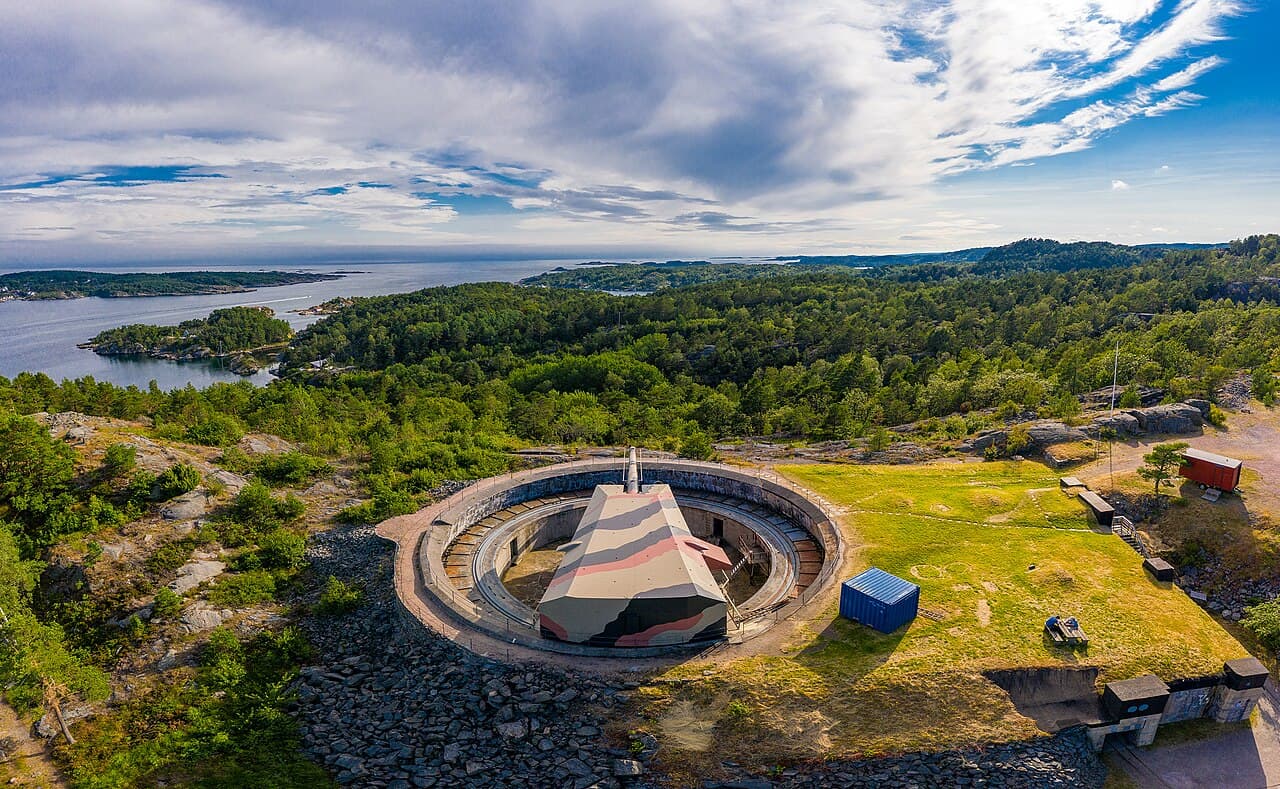
During World War II, the site was occupied and expanded by German forces, who enhanced its defensive capabilities with modern artillery and reinforced concrete structures. The museum today preserves many of these original fortifications, including gun emplacements, underground bunkers, and observation posts.

Architectural and structural features

The bastioned fortress design of the Kristiansand Cannon Museum reflects military architectural principles focused on maximizing defensive firepower and protection. The fortress includes thick concrete walls, angled bastions for overlapping fields of fire, and subterranean tunnels connecting various parts of the complex. The site’s artillery installations feature large-caliber coastal guns mounted on rotating platforms, allowing wide coverage of the sea approaches.

The museum grounds also contain ancillary military buildings such as barracks, command centers, ammunition depots, and communication facilities. These structures collectively illustrate the operational complexity of a coastal defense fortress from the mid-20th century.

The museum today and visitor experience

Today, the Kristiansand Cannon Museum serves as a public museum preserving and interpreting Norway’s coastal defense history. Visitors can explore the extensive network of tunnels and gun emplacements, gaining insight into the daily lives of soldiers stationed at the fortress. The museum maintains a collection of authentic military equipment, including artillery pieces, vehicles, and personal gear used by the garrison.

Guided tours provide detailed explanations of the fortress’s strategic role, construction techniques, and historical context. The museum also hosts educational programs and special exhibitions related to Norway’s military heritage.

Location and accessibility

The museum is located in a scenic coastal area, offering visitors not only a historical experience but also views of the surrounding landscape and sea. It is accessible by car and public transportation from Kristiansand city, making it a popular destination for both local residents and tourists interested in military history and coastal fortifications.

Preservation and cultural importance

As a well-preserved example of a 20th-century bastioned fortress, the Kristiansand Cannon Museum is an important cultural heritage site. It provides valuable insights into Norway’s military strategy during a turbulent period of European history and serves as a reminder of the country’s efforts to defend its sovereignty and maritime interests.

The museum’s preservation efforts ensure that future generations can learn about the technological and architectural aspects of coastal defense, as well as the human stories connected to the fortress.

Frequently asked questions (FAQ)

What is the Kristiansand Cannon Museum?
The Kristiansand Cannon Museum is a military museum located in Kristiansand, Norway, dedicated to the history of coastal artillery and the impressive fortifications built during World War II. It houses one of the largest cannon installations in the world, showcasing the architecture and technology of the era along with various exhibits about Norway's military history.
When was the Kristiansand Cannon Museum established?
The museum was officially opened to the public in 1995, but the site itself has a rich history that dates back to World War II when the German forces constructed the fortifications. The museum aims to preserve this history and educate visitors about the role of coastal defense in Norway.
What are the opening hours of the museum?
The Kristiansand Cannon Museum typically opens from May to September, with hours from 10 AM to 5 PM daily. During the off-season, it may operate on a limited schedule, so it's best to check the museum's website for the most current information before planning your visit.
Can I access the museum with a wheelchair?
Yes, the Kristiansand Cannon Museum is designed to be accessible for all visitors, including those with disabilities. There are ramps and pathways that facilitate easy movement throughout the exhibits, ensuring everyone can enjoy the historical displays.
Is there an admission fee to visit the museum?
Yes, there is an admission fee to enter the Kristiansand Cannon Museum. Ticket prices vary, with discounts available for children, students, and seniors, making it an affordable option for families and groups.
What is the best time to visit the Kristiansand Cannon Museum?
The best time to visit the museum is during the summer months, from June to August, when the weather is warm and the museum hosts various events and guided tours. Visiting during this peak season also allows you to experience the vibrant atmosphere of Kristiansand.
Are there any nearby attractions to visit?
Yes, the Kristiansand Cannon Museum is located near other attractions, including the beautiful Kristiansand Zoo and Amusement Park, as well as the scenic beaches along the southern coast of Norway. Exploring these nearby sites can enhance your visit and provide a full day of activities.

Photo gallery

Kristiansand Cannon Museum
Click to view

Photo by Vest-Agder-museet•CC BY 2.0

1 photo • Click any image to view in full screen

Information

Bastioned Fortress

Loading map...

Visitor reviews

No reviews yet. Been here? Write the first review and help other travelers!

Write the first review

Visited this castle? Share your experience

Your review helps other travelers and adds first-hand knowledge to our encyclopedia.
Write a review

(5/5)

0/2000 characters

Your review will be visible after admin approval

Nearby castles

6.2 km
Christiansholm Fortress — Norway castle

Christiansholm Fortress

Kristiansand, Norway

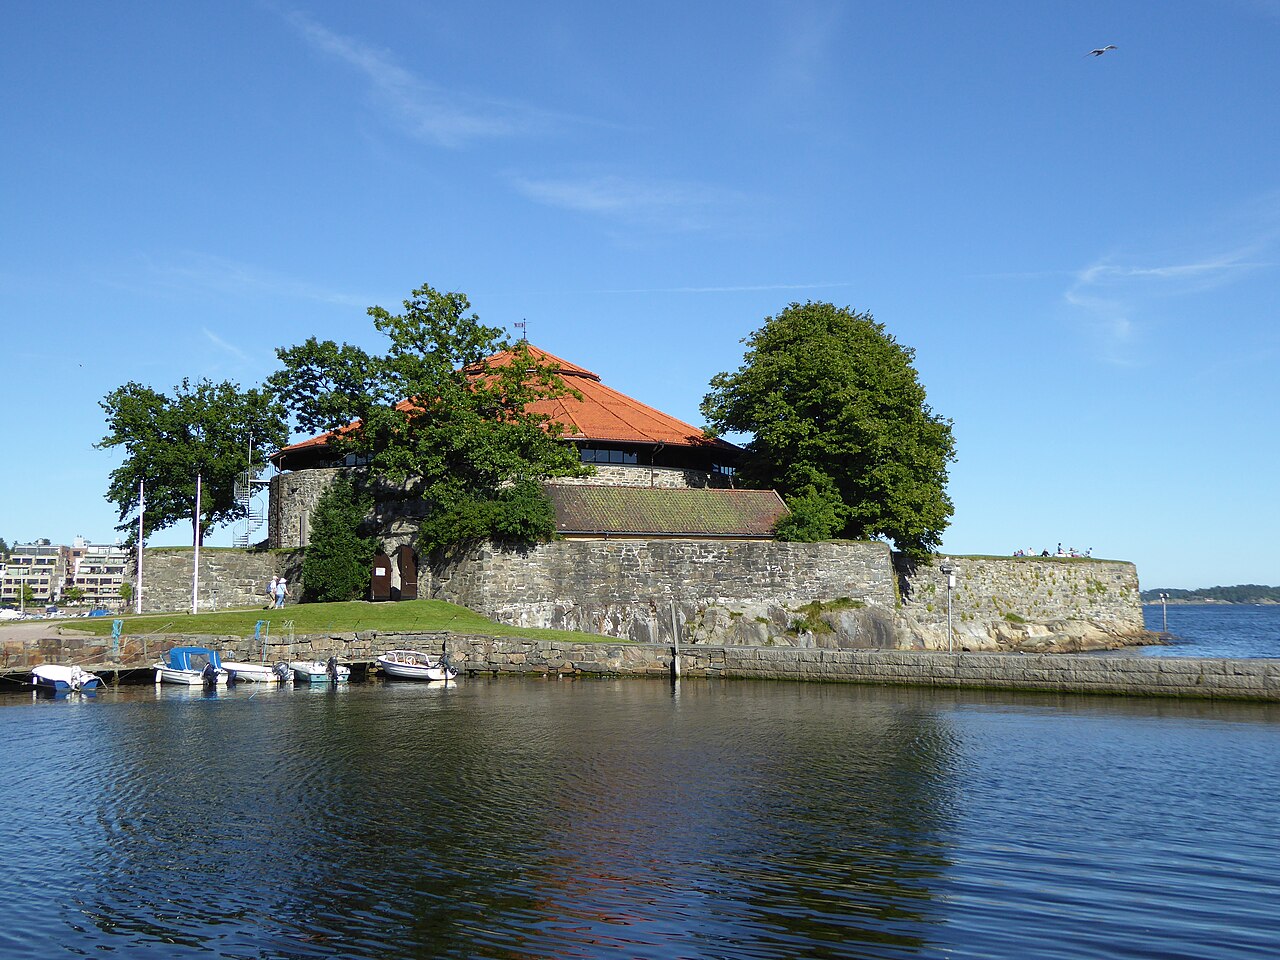
Christiansholm Fortress is a historic bastioned fortress located in Kristiansand, Norway. Completed in 1672, it was an integral component of the city's early defensive system following its founding in 1641 by King Christian IV. The fortress was designed by the notable quartermaster general Willem Coucheron, who played a key role in fortification projects during the Renaissance period in Norway. Strategic location and construction The fortress was originally built on a small islet approximately 100 yards from the mainland shore, providing a strong defensive position guarding the harbor and the entrance to Kristiansand. Its bastioned design reflects the military architectural principles of the Renaissance, emphasizing angled bastions to deflect cannon fire and provide overlapping fields of fire against attackers. Over time, land reclamation connected the fortress to the mainland, making it more accessible to visitors today. Architectural features and design Christiansholm Fortress exhibits typical features of a 17th-century bastioned fortress. It includes robust stone walls with angled bastions at the corners, designed to maximize defensive coverage. The fortress's layout is compact yet effective, with curtain walls linking the bastions and a central courtyard. Defensive elements such as ravelins or detached outworks may have been part of the original plan, though the fortress's relatively small scale focused on protecting the harbor entrance rather than serving as a large garrison. Interior structures The interior of the fortress housed various military facilities, including gun emplacements, ammunition storage, and quarters for soldiers and officers. The design ensured efficient use of space while maintaining strong defensive capabilities. Today, the fortress's preserved structures provide insight into 17th-century military architecture and living conditions. Historical significance and military use Christiansholm Fortress was part of King Christian IV's broader vision to secure his newly founded city against naval threats. Its strategic position was vital in controlling access to Kristiansand's harbor and protecting the city from seaborne attacks. The fortress saw limited combat action during its operational history. The 1807 engagement The only recorded battle involving Christiansholm Fortress occurred in 1807 during the Napoleonic Wars when an English naval force led by HMS Spencer attacked the area. The fortress's defenses were tested, but it did not fall, demonstrating its resilience and strategic importance. Decommissioning and modern use By royal decree in June 1872, Christiansholm Fortress was officially decommissioned as part of a nationwide reassessment and redevelopment of military fortifications. Advances in military technology and changes in defense strategy rendered the fortress obsolete for active defense roles. Today, the fortress is owned by the municipality of Kristiansand and serves as a prominent tourist attraction and cultural venue. Located adjacent to the popular Kristiansand Boardwalk, it hosts a variety of cultural events and festivities, making it an important recreational and heritage site for locals and visitors alike. Preservation and cultural importance Maintained in a well-preserved state, Christiansholm Fortress stands as a tangible link to Norway's Renaissance military architecture and the city's early history. The fortress's location and design offer valuable insights into 17th-century defensive strategies and urban planning under King Christian IV's reign. Visitors can explore the fortress's bastions, walls, and interior spaces, gaining an understanding of its role in the defense of Kristiansand and its transformation from a military installation to a cultural landmark.

Renaissance (15th–17th c.)
Details
144.1 km
Aggersborg — Denmark castle

Aggersborg

, Denmark

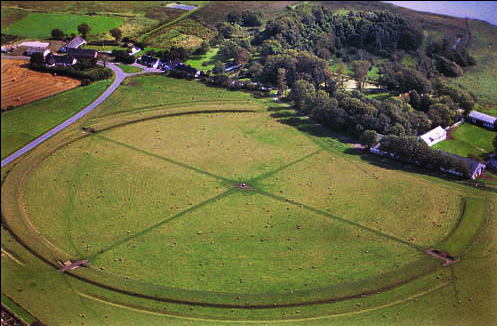
Aggersborg stands as the largest of Denmark's known Viking ring fortresses and one of the most significant archaeological sites in the country. Situated near Aggersund on the northern shore of the Limfjord, this fortress dates back to the 10th century, specifically around c. 980 AD, during the Early Medieval period. The site was strategically positioned to oversee a narrow strait of the Limfjord, an important waterway in Viking Age Denmark.Architectural design and layoutThe fortress is characterized by a large circular rampart encircling the entire site, complemented by a surrounding defensive ditch. The design features four main roads arranged in a precise cross formation, which connect the fortress's central area with the outer ring of the rampart. Notably, these roads were engineered to pass underneath the outer rampart through tunnels, preserving the continuity of the circular defensive structure. This sophisticated design reflects advanced military engineering principles of the Viking Age.Construction techniques and materialsThe ramparts were constructed primarily from earth and timber, typical of Viking fortifications, with the ditch serving as an additional obstacle to attackers. The precise circular shape and the symmetrical layout suggest careful planning and centralized control during construction. Archaeological evidence indicates that the fortress was built rapidly, likely as part of a coordinated effort to establish control over the region.Historical context and significanceBefore the fortress's construction, the site was home to an Iron Age village, which was cleared in the 10th century to make way for the new military installation. The fortress's exact purpose remains a subject of scholarly debate, but its location and design imply a role in controlling maritime traffic and defending the region against external threats. It may have also served as a military base, a trading hub, or a symbol of royal power during the reign of Danish kings such as Harald Bluetooth.Following its period of use, the fortress was eventually abandoned. The reasons for this remain unclear but may relate to changes in political power or military strategy during the late Viking Age.Archaeological excavations and findingsExtensive archaeological excavations have been conducted at Aggersborg, revealing much about its original structure and use. These digs have uncovered a wealth of artefacts dating from the Iron Age through the Viking Age, including tools, weapons, and everyday items that provide insight into the lives of its inhabitants. The excavations have also helped reconstruct the site's layout and defensive features.The surface of the fortress as seen today is largely a modern reconstruction, based on archaeological evidence and research. This reconstruction allows visitors to appreciate the scale and design of the original fortress.World heritage status and preservationIn 2023, Aggersborg was inscribed on the UNESCO World Heritage List alongside four other Danish ring fortresses, recognizing its outstanding cultural and historical value. This designation helps ensure the site's protection and promotes awareness of Denmark's Viking heritage.Today, Aggersborg remains a key site for understanding Viking military architecture and Early Medieval Danish history. Its ruins offer a tangible connection to the past and continue to attract researchers, historians, and visitors interested in Viking culture.

Early Medieval (5th–10th c.)
Details
153.4 km

Gammel Vraa Castle

Tylstrup, Denmark

Gammel Vraa Castle stands as a notable example of a Renaissance manor in Tylstrup, Denmark, with a history dating back to the mid-16th century. First mentioned as a royal residence in 1553, the estate evolved through several ownership changes that shaped its architectural and cultural significance in the region. Its transformation from a royal holding to a private manor reflects the shifting landownership patterns during Denmark's early modern period. Early history and ownership transitions The castle's early prominence began when it was recorded as a royal residence in 1553. In 1600, councillor Predbjørn Gyldenstjerne acquired Vraa from the Crown, marking a pivotal moment in the estate's development. Gyldenstjerne established one of North Jutland's grandest manors at Vraa, focusing on horse breeding, which was a significant activity for the estate's economy and status. Upon his death, the manor passed to his daughter Jytte Gyldenstjerne in 1616. Her marriage to Christian Grubbe linked the estate to another noble family, although in 1624, Jytte sold the property to the Council of the Realm. Renaissance construction and architectural features The most defining architectural phase of Gammel Vraa occurred in 1645 when Ide Lindenov and Steen Beck constructed the main wing of the manor. This building phase is representative of Renaissance architecture in Denmark, characterized by symmetry, proportion, and ornamental detailing. The facade was adorned with the coats of arms of the Lindenov and Beck families, symbolizing their ownership and status. These heraldic reliefs remain visible today, including one at the building's foundation and another above the fireplace in the salon, serving as enduring emblems of the manor's heritage. In 1650, a moat was constructed around the castle, enhancing its defensive capabilities and aesthetic appeal. The moat is a typical feature of manorial estates of this period, providing both practical protection and a symbol of prestige. Until the late 1700s, a secret feature was discovered on the north side of the main wing, though details about this remain sparse. Architectural layout and decorative elements The manor's layout centers on the main wing, which forms the core of the estate. The building exhibits typical Renaissance elements such as balanced proportions, orderly window arrangements, and decorative stonework. The reliefs with the Beck and Lindenov family coats of arms are significant decorative components, reflecting the intertwined lineage and social standing of the families involved. The interior spaces, particularly the salon with its fireplace, highlight the manor's historical ambiance. The motto inscribed, "God's Good Spirit and Strong Hand Maintain Men and House From Drop and Gust From Hostile Violence", encapsulates the values and aspirations of the manor's owners during the 17th century. Later history and current use Following its period as a noble residence, Gammel Vraa transitioned through various ownerships and uses. Today, the castle functions as a hotel, allowing visitors to experience its historic atmosphere firsthand. The preservation of key architectural features such as the moat, coats of arms, and period decorations provides guests with a tangible connection to Denmark's Renaissance heritage. Cultural significance and heritage preservation Gammel Vraa Castle represents an important cultural landmark in North Jutland. Its well-preserved Renaissance architecture and historical associations with prominent Danish noble families contribute to its significance. The manor's adaptation to modern hospitality use demonstrates a successful balance between preservation and contemporary functionality, ensuring that its historical legacy remains accessible to the public. Visitor information and accessibility As a functioning hotel, Gammel Vraa offers accommodations within a historic setting, attracting tourists interested in heritage and architecture. While specific visiting hours and ticket prices pertain primarily to hotel guests, the estate's grounds and architectural features can be appreciated by visitors who book stays or attend events held at the manor.

Renaissance (15th–17th c.)
Details