Aggersborg — Denmark castle

Aggersborg

Aggersborg: Denmark's largest Viking ring fortress ruins
Early Medieval (5th–10th c.)
Ruins

Aggersborg stands as the largest of Denmark's known Viking ring fortresses and one of the most significant archaeological sites in the country. Situated near Aggersund on the northern shore of the Limfjord, this fortress dates back to the 10th century, specifically around c. 980 AD, during the Early Medieval period. The site was strategically positioned to oversee a narrow strait of the Limfjord, an important waterway in Viking Age Denmark.

Architectural design and layout

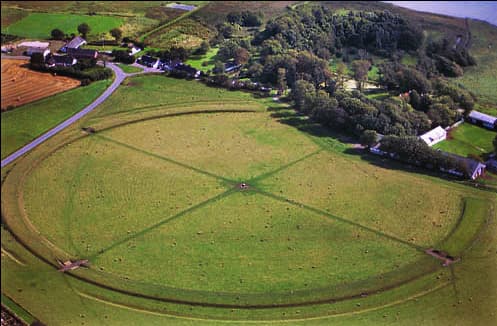
The fortress is characterized by a large circular rampart encircling the entire site, complemented by a surrounding defensive ditch. The design features four main roads arranged in a precise cross formation, which connect the fortress's central area with the outer ring of the rampart. Notably, these roads were engineered to pass underneath the outer rampart through tunnels, preserving the continuity of the circular defensive structure. This sophisticated design reflects advanced military engineering principles of the Viking Age.

Construction techniques and materials

The ramparts were constructed primarily from earth and timber, typical of Viking fortifications, with the ditch serving as an additional obstacle to attackers. The precise circular shape and the symmetrical layout suggest careful planning and centralized control during construction. Archaeological evidence indicates that the fortress was built rapidly, likely as part of a coordinated effort to establish control over the region.

Historical context and significance

Before the fortress's construction, the site was home to an Iron Age village, which was cleared in the 10th century to make way for the new military installation. The fortress's exact purpose remains a subject of scholarly debate, but its location and design imply a role in controlling maritime traffic and defending the region against external threats. It may have also served as a military base, a trading hub, or a symbol of royal power during the reign of Danish kings such as Harald Bluetooth.

Following its period of use, the fortress was eventually abandoned. The reasons for this remain unclear but may relate to changes in political power or military strategy during the late Viking Age.

Archaeological excavations and findings

Extensive archaeological excavations have been conducted at Aggersborg, revealing much about its original structure and use. These digs have uncovered a wealth of artefacts dating from the Iron Age through the Viking Age, including tools, weapons, and everyday items that provide insight into the lives of its inhabitants. The excavations have also helped reconstruct the site's layout and defensive features.

The surface of the fortress as seen today is largely a modern reconstruction, based on archaeological evidence and research. This reconstruction allows visitors to appreciate the scale and design of the original fortress.

World heritage status and preservation

In 2023, Aggersborg was inscribed on the UNESCO World Heritage List alongside four other Danish ring fortresses, recognizing its outstanding cultural and historical value. This designation helps ensure the site's protection and promotes awareness of Denmark's Viking heritage.

Today, Aggersborg remains a key site for understanding Viking military architecture and Early Medieval Danish history. Its ruins offer a tangible connection to the past and continue to attract researchers, historians, and visitors interested in Viking culture.

Frequently asked questions (FAQ)

How do I get to Aggersborg Castle?
Aggersborg Castle is located in northern Denmark, near the town of Aggersund. The easiest way to reach the castle is by car, as it is accessible via local roads. There are also public transportation options available, including buses that connect to nearby towns.
What is the historical significance of Aggersborg Castle?
Aggersborg Castle is known for being a significant Viking Age site, believed to be one of the largest Viking ring fortresses in Scandinavia. Constructed in the late 10th century, it provides valuable insights into Viking military architecture and settlement patterns. The site is a UNESCO World Heritage candidate, highlighting its importance in Denmark's history.
When was Aggersborg Castle built?
Aggersborg Castle was constructed around the year 980 AD during the reign of King Harald Bluetooth. It served as a strategic military site and a center for trade and governance in the Viking Age. The castle's construction reflects the advanced engineering skills of the Vikings.
Can I visit Aggersborg Castle year-round?
Yes, Aggersborg Castle is open to visitors throughout the year, but the best time to visit is during the warmer months, from May to September. During this period, you can enjoy guided tours and various events that showcase the history and culture of the site. Be sure to check the local schedule for any special activities.
Why is Aggersborg Castle considered an architectural marvel?
Aggersborg Castle is an exceptional example of Viking military architecture, featuring a circular design that was innovative for its time. Its massive earthen ramparts and strategic layout demonstrate the advanced planning and engineering skills of the Vikings. The castle's construction techniques have been the subject of extensive archaeological studies.
Is it possible to access Aggersborg Castle for those with mobility challenges?
Yes, efforts have been made to ensure Aggersborg Castle is accessible to visitors with mobility challenges. There are designated pathways and facilities to assist those with limited mobility. However, some uneven terrain may be present, so it is advisable to plan your visit accordingly.
What are the ticket prices for visiting Aggersborg Castle?
Admission to Aggersborg Castle is generally free, but there may be fees for guided tours or special events. It is recommended to check the official website for any updates on pricing and potential discounts for groups or families. Some events may require pre-booking and a small fee.
What are the opening hours for Aggersborg Castle?
Aggersborg Castle typically opens to visitors from 9 AM to 5 PM daily during the peak season. Off-season hours may vary, so it is best to verify the current opening times on the official website before your visit. Special events may also have different hours.
Are there any nearby attractions to visit while at Aggersborg?
Yes, there are several attractions near Aggersborg Castle, including the scenic Limfjord and the town of Nibe, known for its charming harbor and historical buildings. Visitors can also explore other Viking sites in the region, such as the Lindholm Høje burial site. These nearby locations offer additional insights into Denmark's rich Viking heritage.

Photo gallery

Aggersborg
Click to view
1 photo • Click any image to view in full screen

Information

Archaeological Site / Ruins

Loading map...

Visitor reviews

No reviews yet. Been here? Write the first review and help other travelers!

Write the first review

Visited this castle? Share your experience

Your review helps other travelers and adds first-hand knowledge to our encyclopedia.

Write a review

(5/5)

0/2000 characters

Your review will be visible after admin approval

Nearby castles

37.1 km

Nørlund Castle

Norager, Denmark

Nørlund Castle stands as a significant example of Renaissance architecture in Denmark, located in the small town of Norager. The site has a long history of fortification dating back to the 14th century, when a defensive tower originally occupied the location. This early tower was demolished in 1355, and was replaced by the first castle structure shortly thereafter. However, this initial castle did not survive long; it was destroyed in the late 1300s by order of Queen Margareth I, a pivotal figure in Danish history known for uniting the kingdoms of Denmark, Norway, and Sweden.Medieval origins and early fortificationsThe original defensive tower at Nørlund was part of the medieval network of fortifications in the region, serving strategic and protective functions. The demolition of the tower in 1355 likely reflected the changing political and military landscape of the time. The subsequent castle built on the site was part of efforts to maintain control and defense over the surrounding lands. The destruction of this castle by Queen Margareth I was a deliberate political act to consolidate power and reduce the influence of local noble factions.Construction of the Renaissance manorConstruction of the present Nørlund Castle began in 1570 under the direction of Ludvig Munk, a Danish nobleman and statesman. The castle was completed in 1597, embodying the architectural style and ideals of the Renaissance period in Denmark. Unlike the earlier medieval fortifications, this manor was designed more as a residence and symbol of status rather than a purely defensive fortress.Architectural featuresThe castle exhibits typical Renaissance features such as symmetrical layouts, decorative gables, and large windows that allowed more light into the interior spaces. Its construction utilized local materials, and the design reflects influences from Northern European Renaissance architecture. The manor includes multiple wings arranged around a central courtyard, with fortified elements retained for symbolic and practical reasons.Ludvig Munk’s influenceLudvig Munk was a prominent figure in Danish politics during the late 16th century, and his commissioning of Nørlund Castle was both a personal statement and a reflection of the era’s architectural trends. His role in the castle’s construction is well documented, and the manor served as a noble residence and administrative center.Later history and preservationOver the centuries, Nørlund Castle has undergone various modifications and restorations to preserve its structure and adapt it for changing uses. While it no longer serves a defensive role, the castle remains an important cultural landmark in the region. Its preservation allows visitors to appreciate the transition from medieval fortifications to Renaissance manor houses in Danish history.Today, Nørlund Castle is recognized for its architectural and historical significance, attracting scholars and tourists interested in Denmark’s noble heritage and Renaissance architecture.

Renaissance (15th–17th c.)
Details
39.5 km

Højriis Castle

Nykøbing Mors, Denmark

Højriis Castle has origins dating back to the early 15th century, with its first recorded owner being Johan Skarpenberg, a knight serving under Queen Margrethe I. Skarpenberg was a significant landowner, possessing multiple estates including the nearby Spøttrup Castle in Salling. His burial at Viborg Cathedral underscores his prominence in Danish medieval nobility. The estate's long history reflects the evolution of Danish manorial culture and architecture over several centuries.Architectural evolution and 19th-century reconstructionThe current structure of Højriis Castle primarily dates from the 19th century, specifically between 1859 and 1876. This period saw the castle transformed into a three-winged complex built in the Historicist style, which was prevalent in Danish architecture during that era. The north-west wing and the tower were designed by the notable architect Hans Jørgen Holm and constructed in 1859. Later, the north-east and south-west wings were added in 1876 following designs by August Klein. This comprehensive rebuilding gave the manor its current form, blending historical architectural motifs with 19th-century stylistic trends.Historicist style characteristicsThe Historicist style employed at Højriis Castle is characterized by a revival and reinterpretation of earlier architectural forms. This style often incorporated elements from Gothic, Renaissance, and other historical periods to create a romanticized vision of the past. At Højriis, this is evident in the castle's ornate tower, , and the use of decorative brickwork. The castle's layout around a central courtyard and the presence of moats emphasize its manorial and defensive heritage, even if the moats were more symbolic than functional by the 19th century.Historical challenges and preservationIn the 20th century, Højriis Castle faced significant difficulties due to economic hardships that affected many Danish manors. The castle was abandoned and fell into disrepair from 1865 onwards, remaining uninhabited for over a century. This period of neglect led to deterioration of the building fabric and loss of some original interior features. However, the castle's historical and architectural value was recognized by later generations.In 1994, the property was acquired by private owners committed to its restoration and preservation. Since then, efforts have been made to stabilize and restore the castle, respecting its 19th-century Historicist character while ensuring structural integrity. The castle today stands as a well-preserved example of Danish manor architecture from the period, surrounded by its original moats which enhance its historic ambiance.Geographical and cultural contextHøjriis Castle is located in Nykøbing Mors, on the island of Mors in northern Denmark. The region is known for its rich medieval history and numerous castles and manors, reflecting the area's strategic and economic importance through the centuries. The castle's proximity to water and its moat system highlight traditional defensive considerations typical of Danish estates.The castle remains a private property, but its architectural significance and historical associations with figures like Johan Skarpenberg and Queen Margrethe I contribute to its cultural heritage value. Its preservation helps illustrate the transition of Danish noble residences from medieval strongholds to romantic 19th-century country houses.Architectural features and layoutThe castle's three-winged design creates an enclosed courtyard, a common feature in Danish manor houses that provided both security and a private outdoor space. The tower designed by Hans Jørgen Holm is a prominent vertical element, adding to the castle's silhouette and serving as a visual focal point. The use of brick construction and stylistic details like pointed arches and decorative cornices reflect the Historicist penchant for combining functional and ornamental elements.The surrounding moats are integral to the castle's setting, enhancing its imposing appearance and connecting it to the medieval tradition of water defenses, even though by the 19th century such features were largely symbolic. The castle's wings contain various chambers and halls that historically served residential, administrative, and agricultural functions typical of a Danish manor estate.

Modern (19th–20th c.)
Details
46.1 km

Gammel Vraa Castle

Tylstrup, Denmark

Gammel Vraa Castle stands as a notable example of a Renaissance manor in Tylstrup, Denmark, with a history dating back to the mid-16th century. First mentioned as a royal residence in 1553, the estate evolved through several ownership changes that shaped its architectural and cultural significance in the region. Its transformation from a royal holding to a private manor reflects the shifting landownership patterns during Denmark's early modern period. Early history and ownership transitions The castle's early prominence began when it was recorded as a royal residence in 1553. In 1600, councillor Predbjørn Gyldenstjerne acquired Vraa from the Crown, marking a pivotal moment in the estate's development. Gyldenstjerne established one of North Jutland's grandest manors at Vraa, focusing on horse breeding, which was a significant activity for the estate's economy and status. Upon his death, the manor passed to his daughter Jytte Gyldenstjerne in 1616. Her marriage to Christian Grubbe linked the estate to another noble family, although in 1624, Jytte sold the property to the Council of the Realm. Renaissance construction and architectural features The most defining architectural phase of Gammel Vraa occurred in 1645 when Ide Lindenov and Steen Beck constructed the main wing of the manor. This building phase is representative of Renaissance architecture in Denmark, characterized by symmetry, proportion, and ornamental detailing. The facade was adorned with the coats of arms of the Lindenov and Beck families, symbolizing their ownership and status. These heraldic reliefs remain visible today, including one at the building's foundation and another above the fireplace in the salon, serving as enduring emblems of the manor's heritage. In 1650, a moat was constructed around the castle, enhancing its defensive capabilities and aesthetic appeal. The moat is a typical feature of manorial estates of this period, providing both practical protection and a symbol of prestige. Until the late 1700s, a secret feature was discovered on the north side of the main wing, though details about this remain sparse. Architectural layout and decorative elements The manor's layout centers on the main wing, which forms the core of the estate. The building exhibits typical Renaissance elements such as balanced proportions, orderly window arrangements, and decorative stonework. The reliefs with the Beck and Lindenov family coats of arms are significant decorative components, reflecting the intertwined lineage and social standing of the families involved. The interior spaces, particularly the salon with its fireplace, highlight the manor's historical ambiance. The motto inscribed, "God's Good Spirit and Strong Hand Maintain Men and House From Drop and Gust From Hostile Violence", encapsulates the values and aspirations of the manor's owners during the 17th century. Later history and current use Following its period as a noble residence, Gammel Vraa transitioned through various ownerships and uses. Today, the castle functions as a hotel, allowing visitors to experience its historic atmosphere firsthand. The preservation of key architectural features such as the moat, coats of arms, and period decorations provides guests with a tangible connection to Denmark's Renaissance heritage. Cultural significance and heritage preservation Gammel Vraa Castle represents an important cultural landmark in North Jutland. Its well-preserved Renaissance architecture and historical associations with prominent Danish noble families contribute to its significance. The manor's adaptation to modern hospitality use demonstrates a successful balance between preservation and contemporary functionality, ensuring that its historical legacy remains accessible to the public. Visitor information and accessibility As a functioning hotel, Gammel Vraa offers accommodations within a historic setting, attracting tourists interested in heritage and architecture. While specific visiting hours and ticket prices pertain primarily to hotel guests, the estate's grounds and architectural features can be appreciated by visitors who book stays or attend events held at the manor.

Renaissance (15th–17th c.)
Details
