Kosava Castle
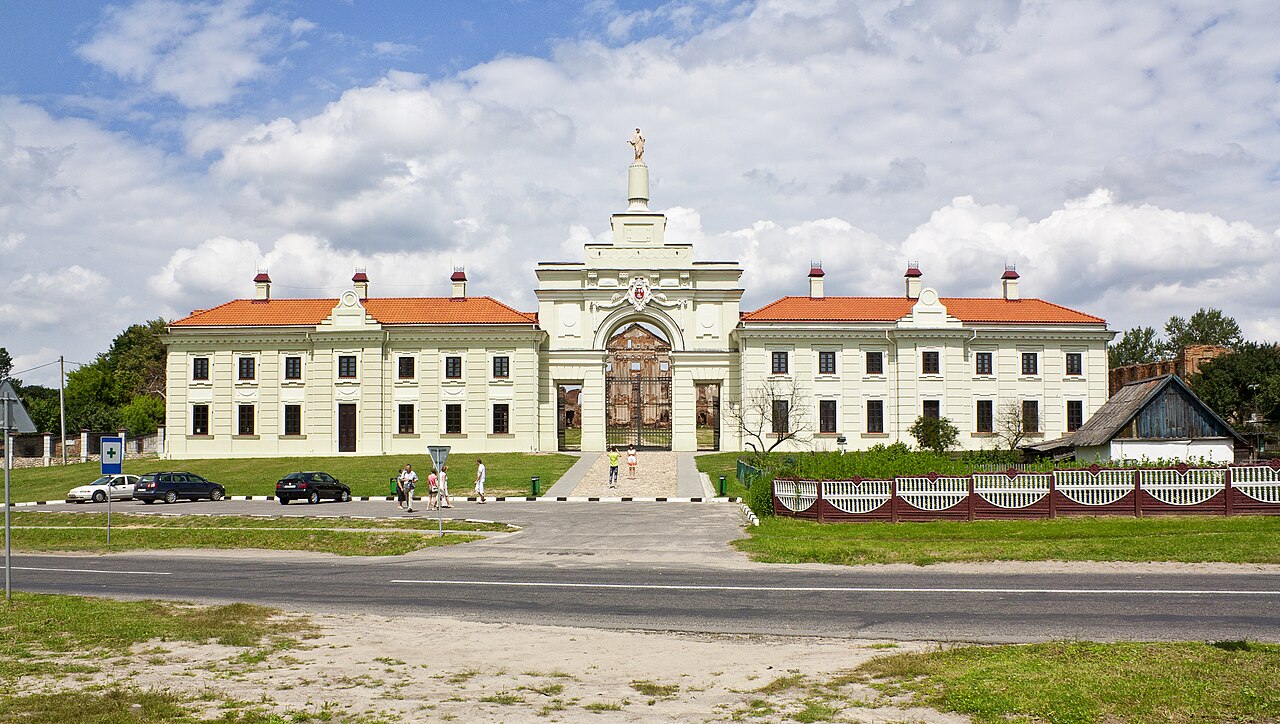
Kosava Castle, also known historically as the Puslovsky Palace, stands as a remarkable example of neogothic architecture in Belarus. Located in the town of Kosava within the Brest Region and the Ivatsevichy District, this castle is perched on an artificial hill, symbolizing a unique fusion of medieval fortress aesthetics with 19th-century romantic revivalism. Its origins trace back to the late 15th century, making it a site deeply embedded in the historical and cultural fabric of the region.
The castle's story begins in 1494 when Grand Duke Alexander Jagiellon granted the land to his treasurer, Jan Chreptovich. Over the centuries, the estate passed through the hands of prominent noble families including the Chreptovichs, Sangushkos, Flemings, Czartoryskis, and Sapiehas. However, the most significant transformation occurred under the ownership of the Puslovsky family in the 19th century. Wojciech Puslovsky acquired the estate in 1821 and was instrumental in local industrial and religious development, establishing a carpet factory and restoring numerous churches in the area.
Architectural design and symbolism
Between 1830 and 1838, Wojciech's son, Vandalin Puslovsky, commissioned the construction of the grand palace that defines Kosava Castle today. Designed by the Warsaw architect Franciszek Jaszczołd, the palace is a deliberate departure from classical palace architecture, embracing a retro-gothic style that evokes the appearance of a fortified medieval castle. The layout is symmetrical along a central axis, featuring a main entrance portico facing the nearby town of Ruzhany, formal gardens, terraces, and culminating in an ornamental lake with a small island.
The palace complex covers approximately 40 hectares, expanding to 55 hectares including the surrounding parkland. Its structure consists of a central two-story block flanked by two one-story wings connected by narrow galleries with pointed arches. The corners of the central block are marked by faceted towers of varying heights, while the wings are reinforced by corner buttresses resembling towers. The façades are richly decorated with pointed arches, window niches, and battlemented towers capped with crenellations, pinnacles, and machicolations. Narrow slit-like embrasures hint at defensive features typical of medieval castles, enhancing the fortress-like character.
A unique symbolic element of the design is the inclusion of twelve octagonal towers representing the months of the year. Of these, four towers symbolizing the fertile months from May to August are taller, with the July and August towers reaching the highest points, linking the château to the natural cycles of the year.
Interior features and innovations
The palace's interior is composed of 132 individually designed rooms. One wing housed an art gallery and a library containing about 10,000 rare books, while the other wing contained residential quarters. A remarkable architectural feature is a corridor and window arrangement that allows a single room to receive direct sunlight for two and a half days annually, celebrated as the "Day of the Room."
Several rooms were named for their distinctive decor and functions, including the White Hall with ceramic tiles serving as a grand ballroom, the Black Hall for card games, and the Pink Hall used as a workspace and music room. Other rooms bore titles such as Blue, Silver, Golden, Glass, and Mirror, each richly decorated with tapestries, carpets, marble, sculptural artworks, and intricate fireplaces.
The palace was equipped with advanced amenities for its time, including underfloor heating supplied by stoves manufactured in Stąporków, Poland, and ceramic tiles imported from Austria. The bricks used in construction were also sourced internationally, reflecting the cosmopolitan nature of the project.
The surrounding park and auxiliary structures
The palace is set within an extensive parkland designed by Franciszek Jaszczołd in the style of Italian Renaissance gardens. This garden incorporated the preexisting old park from the estate of General Tadeusz Kościuszko, who was born in Kosava in 1746. The park featured over 150 species of exotic plants and included a greenhouse for rare botanical specimens. Its gently sloping terrain descends toward three artificial ponds interconnected by fountains on terraces.
Auxiliary buildings supported the estate's functions, including a chapel on a circular plot covered with periwinkle on the park's western side, a kitchen, distillery, stables, a fruit garden, greenhouse, and gardener's house. The Kosava River borders the park's northeastern edge, where a system of three lakes separated by dams lined with willow trees completes the landscape.
Historical events and ownership changes
Throughout its history, Kosava Castle witnessed numerous changes in ownership and endured significant events. After the Puslovsky family, the estate passed to various owners including a Russian merchant named Alexandrov, Princess Anna Trubetskaya, Princess Abamalek, and Prince Oldenburg.
World War I inflicted severe damage on the palace, with looting leading to the loss of valuable artworks, rare books, statues, and manuscripts. The gardens and greenhouses were devastated, leaving only a few lilac and hawthorn bushes. Many valuables disappeared abroad during this period of upheaval.
Between 1921 and 1939, when Kosava was part of Poland, the palace underwent restoration and served as the district's administrative center and a horticultural school. Some original interior heating elements, including stoves and fireplaces, survived until 1939.
During World War II, the palace was first occupied by Soviet Red Army units. The most severe damage occurred under Nazi occupation when local partisans set fire to the palace in 1944 to prevent its use as a German military hospital. This act destroyed the roof, partially collapsed walls, and damaged foundations. Portions of stained glass windows survived, but the nearby Kościuszko family house was also burned.
Post-war decline and restoration efforts
After the war, the estate was transferred to the state forestry authority. Many valuable tree species were removed and replaced with pines, which concealed the ruins for years. An attempt in 1947 to convert part of the palace into a children's home was abandoned due to lack of resources.
Restoration plans were developed by architects from the Belarusian state enterprise "Brestrestavratsiyaproekt," aiming to restore the palace, Kościuszko's estate, and the park as a unified cultural landscape. Recognition by UNESCO brought financial support, including a $50,000 grant for preparatory restoration work.
Since 2008, restoration has progressed steadily. The palace was officially reopened in December 2022, marking a significant milestone in preserving its historical and cultural legacy. The site is now integrated into heritage and cultural programs, benefiting from state funding dedicated to conserving Belarusian monuments.
Recent restoration achievements and future plans
Restoration efforts have focused on stabilizing the palace's foundation, waterproofing, structural repairs, and installing modern utilities such as electricity, water, and sewage systems. Internal walls have been repaired, windows restored, and façades repainted. By 2019, two entrance gates and the grand central staircase with its balustrade were rebuilt, allowing views toward the Kościuszko estate and lake. Heating was restored through a newly installed boiler house.
Since 2020, part of the palace operates as a hotel with six rooms and a restaurant named after Count Puslovsky. Visitors can explore five observation halls hosting temporary museum exhibitions established since 2017. Restoration challenges have included recreating large gilded paneled doors and repairing wooden stained-glass windows.
Future plans include restoring the palace's colorful interior rooms, park gardens, original parquet flooring, chandeliers, and several fireplaces, including a French-style hearth in the central White Hall. The entire ensemble is recognized as a cultural monument intended to host international cultural and scientific events upon completion.
Frequently asked questions (FAQ)
- When was Kosava Castle originally built?
- Kosava Castle's origins date back to 1494 when the land was granted to Jan Chreptovich, but the current neogothic palace was constructed between 1830 and 1838.
- What architectural style characterizes Kosava Castle?
- Kosava Castle is designed in the romantic neogothic style, featuring battlemented towers, crenellations, pinnacles, and machicolations that evoke medieval fortress architecture.
- Can visitors tour the interior of Kosava Castle?
- Yes, visitors can explore several restored rooms and observation halls that display temporary museum exhibitions, as well as enjoy the palace hotel and restaurant.
- What damage did Kosava Castle sustain during the world wars?
- The castle was severely damaged during World War I and World War II, including looting, fire damage from partisan actions, and destruction of the roof and walls.
- Is there a park or garden surrounding Kosava Castle?
- Yes, Kosava Castle is surrounded by extensive Italian Renaissance-style gardens featuring exotic plants, greenhouses, ponds, and fountains.
Information
Opening hours
10:00-17:00, daily
Ticket prices
€3 adult, €1.5 child
Current owner
State museum
Website
Visit websiteSources & official resources
Verify the information above using these authoritative references.
Loading map...
Visitor reviews
No reviews yet. Been here? Write the first review and help other travelers!
Write the first reviewVisited this castle? Share your experience
Your review helps other travelers and adds first-hand knowledge to our encyclopedia.