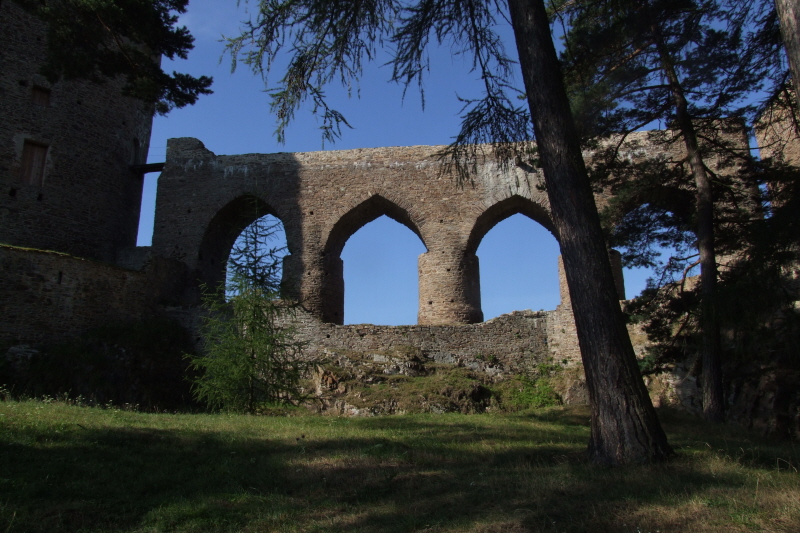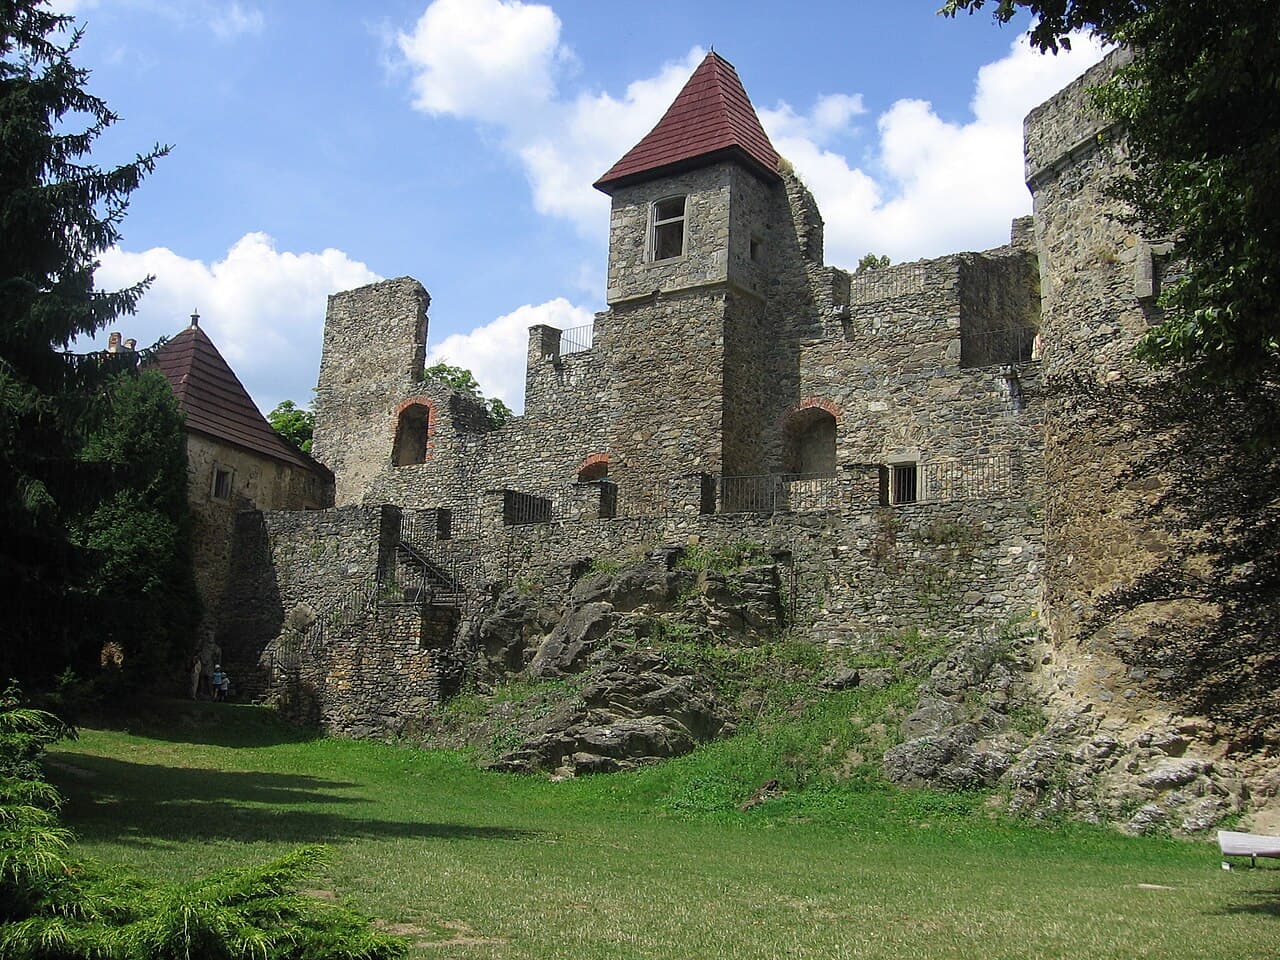
Klenová Castle — Czech Republic castle

Klenová Castle

Klenová Castle: medieval fortress and romantic chateau in southwest Bohemia
High Medieval (11th–13th c.)
Ruins

Klenová Castle stands as a significant historical monument in southwest Bohemia, near the town of Klatovy in the Czech Republic. This hill castle was originally constructed in 1291 during the high medieval period as part of a frontier defense system designed to protect the commercial routes between Bohemia and Bavaria. Although today only ruins remain of the medieval fortress, the site also features a 19th-century romantic chateau that adds a layer of architectural interest to the complex.

The castle's strategic location atop Klenová hill with steep slopes on all sides provided natural defenses, making it a formidable stronghold in its time. The castle's layout comprises an upper and lower section, each serving distinct functions within the medieval complex. The upper castle contains the remains of the original palace buildings arranged on three sides, with the southern palace being the most preserved. This palace housed a large hall, likely used for gatherings and administrative purposes, and an adjoining chapel that highlights the religious role within the castle precinct.

Medieval origins and architectural evolution

The earliest records from 1291 identify the castle's initial owners as the Lords of Klenová. In the late 14th and early 15th centuries, Přibík of Klenová, a prominent family member, expanded the fortress by adding a three-winged palace complex. This construction included a spacious hall and a chapel, indicating the castle's dual residential and religious functions. During this period, the castle's defenses were enhanced with the addition of polygonal and semicircular bastions, reflecting the evolving military architectural practices of the late medieval period.

In the 16th century, the castle came under the ownership of the Harant family of Polžice and Bezdružice. They undertook significant rebuilding efforts that introduced Renaissance architectural elements to the castle. Facades were decorated with sgraffito, a technique involving layered plaster designs that added artistic detail to the exterior walls. The burgrave’s building was also modified during this time, serving as an administrative residence within the castle grounds. This era is notable for the birth of Kryštof Harant in 1564, a distinguished nobleman, writer, and musician associated with the castle.

Decline, romantic restoration, and modern use

The castle entered a period of decline starting in the 17th century, gradually falling into disrepair. By the 18th century, much of the medieval structure was in ruins. In the early 19th century, Count Eduard Stadion of Tannhausen initiated partial restoration efforts between 1832 and 1838. This restoration introduced elements of the romantic architectural style popular at the time, particularly visible in the redesign of the polygonal tower and the transformation of adjacent farm buildings into a late Romantic chateau. This chateau stands apart from the medieval ruins, showcasing a distinct style and function.

Throughout the 20th century, the castle remained in private hands until 1951 when it became state property. After brief restitution to the family of painter Vilma Vrbová-Kotrbová, the castle was donated in 1993 to the Klatovy-Klenová Gallery. Since 1963, the site has served as an art exhibition venue, blending cultural heritage with contemporary artistic expression. Recognizing its historical and cultural value, the castle and chateau complex was declared a protected historic monument in 1964.

Architectural features and surviving remains

Klenová Castle occupies a commanding position with natural defensive advantages provided by the steep slopes of Klenová hill. The castle's fortifications include remnants of late Gothic earthwork ramparts and bastions on the northeast perimeter, which were designed to improve defensive capabilities with better fields of fire.

The upper castle's southern palace remains the most intact part of the medieval complex, preserving the large hall and chapel that reflect the castle's multifunctional role. The lower castle features the remains of the Renaissance-era burgrave’s building and a carriage house, which were essential for the administrative and practical operations of the estate. The prominent polygonal tower, redesigned in the romantic style during the 19th-century restoration, dominates this section.

The main access route from the north is marked by historic statues of St. John of Nepomuk and St. Wenceslaus, which highlight the site's religious and cultural significance. Modern sculptures complement these historic elements, blending the old with the new. Surrounding the castle grounds is a forest park that enhances the natural beauty and provides a serene environment for visitors.

Cultural significance and visitor experience

Klenová Castle is not only a monument of medieval military architecture but also a cultural hub that connects the past with the present. Its transformation into an art gallery has made it a unique destination where visitors can appreciate both the historical ruins and contemporary art exhibitions. The castle's rich history, architectural evolution, and picturesque setting make it an important site for understanding the region's heritage.

Visitors to Klenová Castle can explore the ruins, admire the romantic chateau, and enjoy the surrounding natural landscape. The site offers insights into medieval castle construction, Renaissance modifications, and 19th-century romantic restoration trends. Its protected status ensures ongoing preservation and accessibility for future generations interested in Czech history and architecture.

Frequently asked questions (FAQ)

How do I get to Klenová Castle from Klatovy?
Klenová Castle is located just a few kilometers from Klatovy and can be reached by car or local bus. The castle is situated on Klenová hill, with clear signage directing visitors from the town center.
What are the main architectural styles visible at Klenová Castle?
The castle exhibits a blend of <strong>high medieval</strong> fortifications, <strong>Renaissance</strong> decorative elements such as sgraffito, and <strong>19th-century romantic</strong> restoration features, especially in the polygonal tower and chateau.
When was Klenová Castle built and by whom?
Klenová Castle was built in <strong>1291</strong> by the Lords of Klenová as part of a frontier defense system to protect trade routes between Bohemia and Bavaria.
Can I visit the art gallery at Klenová Castle?
Yes, the castle complex hosts the Klatovy-Klenová Gallery, which exhibits contemporary art. Visitors can enjoy both the historical ruins and art exhibitions during opening hours.
Is Klenová Castle accessible for visitors with limited mobility?
Due to the castle's hilltop location and uneven terrain, accessibility is limited. Visitors with mobility challenges should inquire in advance about available accommodations or guided tours.
What is the best time of year to visit Klenová Castle?
The castle is best visited in late spring through early autumn when the weather is favorable for exploring the ruins and enjoying the surrounding forest park.

Photo gallery

Klenová Castle
Click to view

Photo by Jik jik•CC BY-SA 3.0

1 photo • Click any image to view in full screen

Information

Hill Castle

Current owner

Klatovy-Klenová Gallery

Sources & official resources

Verify the information above using these authoritative references.

Loading map...

Visitor reviews

No reviews yet. Been here? Write the first review and help other travelers!

Write the first review

Visited this castle? Share your experience

Your review helps other travelers and adds first-hand knowledge to our encyclopedia.

Write a review

(5/5)

0/2000 characters

Your review will be visible after admin approval

Nearby castles

9 km

Pajrek Castle

Nýrsko, Czech Republic

Pajrek Castle, also known historically as Burg Bayereck, stands as a significant medieval hill castle ruin located above the town of Nýrsko in the western Bohemian Forest of Czechia. Perched at approximately 505 meters above sea level on a rocky ridge, this fortress was originally constructed in the early 14th century to serve as a strategic border defense. Though now largely in ruins, the castle's imposing remains, especially its massive donjon tower, testify to its former military importance and architectural ambition during the Late Medieval period. Historical significance and ownership The castle was built by the noble Janovice family, who controlled the fortress for nearly two centuries. The earliest documented mention of Pajrek dates back to 1360, referencing a noble named Něpr of Pajrek, confirming the castle's status as a recognized stronghold within the region. Throughout the 15th century, Pajrek Castle was deeply involved in the tumultuous political and religious conflicts of the era, notably the Hussite Wars. The castle's lord, Jan of Janovice, exhibited pragmatic allegiances, shifting support between the Hussite reformers and Catholic forces, reflecting the complex dynamics of Bohemian nobility during this period. In 1472, the castle endured a decisive assault by Bavarian troops, who captured and set it ablaze, marking a significant military defeat that led to its abandonment. The fortress was partially rebuilt in the early 16th century, around 1504, under the ownership of Jindřich Kostomlatský of Vřesovice. Kostomlatský used Pajrek as a base for raids in the surrounding region, a practice that ultimately led to his capture and execution in Prague. Following his demise, the castle's ownership became contested among noble families, including the Kostomlatský and Vidhostic lineages. By the mid-16th century, Pajrek Castle was completely abandoned and fell into ruin. After abandonment, the castle's stones were frequently repurposed for local construction. It was not until 1964 that Pajrek Castle was officially protected as a cultural monument, preserving its ruins as a testament to the region's medieval heritage. Architectural features and layout The donjon tower The core of Pajrek Castle was its massive donjon, a prismatic tower that served both defensive and residential functions. This tower measured approximately 16 meters on each side, making it one of the largest medieval towers of its kind in the Czech lands. The walls at the base were exceptionally thick, up to 2.4 meters, tapering towards the upper floors to reduce weight. Today, the tower's remains reach up to the fourth floor on the northern and western sides, with traces of the original plaster still visible. The southern wall, weakened by window openings, has suffered more extensive damage. The tower's entrance was originally positioned on the western wall's second floor, a defensive design to limit ground-level access and enhance security. This doorway was partially sealed with brickwork in the late 19th century. The heavy wooden door was secured by a locking mechanism involving a massive beam sliding into a carved wooden slot measuring 25 by 25 centimeters. Internally, the tower housed multiple floors supported by large wooden beams approximately 35 by 35 centimeters in cross-section and 12 meters in length. These beams rested on stone offsets embedded in the masonry walls and were supported by central wooden posts, confirming at least three stories within the tower, possibly more. Courtyard and defensive structures Surrounding the donjon was a roughly square courtyard enclosed by robust stone curtain walls. At the northeastern corner stood a smaller tower, which was likely connected to the main donjon by a drawbridge, facilitating controlled access between the two structures. The castle's natural defenses were enhanced by steep slopes to the north and south, supplemented by rock-cut ditches. The southern approach featured additional moats and walls protecting the original entrance, likely constructed or reinforced in the late 15th century following the Bavarian attack. Today, visitors can observe the substantial remains of the main tower alongside fragments of the smaller tower and enclosing walls. The castle's defensive design thoughtfully integrates the natural terrain, demonstrating medieval military architectural principles. No decorative elements or inscriptions have survived, underscoring the fortress's primarily utilitarian purpose. Strategic location and landscape Pajrek Castle's position on the northern slopes of Hraničář mountain at an elevation between 617 and 620 meters provided commanding views over the surrounding landscape and the borderlands. Its location within the Bohemian Forest region was strategically chosen to monitor and control important routes and to serve as a frontier defense against incursions from neighboring territories. The castle's elevated placement and integration with rugged terrain maximized its defensive capabilities, making it a formidable obstacle for any attacking force. Preservation and cultural importance Although Pajrek Castle has been in ruins since the mid-16th century, its remains have been preserved as an important cultural monument since 1964. The site offers valuable insights into Late Medieval military architecture and the lifestyle of border nobility in the Bohemian Forest. Archaeological studies have helped document the castle's structure and history, contributing to the understanding of regional defensive networks. Today, the ruins attract visitors interested in medieval history, architecture, and the natural beauty of the surrounding forested landscape. Efforts to maintain and protect the site ensure that Pajrek Castle remains a tangible link to the past, highlighting the complex historical narratives of border defense, noble power struggles, and architectural innovation during the 14th to 16th centuries.

Late Medieval (14th–15th c.)
Details
14.5 km
Velhartice Castle — Czech Republic castle

Velhartice Castle

Velhartice, Czech Republic

Velhartice Castle stands as a remarkable example of a Gothic hill castle in the Czech Republic, embodying centuries of architectural evolution and historical significance. Constructed between 1290 and 1310, it was initially established by the Lords of Velhartice, a noble family closely tied to the medieval Bohemian kingdom. The castle's strategic location on a rocky ridge overlooking the Ostružná River allowed it to control important trade routes from the Šumava Mountains towards Bavaria, underscoring its military and economic importance during the High Medieval period. The castle's early history is intertwined with the reign of Emperor Charles IV, who had close ties with the founding noble family. The castle was built by Bušek I the Elder, a trusted vassal of the emperor, and completed by his son Bušek II the Younger before 1370. Throughout the 14th century, Velhartice served as the family seat and a symbol of feudal power. The castle's significance is further highlighted by episodes such as the brief seizure by the German knight Hertvík Degenberg von Weißenstein and the abduction of Anna of Velhartice, events that culminated in military conflict and mediation led by Oldřich I of Rožmberk in 1387. Medieval origins and feudal significance The castle's original design reflects the typical two-palace layout of late medieval fortresses, with a strong emphasis on defense and residential comfort. The northern palace, known as the "Rajský dům" or Paradise House, occupies the highest point of the castle rock and features a distinctive D-shaped ground plan. It includes three floors with a second-floor arcade corridor, a banquet hall, and an open terrace offering panoramic views of the eastern slopes. The southwestern defensive wall retains a large Gothic stone portal, marking the entrance from the lower courtyard. The southern palace complements the northern structure, and between them lies the Huerta wing, a two-story Renaissance addition built in the 17th century by Martin de Hoeff-Huerta. This wing is notable for its narrow embrasured windows designed for defense and a small Gothic portal accessing the ramparts. The Renaissance wing was later adapted for residential use, housing salons, bedrooms, and leisure rooms, and now serves as a museum space illustrating Renaissance leisure. Defensive features and architectural innovations Velhartice Castle is distinguished by its robust defensive architecture. The main gate on the northwest side of the lower courtyard was originally protected by a moat and drawbridge, guarded by a small fortress tower. The massive Putna tower, a donjon with walls 2.5 meters thick, served both defensive and residential purposes. Access to this tower was originally via a drawbridge linking its third floor to the northern palace, emphasizing security. One of the castle's most extraordinary features is the stone bridge connecting the Putna tower to the northern palace. This bridge, approximately 32 meters long and 3 meters wide, is supported by five heavy cylindrical stone columns forming four pointed Gothic arches. This architectural solution is unique in medieval Central European castle construction and exemplifies the castle's blend of military ingenuity and aesthetic consideration. The castle's fortifications were enhanced in the 15th century with irregularly arranged walls, including a double bastion and two semi-circular bastions. A covered shooting gallery was added to improve defensive tactics. The Putna tower's side facing the most vulnerable approach was reinforced with a thick, windowless wall to increase its resilience against attacks. Historical transitions and ownership After the Velhartice family line ended in 1453, the castle passed to the Lords of Schwig, who fortified the site further and expanded the lower courtyard with economic buildings such as a brewery. The castle changed hands multiple times during the 16th century, including ownership by Zdeněk Lev of Rožmitál, Adam I of Šternberk, and Jindřich Plánský of Žeberk. Its strategic importance declined as warfare evolved, particularly after the Thirty Years' War. In 1628, the castle was sold to Martin de Hoeff-Huerta, a Spanish colonel who undertook significant renovations, including the construction of the late Renaissance palace wing connecting the northern and southern palaces. Under his ownership, efforts were made to restore Catholicism in the region. Subsequent owners included a Carmelite convent and noble families such as the Račín, Kolowrat, Bechyně of Lažany, and Perglar families, during which the castle's condition deteriorated. Modern history and preservation efforts In the 19th century, restoration work was initiated by Karl Sturmfelder von Oppenweiler on the southern palace, but these efforts remained incomplete. The castle's last private owner before state acquisition was lawyer Josef Windischgrätz, who left the country in 1946. Under Czechoslovak state stewardship, the castle served as a recreational site for the Revolutionary Trade Union Movement. Since 1999, Velhartice Castle has been open to the public, with part of the Renaissance wing dedicated to exhibitions on Renaissance leisure activities. It was officially designated a national cultural monument of the Czech Republic in 2001, recognizing its architectural and historical importance. Architectural remains and cultural significance Velhartice Castle's remains include the robust stone walls with crenellations, the two palaces, the Renaissance Huerta wing, and the defensive Putna tower. The lower courtyard houses restored economic buildings such as a Gothic brewery with vaulted cellars, now used for exhibitions. Remnants of the castle's water supply system, including a conduit from the Ostružná stream, highlight the ingenuity of medieval infrastructure. The castle's blend of Gothic military architecture and Renaissance residential enhancements offers valuable insight into the evolution of castle design in Central Europe. Its unique features, such as the elevated stone bridge and fortified palaces, underscore the castle's role as both a defensive stronghold and noble residence. Today, Velhartice Castle stands as a testament to the rich history of the Bohemian kingdom, reflecting the complex interplay of feudal power, military strategy, and cultural development over several centuries.

High Medieval (11th–13th c.)
Details
15 km

Castle Nový Herštejn

Němčice-Kdyně, Czech Republic

Castle Nový Herštejn stands as a significant example of early 14th-century Bohemian hill castles, located in the municipality of Němčice-Kdyně in the modern Czech Republic. Constructed by the Bohemian nobility, likely under the direction of Bušek II of Velhartice, this fortress exemplifies medieval defensive architecture and the turbulent history of the region during the High and Late Middle Ages. The castle's origins are intertwined with the Velhartice family, prominent regional lords who shaped the political landscape of southwestern Bohemia. While the site may have earlier associations dating back to 1272 through the figure of Protivec of Herštejn, the surviving architectural remains and documentary evidence firmly place the castle's construction in the early 14th century. Nový Herštejn initially functioned as a fortified residence and power center for the Velhartice lineage, including notable figures such as Bušek II, Protiva, and Břeněk of Herštejn. Architectural layout and defensive features The castle's design reflects typical hill castle characteristics, optimized for defense and surveillance over the surrounding landscape. The compact layout consists of a roughly pentagonal outer fortification enclosing a triangular inner ward. The centerpiece is a square donjon or residential tower, measuring approximately 16.5 by 15.5 meters, with walls about 2.3 meters thick. This robust tower, surviving up to the height of the second floor, was constructed to withstand sieges and provide secure living quarters. Inside the donjon, archaeological evidence reveals the presence of wooden floors supported by stone corbels and narrow slit windows framed in stone, designed for archers to defend the castle while remaining protected. The ground floor is largely filled with rubble today, but the second floor preserves a pointed arch portal, which likely connected via a drawbridge to an adjacent building on the northern side. Remnants of this adjoining structure survive only as a small fragment, indicating a once more extensive residential or service area. The castle's outer defenses were formidable, featuring a semi-circular bastion along the eastern wall that guarded a primary gate beneath it. Above this entrance stood the Virgin Bastion, a tower providing additional protection and control over access. On the western side, a square tower fortified the corner, with evidence suggesting a similar tower once stood at the southern corner, completing a defensive network around the perimeter. Further fortifications included a moat and an earthen rampart along the northern and southern walls, creating multiple obstacles for attacking forces. The main approach to the castle followed the eastern wall, benefiting from the bastion and gate complex's protection. Historical records from the early 16th century mention stable facilities capable of housing up to 200 horses, although archaeological findings suggest a more modest capacity of around 76 horses in the castle's economic courtyard. Historical significance and events During the 14th and 15th centuries, Nový Herštejn played a pivotal role in regional power struggles. Jan Herštejnský of Velhartice was a notable figure associated with the castle during the turbulent conflicts with the neighboring Bavarian dukes. In 1475, the castle endured a significant siege by Bavarian forces, culminating in its capture and destruction by fire. Jan Herštejnský was taken prisoner, marking a decisive moment in the castle's decline as a military stronghold. Following this event, the castle was not fully restored to its former defensive status. Instead, it transitioned into agricultural use, reflecting broader shifts in the political and military landscape of Bohemia. Ownership changed hands several times, including acquisition by Půta Švihovský of Rýzmberk in the early 16th century and later by the royal town of Domažlice between 1524 and 1534. Under municipal management, the castle gradually fell into disrepair and ruin. By the mid-16th century, the noble family associated with Nový Herštejn had relocated to a manor house in nearby Únějovice, signaling the end of the castle's role as a noble residence. Today, the site remains a ruin within the Herštýn nature reserve, preserving the memory of its medieval heritage and offering insights into the architectural and historical evolution of Bohemian hill castles. Archaeological investigations and preservation Extensive archaeological research at Nový Herštejn has shed light on its construction phases, defensive features, and daily life within the castle walls. The surviving donjon stands as the most prominent remnant, with its thick walls and defensive apertures illustrating the castle's military purpose. The pointed arch portal on the second floor is a distinctive architectural element, indicative of Gothic influences prevalent during the castle's construction period. The semi-circular bastion and the Virgin Bastion represent advanced fortification techniques designed to protect vulnerable access points. The moat and earthen ramparts further enhanced the castle's defenses, demonstrating a layered approach to medieval military architecture. Archaeological findings also include evidence of stabling facilities and economic courtyards, highlighting the castle's role as both a defensive fortress and a center of local administration and agriculture. Today, the ruins of Nový Herštejn are partially preserved, with stone walls, towers, and earthworks visible amid the natural landscape. The site is accessible to visitors interested in medieval history and castle architecture, offering a tangible connection to the region's past. Cultural and heritage importance Castle Nový Herštejn holds cultural significance as a representative example of Bohemian hill castles from the High and Late Medieval periods. Its architectural features reflect the evolution of defensive strategies and noble residences in the region. The castle's history is intertwined with the political dynamics of southwestern Bohemia, including conflicts with Bavarian neighbors and the shifting fortunes of noble families. The preservation of the ruins within the Herštýn nature reserve ensures that this heritage site remains a valuable resource for historians, archaeologists, and visitors. Interpretive efforts and archaeological studies contribute to understanding medieval life, military architecture, and regional history, enhancing the castle's role as a cultural landmark.

High Medieval (11th–13th c.)
Details