Kirby Muxloe Castle
Kirby Muxloe Castle stands as a remarkable example of a late medieval fortified manor house in the village of Kirby Muxloe, Leicestershire, England. Constructed in the 15th century by William, Lord Hastings, a prominent nobleman and close advisor to King Edward IV, the castle embodies the political and architectural ambitions of the Wars of the Roses era. Hastings, who amassed extensive lands during this tumultuous period, initiated the building of the castle in 1480 on the site of a pre-existing manor house, with the intent to create a residence that combined defensive features with residential comfort.
The castle’s construction was authorized by Edward IV in 1474, allowing Hastings to fortify the property and enclose a vast park of about 2,000 acres. The project advanced rapidly under the supervision of steward Roger Bowlott and master mason John Cowper. A dedicated brick workshop produced large quantities of bricks, facilitating swift progress. By 1483, significant elements such as a corner tower and the gatehouse foundation were underway. However, the work abruptly ceased after Hastings’ execution in June 1483 during Richard, Duke of Gloucester's seizure of the throne, an event that halted the castle’s completion. Hastings’ widow, Katherine, briefly resumed some construction until mid-1484 but the castle remained largely unfinished.
Architectural design and features
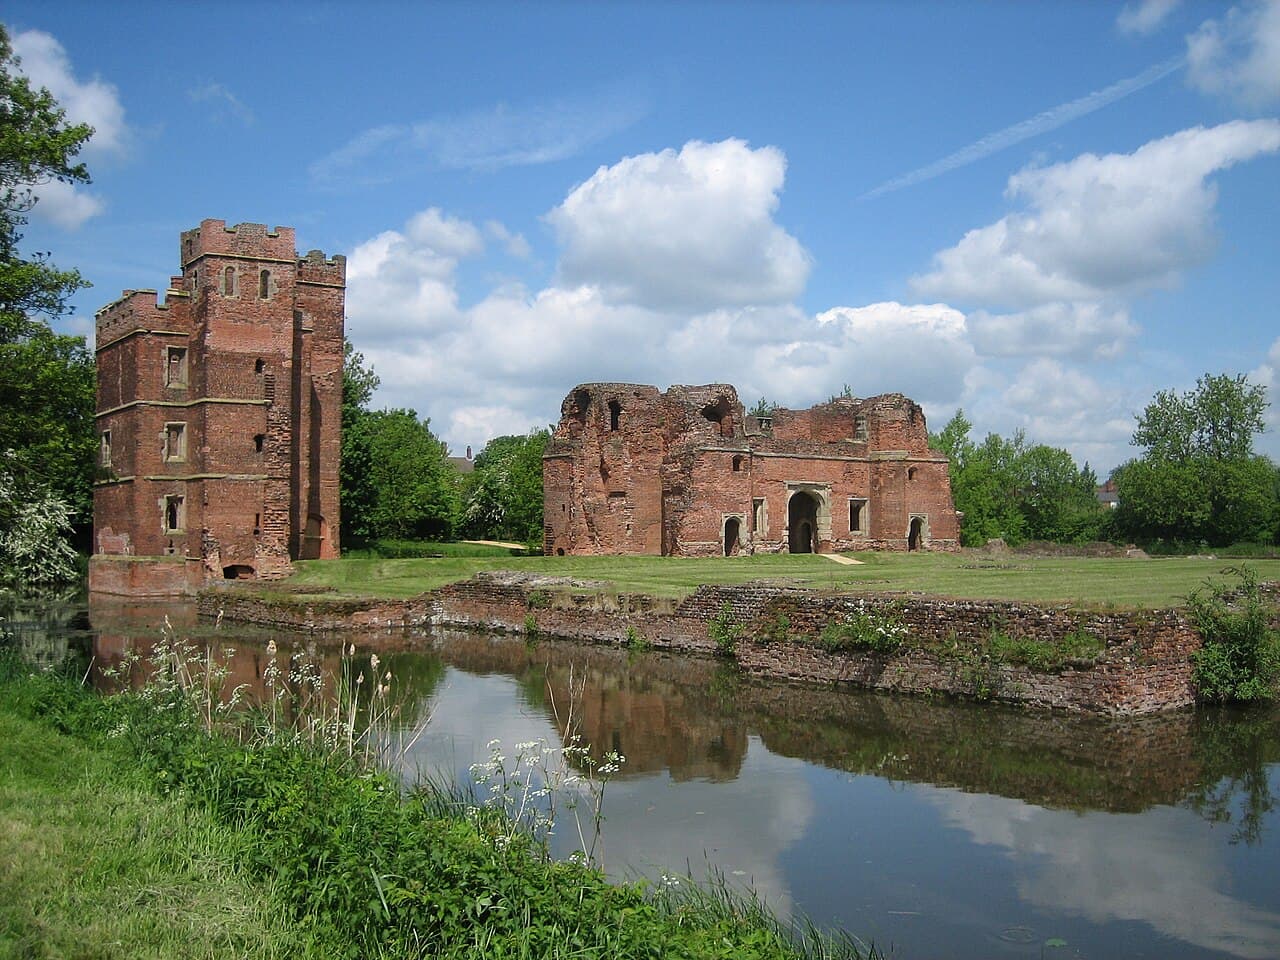
The castle is laid out on a rectangular plan measuring approximately 75 by 53 meters, arranged around a central courtyard enclosed by curtain walls. It was designed as a quadrangular castle with four large square corner towers and three smaller towers positioned along the north-east, south-east, and south-west walls. A prominent gatehouse on the north-west side completes the enclosure. The entire castle was once surrounded by a water-filled moat fed by a diverted brook, controlled by two dams, with a width ranging from 14 to 23 meters. The moat was crossed by an oak bridge, and water levels were managed by wooden and leather sluices, demonstrating advanced defensive water management for the period.
Gatehouse
The gatehouse is a rectangular brick structure embellished with stone detailing and features four polygonal turrets at its corners. Originally, it was defended by a drawbridge and a portcullis, a heavy sliding grille securing the entrance. If completed as planned, the gatehouse might have reached nearly 30 meters in height, comparable to the imposing Layer Marney Tower gatehouse. The ground floor contained two chambers, including a porter’s lodge flanking the gate passage, while the first floor housed the portcullis mechanism and a garderobe, a medieval toilet. Upper floors were either unfinished or lost over time.
West tower
The west tower measures roughly 7.6 meters externally and 5.5 meters internally, constructed with patterned brickwork showcasing the skill of its builders. Rising three stories, it is topped by two taller turrets on its inner corners. Each floor contains a single chamber with a fireplace and adjacent garderobe, indicating these rooms were intended for high-status residential use, likely accommodating senior household members.
Brickwork and decorative elements
The castle primarily uses brick, favored in the late 15th century for both durability and decorative potential, complemented by stone in doorways and ornamental details. The brickwork features intricate diaper patterns created with darker bricks, incorporating motifs such as a jug and a ship alongside the heraldic symbols of Lord Hastings. These stylistic features reflect contemporary trends and possibly the influence of John Cowper’s training at Eton College. The craftsmanship includes shaped kiln-fired bricks forming spiral and domed vaulting within the structure.
Defensive innovations
Twelve gunports designed for early gunpowder artillery are integrated into the gatehouse and west tower walls. Six of these on the ground floor were later bricked up temporarily. Some gunports below the moat’s waterline were also blocked, suggesting some were more symbolic than practical. Their low placement limited effective firing range, a point that has sparked debate among historians regarding their military functionality.
Historical context and ownership
The castle’s construction reflects the ambitions of a powerful noble during the Wars of the Roses, a series of dynastic conflicts between the houses of Lancaster and York for the English throne. William, Lord Hastings, was a key supporter of the Yorkist King Edward IV and benefited greatly from the political upheaval. His execution in 1483 by Richard, Duke of Gloucester, abruptly ended the castle’s development.
After Hastings’ death, the castle remained incomplete but parts were inhabited for some time. The Hastings family retained ownership until around 1630, after which the property was sold. Over the 17th century, the castle fell into neglect, with parts dismantled for building materials and the surrounding land converted for agriculture, contributing to its ruinous state.
Modern conservation and visitor experience
In 1912, the Commissioners of Works assumed responsibility for Kirby Muxloe Castle, initiating repairs and archaeological surveys that uncovered foundations of the original manor house and detailed the castle’s construction phases. These efforts preserved the site and highlighted its architectural significance.
Today, the castle is managed by English Heritage and is open to the public. It is legally protected as a Grade I listed building and recognized as a spectacular example of a late medieval quadrangular castle. Conservation work continues to maintain the ruins and interpret the site’s history for visitors. The castle’s setting near a watercourse makes it vulnerable to flooding, a challenge addressed in recent preservation reports.
Visitors can explore the surviving gatehouse and west tower, gaining insight into the castle’s original design and the lifestyle of a high-status noble family in the late 15th century. The site’s combination of defensive features, residential spaces, and decorative brickwork offers a unique glimpse into the architectural and historical context of the period.
Frequently asked questions (FAQ)
- When was Kirby Muxloe Castle built?
- Kirby Muxloe Castle was constructed beginning in 1480 during the late 15th century by William, Lord Hastings.
- What architectural style is Kirby Muxloe Castle?
- The castle features late medieval brickwork with decorative diaper patterns and stone detailing, characteristic of 15th-century English fortified manor houses.
- Is Kirby Muxloe Castle open to visitors?
- Yes, the castle is managed by English Heritage and open to the public, offering access to the ruins of the gatehouse and west tower.
- What defensive features did Kirby Muxloe Castle have?
- The castle had a water-filled moat, curtain walls with corner and side towers, a fortified gatehouse with a drawbridge and portcullis, and gunports for early artillery.
- Why was the construction of Kirby Muxloe Castle halted?
- Construction stopped abruptly in 1483 after William, Lord Hastings, was executed during the political upheaval when Richard, Duke of Gloucester, seized the throne.
- What is the current condition of Kirby Muxloe Castle?
- The castle is partially ruined, with the gatehouse and west tower surviving partially intact, and is protected as a Grade I listed building.
Photo gallery

Information
Sources & official resources
Verify the information above using these authoritative references.
Loading map...
Visitor reviews
No reviews yet. Been here? Write the first review and help other travelers!
Write the first reviewVisited this castle? Share your experience
Your review helps other travelers and adds first-hand knowledge to our encyclopedia.