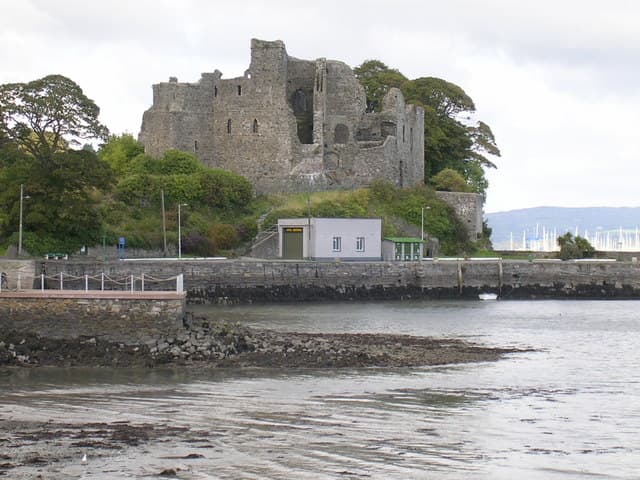
King John's Castle (Carlingford) — Ireland castle

King John's Castle (Carlingford)

King John's Castle, Carlingford
Carlingford, Ireland
High Medieval (11th–13th c.)
Well Preserved

King John's Castle, also known as Carlingford Castle, is a prominent 12th-century hill castle situated in the historic town of Carlingford, County Louth, Ireland. This high medieval fortress is classified as an enclosure castle, a type characterized by a strong curtain wall enclosing a courtyard, which was typical in Norman military architecture. The castle stands on a strategic elevated position overlooking Carlingford Lough, offering commanding views of the surrounding landscape and serving as a key defensive site in medieval Ireland.

Historical background and significance

King John's Castle was constructed in the late 12th century, during the period of Norman expansion into Ireland. Although the castle is named after King John of England, who reigned from 1199 to 1216, the initial construction likely began under the auspices of Norman lords consolidating their control over the region. The castle played a significant role in the defense of the Norman lordship in Ulster and was part of a wider network of fortifications along the eastern coast of Ireland.

The castle's strategic location near the border with Ulster allowed it to act as a military stronghold against Gaelic Irish forces and other rival factions. Over the centuries, it witnessed various sieges and changes of ownership, reflecting the turbulent history of medieval Ireland. It also served as a local administrative center, overseeing the surrounding lands and trade routes along Carlingford Lough.

Architectural features

Enclosure walls and towers

The castle is primarily an enclosure castle, featuring a substantial curtain wall that encloses a roughly rectangular courtyard. The walls are constructed of thick stone, designed to withstand attacks and provide a formidable barrier. Several towers are integrated into the curtain walls, including round and square towers, which served both as defensive strongpoints and as platforms for archers and lookouts.

The curtain walls are punctuated by battlements and arrow slits, allowing defenders to repel attackers while remaining protected. The entrance to the castle is fortified with a gatehouse, which would have included defensive features such as a portcullis and murder holes to thwart invaders.

Interior structures

Within the enclosure, the remains of various domestic and military buildings can be found, including a great hall, living quarters, and storage facilities. These structures would have supported the garrison and the lord's household, providing space for administration, accommodation, and defense logistics.

Although much of the interior has not survived intact, archaeological investigations have revealed foundations and fragments that offer insight into the castle's layout and usage. The castle's design reflects Norman architectural principles adapted to the Irish landscape and military needs.

Preservation and current condition

King John's Castle is classified as well preserved, with significant portions of the curtain walls and towers still standing. Its robust stone construction has allowed it to endure centuries of weathering and historical conflict. The castle is a designated National Monument of Ireland, highlighting its cultural and historical importance.

Today, the castle is accessible to the public and serves as a popular tourist attraction. Visitors can explore the battlements, towers, and courtyard, gaining a tangible sense of medieval military architecture and the historical context of the Norman presence in Ireland.

Visitor information and cultural significance

The castle's location in Carlingford, a town known for its medieval heritage and scenic beauty, makes it a key destination for those interested in Irish history and architecture. It offers educational opportunities through guided tours and interpretive displays that explain the castle's construction, history, and role in regional defense.

King John's Castle also contributes to the cultural identity of County Louth and serves as a symbol of the Norman legacy in Ireland. Its preservation allows contemporary audiences to connect with the medieval past and appreciate the complexities of Ireland's historical landscape.

Frequently asked questions (FAQ)

What is the historical significance of King John's Castle?
King John's Castle, built in the early 13th century, is a key historical site that reflects the medieval architecture and history of Ireland. It was constructed by the Anglo-Normans to control the strategic Carlingford Lough and serve as a military stronghold against Gaelic clans.
When was King John's Castle built?
Construction of King John's Castle began in 1200 and was completed in the following years. The castle played a vital role in the defense of the area during turbulent times in Irish history.
Can I visit King John's Castle?
Yes, King John's Castle is open to visitors throughout the year, offering a chance to explore its fascinating history and stunning architecture. Guided tours and informative displays provide insights into the castle's past and its significance in the region.
What are the opening hours for King John's Castle?
The opening hours for King John's Castle vary by season. Typically, the castle is open from 10 AM to 5 PM during the summer months, while winter hours may be shorter, so it’s best to check the official website for the most current information.
Is it possible to access King John's Castle with limited mobility?
Yes, King John's Castle is designed to be accessible for visitors with limited mobility. The site features ramps and designated pathways to ensure that everyone can enjoy the historic surroundings.
What are the ticket prices for King John's Castle?
Ticket prices for King John's Castle are generally affordable, with discounts available for children, students, and seniors. Family tickets are also offered to make it easier for families to explore the castle together.
When is the best time to visit King John's Castle?
The best time to visit King John's Castle is during the spring and summer months, when the weather is typically milder and more conducive to exploring outdoor sites. Additionally, visiting during these seasons often allows for various events and activities hosted at the castle.
Are there any nearby attractions to visit along with King John's Castle?
Yes, there are several nearby attractions, including the picturesque village of Carlingford, known for its charming streets and local shops. Additionally, the stunning views of the Mourne Mountains and the scenic Carlingford Lough provide excellent opportunities for hiking and photography.

Photo gallery

King John's Castle (Carlingford)
Click to view

Photo by jai•CC BY-SA 2.0

1 photo • Click any image to view in full screen

Information

Hill Castle

Loading map...

Visitor reviews

No reviews yet. Been here? Write the first review and help other travelers!

Write the first review

Visited this castle? Share your experience

Your review helps other travelers and adds first-hand knowledge to our encyclopedia.

Write a review

(5/5)

0/2000 characters

Your review will be visible after admin approval

Nearby castles

0 km

Carlingford Castle

Newry Street, United Kingdom

Carlingford Castle, also widely known as King John's Castle, is a prominent medieval fortress located in the historic town of Carlingford in County Louth, Ireland. Sitting on a rocky outcrop overlooking Carlingford harbor, this castle commands a strategic position at the mouth of Carlingford Lough. Constructed in the late 12th century by the Norman lord Hugh de Lacy, it is recognized as the first fortified stone structure in Carlingford, marking the Norman consolidation of power in this region of Ireland. The castle's location was critical for controlling access to Carlingford Lough, a vital waterway leading inland. Together with Green Castle, situated on the opposite side of the lough’s entrance near the Mourne Mountains, Carlingford Castle formed a defensive network securing the coastline and overseeing maritime traffic. This strategic importance is reflected in its enduring military and political role throughout the medieval and early modern periods. Architectural design and features Carlingford Castle is a classic example of a D-shaped enclosure castle, a design typical of Norman military architecture in Ireland during the High Medieval period. The castle's curtain walls are robustly constructed with deep embrasures and narrow defensive slits, allowing defenders to repel attackers while minimizing exposure. The western curtain wall features a rectangular gatehouse flanked by a square tower on the southwest side, portions of which, including the northern tower of the gatehouse, remain visible today. In the latter half of the 13th century, a significant addition was made in the form of a large rectangular hall on the eastern side of the castle. This structure included two main floors above a basement, now largely filled with masonry. The great hall, positioned on the first floor, was designed to overlook the harbor, highlighting the castle’s dual role as both a military stronghold and a residence. The hall would have served as a center for administration, feasting, and gatherings, reflecting the social and political stature of its occupants. Historical significance and changing ownership The castle's popular name, King John's Castle, stems from the tradition that King John of England stayed here for three days during his 1210 campaign in Ireland. While the castle was originally built by Hugh de Lacy, it became associated with royal authority through this connection. Over the centuries, Carlingford Castle witnessed numerous changes in ownership and military action. During the turbulent 17th century, the castle was captured by Sir Henry Tichbourne in 1642 amid the Irish Confederate Wars. It was later surrendered to Lord Inchiquin in 1649, only to be handed over to Sir Charles Coote in 1650. These shifts reflect the castle’s continued strategic importance during Ireland’s complex political conflicts. In 1689, retreating Jacobite forces fired upon the castle, causing damage. Subsequently, it was repurposed as a hospital by General Schomberg in the lead-up to the Battle of the Boyne, underscoring its ongoing military utility even as warfare evolved. Later developments and current condition In the 19th century, the arrival of the Dundalk, Newry & Greenore Railway led to the construction of a deep cutting on the landward side of the castle. This engineering work enhanced the castle's prominence by exposing its defensive position more clearly to visitors and travelers. Despite these changes, the castle itself was not adapted for modern use and gradually fell into disuse. Today, Carlingford Castle is partially preserved but not accessible inside due to the risk of falling masonry. Visitors can freely walk around the exterior and appreciate its imposing silhouette and commanding views over the harbor. The castle remains a key historical landmark within the town, which also features other medieval structures such as Taaffe's Castle and The Mint, a 16th-century tower house. Carlingford castle in the context of Irish medieval fortifications Carlingford Castle exemplifies the Norman approach to fortification in Ireland, combining military functionality with residential comfort. Its D-shaped curtain walls and defensive towers reflect an adaptation to local geography and the evolving nature of siege warfare during the High Medieval period. The castle's position guarding a key maritime route emphasizes the strategic priorities of Norman rulers in securing trade and military dominance. The addition of the great hall in the 13th century illustrates the castle’s role beyond pure defense, serving as a center for governance and social life. This dual function was common among Norman castles in Ireland, which often acted as administrative hubs within their lordships. Architectural details of the gatehouse and towers The gatehouse of Carlingford Castle is a notable feature, originally comprising a rectangular structure with flanking towers designed to control access and provide strong defensive positions. The surviving northern tower demonstrates the use of thick stone walls and narrow arrow slits, allowing archers to cover the entrance effectively. The southwest square tower complemented these defenses, creating overlapping fields of fire. The great hall and residential quarters The great hall addition on the eastern side is a significant architectural element, reflecting the castle’s evolution from a purely military fortification to a noble residence. Positioned to overlook the harbor, the hall’s location would have offered both practical surveillance advantages and a prestigious outlook for its inhabitants. The multi-level design with a basement, main floors, and a grand hall space is typical of Norman castles adapting to the needs of lordly life. Visiting Carlingford castle today While the interior of Carlingford Castle is currently closed to visitors for safety reasons, the castle’s exterior and surrounding grounds provide a valuable historical experience. The castle’s prominent location by the harbor offers scenic views and photographic opportunities. Walking tours of Carlingford often include the castle as a highlight, along with other medieval buildings in the town. The town of Carlingford itself has developed as a tourist destination, with its medieval streets, local shops, and eateries complementing the historical attractions. Nearby castles such as Taaffe's Castle and The Mint add to the rich architectural heritage visitors can explore.

High Medieval (11th–13th c.)
Details
0.3 km

Taaffe's Castle

Carlingford, United Kingdom

Taaffe's Castle stands prominently in the historic town of Carlingford, County Louth, Ireland. This 16th-century fortified tower house was constructed during the Renaissance period by the affluent Taaffe family, prominent merchants who played a significant role in the region's trade and politics. Its strategic location near the old harbor highlights its original function as a combined residential and commercial stronghold, likely serving as a trading depot on the ground floor with upper floors reserved for living quarters. Architectural features and layout The castle is a classic example of a rectangular tower house, rising to four stories plus a roof walk. Its design includes a projecting turret at the south-west corner, a common defensive feature in Irish tower houses of the period. The original entrance, situated on the western wall beside this turret, was fortified with a small machicolation—an opening through which defenders could drop objects or pour substances on attackers below. Inside, a short passage to the left of the entrance leads to a spiral staircase in the north-west corner, ascending to the second floor and protected by a murder-hole, allowing defenders to attack intruders in the passage. Another spiral staircase in the south-west corner connects the second floor to the roof, facilitating movement and defense. The tower is vaulted above the first floor, providing structural strength and fire resistance. Sanitation was addressed with garderobes (medieval toilets) located at three levels in the north-east corner, a typical feature in tower houses to maintain hygiene and comfort for the inhabitants. Later in the 16th century, a two-storey rectangular addition was constructed against the northern wall, expanding the castle's footprint and likely enhancing its residential or storage capacity. Historical context and the Taaffe family The Taaffe family rose to prominence in the 16th century as wealthy merchants and landowners. In 1661, they were elevated to the peerage as Earls of Carlingford, reflecting their growing influence. Notably, Nicholas Taaffe fought and fell at the Battle of the Boyne in 1690, a pivotal conflict in Irish history. Following the turmoil of the late 17th century, the Taaffes emigrated to Austria, where they continued their noble lineage. Their departure marked the decline of their direct influence in Carlingford. Decline and modern use The exact date when Taaffe's Castle was abandoned is uncertain, but records indicate that by 1744 the town of Carlingford was largely in ruins, suggesting the castle may have fallen out of use around that time. Despite this, the structure has survived in a partially preserved state. In recent years, the castle has found new life as a pub, integrating its historic architecture into the vibrant tourist scene of Carlingford. The town itself is known for its medieval heritage, featuring other notable castles such as The Mint and Carlingford Castle (also known as King John's Castle), both dating from the 16th century. Carlingford's medieval heritage and tourism Carlingford is a town rich in medieval architecture and history, attracting visitors interested in Ireland's Renaissance and late medieval periods. The proximity of multiple castles within the town offers a unique glimpse into the defensive and residential strategies of the time. Taaffe's Castle, with its blend of commercial and defensive features, exemplifies the multifunctional nature of tower houses in this region. Visitors to Taaffe's Castle can appreciate the historical layers visible in its structure, from the original 16th-century construction to later additions, all set within a town that retains much of its medieval character.

Renaissance (15th–17th c.)
Details
5.9 km

Green Castle

Greencastle, United Kingdom

Green Castle, also known as Greencastle Castle, is a notable medieval fortress located next to the village of Greencastle, southwest of Kilkeel in County Down, Northern Ireland. This 13th-century castle holds significant historical and architectural importance as a strategic stronghold guarding the southern approaches to the Earldom of Ulster on the eastern shore of Carlingford Lough. It was built in the 1230s by the Anglo-Norman knight Hugh de Lacy, a key figure in the Norman colonization of Ireland. Historical significance and early history Green Castle was constructed to control the vital ferry link across Carlingford Lough to Carlingford Castle on the opposite shore, forming part of a defensive network securing Anglo-Norman territories. The castle's strategic location allowed it to oversee maritime traffic and protect the southern border of the Earldom. In 1260, the castle was stormed by Irish forces, marking the beginning of a turbulent history marked by sieges and changes of control. From 1280 to 1326, Green Castle became a favored residence of Richard de Burgh, the "Red Earl" of Ulster, one of the most powerful men in Ireland during the late medieval period. His daughters were raised here, including Elizabeth de Burgh, who married Robert I the Bruce, King of Scotland, in 1302. This alliance did not prevent Robert's younger brother, Edward Bruce, from attacking and capturing Green Castle in 1316 during his campaign in Ireland. Military conflicts and destruction The castle endured multiple sieges and attacks. After an unsuccessful siege in 1333-34, Irish forces captured and destroyed Green Castle in 1343 and again in 1375. These repeated assaults illustrate the castle's contested status during the ongoing struggles between Anglo-Norman settlers and native Irish clans. In 1505, the castle was granted to Gerald, Earl of Kildare, a prominent noble family in Ireland. However, following their downfall in 1534, the castle fell into decline. Despite this, it remained an English garrison in the 1590s, reflecting its continued military importance. Later, the castle was granted to the Bagnal family, who occupied it until 1635. The final destruction came in 1652 when Parliamentary forces bombarded and ruined the castle during the Cromwellian conquest of Ireland. Architectural features and evolution Originally, Green Castle was built as a rectangular two-storey tower raised upon a basement, containing a great hall. This keep was enclosed by a rectangular curtain wall with D-shaped corner towers and surrounded by a rock-cut ditch. Today, only the foundations of the curtain wall and corner towers remain. The main tower was accessed by a first-floor door on the south side, protected by a forebuilding, of which a portion still survives. During the 15th century, the tower was remodeled to improve its defenses. A further story was added, and the ground floor was subdivided into three barrel-vaulted chambers. Additional modifications in the late 15th and mid-16th centuries gave the tower a more keep-like appearance. The walls were raised at the east and west ends, turrets were added at the angles, and features such as a spiral staircase, mural passages, and wall-walks were incorporated. These changes reflect the evolving military architecture of the late medieval period, adapting to new defensive needs. Defensive structures The castle's rock-cut ditch provided a formidable obstacle to attackers, enhancing the defensive capability of the curtain walls. The D-shaped towers at the corners allowed for flanking fire along the walls, a common feature in Anglo-Norman fortifications designed to resist siege warfare. The forebuilding protecting the entrance was an additional defensive measure, preventing direct assault on the main door. Green Castle in the context of Irish and Scottish history Green Castle played a role in the complex political and military conflicts of medieval Ireland and Scotland. The capture of the castle by Edward Bruce in 1316 was part of his campaign to establish himself as High King of Ireland, which disrupted Anglo-Norman control. The castle's association with the de Burgh family and its connection to Robert the Bruce through marriage highlight its importance in the intertwined histories of Ireland and Scotland. After Edward Bruce's campaign ended in 1318, Robert the Bruce maintained interest in Ireland, visiting the island multiple times. Notably, in 1328, he proposed a peace treaty meeting at Green Castle between the English and Scots, underscoring the castle's diplomatic as well as military significance. Current condition and visitor experience Today, Green Castle is managed as a historical site and is accessible to the public free of charge during the summer months. The most substantial surviving structure is the rectangular keep, while only fragments of the surrounding curtain wall remain. The castle's rock-cut ditch is still visible, providing insight into its original defensive layout. The castle's location offers excellent views of the Mourne Mountains and Carlingford Lough, making it a popular destination for visitors interested in medieval architecture and Irish history. The peaceful seaside village setting and the surrounding countryside add to the site's appeal. Visitor information Access is free during the summer months. The site is open for self-guided visits, allowing exploration of the keep ruins and surrounding landscape. Visitors can enjoy panoramic views from the tower area, including vistas over Carlingford Lough and the Mourne Mountains. Architectural legacy and significance Green Castle stands as an important example of Anglo-Norman military architecture in Ireland. Its evolution from a simple rectangular tower to a more complex fortified keep reflects broader trends in castle design during the late medieval period. The castle's history of sieges, ownership changes, and strategic use illustrates the turbulent nature of medieval Irish politics and warfare. The surviving architectural elements, including the barrel-vaulted chambers, spiral staircases, and mural passages, provide valuable insights into the defensive and domestic arrangements of a medieval stronghold. Green Castle's connection to significant historical figures and events further enhances its cultural heritage value.

Late Medieval (14th–15th c.)
Details
