Keppel Castle — Netherlands castle

Keppel Castle

Keppel castle in laag-keppel, netherlands
Laag-Keppel, Gelderland, Netherlands
Renaissance (15th–17th c.)
Restored

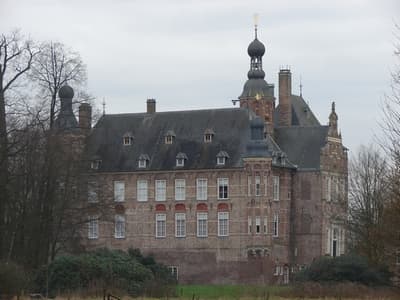
Keppel Castle is a historic Renaissance hill castle located in Laag-Keppel, Netherlands. Originally founded around 1300, the castle's early medieval origins are marked by its strategic position typical of hill castles, designed to provide defense advantages through elevated terrain. The original medieval structure suffered significant destruction during the Eighty Years' War, specifically in 1582, a period of intense conflict between the Dutch provinces and Spanish rule.

Medieval origins and destruction

The initial castle was built as a fortified residence and stronghold, embodying the typical defensive features of the early 14th century, likely including a moat, curtain walls, and a keep or tower house. Its location in the Gelderland region placed it within a contested zone during the turbulent times of the late Middle Ages and early modern warfare in the Low Countries. The destruction in 1582 during the Eighty Years' War left the site in ruins, marking the end of the medieval phase of the castle's history.

Renaissance rebuilding and architectural features

The current Keppel Castle was constructed between 1614 and 1620 on the foundations of the medieval fortress. This reconstruction embraced the Renaissance architectural style, which was characterized by symmetry, proportion, and the incorporation of classical elements such as pilasters, gables, and ornamental stonework. The castle's design reflects the transition from purely defensive medieval fortifications to more comfortable and prestigious noble residences.

The castle complex includes a main building with distinctive gabled roofs and large windows, which were a Renaissance innovation allowing more light and comfort inside. Defensive features were still present but adapted to the changing nature of warfare, with thicker walls and bastions designed to withstand artillery.

Between 1740 and 1750, Keppel Castle underwent a significant restoration that preserved its Renaissance character while updating parts of the structure to suit the tastes and needs of the 18th century. This restoration likely involved interior refurbishments and the maintenance of the castle's external appearance.

Architectural layout and landscape

Keppel Castle is situated on a slight elevation, consistent with its classification as a hill castle, which provided natural defensive advantages. The surrounding landscape includes formal gardens and water features that complement the castle's aesthetic and functional design. The castle's moat, a common defensive feature, remains a notable element of the site, encircling the main buildings and enhancing both security and visual appeal.

Historical significance and ownership

Throughout its history, Keppel Castle has been associated with prominent noble families in the Gelderland region. Its reconstruction in the early 17th century symbolizes the region's recovery and stabilization after the destructive conflicts of the late 16th century. The castle has remained a private residence but also serves as a cultural heritage site, reflecting the architectural and historical evolution from medieval fortification to Renaissance noble estate.

Visiting keppel castle today

Today, Keppel Castle is recognized for its well-preserved Renaissance architecture and historical importance. Visitors can appreciate the castle's exterior and the surrounding parkland, which offers insight into the castle's defensive and residential functions. While the castle itself is privately owned and not fully open to the public, special events and guided tours occasionally provide access to its interiors and grounds.

The castle's location in Laag-Keppel makes it accessible for visitors interested in Dutch history and Renaissance architecture, offering a glimpse into the region's noble heritage and the transformation of medieval fortresses into stately homes.

Frequently asked questions (FAQ)

When was Keppel Castle originally founded?
Keppel Castle was originally founded around 1300, during the early medieval period.
What happened to Keppel Castle during the Eighty Years' War?
The original medieval castle was destroyed in 1582 during the Eighty Years' War, a conflict between the Dutch provinces and Spanish rule.
When was the current Keppel Castle built?
The current castle was built between 1614 and 1620 on the foundations of the medieval structure, reflecting Renaissance architectural styles.
Is Keppel Castle open to the public?
Keppel Castle is privately owned and not fully open to the public, but occasional guided tours and special events allow limited access.
What architectural style characterizes Keppel Castle?
Keppel Castle is characterized by Renaissance architecture, featuring symmetrical design, gabled roofs, and classical decorative elements.

Photo gallery

Keppel Castle
Click to view

Photo by Arch•Public domain

1 photo • Click any image to view in full screen

Information

Hill Castle

Sources & official resources

Verify the information above using these authoritative references.

Loading map...

Visitor reviews

No reviews yet. Been here? Write the first review and help other travelers!

Write the first review

Visited this castle? Share your experience

Your review helps other travelers and adds first-hand knowledge to our encyclopedia.
Write a review

(5/5)

0/2000 characters

Your review will be visible after admin approval

Nearby castles

5.4 km
Slangenburg Castle — Netherlands castle

Slangenburg Castle

Doetinchem, Netherlands

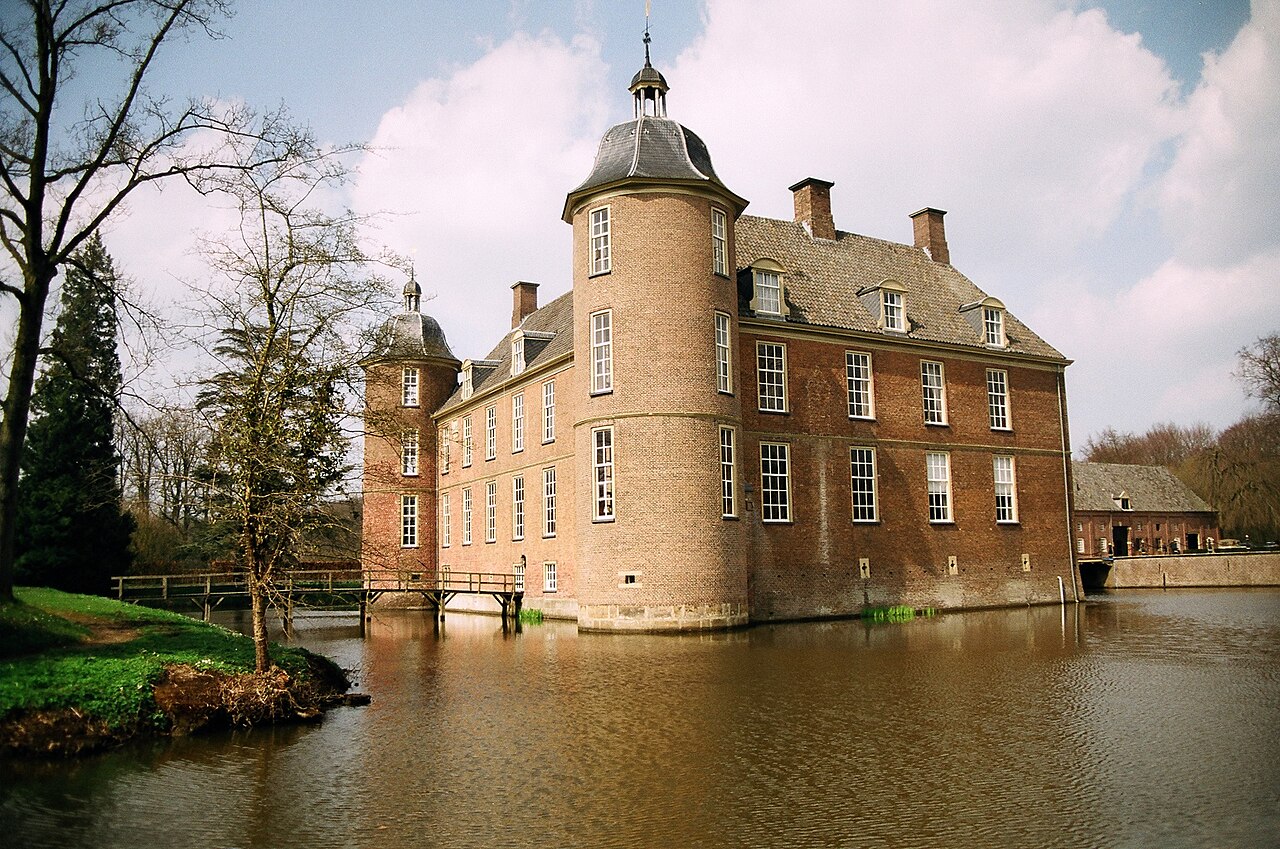
Slangenburg Castle stands as a remarkable example of a Late Medieval fortress that underwent significant transformation during the Renaissance period in the 16th century. Located near Doetinchem in the province of Gelderland, Netherlands, this castle reflects the layered history of Dutch noble estates and military residences. Early history and construction The origins of Slangenburg Castle date back to the Late Medieval era, when it was initially constructed as a fortified manor house. Its strategic location in the eastern Netherlands was typical for castles designed to oversee and control local territories and trade routes. While the exact date of initial construction is not precisely documented, architectural elements suggest a foundation in the 15th or early 16th century, aligning with the transition from medieval fortresses to more residential Renaissance estates. Renaissance transformation under general van baer In the 17th century, the castle entered a new phase of its history when it became the property of General Frederik Johan van Baer, famously known as General Slangenburg. He undertook extensive renovations to convert the castle from a purely defensive stronghold into a comfortable residential estate. This transformation included the modernization of living quarters and the adaptation of the castle's fortifications to Renaissance tastes, emphasizing aesthetic appeal alongside functionality. Architectural features The castle's Renaissance style is evident in its symmetrical layout and the introduction of large windows and ornamental details that replaced earlier medieval austerity. The structure retains a trapezoidal estate layout, surrounded by a moat, which is characteristic of water castles in the region. The moat and outer defenses, while originally designed for protection, also contribute to the castle's picturesque setting. Ownership and post-war history Following its period under General van Baer, Slangenburg Castle passed into the hands of various owners, including the German family Passmann, who maintained the estate until World War II. The Passmann family is interred in a private cemetery adjacent to the castle's moat, marking their lasting connection to the property. After World War II, the Dutch government confiscated German-owned properties, including Slangenburg Castle. It was incorporated into the holdings of the Rijksgebouwendienst (Royal Buildings Service), ensuring its preservation as a heritage site. The surrounding grounds came under the stewardship of the Staatsbosbeheer, the Dutch environmental agency responsible for natural and cultural landscapes. Modern use and public access Today, Slangenburg Castle serves as a guesthouse affiliated with the nearby Benedictine monastery, St. Willibrord's Abbey. This monastery, constructed in the 1950s on part of the castle's former estate, represents the post-war religious revival in the region. Initially, the monastic community from Oosterhout Abbey was housed within the castle itself, highlighting the castle's adaptive reuse. The estate, with its historic system of lanes and trapezoidal shape, remains open to the public along with the monastery chapel. Visitors can explore the grounds, appreciating the blend of medieval fortifications and Renaissance residential architecture set within a tranquil natural environment. Landscape and estate layout The castle's estate is notable for its centuries-old system of lanes, which organize the landscape in a manner typical of Dutch noble estates. The trapezoidal configuration of the grounds, combined with the moat and surrounding woodlands, creates a distinctive setting that reflects both defensive needs and aesthetic landscaping traditions of the Renaissance and later periods. Architectural significance and heritage status Slangenburg Castle exemplifies the evolution of Dutch castle architecture from medieval fortification to Renaissance residence. Its preservation and continued use demonstrate the importance of adaptive reuse in maintaining historic properties. The castle's integration with the Benedictine monastery adds a layer of religious and cultural significance, enriching its heritage value. Managed by the Rijksgebouwendienst and Staatsbosbeheer, the castle and its estate are protected as cultural heritage sites, ensuring their conservation for future generations. The site attracts visitors interested in military history, Renaissance architecture, and monastic heritage. Visiting information The estate and monastery chapel are accessible to the public, offering a unique opportunity to experience a historic castle setting combined with religious heritage. While the castle itself functions as a guesthouse and is not regularly open for tours, the surrounding grounds provide ample space for walking and exploration. Visitors are encouraged to check with local tourism offices for specific opening hours and any special events hosted at the site.

Renaissance (15th–17th c.)
Details
9.9 km

Guelders Tower

Zutphensestraatweg 10, Netherlands

Guelders Tower, known locally as Gelderse Toren, is a historic fortified tower situated on the west bank of the IJssel river, between the villages of Dieren and Brummen in the province of Gelderland, Netherlands. This site has held strategic importance since the High Medieval period, serving as a watchtower and defensive stronghold overseeing river traffic and regional borders. Early history and medieval origins The earliest known fortification at this location was a watchtower owned by the Counts of Zutphen, first documented in 1179. While no visual records or detailed descriptions of this original structure survive, archaeological evidence confirms that the foundations of the current tower date back to the 13th century. This places the tower firmly within the High Medieval era, a time when such riverine fortifications were crucial for controlling trade routes and asserting territorial claims. Reconstruction under Charles II of Egmond In 1535, the original tower was demolished and replaced by a new construction commissioned by Charles II of Egmond, the Duke of Guelders. This reconstruction was built directly on the medieval foundations, reflecting the continuing military and political significance of the site. Upon completion, Charles II granted the tower to his illegitimate son, Charles of Guelders the Youngest, indicating the tower's role not only as a defensive structure but also as a noble residence. Military conflicts and ownership changes During the turbulent Thirty Years' War period, the tower was attacked in February 1624 by Spanish troops led by Count Hendrik van den Bergh. Notably, van den Bergh was a Dutch nobleman and nephew of Prince Maurice of Orange, illustrating the complex allegiances during this era. The tower's strategic position made it a target in the regional conflicts involving the Dutch Republic and Spanish forces. Following this period, the tower passed through several noble families by inheritance, including the Van Delen, Van Nagell, Van Broeckhuysen, and Van Rhemen tot Rhemenshuizen families. These transitions reflect the tower's continued importance as a noble estate rather than solely a military fortification. 19th-century restoration and Gothic Revival transformation By 1868, the tower had fallen into significant disrepair. Its owner at the time, Alexander Baron van Rhemen tot Rhemenshuizen, decided to demolish the structure from the first floor upwards. The tower was then rebuilt in the Gothic Revival style, a 19th-century architectural movement that sought to revive medieval Gothic elements such as pointed arches, decorative tracery, and steep gables. The exterior of the rebuilt tower was plastered to conceal the differences between the original medieval stonework and the new construction materials. This restoration reflects the era's romanticized view of medieval architecture and the desire to preserve historic landmarks while adapting them for contemporary use. Architectural features and current status The Guelders Tower today stands as a Gothic Revival structure built upon 13th-century foundations. Its location on the IJssel riverbank continues to highlight its original strategic purpose. The tower features characteristic Gothic Revival elements externally, although the interior remains private and inaccessible to the public. Currently, the tower is private property and serves as a residence. Due to its private ownership, it is not open for public tours or visits. Despite this, the Guelders Tower remains an important cultural and historical monument within Gelderland, representing centuries of regional history from medieval fortification to noble residence and 19th-century architectural revival. Significance in regional history and heritage Guelders Tower exemplifies the evolution of medieval military architecture adapted over centuries to changing political and social contexts. Its survival through conflict, inheritance, and restoration illustrates the layered history of the Gelderland region. The tower's association with notable figures such as Charles II of Egmond and Count Hendrik van den Bergh adds to its historical interest. As a physical reminder of the High Medieval period and subsequent architectural trends, the tower offers insights into the defensive strategies along the IJssel river and the noble lineages that shaped the area's history.

High Medieval (11th–13th c.)
Details
10.9 km
Motte Montferland — Netherlands castle

Motte Montferland

, Netherlands

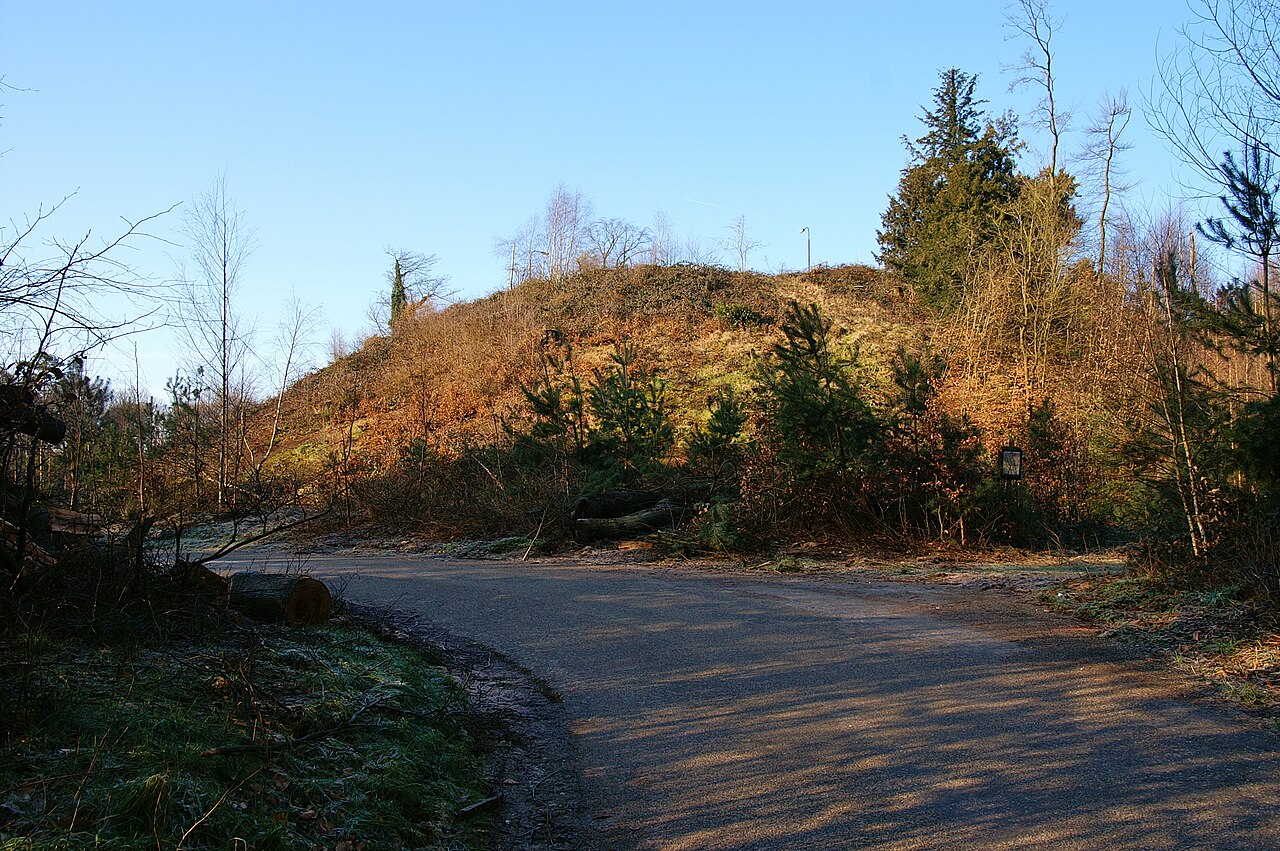
Motte Montferland is a notable example of a hill castle located in the Netherlands. This type of castle, known as a motte-and-bailey structure, is characterized by its raised earthwork mound (the motte) topped with a fortified enclosure. While the exact city location is not specified, Motte Montferland is situated in a region known for its medieval defensive sites. The architectural design of motte castles Motte castles were a common form of fortification during the High Medieval period, roughly between the 10th and 13th centuries. These castles typically consisted of a large, artificial or enhanced natural mound (the motte) with a wooden or stone keep on top. Surrounding the motte was often a bailey, an enclosed courtyard protected by palisades and ditches. Motte Montferland exemplifies this design, with its elevated earthworks providing a strategic vantage point for defense and surveillance. Earthworks and defensive features The motte at Montferland would have been constructed by piling earth to create a steep-sided mound, which made direct assaults difficult. Around the motte, a ditch or moat likely enhanced its defenses, making it harder for attackers to approach. The bailey would have contained essential buildings such as stables, workshops, and living quarters, all protected by wooden or stone walls. Historical context and significance The construction of Motte Montferland fits within the broader pattern of medieval fortifications in the Netherlands, where such castles served as local power centers and defensive strongholds. These castles were often built by local lords to assert control over territory and protect against rival factions or invading forces. Role in regional defense Given its elevated position, Motte Montferland would have been an important lookout point in its area. It allowed defenders to monitor surrounding lands and communicate warnings of approaching enemies. The castle's design reflects the military strategies of the High Medieval period, emphasizing rapid construction and effective defense using earth and timber. Current condition and archaeological importance Today, Motte Montferland remains primarily as an earthwork site, with much of its original wooden structures long gone. It is classified as an archaeological site rather than a standing castle with preserved buildings. The site offers valuable insights into medieval construction techniques and the strategic use of terrain in castle defense. Preservation and study Archaeological investigations at Motte Montferland have helped clarify the layout and function of motte castles in the region. Preservation efforts focus on maintaining the earthworks and preventing erosion, allowing visitors and researchers to appreciate the scale and design of this medieval fortification. Visiting Motte Montferland While there are no extensive buildings to explore, the site is accessible for those interested in medieval history and archaeology. Visitors can observe the impressive earthworks and imagine the castle's role in the turbulent medieval landscape of the Netherlands. Nearby attractions and access The surrounding region offers additional historical sites and natural landscapes, making it a worthwhile destination for cultural tourism. Access details vary, so prospective visitors should check local resources for the best routes and visiting information.

High Medieval (11th–13th c.)
Details