Kastell Biriciana

Kastell biriciana: roman fort and museum in weissenburg
Weissenburg, Germany

Kastell Biriciana is a significant archaeological site located in Weissenburg, Germany, known as a former Roman military camp integral to the Limes Germanicus. This frontier fortification system marked the boundary of the Roman Empire in the province of Germania Superior, serving as a defensive and administrative post from the 1st century AD through the mid-3rd century.

Historical background and significance

The fort was initially constructed around 90 AD during the Roman Empire's expansion into Germania. It began as a wooden fortification, a common early Roman military practice designed for rapid establishment of frontier posts. Over time, this was replaced by a more permanent and robust square stone fort, reflecting the strategic importance of the location and the need for durable defenses against external threats.

Kastell Biriciana was part of the broader network of forts along the Limes Germanicus, which stretched across modern-day Germany and served to control movement across the frontier, monitor local populations, and provide a base for military operations. The fort housed a Roman cohort, likely comprising infantry and cavalry units, tasked with protecting the region and maintaining Roman influence.

Architectural features and layout

The fort's layout follows the typical Roman military design, with a square plan surrounded by defensive walls and ditches. The stone walls replaced earlier wooden palisades, providing enhanced protection. The fort's gates, including the reconstructed north gate, were fortified entry points designed to control access and withstand attacks.

Inside the fort, the remains of various internal buildings have been identified and marked by stone slabs. These included barracks for soldiers, administrative buildings, storage facilities, and workshops. One of the most prominent features is the large Roman thermal baths, which served the garrison and possibly local civilians, reflecting the Roman emphasis on hygiene and social life.

The thermal baths

The thermal baths at Kastell Biriciana are among the best-preserved elements of the site. They include typical Roman bath components such as the caldarium (hot bath), tepidarium (warm room), and frigidarium (cold bath). The baths were not only functional but also served as a social hub for soldiers and visitors, illustrating the Roman approach to military life that combined defense with cultural amenities.

Archaeological research and museum

Extensive archaeological excavations have been conducted at Kastell Biriciana, revealing detailed insights into Roman military architecture and frontier life. The site is carefully preserved as an archaeological site, with visible foundations and reconstructions that allow visitors to understand the fort's original scale and layout.

The Roman museum on site complements the ruins by displaying artifacts uncovered during excavations, including weapons, tools, pottery, and personal items of the soldiers stationed there. The museum provides educational context about the Roman military presence in Germania and the broader historical significance of the Limes Germanicus.

Visiting kastell biriciana today

Visitors to Kastell Biriciana can explore the reconstructed north gate, the remains of the fort's walls, and the restored thermal baths. The museum offers guided tours and exhibits that explain the site's history and archaeology in detail. The site is accessible year-round, providing an immersive experience into Roman military life on the empire's northern frontier.

Frequently asked questions (FAQ)

What is the historical significance of Kastell Biriciana?
Kastell Biriciana is a Roman fortification that dates back to the 2nd century AD, serving as a vital military outpost on the northern frontier of the Roman Empire. It played a crucial role in the defense and administration of the region, showcasing the Roman architectural and engineering prowess of its time.
When was Kastell Biriciana built?
Kastell Biriciana was constructed around 80 AD during the reign of Emperor Domitian. It was part of the larger network of Roman forts designed to protect the empire's borders and facilitate the movement of troops and supplies.
What are the opening hours for visiting Kastell Biriciana?
Kastell Biriciana is open to visitors year-round, with operating hours typically from 9 AM to 6 PM. However, it is advisable to check the official website for any seasonal changes in hours or special events that might affect access.
Can I access Kastell Biriciana with a wheelchair?
Yes, Kastell Biriciana is designed to be accessible for visitors with mobility challenges. There are ramps and designated pathways to ensure that everyone can enjoy the historical site and its beautiful surroundings.
What is the best time to visit Kastell Biriciana?
The best time to visit Kastell Biriciana is during the spring and early autumn months when the weather is mild and pleasant. This allows for a more enjoyable exploration of the site and its scenic surroundings.
Are there any nearby attractions to visit along with Kastell Biriciana?
Yes, nearby attractions include the charming town of Weissenburg, where visitors can explore quaint shops and cafes, as well as the scenic Altmühltal Nature Park, which offers hiking and outdoor activities. The combination of history and nature makes for a delightful day trip.
Is it possible to take guided tours at Kastell Biriciana?
Yes, guided tours are available at Kastell Biriciana, providing visitors with in-depth knowledge of the castle's history and architecture. These tours are typically conducted by knowledgeable guides who enhance the experience with interesting anecdotes and facts.
What are the ticket prices for visiting Kastell Biriciana?
Ticket prices for Kastell Biriciana are generally affordable, with discounts available for students, seniors, and groups. It is advisable to check the official website for the most current pricing and any special offers that may be available.

Loading map...

Visitor reviews

No reviews yet. Been here? Write the first review and help other travelers!

Write the first review

Visited this castle? Share your experience

Your review helps other travelers and adds first-hand knowledge to our encyclopedia.
Write a review

(5/5)

0/2000 characters

Your review will be visible after admin approval

Nearby castles

0.7 km
Wulzburg — Germany castle

Wulzburg

Weißenburg in Bayern, Germany

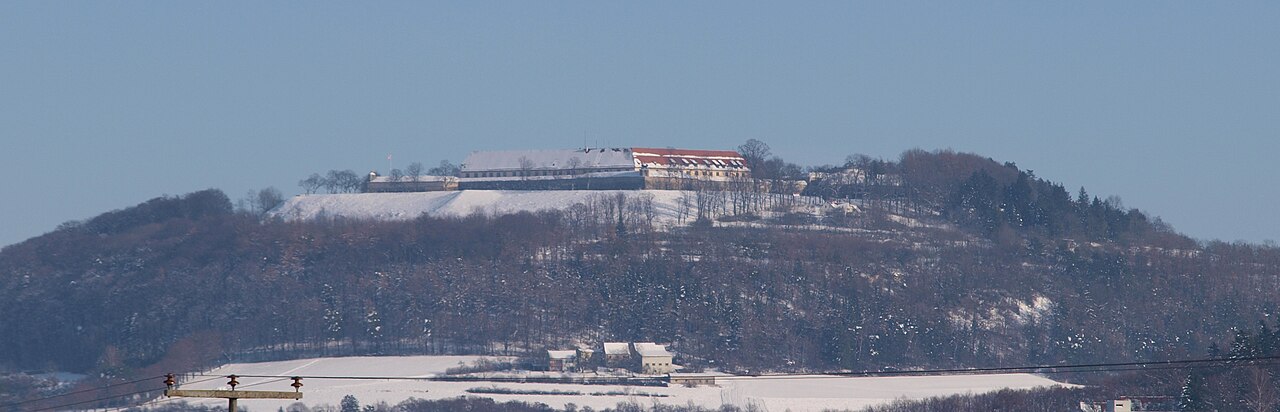
Wulzburg fortress stands prominently on a hill overlooking the town of Weißenburg in Bayern, Germany. Rising approximately 200 metres above the town at an elevation of 630.5 metres, it is a striking example of a Renaissance fortress with deep historical roots dating back to the 11th century. Originally established as a Benedictine monastery, the site evolved significantly over the centuries, reflecting changing military and architectural needs. From monastery to fortress: early history and transformation The origins of Wulzburg trace back to the High Medieval period, when it was founded as a Benedictine monastery. The monastery's location on a hill was strategically chosen, providing natural defense advantages and commanding views of the surrounding landscape. This early religious establishment laid the groundwork for the site's later military significance. During the Renaissance period, the monastery was transformed into a fortress, adapting to the evolving demands of warfare and defense. The Renaissance era was marked by significant advancements in fortification design, particularly in response to the increasing use of gunpowder artillery. Wulzburg was rebuilt and fortified with thick walls, bastions, and other defensive features typical of Renaissance military architecture. Architectural features and fortifications Wulzburg is considered one of the best-preserved Renaissance fortresses in Germany. Its design incorporates key elements of Renaissance military architecture, including bastioned walls arranged to provide overlapping fields of fire and to withstand artillery bombardment. The fortress's layout is characterized by a polygonal shape with multiple bastions projecting outward, allowing defenders to cover all approaches. The fortress walls are robust and thick, constructed to absorb and deflect cannon fire. Inside the fortress, there are several notable structures such as barracks, powder magazines, and a chapel, which reflect its dual role as a military installation and a place of community for its garrison. The elevated position of Wulzburg not only provided military advantages but also made it a prominent landmark in the region. The fortress's commanding views allowed for early detection of approaching enemies and control over the surrounding territory. Military use through the centuries In the 19th century, Wulzburg served as a garrison for the Bavarian Army. Its strategic location and strong fortifications made it a valuable military asset during this period. The fortress was maintained and adapted to meet the needs of modern military forces of the time. During World War I, Wulzburg was used as a prison camp. One of its most notable prisoners was Charles de Gaulle, who was held captive there. This period highlights the fortress's continued military relevance well into the 20th century. In World War II, the fortress was again utilized as a prison camp by the Nazi regime. Its secure construction made it suitable for detaining prisoners during the conflict. Preservation and cultural significance Today, Wulzburg remains well-preserved, standing as a testament to Renaissance fortification techniques and the site's layered history from a medieval monastery to a military fortress. It is an important cultural and historical landmark in the Bavarian region, attracting visitors interested in military architecture, history, and the evolution of defensive structures. The fortress's preservation allows for detailed study of Renaissance military architecture and offers insight into the military history of Germany across several centuries. Its combination of religious origins and military adaptations makes it a unique example of architectural and historical continuity. Visiting Wulzburg fortress Visitors to Wulzburg can explore its extensive fortifications, including the bastioned walls, internal buildings, and the elevated vantage points that provide panoramic views of Weißenburg and the surrounding countryside. The fortress's historical significance and architectural grandeur make it a compelling destination for tourists and scholars alike.

High Medieval (11th–13th c.)
Details
3.1 km

Wülzburg Fortress

Weissenburg, Germany

Wülzburg fortress stands prominently on the highest point of the southern Frankenalb plateau, at an elevation of 640 meters. This Renaissance fortress is distinguished by its imposing structure and unique location, surrounded by a dry moat carved into the rock. The site has a long history, originally hosting a Benedictine monastery from the 11th century until the Reformation, when the monastery was dissolved and the property came under civil administration in 1537.In 1588, Margrave Georg Friedrich the Elder of Brandenburg-Ansbach commissioned the construction of the fortress, designing it as a pentagonal bastioned fortress in the modern Italian fortification style. This design was part of the Renaissance military architectural innovations aimed at resisting artillery siege tactics. The fortress was strategically placed in the southern part of the Margrave's territory, near the imperial city of Weißenburg. Its presence was a constant source of tension for the citizens of Weißenburg, especially during the Thirty Years' War.The fortress in the Thirty Years' WarDuring the Thirty Years' War (1618–1648), the fortress played a significant military role. In 1631, the fortress was surrendered without combat to General Johann Tserclaes, Count of Tilly, a commander of the imperial forces. The Margrave's family had taken refuge inside before the handover. For the remainder of the war, the fortress remained under control of the imperial troops or their allies. Despite enduring multiple blockades, the fortress never fell in battle. However, its occupation brought devastation to the nearby town of Weißenburg during periods when enemy forces held the fortress.Post-war reconstruction and later historyThe original castle structure suffered extensive damage from a major fire during the war and was subsequently rebuilt after the conflict ended. In 1791, the fortress became part of the Prussian territory, and later in 1802, it was transferred to Bavarian control. By 1867, its military importance had diminished, and the fortress lost its formal status as a defensive stronghold. In 1882, the Bavarian king sold most of the fortress to the town of Weißenburg, retaining only the south wing.Use as prison and refugee campThroughout the 19th and 20th centuries, Wülzburg fortress served various non-military functions, including as a prison and a refugee camp. Notably, during World War I, the future French president Charles de Gaulle was imprisoned here in 1918. After World War II, the fortress underwent renovation and was repurposed to house a school, reflecting its transition from military to civilian use.Architectural features and significanceThe fortress is an excellent example of Renaissance military architecture, featuring a pentagonal layout with five bastions designed to provide overlapping fields of fire. The dry moat surrounding the fortress, cut directly into the rock, adds to its defensive capabilities. The design follows the principles of the Italian bastioned fortification style, which was revolutionary in the late 16th century for its adaptation to gunpowder artillery.Within the fortress grounds, the castle chapel holds historical importance, housing the remarkable tombstone of Abbot Wilhelm, who died in 1449. This artifact connects the site to its earlier monastic history.Location and strategic importanceSituated near the imperial city of Weißenburg in Bavaria, Germany, Wülzburg fortress occupies a commanding position on the Frankenalb ridge. Its elevation and fortifications allowed control over the surrounding region, making it a key military asset through various historical periods. The fortress's proximity to Weißenburg made it a symbol of power and a source of anxiety for the city's inhabitants, especially during times of conflict.Current status and accessToday, Wülzburg fortress is well preserved and has been adapted for educational use. Its historical and architectural significance attracts visitors interested in Renaissance fortifications and German history. The fortress's robust structure and distinctive design continue to offer insight into late 16th-century military engineering and the region's turbulent past.

Renaissance (15th–17th c.)
Details
10.9 km

Burg Pappenheim

Pappenheim, Germany

Burg Pappenheim stands prominently on a long ridge overlooking the Altmühl river valley in the town of Pappenheim, Germany. This medieval hill castle is one of the largest and most historically significant fortresses in the Franconia region. Established by the influential Pappenheim family, imperial ministeriales and later counts within the Holy Roman Empire, the castle's history spans nearly a millennium, reflecting the evolution of medieval military architecture and regional power dynamics. The origins of Burg Pappenheim are believed to date back to around 1030, although this early date remains speculative due to limited archaeological evidence. The main castle complex was likely founded circa 1140 by a member of the Pappenheim lineage, who served as ministeriales—a class of unfree knights serving the emperor. The castle chapel, initially dedicated to St. Blasius and later to St. George, was consecrated between 1171 and 1182 by Bishop Egelolf of Eichstätt. This early religious structure underscores the castle's importance as a noble residence and spiritual center during the High Medieval period. Medieval origins and early expansions Historical records from 1214 confirm the castle as property of the imperial marshals, a hereditary title held by the Pappenheim counts. During the early 13th century, the castle underwent significant expansions, including the addition of residential quarters and enhanced defensive works. Around 1220, the fortress was besieged by Duke Otto II of Bavaria due to the Pappenheim family's political alliances opposing imperial authority. The siege inflicted substantial damage, necessitating repairs in 1221 and again in 1264. These restorations highlight the castle's strategic importance and the family's resilience in turbulent regional conflicts. By 1280, Heinrich von Pappenheim further fortified the castle, particularly strengthening the vulnerable outer bailey to improve its defenses. Over subsequent centuries, the castle incorporated Gothic architectural elements, reflecting evolving styles and military needs. By approximately 1500, the main castle was enclosed by a formidable ring wall with multiple round towers, characteristic of late medieval fortification design. Architectural features and layout Burg Pappenheim occupies a natural peninsula formed by a ridge with steep slopes on three sides, providing strong natural defenses. The castle complex extends about 280 meters along the ridge, making it a sprawling fortress adapted carefully to its terrain. Outer bailey and defensive structures The outer bailey (vorburg) lies at the southwestern end, protected by a deep neck ditch carved into the rock, approximately 15 meters deep. This area is enclosed by a high ring wall reinforced with two large rounded shell towers, designed to protect vulnerable points. Originally, this wall was higher and topped with battlements, providing a strong defensive perimeter. The bailey's main gate is situated on the northern side and is flanked by two notable 15th-century buildings: the Preißinger Haus, featuring three large halls supported by substantial wooden beams, and the Eselsstall, distinguished by its pointed arch windows and projecting architectural details. Both buildings exhibit late Gothic decorative elements such as pointed arch friezes and pinnacles, showcasing the castle's blend of military and residential architecture. Main castle and bergfried Access from the outer bailey to the main castle (hauptburg) is via a brick bridge spanning the neck ditch, replacing an earlier wooden footbridge with a drawbridge mechanism. The main castle lies northeast of the outer bailey and is naturally defended by steep slopes on three sides. The entrance to this inner section is guarded by a massive bergfried, a fortified keep notable for its thick walls and well-preserved masonry despite enduring multiple sieges. Constructed primarily of carefully worked rusticated ashlar stones, the bergfried reaches about 25 meters in height, with sides measuring approximately 11.3 meters and walls up to 3.3 meters thick. It lacks windows or arrow slits and is accessed via a wooden staircase leading to a door set high on the north side facing the courtyard. The bergfried's platform provides commanding views of the surrounding landscape, emphasizing its role as a lookout and last line of defense. Chapel and residential buildings Above the castle's inner gate lie the remains of the Romanesque chapel of St. George, originally dedicated to St. Blasius. The chapel is identifiable by its semicircular apse visible on the exterior wall. Beneath it lies a vaulted, fireproof room likely used for secure storage of important documents. On the northeast side of the main castle are the ruins of the palas, the principal residential building. Historically a four-story structure, only fragments of its ground floor walls remain today. The lower level housed service rooms, while the upper floors contained reception areas and living quarters for the nobility. Surrounding the palas was a narrow courtyard, although ancillary buildings have mostly disappeared. Additional defenses and infrastructure The northeast side of the citadel was further protected by two round towers. Near the castle gate stands a well house containing a deep well shaft carved into solid Jurassic limestone, measuring approximately 75 meters. A wooden wheel mechanism once operated here to raise water from this depth. The well suffered severe damage during the Thirty Years’ War, was filled with debris, and contributed to the castle's eventual abandonment. During the late medieval and Renaissance periods, new stone buildings and residential quarters were added, some incorporating half-timbered construction. Notably, the "Hohen Lauben" residence on the northern side exhibits these features. Extensive vaulted cellars mentioned in historical accounts are now filled in and inaccessible. Historical significance and later history The Pappenheim family relocated their main residence to a palace in the valley in 1593, but the medieval castle remained occupied and was reinforced during the Thirty Years’ War (1618–1648). The fortress changed hands multiple times during this conflict and sustained artillery damage. In 1703, during the War of the Spanish Succession, French troops captured and severely damaged Burg Pappenheim. Following this event, the castle was largely abandoned and gradually fell into ruin. In the early 19th century, parts of the castle were deliberately partially demolished to create a romantic ruin effect, a common practice in that era reflecting changing attitudes toward medieval architecture. Starting around 1960, a local society known as the Friends of Burg Pappenheim initiated conservation efforts. After 1990, extensive restoration work took place, transforming the site into a cultural venue with small museums and spaces for medieval reenactments and events. The grounds have been landscaped with gardens and exhibition areas while preserving the castle's historic character. Town fortifications and outer defenses The castle was historically connected to the town's fortifications through curtain walls and protected roads equipped with drainage channels, mainly constructed during the 14th and 15th centuries. Although only fragments of these town walls survive, they once enclosed the settlement in an irregular trapezoid shape formed by the river loop. Two former town gates stood near the castle: the Upper Gate, which remains mostly intact, and the Lower Gate, demolished in 1887 but well documented. A tower known as the Solaturm once guarded the western approach but no longer exists. Outer defenses of the castle included zwingers—outer ward areas used as kill zones or buffer zones—with round towers and artillery platforms. Some of these defensive structures were later adapted for residential use. Today, many of the castle's walls and towers remain as restored ruins, preserving the complex's historical footprint and medieval character.

High Medieval (11th–13th c.)
Details

