Kasteel Almere — Netherlands castle

Kasteel Almere

Kasteel Almere: the unfinished contemporary castle in the Netherlands
Almere, Flevoland, Netherlands
Contemporary (20th–21st c.)
Partially Preserved

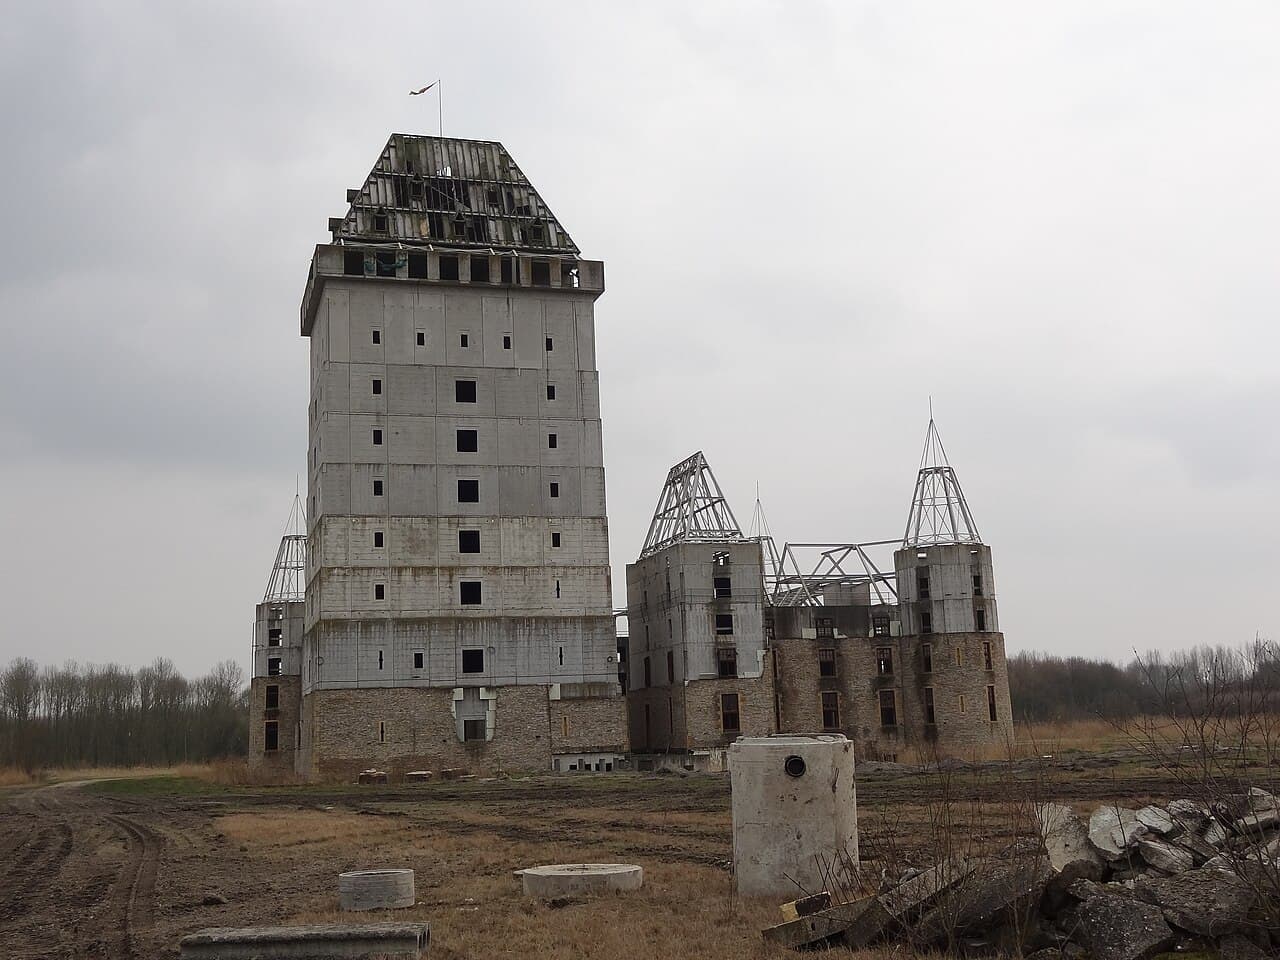
Kasteel Almere is a unique example of a modern castle project in the Netherlands, located in the city of Almere within the province of Flevoland. This 21st-century castle remains unfinished, with construction having commenced in the year 2000 and abruptly halted in 2002. The site has since become a notable contemporary ruin, capturing interest due to its unusual status as a modern castle that was never completed.

Location and visibility

The castle is situated on the Oude Waterlandseweg in the district of Almere Haven. Its position near the A6 motorway makes it highly visible to passing traffic, offering a striking sight of an incomplete medieval-style structure in a modern urban setting. The castle's location on a slight elevation classifies it as a hill castle, although it is surrounded by the flat polder landscape typical of Flevoland.

Architectural design and construction

The design of Kasteel Almere was intended to evoke the appearance of traditional European castles, incorporating elements such as towers and battlements. However, the project was innovative in that it sought to blend medieval castle aesthetics with modern construction techniques and materials. The building was planned as a multi-functional complex, possibly for residential and event use, but the work stopped before the castle could be completed or fully realized.

Construction timeline

Construction began at the dawn of the 21st century, reflecting a renewed interest in castle-building as a cultural and architectural statement. The abrupt halt in 2002 left the structure partially built, with some walls and towers rising but no roof or finished interiors. Since then, the site has been exposed to the elements, contributing to its current state as a contemporary ruin.

Current condition and cultural significance

Today, Kasteel Almere stands as a partially preserved contemporary ruin. It has become a subject of local curiosity and occasional photography, symbolizing both ambition and the challenges of modern castle construction projects. While it lacks the historical depth of medieval castles, its existence raises interesting questions about the meaning and function of castles in the modern era.

Public access and future prospects

The castle is located on private land and is not officially open to the public. Its visibility from the motorway and proximity to Almere Haven make it a landmark in the area. Discussions about the future of the site occasionally arise, but as of now, no definitive plans for completion or restoration have been announced.

Context within Dutch castle architecture

Unlike the many medieval and early modern castles found throughout the Netherlands, Kasteel Almere is a rare example of a contemporary castle project that was initiated in the modern era. It reflects a different approach to castle building, one that is more symbolic and aesthetic rather than defensive or feudal. This makes it an interesting case study for those interested in the evolution of castle architecture and the cultural significance of castles today.

Frequently asked questions (FAQ)

What is Kasteel Almere and where is it located?
Kasteel Almere is an unfinished contemporary castle located in Almere, Flevoland, Netherlands, visible from the A6 motorway.
When was Kasteel Almere built and why was construction halted?
Construction started in 2000 but was halted in 2002, leaving the castle incomplete and exposed to the elements.
Can visitors access Kasteel Almere?
The castle is on private land and not officially open to the public, but it is visible from nearby roads and the A6 motorway.
What architectural style does Kasteel Almere represent?
It was designed to evoke traditional European castle features with towers and battlements but built using modern techniques.
Are there plans to complete or restore Kasteel Almere?
As of now, there are no announced plans for completion or restoration, and the castle remains a contemporary ruin.

Photo gallery

Kasteel Almere
Click to view

Photo by AnotherR•CC BY-SA 3.0

1 photo • Click any image to view in full screen

Information

Hill Castle

Address

Oude Waterlandseweg, Almere Haven, Almere, Netherlands

Loading map...

Visitor reviews

No reviews yet. Been here? Write the first review and help other travelers!

Write the first review

Visited this castle? Share your experience

Your review helps other travelers and adds first-hand knowledge to our encyclopedia.

Write a review

(5/5)

0/2000 characters

Your review will be visible after admin approval

Nearby castles

8.3 km

Naarden Fortress

Naarden, Netherlands

Naarden Fortress is a striking example of a Renaissance star fort located in the historic town of Naarden, in the Netherlands. Built primarily in the 17th century, it represents one of the best-preserved fortified towns in Europe, showcasing the evolution of military architecture from the late 16th century through the 19th century. Its fortifications reflect the strategic importance of Naarden, situated between the sea and the marshes of the river Vecht, controlling access routes and protecting the region from invasions. The original fortifications date from the 1570s, but these were significantly modernized after the invasion by Louis XIV of France in 1672, during the Franco-Dutch War. The updates transformed Naarden into a modern star fort, a hallmark of Renaissance military engineering, characterized by angular bastions, curtain walls, and extensive defensive ditches. These features allowed defenders to cover all approaches with overlapping fields of fire, eliminating blind spots common in medieval castles. Renaissance star fort design and layout The fortress is designed as a classic star fort with arrow-headed bastions connected by curtain walls. The lower sections of the walls are constructed from brick, a common material in Dutch fortifications, providing both strength and resilience against artillery fire. The bastions have two levels of flanks: an upper level at the bastion's summit and a lower level just above the waterline, allowing defenders to engage enemies at multiple heights. Access to the lower flank is provided by tunnels from the street behind the bastion, leading to five casemates built into the faces of the bastions and a powder magazine. These casemates served as protected firing positions and storage for munitions. A tunnel from the lower flank leads to a small pier, facilitating the resupply of the fortress by boat. Adjacent to the last casemate is the unique listening tunnel, a long passage along the bastion face with roof holes, enabling guards to detect enemy movements on the water silently. Fortifications facing sea and land The fortress's defenses are divided into two main sectors: the seaward and landward fortifications. The landward side features the prominent arrow-headed bastions and curtain walls described above, while the seaward defenses include a large bastion housing the arsenal (now repurposed as a furniture showroom) and a sluice gate. This sluice was vital for controlling water levels and protecting the harbor, allowing ships to enter the town from the sea safely. Two batardeaux—water barriers—were constructed across the ditch to connect the sea dam with the town walls, enhancing the fortress's water defenses. Surrounding the entire town is a covered way with a second defensive ditch in front, providing an additional layer of protection and a patrol path for soldiers. 19th-century upgrades and military use During the 19th century, Naarden Fortress underwent significant upgrades to adapt to advances in artillery technology. Many new bomb shelters and army-related buildings, such as barracks, were constructed within the fortifications. The emphasis of defense shifted from the inner walls to the outer circuit, particularly the covered way, to counter the increased range and firepower of modern artillery. The extensive network of bomb shelters built in the 1890s remains largely intact, offering a visible record of the evolution in military fortification strategies. However, by the end of the 19th century, the fortress's defensive value diminished due to changing warfare tactics and technology. Gates and access points Originally, Naarden had two main gates: the Amsterdam gate and the Utrecht gate. Both original gates have been demolished. The current Utrecht gate dates from the 19th century, while the Amsterdam gate no longer exists. In the 20th century, a third entrance was created to improve access to the town. Transition to a historic monument and museum After World War I, the military importance of Naarden Fortress declined, leading to the withdrawal of the army. The fortress was preserved as a monument, safeguarding it from demolition. Today, visitors can freely explore the fortress, including the covered way, which provides an excellent walking path around the fortifications. One of the bastions houses a dedicated museum that offers detailed information about the fortress's history and architecture. The museum grants access to the extensive network of tunnels and casemates, making it an essential stop for those wishing to understand Naarden's military heritage fully. Architectural significance and preservation Naarden Fortress is an outstanding example of Renaissance military architecture adapted over centuries to meet changing defense needs. Its preservation allows for the study of fortification techniques from the 16th to the 19th centuries, including the transition from medieval walls to star forts designed to withstand artillery bombardment. The fortress's condition is well preserved, with many original structures intact, including walls, bastions, tunnels, and bomb shelters. This preservation provides valuable insight into the military engineering and urban planning of fortified towns in the Netherlands and Europe. Unique features of Naarden Fortress The listening tunnel, a rare defensive innovation allowing guards to detect enemy movements underwater. The integration of water management in defense through sluice gates and batardeaux. The extensive network of casemates and bomb shelters illustrating the evolution of fortification design. Naarden Fortress remains a vital cultural heritage site, attracting visitors interested in military history, architecture, and Dutch history. Its accessible layout and informative museum make it a prime destination for educational tourism and historical studies.

Renaissance (15th–17th c.)
Details
12 km
Muiden Castle — Netherlands castle

Muiden Castle

Muiden, Netherlands

Muiden Castle, also known as Muiderslot, is a prominent historic fortress located in the town of Muiden, in the province of Noord-Holland, Netherlands. Positioned strategically at the mouth of the Vecht River where it meets the former Zuiderzee (now the IJmeer), this castle has served multiple roles over the centuries, including military defense, administrative center, and cultural hub. Its location allowed it to control important waterways and protect the surrounding region. The castle's origins date back to around 1280, when Count Floris V of Holland commissioned the first stone fortress on this site. The initial structure was a square stone castle with four round corner towers, designed to oversee and control river traffic to the vital medieval city of Utrecht. It functioned both as a defensive stronghold and a toll station for ships navigating the Vecht River, reflecting the economic and military importance of the location. One of the castle's most notable historical events occurred in 1296, when Count Floris V was captured by rebellious nobles and held prisoner at Muiden Castle. During their attempted escape to Utrecht, Floris was murdered, an event that marked a violent chapter in the castle's early history. Subsequently, Bishop Willem van Mechelen of Utrecht laid siege to and destroyed the castle amidst regional power struggles. Reconstruction and architectural evolution Approximately a century later, around 1370, the castle was rebuilt by Duke Albrecht, Count of Holland, on the remains of the original fortress. This reconstruction established the castle's characteristic quadrangular layout with four round corner towers and thick defensive walls measuring about 1.7 meters in thickness. Unlike many medieval castles, Muiden lacks a central keep or donjon; instead, it relies on its robust curtain walls, a large moat, and a defensive wall walk supported by arches on two sides to enhance its fortifications. The design of Muiden Castle is closely related to other Dutch castles such as Radboud Castle, Ammersoyen Castle, and Helmond Castle, all of which share the square plan and round towers typical of late medieval Dutch military architecture. Throughout its history, the castle primarily served as a residence for bailiffs and functioned as a courthouse and prison, rather than as a noble residence, highlighting its administrative and judicial importance. 17th-century cultural significance and the muider circle In the early 17th century, Muiden Castle became renowned as the summer residence of P.C. Hooft, a celebrated Dutch writer, poet, and historian. Hooft lived at the castle from 1609 to 1647 and transformed it into a cultural salon. He hosted the Muiderkring or Muider Circle, a gathering of leading Dutch intellectuals including Hugo de Groot (Grotius), Constantijn Huygens, and Joost van den Vondel. This group was instrumental in the flourishing of arts and letters during the Dutch Golden Age. The castle's interiors today are furnished to reflect this 17th-century period, featuring rooms, kitchens, and halls decorated with period-appropriate furniture, paintings, and household items. The surrounding gardens, including a Warmoeshof vegetable garden, herb garden, and plum orchard, have been restored to their historical appearance from Hooft's era, offering visitors insight into the cultural and domestic life of the time. Military role and later history In the late 17th century, Muiden Castle was incorporated into the Old Dutch Waterline and later the New Dutch Waterline, extensive defensive systems that used controlled flooding to protect Holland's western provinces. The castle's strategic position made it a key stronghold within these water-based defense networks. By the 19th century, the castle had deteriorated significantly and faced possible demolition. However, King William I recognized its historical importance and intervened to preserve it. Restoration efforts began in 1895 under the direction of architect Pierre Cuypers, who aimed to restore the castle's medieval character. Cuypers added battlements and crenellations inspired by romantic medieval ideals rather than original designs. Further restoration took place between 1948 and 1972, focusing on removing fanciful additions and emphasizing historical accuracy. Ongoing conservation work has maintained the castle's structural integrity and historical authenticity. Current status and visitor experience Today, Muiden Castle stands as a well-preserved Renaissance-period water castle managed as a state museum. It attracts many visitors annually, including school groups and tourists from Amsterdam and beyond. The castle hosts cultural events, exhibitions, and educational programs, contributing to the preservation and dissemination of Dutch heritage. Visitors can explore the castle's moat, drawbridge, round towers, and expansive interior halls. The museum's collection includes an impressive array of arms and armour spanning several centuries, providing insight into the castle's military history. The restored 17th-century gardens and orchards offer a tranquil setting that complements the historical experience. Modern adaptations have been made to accommodate visitors, but the castle retains much of its authentic atmosphere and architectural charm, offering a unique glimpse into Dutch medieval and early modern history. Architectural features and comparisons Muiden Castle exemplifies the quadrangular castle typology prevalent in the Netherlands during the late medieval period. Its notable absence of a central keep shifts defensive emphasis to its thick curtain walls and round corner towers. The castle is a classic example of a water castle, with a surrounding moat and drawbridge enhancing its defense in the low-lying Dutch landscape. The architectural style reflects a transition from medieval fortification to Renaissance influences, particularly visible in the castle's interior furnishings and garden layouts. Its similarities to Radboud Castle and other regional fortresses place it within a tradition of Dutch castles that balance military function with administrative roles. Gardens and landscape The castle grounds feature historically restored gardens dating to the 17th century, including a Warmoeshof vegetable garden, herb garden, and plum orchard. These gardens reflect the horticultural interests and lifestyle of P.C. Hooft and his contemporaries, blending practical cultivation with aesthetic design. Maintained to reflect historical planting schemes, the gardens provide visitors with insight into early modern Dutch garden design and complement the castle's cultural heritage.

Renaissance (15th–17th c.)
Details
12.1 km

Muider Castle

Muiden, Poland

Muider Castle, also known as Muiderslot, is a remarkable medieval fortress located in Muiden, just east of Amsterdam in the province of North Holland. Its origins date back to 1280 when Count Floris V of Holland commissioned the construction of a stone castle on this strategic site at the mouth of the Vecht River. The castle's primary function was to protect the region and control the important waterways leading to Amsterdam, making it a key element in the defense network of the area. Today, Muider Castle stands as one of the best-preserved medieval castles in the Netherlands and is part of the UNESCO-listed Defence Line of Amsterdam, a historic fortification system designed to protect the city from invasion. Architectural features and layout The castle is a classic example of a water castle, surrounded by a wide moat that enhances its defensive capabilities. It features a prominent drawbridge that serves as the main entrance, leading visitors across the water to the fortified gatehouse. The castle's defensive structures include five towers, each strategically positioned to provide overlapping fields of fire and surveillance over the surrounding landscape. The battlements and curtain walls are well-preserved, showcasing the medieval military architecture of the Late Medieval period. The castle's interior has been carefully restored to reflect the grandeur of the Dutch Golden Age, particularly the 17th century, when the castle was owned by the famous poet and statesman Pieter Corneliszoon Hooft. The chambers are furnished with period-appropriate decor, including tapestries, wooden paneling, and antique furnishings, offering visitors a glimpse into the lifestyle of Dutch nobility during this culturally rich era. Historical significance and ownership Muider Castle has played a significant role throughout Dutch history, both as a military stronghold and a cultural hub. After its initial construction by Count Floris V, the castle was expanded and modified over the centuries to adapt to changing military technologies and needs. In the 17th century, under the ownership of Pieter Corneliszoon Hooft, the castle became a center for the Dutch literary and artistic community, hosting gatherings of prominent intellectuals and artists, known as the Muiderkring. This period elevated the castle from a purely defensive structure to a symbol of Dutch cultural achievement during the Golden Age. The castle's gardens were also developed during this time, featuring formal layouts and exotic plants that reflected the wealth and global connections of the Dutch Republic. Visitor experience and activities Today, Muider Castle is a popular tourist destination offering a variety of experiences. Visitors can explore the castle's well-preserved medieval architecture, including the towers, moat, and battlements. Guided tours are included with admission, providing detailed insights into the castle's history, architecture, and the lives of its notable residents. The castle grounds feature beautifully maintained gardens that are perfect for leisurely walks. Several walking routes around the castle and along the river provide scenic views and opportunities to appreciate the historic landscape. Special activities are regularly organized, especially for families and children, such as themed guided tours and interactive events. Between April and October, visitors can enjoy daily demonstrations by a falconer showcasing birds of prey, an engaging attraction that highlights medieval hunting traditions. The castle also hosts cultural events, exhibitions, and educational programs throughout the year, making it a vibrant heritage site. Conservation and cultural heritage As part of the Defence Line of Amsterdam, Muider Castle is protected under UNESCO World Heritage status, ensuring its preservation for future generations. The castle has undergone several restoration projects to maintain its structural integrity and historical authenticity. These efforts have successfully balanced the need for modern visitor facilities with the conservation of its medieval character. The castle is managed as a museum and cultural site, welcoming thousands of visitors annually. Its blend of military architecture, cultural history, and natural beauty makes it a unique and enriching destination for those interested in medieval fortifications and Dutch history.

Late Medieval (14th–15th c.)
Details