Kasbah Boulaouane — Morocco castle

Kasbah Boulaouane

Kasbah Boulaouane: historic hill castle in Morocco
Post-Renaissance (17th–18th c.)
Well Preserved

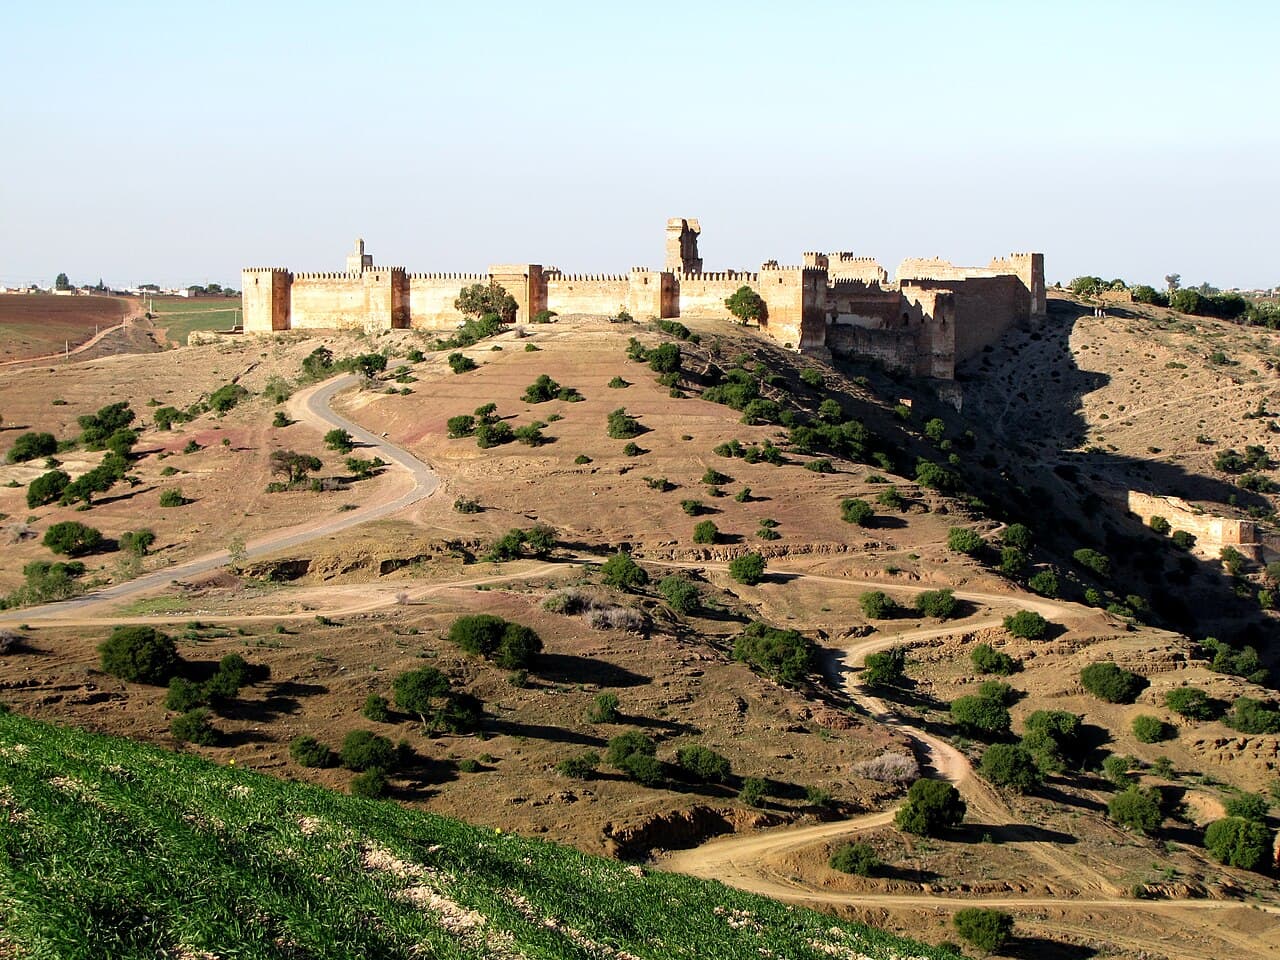
Kasbah Boulaouane is a prominent 18th-century hill castle located in the town of Boulaouane, Morocco. This historic kasbah is strategically perched on a rocky promontory at the sharp bend of the Oum Er-Rbia River, providing commanding views over the surrounding landscape. Its position not only offered natural defense advantages but also allowed control over river traffic and the nearby territory.

Historical context and construction

The kasbah was constructed in the 18th century during the post-Renaissance period, a time marked by regional consolidation and the strengthening of local powers in Morocco. Kasbah Boulaouane served as a fortified residence and military stronghold, reflecting the architectural and defensive needs of the era. Its creation was likely commissioned by local rulers seeking to assert control over the Oum Er-Rbia valley, a vital area for trade and agriculture.

Architectural features and layout

Kasbah Boulaouane exemplifies the traditional hill castle typology, adapted to the rugged terrain of the region. The fortress is built directly on the natural rock outcrop, integrating the landscape into its defensive design. Its massive walls and towers are constructed from local stone and adobe, materials typical of Moroccan kasbah architecture.

Defensive structures

The kasbah's defensive elements include thick perimeter walls with crenellations and several watchtowers positioned to maximize surveillance of the river bend and surrounding plains. The entrance is fortified, likely featuring a heavy wooden gate reinforced with iron. The elevated location and robust construction made the kasbah difficult to assault, providing refuge during conflicts.

Interior spaces

Inside, the kasbah contains a courtyard surrounded by living quarters, storage rooms, and possibly a small mosque or prayer room, consistent with Islamic architectural traditions. The layout reflects a self-sufficient fortress designed to house a garrison and support extended occupancy during sieges or unrest.

Cultural significance and scholarly attention

Kasbah Boulaouane holds cultural and historical importance as a symbol of regional authority and Moroccan architectural heritage. In the 20th century, the French orientalist Edmond Doutté provided one of the earliest detailed descriptions of the kasbah, documenting its features and significance. His work has contributed to the understanding of Moroccan kasbahs and their role in local history.

Current condition and preservation

Today, Kasbah Boulaouane remains a well-preserved example of post-Renaissance Moroccan military architecture. While some areas may show signs of wear due to natural erosion and limited maintenance, the kasbah's core structures stand intact. It continues to attract visitors interested in historical fortifications and Moroccan culture.

Visiting Kasbah Boulaouane

The kasbah is accessible to tourists and history enthusiasts, offering panoramic views of the Oum Er-Rbia River and surrounding countryside. Visitors can explore the fortress's walls, towers, and courtyards, gaining insight into the defensive strategies and daily life of its past inhabitants. The site provides a tangible link to Morocco's rich architectural and historical legacy.

Frequently asked questions (FAQ)

How do I get to Kasbah Boulaouane?
Kasbah Boulaouane is located in Morocco, approximately 70 kilometers from the city of El Jadida. You can reach the kasbah by car, and there are local bus services that connect nearby towns. It's advisable to have a GPS or a local map, as the kasbah is situated in a rural area.
What is the historical significance of Kasbah Boulaouane?
Kasbah Boulaouane dates back to the 17th century and was built to control trade routes in the region. Its strategic location made it an important defensive stronghold throughout Moroccan history. The kasbah also reflects the architectural style of the era, showcasing the artistry of local craftsmen.
When was Kasbah Boulaouane built?
Kasbah Boulaouane was constructed in 1660 during the reign of Sultan Moulay Ismail. The fortress was designed to serve both as a military installation and a residence for local leaders. Its construction marked a significant period in Moroccan history, emphasizing the importance of trade and defense.
Can I enter the kasbah and explore its interior?
Yes, visitors are welcome to explore the interior of Kasbah Boulaouane. However, it's advisable to check for any guided tours that may be available, as they can enhance your understanding of the site's history. The kasbah's architecture and panoramic views make the visit worthwhile.
Why is Kasbah Boulaouane a popular tourist destination?
Kasbah Boulaouane attracts visitors due to its rich history, stunning architecture, and breathtaking views of the surrounding landscape. It offers a glimpse into Morocco's past and is a great spot for photography. Additionally, its relatively remote location provides a peaceful atmosphere away from the hustle and bustle of larger tourist areas.
Is it possible to visit Kasbah Boulaouane year-round?
Yes, Kasbah Boulaouane is open to visitors year-round. However, the best time to visit is during the spring and fall when the weather is mild and pleasant. Summer can be quite hot in Morocco, making outdoor exploration less comfortable.
What are the opening hours for Kasbah Boulaouane?
Kasbah Boulaouane typically opens at 9 AM and closes at sunset, but it's wise to check for any seasonal changes in hours. Visitors are encouraged to arrive early to fully enjoy the site without the crowds. Always verify the current hours before your visit to avoid any inconvenience.
Are there any nearby attractions to visit after Kasbah Boulaouane?
Yes, there are several nearby attractions worth exploring, such as the coastal town of El Jadida and the beautiful beaches along the Atlantic coast. Additionally, the historic city of Mazagan, a UNESCO World Heritage site, is also within driving distance. These destinations offer a mix of culture, history, and relaxation.
What are the ticket prices for entering Kasbah Boulaouane?
The entrance fee for Kasbah Boulaouane is generally quite affordable, making it accessible for most visitors. Prices may vary, so it's recommended to check at the entrance or online for the latest information. This cost often includes a brief tour or access to certain areas within the kasbah.

Photo gallery

Kasbah Boulaouane
Click to view

Photo by Groundhopping Merseburg•CC BY 2.0

1 photo • Click any image to view in full screen

Information

Hill Castle

Loading map...

Visitor reviews

No reviews yet. Been here? Write the first review and help other travelers!

Write the first review

Visited this castle? Share your experience

Your review helps other travelers and adds first-hand knowledge to our encyclopedia.
Write a review

(5/5)

0/2000 characters

Your review will be visible after admin approval

Nearby castles

63.2 km
Mazagan — Morocco castle

Mazagan

, Morocco

Mazagan Fortress is a significant 16th-century Renaissance hill castle located on the Atlantic coast of Morocco. Constructed by the Portuguese during their period of expansion along the Moroccan coast, the fortress was originally built to secure strategic maritime routes and protect colonial interests. It stands as a notable example of Renaissance military architecture adapted to the North African environment. Historical background and strategic importance The construction of Mazagan began in the early 1500s when the Portuguese sought to strengthen their presence in Morocco. The fortress was part of a network of coastal fortifications designed to control trade and military movements along the Atlantic seaboard. Its location on a hill provided a commanding view of the surrounding area, enabling early detection of approaching ships and potential invaders. Throughout the 16th century, Mazagan played a vital role in the Portuguese defense system against local Moroccan forces and rival European powers. The fortress witnessed several conflicts and sieges as control of the region shifted between European and Moroccan rulers. Eventually, the fortress was handed over to the Moroccan Sultanate, marking the end of Portuguese colonial control. Architectural features and design Mazagan Fortress exhibits typical characteristics of Renaissance fortifications, including thick stone walls, angled bastions, and a complex system of defensive structures designed to withstand artillery bombardment. The fortress's layout follows the principles of early modern military engineering, emphasizing both defense and the ability to mount counterattacks. The fortress includes several key elements such as bastions, curtain walls, ramparts, and a moat. The bastions are positioned to provide overlapping fields of fire, minimizing blind spots and enhancing the fortress's defensive capabilities. The walls are constructed from local stone, reflecting the adaptation of European design to regional materials and conditions. Inside the fortress, there were quarters for soldiers, storage rooms for ammunition and supplies, and command posts. The design also incorporated provisions for water supply and food storage, enabling defenders to withstand prolonged sieges. Adaptations to local environment The fortress's construction took into account the coastal climate and terrain. The use of durable stone materials helped resist erosion from salty sea air and harsh weather. The hilltop position not only offered strategic military advantages but also mitigated flooding risks common in coastal areas. Cultural significance and current status Mazagan Fortress is an important cultural heritage site in Morocco, representing the period of Portuguese influence and the broader history of European colonial ventures in North Africa. It reflects the exchange of architectural and military knowledge between Europe and Morocco during the Renaissance. Today, the fortress remains well-preserved in parts, although some sections have suffered from natural decay and lack of maintenance. It attracts historians, architects, and tourists interested in military history and Renaissance architecture. Conservation efforts aim to protect the site and promote its historical value. Visitor information Visitors to Mazagan can explore the fortress's extensive walls, bastions, and internal buildings. The site offers panoramic views of the Atlantic Ocean and surrounding landscape. Guided tours often highlight the fortress's architectural features and historical context.

Renaissance (15th–17th c.)
Details
130.5 km
Sea Castle — Morocco castle

Sea Castle

Safi, Morocco

The Sea Castle of Safi is a prominent 16th-century coastal fortress located in the historic city of Safi, Morocco. Constructed beginning in 1515 by the Portuguese Empire, it served as a strategic military bastion during the Renaissance period, designed to protect Portuguese interests along the Atlantic coast. This fortress is an important example of Renaissance military architecture adapted to a coastal environment, reflecting the era's evolving defensive needs in response to naval threats and expanding maritime empires. Historical context and construction The Sea Castle's construction was part of the Portuguese expansion into Morocco during the early 16th century, a time when Portugal sought to control key ports and trade routes along the Atlantic seaboard of North Africa. The fortress was built on a rocky promontory overlooking the Atlantic Ocean, providing commanding views for surveillance and defense against both naval and land attacks. Its location in Safi was strategically chosen to secure the harbor and serve as a base for Portuguese naval operations. The castle's construction began in 1515 under Portuguese command, incorporating robust stone walls and bastions typical of Renaissance fortifications. Its design reflects the transition from medieval to early modern military architecture, featuring thick walls capable of withstanding artillery bombardment and angled bastions to maximize defensive coverage. The fortress includes a main gate, defensive towers, and a central courtyard, all arranged to optimize defense and control access. Architectural features and design The Sea Castle of Safi exemplifies key elements of Renaissance military architecture with adaptations for its coastal setting. Its thick stone curtain walls and bastions were constructed to resist cannon fire, a relatively new threat in the early 16th century. The fortress includes several towers positioned to provide overlapping fields of fire across the surrounding waters and land approaches. The castle's layout is compact but functional, with a central courtyard that served as a muster point for troops and a staging area for defense. The main entrance is fortified with a gatehouse designed to control access tightly. Inside, there were quarters for soldiers, storage rooms for arms and provisions, and cisterns to collect rainwater, essential for sustaining a garrison during sieges. The fortress also features moats and defensive walls that integrate with the natural rocky terrain, enhancing its defensive capabilities. Its position on a hill overlooking the sea classifies it as a hill castle, although its primary function was as a coastal defense structure. Historical significance and later history After its initial construction, the Sea Castle remained under Portuguese control for several decades, playing a key role in their North African possessions. It was part of a network of fortifications that helped secure Portuguese maritime dominance during the Renaissance. However, the fortress eventually fell to local forces as Portuguese influence waned in the region. In subsequent centuries, the castle's military importance declined. It became a heritage monument recognized for its historical and architectural value. Despite its significance, the Sea Castle has suffered from neglect, particularly in the modern era. By the 21st century, the fortress was at risk of collapse due to lack of maintenance and exposure to harsh coastal weather conditions. As of 2023, the Sea Castle of Safi remains closed to the public, with urgent restoration needed to preserve its structure and historical legacy. Efforts to protect and restore this heritage site are critical to maintaining its place in Morocco's coastal history and architectural heritage. Cultural heritage and tourism potential The Sea Castle of Safi holds cultural significance as a symbol of the city's historical role in maritime trade and defense. It attracts interest from historians, architects, and tourists fascinated by Renaissance military architecture and Portuguese colonial history in North Africa. Restoration and conservation efforts could enhance its appeal as a tourist destination, offering visitors insights into 16th-century fortification techniques and the geopolitical dynamics of the Atlantic coast during the Renaissance. The castle's dramatic coastal setting provides opportunities for educational tours and cultural events once it is stabilized and reopened.

Renaissance (15th–17th c.)
Details
137.8 km
El Badi Palace — Morocco castle

El Badi Palace

Marrakech, Morocco

El Badi Palace (Arabic: قصر البديع‎, meaning "Palace of the Creator of Wonder" or "Palace of Wonder") stands as a monumental example of Saadian dynasty architectural and cultural achievement in Marrakech, Morocco. Commissioned by Sultan Ahmad al-Mansur shortly after his accession in 1578, the palace was conceived as a lavish royal residence to symbolize the power and wealth of the Saadian rule during the Renaissance period. Its construction was financed in part by the substantial ransom paid by the Portuguese following the Battle of the Three Kings in 1578, marking the palace not only as an architectural marvel but also as a monument to a pivotal historical event. The palace complex originally spanned a vast area and was designed to impress with its scale and opulence. Construction began soon after 1578 and took approximately fifteen years to complete, finishing around 1593. The design incorporated the finest craftsmanship of the era, showcasing the intricate artistry and luxurious materials that defined Saadian architecture. The palace's layout included a massive rectangular courtyard measuring approximately 135 by 110 meters, centered around a large reflective pool about 90 by 20 meters in size, which enhanced the visual grandeur and cooling effect within the palace grounds. Architectural design and features The palace was constructed using some of the most expensive and exotic materials available at the time, including gold, onyx, and extensive use of marble. Notably, the marble columns that adorned the colonnades were reportedly acquired through trade with Italian merchants, exchanged for their equivalent weight in sugar, highlighting the international connections and economic wealth of the Saadian court. The original palace is believed to have contained around 360 richly decorated rooms, each featuring elaborate plasterwork, zellij tile mosaics, and carved cedar wood ceilings, all hallmark elements of Moroccan Islamic art and architecture. The palace's design reflects a sophisticated blend of traditional Moroccan styles with influences from Andalusian and Mediterranean craftsmanship, creating a unique and richly textured environment. The fifty pavilion Among the palace's most notable structures is the large pavilion known as al-Quba al-Khamsiniya (القُبة الخمسينية), or "The Fifty Pavilion." This pavilion earned its name either from its surface area, approximately fifty cubits, or from the fifty columns it once contained. The pavilion was likely used as a summer house or reception hall, exemplifying the palace's role as a multifunctional royal residence. The pavilion also inspired a poem by Abd al-Aziz al-Fishtali, the poet laureate of Sultan Ahmad al-Mansur's court, underscoring its cultural significance. The palace complex also included several stables and dungeons, indicating its role not only as a luxurious residence but also as a fortified stronghold and administrative center. Historical context and decline Following the decline of the Saadian dynasty and the rise of the Alaouite dynasty in the 17th century, El Badi Palace experienced a rapid period of neglect and dismantling. Sultan Ismail Ibn Sharif of the Alaouite dynasty stripped the palace of its valuable materials, including marble, gold, and other decorations, to repurpose them for his own architectural projects in Meknes, the new capital. This systematic plundering led to the palace's current state as ruins, with only the foundational structures and some walls remaining intact. Modern significance and preservation Today, El Badi Palace is a prominent tourist attraction in Marrakech, drawing visitors fascinated by its historical grandeur and evocative ruins. The site includes a museum housing important artifacts, such as a restored 12th-century minbar originally from the Koutoubia Mosque, offering insight into Moroccan religious and artistic heritage. The palace grounds serve as a cultural venue, hosting events like the Marrakesh Folklore Festival, which celebrates traditional music and dance, thereby continuing the palace's legacy as a center of cultural life. Despite its ruined state, El Badi Palace remains a powerful symbol of the Saadian dynasty's architectural innovation and Morocco's rich historical tapestry. Its vast courtyard, monumental scale, and intricate decorative elements continue to inspire admiration and scholarly interest, making it an essential site for understanding Moroccan history and Islamic architecture during the Renaissance.

Renaissance (15th–17th c.)
Details