Károlyi Mansion, Carei — Romania castle

Károlyi Mansion, Carei

Károlyi Mansion, Carei
Carei, Romania
Late Medieval (14th–15th c.)
Well Preserved

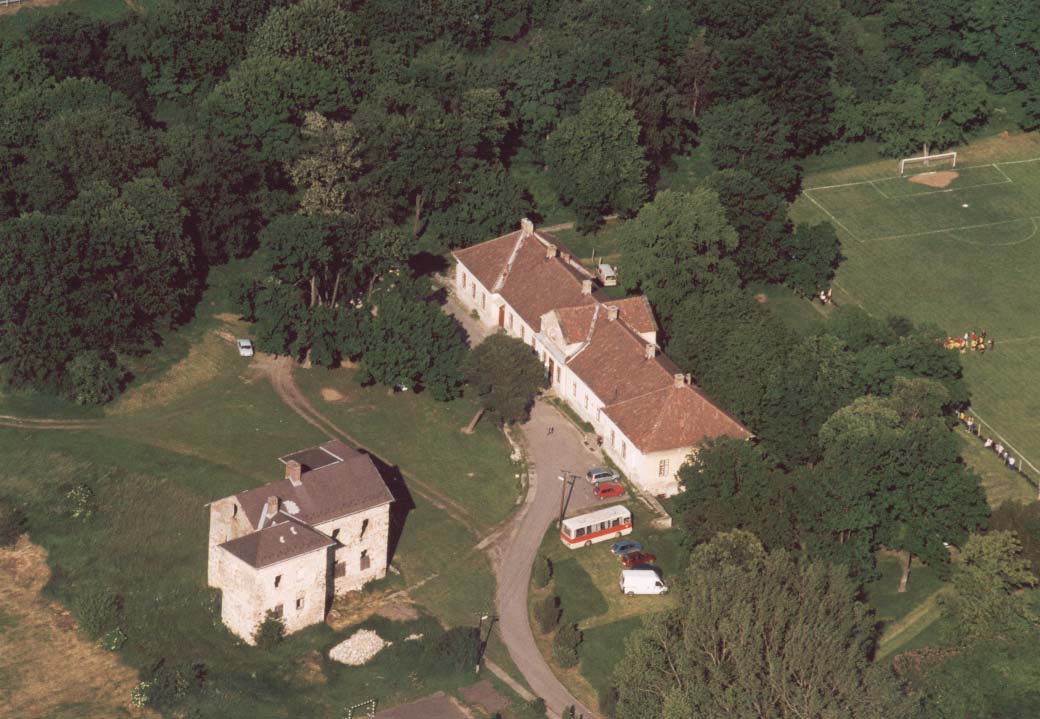
Károlyi Mansion, also known as Károlyi Castle, is an architecturally significant Gothic Revival castle situated in Carei, Satu Mare County, Romania. The estate's origins trace back to the 15th century when it was initially constructed as a fortress, reflecting the defensive needs of that era. Over the centuries, the fortress evolved into a manor house, with a major transformation in 1794 when it was converted into a castle. The castle underwent several architectural modifications throughout the 19th century, embracing the Gothic Revival style that was popular among European aristocracy during that period.

Historical background and evolution

The site of Károlyi Mansion has a long history tied to the noble Károlyi family, who were influential landowners in the region. The original fortress was built primarily for defense during the turbulent Late Medieval period, a time marked by frequent conflicts and shifting borders in Eastern Europe. As military threats diminished, the fortress was gradually transformed into a residential manor, reflecting the changing social and political landscape.

The significant reconstruction in 1794 marked the transition from a purely defensive structure to a more elegant and comfortable noble residence. This change coincided with the decline of feudal warfare and the rise of aristocratic estates designed for leisure and representation rather than military purposes.

Architectural features and style

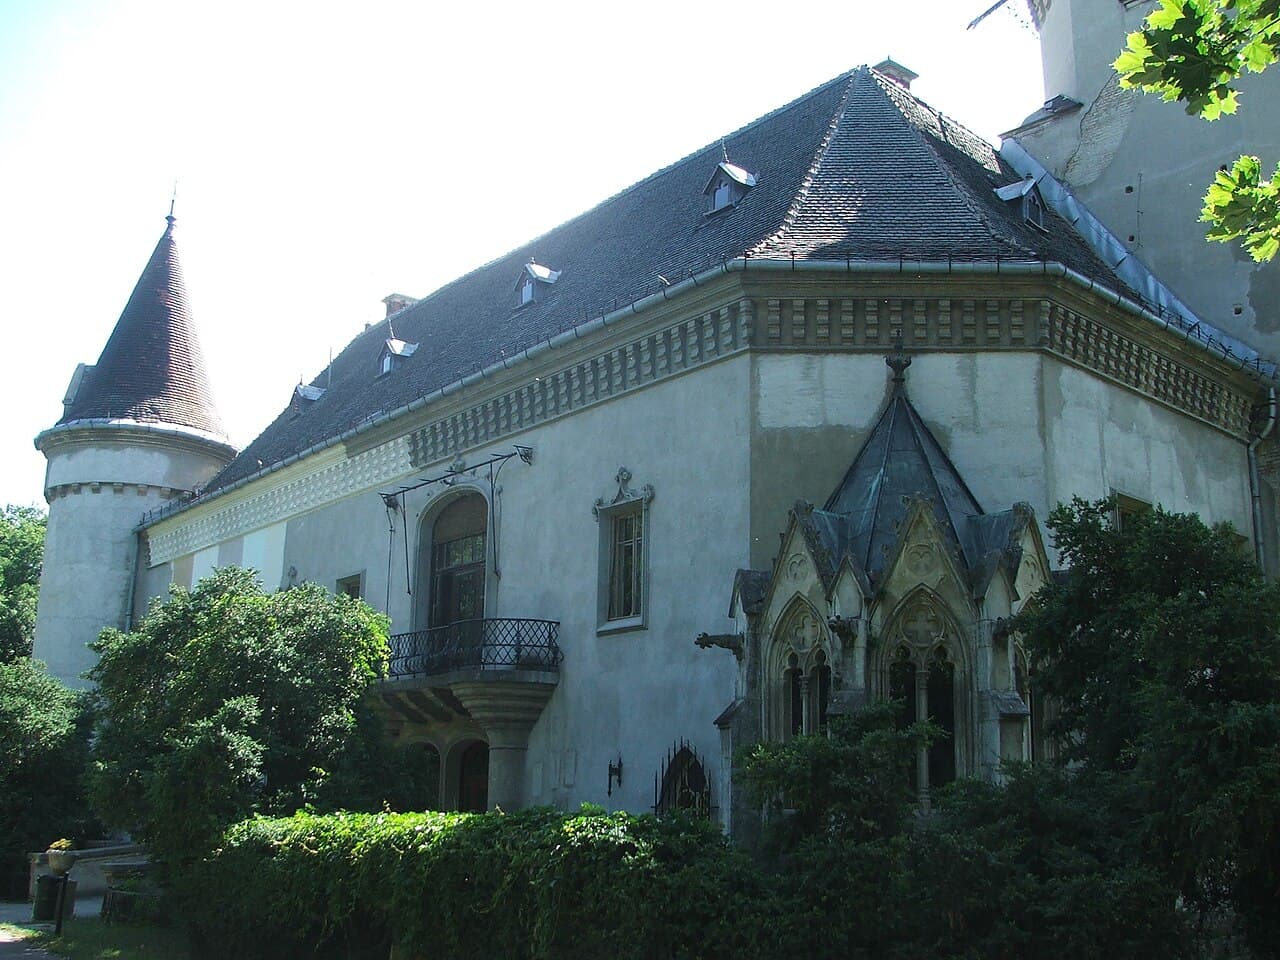
The Gothic Revival architecture of Károlyi Mansion is characterized by pointed arches, decorative tracery, and steeply pitched roofs, elements that were incorporated during the 19th-century renovations. The castle's façade features intricate stonework and large windows that allow natural light to illuminate the interior spaces.

The castle complex includes several notable architectural elements such as towers, battlements, and ornamental gables that evoke medieval Gothic castles while adapting to the needs of a noble residence. The interior spaces were designed to balance grandeur with comfort, featuring spacious halls, salons, and private chambers decorated with period-appropriate furnishings and details.

The surrounding arboretum

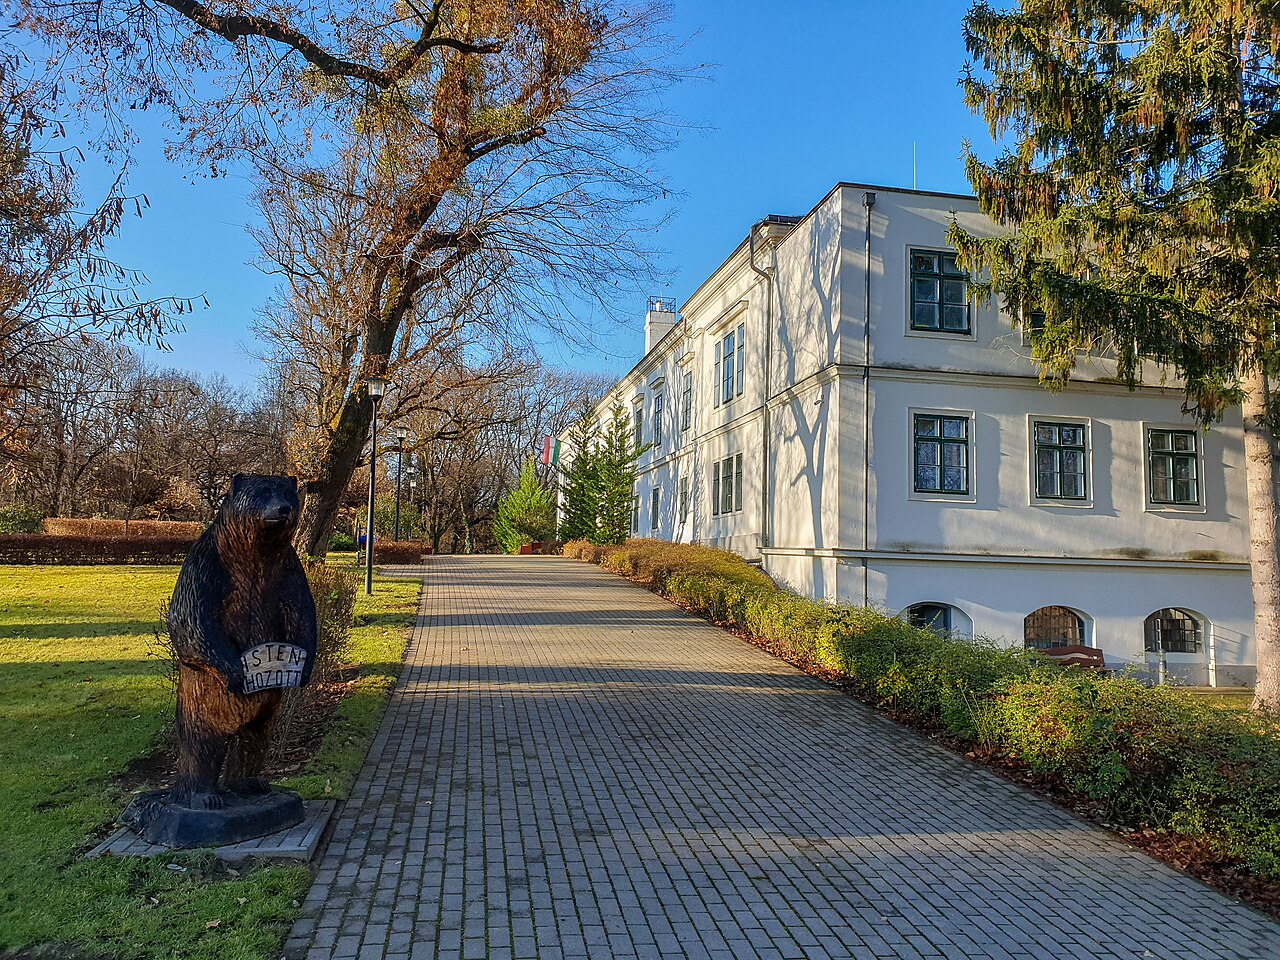
Károlyi Mansion is set within an extensive arboretum that enhances the estate's aesthetic and ecological value. The arboretum contains a diverse collection of trees and plants, some of which are rare or exotic species, reflecting the 19th-century trend among European nobility to cultivate botanical collections on their estates. The park-like grounds provide a serene environment that complements the castle's architectural elegance and offers visitors a glimpse into the landscaping preferences of the era.

Current status and cultural significance

Today, Károlyi Mansion stands as a well-preserved example of Gothic Revival architecture in Romania, attracting tourists and scholars interested in architectural history and heritage conservation. The castle and its arboretum contribute to the cultural landscape of Carei and serve as a reminder of the region's noble past.

Efforts have been made to maintain the castle's structural integrity and historical authenticity, ensuring that it remains an important cultural landmark. The mansion is accessible to visitors, offering guided tours that highlight its architectural features, historical context, and the botanical treasures of its arboretum.

Frequently asked questions (FAQ)

How do I get to Károlyi Mansion in Carei?
Károlyi Mansion is located in the town of Carei, Romania. It is accessible by car and public transportation, with local buses connecting Carei to major cities in the region. Once in Carei, the mansion is within walking distance from the town center.
What is the historical significance of Károlyi Mansion?
Károlyi Mansion, built in the 18th century, is a significant example of Baroque architecture in Romania. It served as a residence for the prominent Károlyi family and has played a crucial role in the region's cultural and historical development. The mansion is now a symbol of Carei's heritage and attracts visitors interested in history.
When was Károlyi Mansion constructed?
The construction of Károlyi Mansion began in the early 18th century and was completed in the mid-1700s. Over the years, it has undergone various renovations and restorations, preserving its architectural beauty and historical value. The mansion reflects the artistic trends of its time and showcases the evolution of architectural styles.
Can I visit Károlyi Mansion year-round?
Yes, Károlyi Mansion is open to visitors throughout the year. However, it's advisable to check specific opening hours and any seasonal variations before planning your visit. Guided tours are available, providing deeper insights into the mansion's history and architecture.
Why is Károlyi Mansion considered an architectural gem?
Károlyi Mansion is considered an architectural gem due to its exquisite Baroque features, including ornate facades, grand staircases, and beautifully decorated interiors. The mansion's design reflects the wealth and status of the Károlyi family, showcasing artistry and craftsmanship from the period. Its unique architectural elements make it a must-see for visitors interested in historical buildings.
Is it possible to host events at Károlyi Mansion?
Yes, Károlyi Mansion offers facilities for hosting events such as weddings, conferences, and cultural gatherings. The picturesque surroundings and historical ambiance provide a unique backdrop for special occasions. It's recommended to contact the mansion's management for specific arrangements and availability.
What are the ticket prices for visiting Károlyi Mansion?
Ticket prices for Károlyi Mansion vary based on age and group size. Generally, entry fees are affordable, making it accessible for families and groups. Discounts may be available for students and seniors, so check the official website for the latest pricing information.
What are the opening hours of Károlyi Mansion?
Károlyi Mansion typically operates from 9 AM to 5 PM, but hours may vary depending on the season or special events. It is advisable to confirm the opening hours before your visit to ensure you have enough time to explore the mansion and its grounds. Guided tours are available during regular hours.
What are some nearby attractions to Károlyi Mansion?
In addition to Károlyi Mansion, visitors can explore the nearby Carei Park, which features beautiful gardens and walking paths. The town of Carei itself offers a rich history and charming architecture, making it a lovely place to discover local culture. Nearby historical sites and museums also add to the area's attractions.

Photo gallery

Károlyi Mansion, Carei
Click to view

Photo by ferengra•CC BY-SA 4.0

1 photo • Click any image to view in full screen

Information

Hill Castle

Loading map...

Visitor reviews

No reviews yet. Been here? Write the first review and help other travelers!

Write the first review

Visited this castle? Share your experience

Your review helps other travelers and adds first-hand knowledge to our encyclopedia.
Write a review

(5/5)

0/2000 characters

Your review will be visible after admin approval

Nearby castles

31.7 km
Ardud fortress — Romania castle

Ardud fortress

, Romania

Ardud fortress is a notable example of a bastioned fortress located in Romania. This type of fortress is characterized by its angular bastions designed to provide defensive fire in multiple directions, a development in military architecture that became prominent in the early modern period. The fortress at Ardud reflects the strategic importance of fortifications in the region, serving as a military stronghold that controlled key routes and protected local settlements. Historical context and significance The fortress was constructed in a period when the evolution of artillery necessitated new defensive designs. Bastioned fortresses like Ardud emerged primarily in the 16th to 18th centuries, adapting to the increased use of cannon and gunpowder weaponry. This period, often referred to as the post-medieval military era, saw a shift from medieval castles to more complex fortifications capable of withstanding sustained artillery bombardment. Ardud fortress played a role in the defense system of the region, which was historically contested by various powers including the Ottoman Empire and the Habsburg Monarchy. Its location in Romania placed it at a crossroads of military and political conflicts, making it a valuable asset for controlling territorial influence. Architectural features of Ardud fortress The fortress is distinguished by its bastions, which are angular projections from the main walls allowing defenders to cover adjacent walls with gunfire, eliminating blind spots. These bastions are connected by curtain walls that form a polygonal or star-shaped layout, typical of bastioned fortifications designed for optimal defense. The walls of Ardud fortress are constructed of robust stone and brick, materials chosen for their durability against cannon fire. The fortress also includes elements such as moats or dry ditches surrounding the walls, which served as obstacles to attacking forces. Within the fortress, there would have been casemates or vaulted chambers for storing ammunition and housing troops, as well as gatehouses fortified to control access. The design emphasizes both defense and the ability to sustain a garrison during sieges. Preservation and current condition Today, Ardud fortress is recognized as a historical monument reflecting the military architecture of its era. Its condition varies, with some parts partially preserved or in need of restoration. Efforts to maintain and study the fortress contribute to understanding the region's military history and architectural heritage. Visiting Ardud fortress Visitors to Ardud fortress can explore the remnants of its bastioned walls and appreciate the strategic design that once made it a formidable defense point. The site offers insights into the technological advancements in fortification during the early modern period and the historical conflicts that shaped the region. Nearby attractions and accessibility The fortress is situated in an area with other historical sites and natural landscapes, providing a rich cultural experience for visitors. Accessibility may vary depending on local infrastructure, so planning ahead is advisable for those interested in exploring this bastioned fortress and its surroundings.

Post-Renaissance (17th–18th c.)
Details
41.5 km
Vay mansions in Golop — Hungary castle

Vay mansions in Golop

, Hungary

The Vay mansions in Golop, Hungary, represent a significant example of historic noble residences situated on a hillside, classified as hill castles. These mansions were constructed as the country estates of the influential Vay family, who played a notable role in Hungarian aristocracy. Their architecture reflects the evolution of noble residential design in Hungary, blending functional defensive features with the elegance expected of aristocratic homes.Historical background of the Vay mansionsThe Vay family, prominent in Hungarian history, established their estates in the region of Golop during the 18th and 19th centuries. The mansions served as both private residences and symbols of social status, embodying the lifestyle of the Hungarian nobility during the late medieval and post-medieval periods. The estates were centers of local administration and agricultural management, reflecting the socio-economic structure of the time.Architectural features and designThe mansions are located on elevated terrain, typical of hill castles, providing strategic views over the surrounding landscape. Their design includes manor house elements combined with some defensive characteristics, such as thick walls and limited access points, which were common in noble residences of the era to ensure security. The buildings feature symmetrical facades, classical window arrangements, and decorative cornices, indicative of the Baroque and early neoclassical architectural styles prevalent in Hungarian aristocratic estates.Interior layout and roomsThe interiors of the Vay mansions include spacious halls, reception rooms, private chambers, and service areas. These spaces were designed to accommodate both family life and official functions, such as hosting guests and managing estate affairs. Decorative elements inside the mansions often include intricate woodwork, stucco ceilings, and period-appropriate furnishings that reflect the tastes and wealth of the Vay family.Preservation and current statusToday, the Vay mansions stand as partially preserved structures, with some restoration efforts undertaken to maintain their historical and architectural value. They are recognized as cultural heritage sites within Hungary, attracting visitors interested in aristocratic history and architecture. The mansions contribute to understanding the lifestyle and social organization of Hungarian nobility in the past centuries.Visiting informationThe mansions are accessible to the public during specific times, often by appointment or during cultural events. Visitors can explore the exterior architecture and some interior spaces, gaining insight into the historical context of the estates. The surrounding landscape offers additional interest, with views typical of hill castle locations.

Post-Renaissance (17th–18th c.)
Details
45.6 km
Degenfeld Mansion, Baktalórántháza — Hungary castle

Degenfeld Mansion, Baktalórántháza

Baktalórántháza, Hungary

Degenfeld Mansion in Baktalórántháza, Hungary, is a notable example of a historic hill castle that reflects the architectural and cultural heritage of the region. Though less widely known internationally, this mansion holds significant local importance due to its connection to the noble Degenfeld family and its role in regional history. Historical background and significance The mansion was constructed as a fortified residence for the Degenfeld family, a noble lineage with roots in Hungary and Central Europe. While the exact construction date is not precisely documented, the mansion likely dates back to the late medieval or early modern period, reflecting architectural trends from the 16th to 18th centuries. This period was marked by the transition from purely defensive castles to more comfortable noble residences that combined fortification with domestic luxury. Throughout its history, Degenfeld Mansion served as a center of local administration and a symbol of aristocratic power in the region. Its strategic hilltop location provided both defensive advantages and commanding views over the surrounding landscape, which was typical for such noble estates. Architectural features and style The mansion exhibits characteristics typical of hill castles that evolved into manor houses. Its architecture likely blends elements of Renaissance and Baroque styles, which were prevalent in Hungarian noble residences during the 17th and 18th centuries. These styles are characterized by symmetrical layouts, ornate facades, and decorative details such as pilasters, cornices, and window framings. Key architectural features include fortified walls adapted to the hilltop terrain, residential wings arranged around a central courtyard, and possibly a gatehouse or entrance tower that controlled access. The mansion would have included representative halls, private chambers, and service areas necessary for the noble household. Defensive elements While primarily a residence, the mansion retained some defensive features typical of hill castles, such as thick stone walls and elevated positioning. These elements provided protection during periods of unrest or conflict, which were common in Hungary's history due to Ottoman incursions and internal noble disputes. Location and surroundings Situated in Baktalórántháza, a town in Hungary, the mansion occupies a prominent hill that overlooks the surrounding countryside. This location not only offered defensive benefits but also symbolized the social status of its owners. The surrounding landscape includes agricultural lands and forests, which historically supported the estate's economy and self-sufficiency. Current condition and cultural importance The current condition of Degenfeld Mansion is not widely documented, but like many historic noble residences in Hungary, it may be in a state ranging from partially preserved to restored. Such mansions often face challenges related to preservation due to changing ownership and economic factors. Despite this, the mansion remains an important cultural landmark within the region. It represents the architectural evolution from medieval fortifications to aristocratic manor houses and offers insights into the lifestyle and social structures of Hungarian nobility. Visiting and tourism Information about public access to Degenfeld Mansion is limited, but historic mansions like this one often attract visitors interested in history, architecture, and cultural heritage. Visitors to Baktalórántháza may find the mansion an interesting site for exploring Hungary's noble past and regional history. Nearby attractions and the natural setting enhance the visitor experience, providing opportunities for hiking, photography, and learning about local traditions. Architectural legacy and research Scholars and enthusiasts of Hungarian castle architecture study mansions like Degenfeld to understand the transition from medieval castles to Renaissance and Baroque noble residences. The mansion's combination of defensive and residential features exemplifies this architectural evolution. Further research and preservation efforts could provide more detailed insights into its construction phases, architectural details, and historical context.

Late Medieval (14th–15th c.)
Details