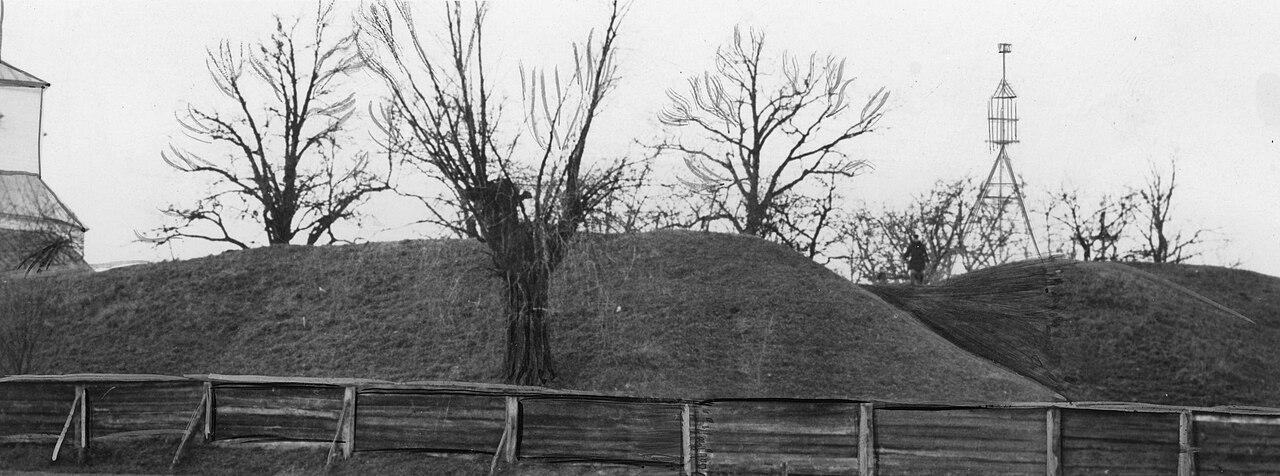
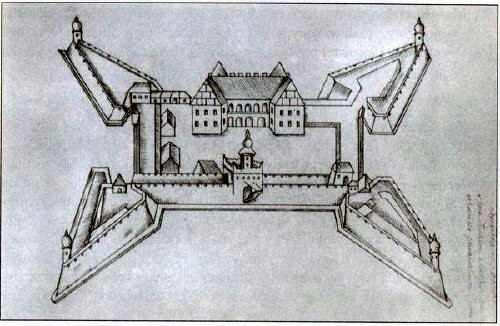
Karolin Castle — Belarus castle

Karolin Castle

Karolin Castle in Belarus: a 17th-century hill castle
Renaissance (15th–17th c.)

Karolin Castle is a notable example of a 17th-century Renaissance hill castle located in Belarus. Built during the Renaissance period, this castle exemplifies the architectural and defensive styles characteristic of its era, combining both residential and military functions.

Historical context and construction

The castle was constructed in the 17th century, a time when the region that is now Belarus was influenced by various European powers and cultural movements. The Renaissance style of the castle reflects the broader European artistic and architectural trends that had spread eastward by this period. As a hill castle, Karolin was strategically positioned to oversee the surrounding landscape, offering both a defensive advantage and a commanding view of the territory.

Architectural features and layout

Karolin Castle's design incorporates typical Renaissance architectural elements, including symmetrical layouts and classical proportions. The castle likely features fortified walls adapted to the natural hilltop terrain, with bastions or towers that provided vantage points for defense. The use of stone and brick materials would have been common, ensuring durability and resistance to siege warfare.

The castle's interior would have included residential quarters, halls for gatherings, and possibly chapels or administrative rooms, reflecting its role as a noble residence as well as a fortress. The surrounding grounds might have included courtyards and gardens, typical of Renaissance estates.

Strategic importance and historical role

Situated on a hill, Karolin Castle served as a stronghold in the region, controlling local routes and serving as a defensive bastion against potential invaders. Its position would have made it a focal point during conflicts in the area, especially during the turbulent periods of the 17th century marked by wars and shifting allegiances.

Current condition and preservation

Today, Karolin Castle is recognized for its historical significance and architectural heritage. The castle's condition ranges from partially preserved to restored in parts, depending on conservation efforts. Visitors to the site can observe the remaining fortifications and architectural details that highlight the castle's Renaissance origins and military function.

Visiting Karolin Castle

While specific visitor information such as opening hours and ticket prices may vary, Karolin Castle attracts those interested in Belarusian history, Renaissance architecture, and medieval fortifications. The castle's hilltop location offers scenic views and an immersive experience of the region's past.

Frequently asked questions (FAQ)

When was Karolin Castle built?
Karolin Castle was constructed in the 17th century during the Renaissance period, reflecting the architectural styles of that era.
What type of castle is Karolin Castle?
Karolin Castle is classified as a hill castle, strategically built on elevated terrain for defensive advantages.
What architectural style characterizes Karolin Castle?
The castle embodies Renaissance architectural elements, including symmetry and classical proportions.
Is Karolin Castle open to visitors?
Visitor information may vary, but Karolin Castle is accessible to those interested in historical and architectural tours.
What is the current condition of Karolin Castle?
Karolin Castle is partially preserved, with some restoration efforts maintaining its structural and historical features.

Photo gallery

Karolin Castle
Click to view

Photo by Napoleon Orda•Public domain

1 photo • Click any image to view in full screen

Information

Hill Castle

Loading map...

Visitor reviews

No reviews yet. Been here? Write the first review and help other travelers!

Write the first review

Visited this castle? Share your experience

Your review helps other travelers and adds first-hand knowledge to our encyclopedia.

Write a review

(5/5)

0/2000 characters

Your review will be visible after admin approval

Nearby castles

74.8 km
Davyd-Haradok Castle — Belarus castle

Davyd-Haradok Castle

, Belarus

Davyd-Haradok Castle is a notable example of a late medieval hill castle located in what is now Belarus. Constructed in the 14th century, this castle was strategically positioned on elevated terrain to maximize its defensive capabilities. The castle's location on a hill provided a commanding view of the surrounding landscape, which was crucial for early warning against invading forces and for controlling regional trade routes. Historical context and construction The castle was built during a period characterized by frequent territorial conflicts in Eastern Europe, particularly involving the Grand Duchy of Lithuania, the Kingdom of Poland, and the neighboring principalities. Its establishment in the 14th century reflects the growing importance of fortified sites for asserting control over contested borderlands. The castle likely served both military and administrative functions, acting as a stronghold for local rulers and a center for managing the surrounding estates. Architectural features and layout As a hill castle, Davyd-Haradok was designed to utilize the natural topography for defense. The castle's core structures were typically arranged around a central courtyard, enclosed by thick stone walls. Defensive features would have included battlements, towers for surveillance and archery, and possibly a moat or ditch carved into the hillside to hinder attackers. The main keep or donjon served as the last line of defense and residence for the lord or commanding officer. The castle's construction materials likely consisted of locally sourced stone and timber. Stone walls provided durability and resistance to siege weaponry, while timber was used for internal buildings such as halls, chambers, and storage facilities. The architectural style reflects the utilitarian and military-focused approach of the late medieval period in this region, with limited ornamental elements. Role in regional history Throughout its history, Davyd-Haradok Castle played a role in the shifting political and military landscape of Belarus and its neighboring territories. It would have witnessed various sieges, occupations, and possibly reconstructions as control of the area changed hands. The castle's presence contributed to the security and administration of the region, influencing the development of nearby settlements. Current condition and preservation Today, Davyd-Haradok Castle stands as ruins, with remnants of its walls and defensive structures still visible. The site offers valuable archaeological insights into the construction techniques and defensive strategies of late medieval fortifications in Eastern Europe. Preservation efforts focus on stabilizing the ruins to prevent further deterioration and on promoting the castle as a cultural heritage site. Visiting and cultural significance While the castle is not fully restored, it attracts visitors interested in medieval history and architecture. The ruins provide a tangible connection to the past and a scenic vantage point over the Belarusian landscape. Interpretive signage and guided tours help visitors understand the castle's historical context and architectural features. Davyd-Haradok Castle remains an important monument reflecting the military and political history of Belarus during the late medieval period. Its hilltop location, 14th-century origins, and surviving ruins make it a significant site for study and tourism.

Late Medieval (14th–15th c.)
Details
98.9 km

Kosava Castle

Kosava, Belarus

Kosava Castle, also known historically as the Puslovsky Palace, stands as a remarkable example of neogothic architecture in Belarus. Located in the town of Kosava within the Brest Region and the Ivatsevichy District, this castle is perched on an artificial hill, symbolizing a unique fusion of medieval fortress aesthetics with 19th-century romantic revivalism. Its origins trace back to the late 15th century, making it a site deeply embedded in the historical and cultural fabric of the region.The castle's story begins in 1494 when Grand Duke Alexander Jagiellon granted the land to his treasurer, Jan Chreptovich. Over the centuries, the estate passed through the hands of prominent noble families including the Chreptovichs, Sangushkos, Flemings, Czartoryskis, and Sapiehas. However, the most significant transformation occurred under the ownership of the Puslovsky family in the 19th century. Wojciech Puslovsky acquired the estate in 1821 and was instrumental in local industrial and religious development, establishing a carpet factory and restoring numerous churches in the area.Architectural design and symbolismBetween 1830 and 1838, Wojciech's son, Vandalin Puslovsky, commissioned the construction of the grand palace that defines Kosava Castle today. Designed by the Warsaw architect Franciszek Jaszczołd, the palace is a deliberate departure from classical palace architecture, embracing a retro-gothic style that evokes the appearance of a fortified medieval castle. The layout is symmetrical along a central axis, featuring a main entrance portico facing the nearby town of Ruzhany, formal gardens, terraces, and culminating in an ornamental lake with a small island.The palace complex covers approximately 40 hectares, expanding to 55 hectares including the surrounding parkland. Its structure consists of a central two-story block flanked by two one-story wings connected by narrow galleries with pointed arches. The corners of the central block are marked by faceted towers of varying heights, while the wings are reinforced by corner buttresses resembling towers. The façades are richly decorated with pointed arches, window niches, and battlemented towers capped with crenellations, pinnacles, and machicolations. Narrow slit-like embrasures hint at defensive features typical of medieval castles, enhancing the fortress-like character.A unique symbolic element of the design is the inclusion of twelve octagonal towers representing the months of the year. Of these, four towers symbolizing the fertile months from May to August are taller, with the July and August towers reaching the highest points, linking the château to the natural cycles of the year.Interior features and innovationsThe palace's interior is composed of 132 individually designed rooms. One wing housed an art gallery and a library containing about 10,000 rare books, while the other wing contained residential quarters. A remarkable architectural feature is a corridor and window arrangement that allows a single room to receive direct sunlight for two and a half days annually, celebrated as the "Day of the Room."Several rooms were named for their distinctive decor and functions, including the White Hall with ceramic tiles serving as a grand ballroom, the Black Hall for card games, and the Pink Hall used as a workspace and music room. Other rooms bore titles such as Blue, Silver, Golden, Glass, and Mirror, each richly decorated with tapestries, carpets, marble, sculptural artworks, and intricate fireplaces.The palace was equipped with advanced amenities for its time, including underfloor heating supplied by stoves manufactured in Stąporków, Poland, and ceramic tiles imported from Austria. The bricks used in construction were also sourced internationally, reflecting the cosmopolitan nature of the project.The surrounding park and auxiliary structuresThe palace is set within an extensive parkland designed by Franciszek Jaszczołd in the style of Italian Renaissance gardens. This garden incorporated the preexisting old park from the estate of General Tadeusz Kościuszko, who was born in Kosava in 1746. The park featured over 150 species of exotic plants and included a greenhouse for rare botanical specimens. Its gently sloping terrain descends toward three artificial ponds interconnected by fountains on terraces.Auxiliary buildings supported the estate's functions, including a chapel on a circular plot covered with periwinkle on the park's western side, a kitchen, distillery, stables, a fruit garden, greenhouse, and gardener's house. The Kosava River borders the park's northeastern edge, where a system of three lakes separated by dams lined with willow trees completes the landscape.Historical events and ownership changesThroughout its history, Kosava Castle witnessed numerous changes in ownership and endured significant events. After the Puslovsky family, the estate passed to various owners including a Russian merchant named Alexandrov, Princess Anna Trubetskaya, Princess Abamalek, and Prince Oldenburg.World War I inflicted severe damage on the palace, with looting leading to the loss of valuable artworks, rare books, statues, and manuscripts. The gardens and greenhouses were devastated, leaving only a few lilac and hawthorn bushes. Many valuables disappeared abroad during this period of upheaval.Between 1921 and 1939, when Kosava was part of Poland, the palace underwent restoration and served as the district's administrative center and a horticultural school. Some original interior heating elements, including stoves and fireplaces, survived until 1939.During World War II, the palace was first occupied by Soviet Red Army units. The most severe damage occurred under Nazi occupation when local partisans set fire to the palace in 1944 to prevent its use as a German military hospital. This act destroyed the roof, partially collapsed walls, and damaged foundations. Portions of stained glass windows survived, but the nearby Kościuszko family house was also burned.Post-war decline and restoration effortsAfter the war, the estate was transferred to the state forestry authority. Many valuable tree species were removed and replaced with pines, which concealed the ruins for years. An attempt in 1947 to convert part of the palace into a children's home was abandoned due to lack of resources.Restoration plans were developed by architects from the Belarusian state enterprise "Brestrestavratsiyaproekt," aiming to restore the palace, Kościuszko's estate, and the park as a unified cultural landscape. Recognition by UNESCO brought financial support, including a $50,000 grant for preparatory restoration work.Since 2008, restoration has progressed steadily. The palace was officially reopened in December 2022, marking a significant milestone in preserving its historical and cultural legacy. The site is now integrated into heritage and cultural programs, benefiting from state funding dedicated to conserving Belarusian monuments.Recent restoration achievements and future plansRestoration efforts have focused on stabilizing the palace's foundation, waterproofing, structural repairs, and installing modern utilities such as electricity, water, and sewage systems. Internal walls have been repaired, windows restored, and façades repainted. By 2019, two entrance gates and the grand central staircase with its balustrade were rebuilt, allowing views toward the Kościuszko estate and lake. Heating was restored through a newly installed boiler house.Since 2020, part of the palace operates as a hotel with six rooms and a restaurant named after Count Puslovsky. Visitors can explore five observation halls hosting temporary museum exhibitions established since 2017. Restoration challenges have included recreating large gilded paneled doors and repairing wooden stained-glass windows.Future plans include restoring the palace's colorful interior rooms, park gardens, original parquet flooring, chandeliers, and several fireplaces, including a French-style hearth in the central White Hall. The entire ensemble is recognized as a cultural monument intended to host international cultural and scientific events upon completion.

Post-Renaissance (17th–18th c.)
Details
102.3 km
Liahavichy Castle — Belarus castle

Liahavichy Castle

, Belarus

Liahavichy Castle was a prominent Renaissance hill castle located in what is now Belarus, historically significant for its military resilience and architectural features. The castle's origins likely trace back to a hill fort from the 11th or 12th century, suggesting a long-standing strategic importance of the site. Situated on a hill overlooking the Vedz'ma River, the castle utilized natural topography for defense, enhanced by a surrounding moat controlled by a dam, a common defensive feature in Renaissance fortifications.The main structure included a two-storey palace at its center, constructed at the end of the 16th century by Hetman Yan Eromin Hadkevich. This initial build reflected Renaissance architectural principles adapted to military needs, balancing residential comfort with defensive capabilities. The castle was further fortified by Yan Eromin's son, Hetman Yan Korol, who enhanced its defenses to withstand the increasing military threats of the period.The strategic role and fortifications of Liahavichy CastleDuring the 17th century, the castle was under the ownership of the powerful Sapieha family, who reinforced it extensively. These fortifications were crucial during the turbulent times of the Cossack Khmelnitzky uprisings and the Russo-Polish War (1654–1667). Remarkably, Liahavichy Castle was the only fortress in the Grand Duchy of Lithuania that resisted capture during the siege of 1660, demonstrating the effectiveness of its defenses and strategic location.Architectural features enhancing defenseThe castle's defenses included strong stone walls, a water moat regulated by a dam, and a fortified gatehouse. The moat not only hindered direct assaults but also controlled water levels to flood the surrounding area if necessary, a defensive tactic typical of Renaissance military architecture. The two-storey palace within the walls served both as a residence and a command center, combining comfort with functionality.Destruction and legacyThe castle's military importance declined during the Great Northern War (1700–1721). The Radziwiłł family had the crown requisition the castle's cannons for the defense of Słuck, weakening its ability to resist attack. In 1706, the Swedish army burned down Liahavichy Castle along with a nearby Catholic church, leading to its destruction and eventual ruin.Today, the site of Liahavichy Castle remains significant for its historical and cultural value, representing the military architecture and turbulent history of the region. Although only ruins remain, the castle's story reflects the broader conflicts and shifting powers in Eastern Europe during the Renaissance and early modern periods.Historical context and significanceLiahavichy Castle's survival through the 17th century conflicts marks it as a rare example of a fortress that withstood the destructive campaigns of the Khmelnytsky Uprising and the Russo-Polish War. Its fortifications were a testament to the military engineering advancements of the Renaissance period in Eastern Europe, blending traditional defensive elements with innovations such as regulated moats and reinforced stone structures.The castle's destruction during the Great Northern War symbolizes the shifting tides of power in the region, as the Swedish army's campaign devastated many such fortresses. The loss of the castle also reflects the strategic reallocations by noble families like the Radziwiłłs, who prioritized defense of other key locations over maintaining Liahavichy.Architectural and archaeological insightsArchaeological studies of the site have revealed the layout of the castle's fortifications, including remnants of the moat and foundations of the central palace. These findings contribute to understanding the adaptation of Renaissance military architecture in Belarus, characterized by the integration of natural landscape features and man-made defenses.The castle's hilltop location provided commanding views of the surrounding area, essential for early warning against invading forces. The combination of natural and constructed defenses exemplifies the strategic planning typical of hill castles in the region during the Renaissance.Visiting Liahavichy Castle todayAlthough the castle is now in ruins, the site remains accessible to visitors interested in Belarusian history and military architecture. The ruins offer a glimpse into the past defensive strategies and the turbulent history of the Grand Duchy of Lithuania and its successor states. Visitors can explore the remains of the moat and the castle's footprint, appreciating the scale and strategic design of this once formidable fortress.

Renaissance (15th–17th c.)
Details