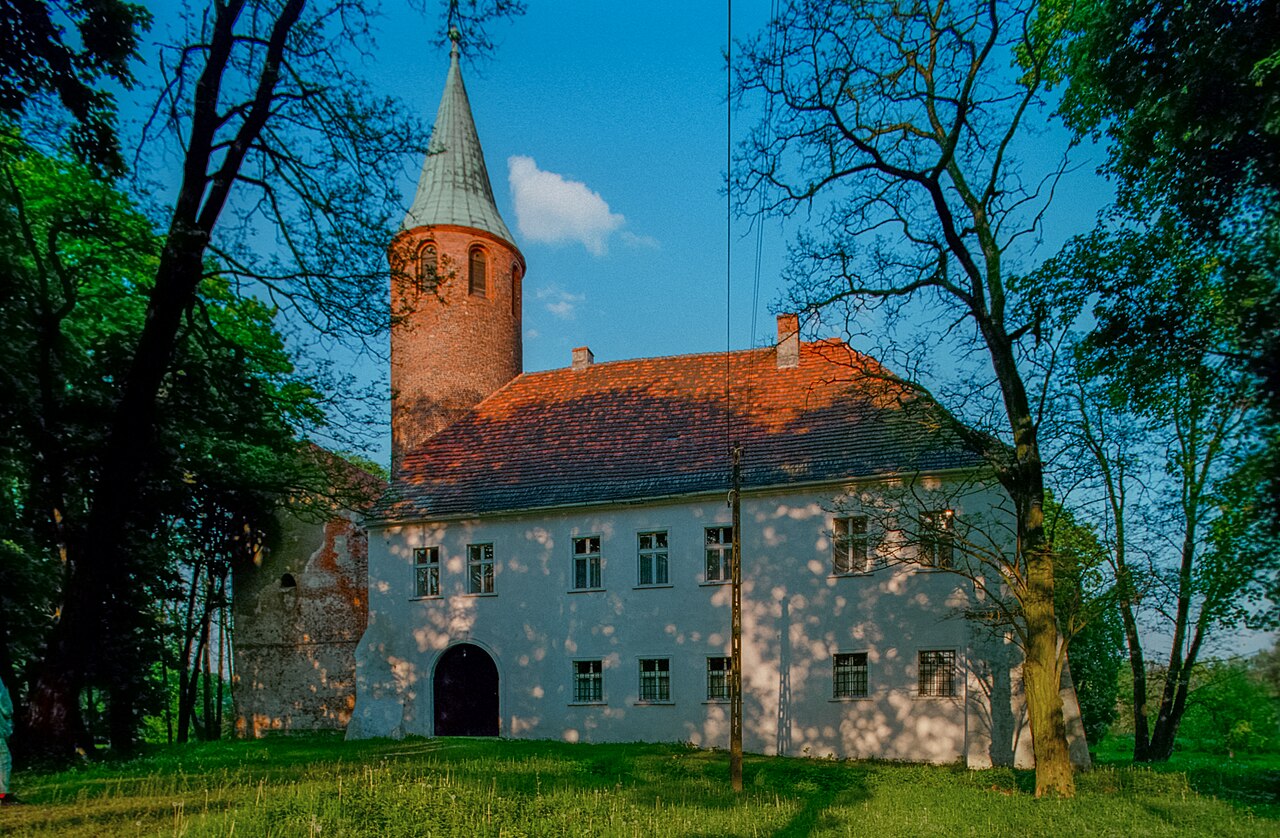
Karłowice

Karłowice castle: a well-preserved late medieval hill fortress in Poland
Karłowice, Poland
Late Medieval (14th–15th c.)
Restored

Karłowice castle stands as one of the best-preserved Gothic castles in the Opole region of Poland. Constructed in the mid-14th century by the noble von Tschammer family, it occupies a strategic position on a small hill overlooking the Strobawa river. The castle's irregular trapezoidal plan is defined by high brick defensive walls and a residential building attached to the northern curtain wall. The main entrance was located on the western side, flanked by a distinctive cylindrical tower that served as the primary defensive feature. This tower's walls are notably thick, reaching nearly 2.5 meters at the base, underscoring the fortress’s military purpose. Surrounding the castle was a water-filled moat, enhancing its defenses and emphasizing its role as a fortified residence.

Historical ownership and development

In 1440, the castle and its estates passed into the hands of Michael Beess, a member of a powerful magnate family likely originating from Croatia. By 1493, the Karłowice estates belonged to Adam Beess, who held prominent titles including marshal and later governor of the Duchy of Brzeg. During the late 15th and early 16th centuries, significant architectural modifications were made: the castle gate was transformed into a gatehouse, an economic building was constructed along the eastern wall, and the cylindrical tower was heightened. In 1565, the Brzeg Duke George II purchased the Karłowice estates from the Beess family, and the castle became a ducal hunting lodge. It was from here that the last Piast duke, George IV Wilhelm, embarked on hunting expeditions in the surrounding forests. Notably, George IV Wilhelm died shortly after a Hubertus hunt held at Karłowice in 1675, marking the end of the Piast dynasty.

Architectural evolution and baroque additions

Following the death of the last Piast duke, Karłowice became imperial property under the Austrian emperor. Around the turn of the 17th and 18th centuries, the original Gothic residential building along the northern wall was dismantled and replaced circa 1715 with a new structure. Reflecting the Catholic faith of the Austrian rulers, a baroque chapel was added to the castle complex. This chapel, featuring a three-bay nave and an apse, served both the castle inhabitants and the local Catholic community, highlighting the religious and social transformations of the period.

Changes under prussian rule and 18th-19th century expansions

After Austria's defeat in 1742, Silesia, including Karłowice, became part of Prussia. The castle and its associated estates, including farm buildings, a mill, and a distillery, were leased and frequently changed ownership. In the late 18th century, a two-story residential building shaped like an "L" was constructed outside the southeastern corner of the castle walls and connected to the gatehouse. Further expansions in the 19th century added another two-story building along the southern wall, resulting in a four-winged complex enclosing an internal courtyard. The castle grounds were complemented by a small landscape park, enhancing the estate's aesthetic and recreational appeal.

20th century decline and restoration efforts

After World War II, Karłowice castle became state property and was managed by the Brzeg Forest District, which converted it into a hotel for forestry workers. Unfortunately, lack of proper care led to the castle’s deterioration and vandalism. Interior furnishings, including those in the baroque chapel, were stolen, with only a small portion of artifacts preserved in the Brzeg Museum. In the 1980s, Wiesław Polus acquired the castle for a symbolic price and attempted to maintain it through his woodworking business. However, financial difficulties led to neglect and eventual auctioning of the property in 2006.

The castle was subsequently purchased by the Gniot family, who undertook restoration efforts and reopened the site to visitors. Despite past neglect, Karłowice castle has survived in a relatively good state. Its original Gothic defensive walls, some reaching up to 6 meters in height, remain largely intact, complemented by later additions from the early modern period. The cylindrical tower, now 25 meters tall due to 16th-century elevation, remains the castle’s dominant feature, topped with a conical roof and semicircular windows dating to the late 19th and early 20th centuries. The gatehouse with its semicircular vaulted passage and the baroque chapel with a barrel vault and lunettes are notable architectural highlights accessible to visitors today.

Architectural features and significance

Karłowice castle exemplifies a late medieval hill castle with a well-preserved Gothic defensive system. Its irregular trapezoidal layout, thick brick walls, and water moat reflect typical defensive strategies of the period. The cylindrical tower is a rare surviving example of medieval military architecture in the region, combining robust fortification with later stylistic modifications. The castle’s transformation over centuries, including the addition of a baroque chapel and residential wings, illustrates the evolution from a purely defensive fortress to a noble residence and hunting lodge.

The castle’s location on a hill by the Strobawa river provided natural defensive advantages, while its proximity to the Duchy of Brzeg’s centers of power connected it to significant historical events and figures. Its association with the last Piast duke adds to its cultural and historical importance. Today, Karłowice castle serves as a valuable heritage site, attracting tourists interested in medieval architecture, Silesian history, and castle preservation.

Frequently asked questions (FAQ)

When was Karłowice castle originally built?
Karłowice castle was originally constructed in the mid-14th century by the von Tschammer family, making it a well-preserved example of late medieval Gothic architecture.
What architectural styles are visible at Karłowice castle?
The castle primarily showcases Gothic architecture, especially in its defensive walls and cylindrical tower, with later Baroque additions such as the chapel reflecting changes in ownership and religious influence.
Is Karłowice castle open to visitors?
Yes, after recent restoration efforts, Karłowice castle is open to visitors who can explore its exterior and some interior spaces, including the gatehouse and baroque chapel.
What is the significance of the cylindrical tower at Karłowice castle?
The cylindrical tower is the castle’s main defensive feature, with walls nearly 2.5 meters thick at the base, elevated in the 16th century to 25 meters, and topped with a conical roof and semicircular windows from the late 19th and early 20th centuries.
How did the castle’s function change over time?
Originally a fortified residence, Karłowice castle later served as a ducal hunting lodge, then underwent transformation into a noble residence with Baroque religious structures, reflecting changing political and cultural contexts.

Information

Hill Castle

Current owner

Private owner

Loading map...

Visitor reviews

No reviews yet. Been here? Write the first review and help other travelers!

Write the first review

Visited this castle? Share your experience

Your review helps other travelers and adds first-hand knowledge to our encyclopedia.

Write a review

(5/5)

0/2000 characters

Your review will be visible after admin approval

Nearby castles

5 km

Stare Kolnie Castle

Stare Kolnie, Poland

Stare Kolnie Castle is a historic medieval fortress located in the southern part of the village of Stare Kolnie, Poland. Situated strategically between the Stobrawa River and its tributary, the Budkowniczanka Stream, the castle's remains offer a glimpse into the region's high medieval defensive architecture and border control systems. Its origins trace back to the 13th century, with the first recorded mention dating to 1317, underscoring its significance in the territorial and economic history of the Brzeg principality. Historical role and significance Stare Kolnie Castle was originally constructed as a hill castle designed to guard the borders of the Brzeg duchy. Its location was carefully chosen for defensive advantages, positioned on elevated ground near water bodies which served both as natural barriers and resources. The castle functioned not only as a military stronghold but also as a customs chamber, controlling trade and collecting tariffs along key routes. This dual role highlights the castle's importance in maintaining the duchy's security and economic interests during the high medieval period. After 1317, the customs chamber was relocated by Duke Bolesław III of Brzeg to the town of Brzeg, reflecting shifts in regional administrative centers. Subsequently, Stare Kolnie Castle was transferred into private ownership, becoming the property of the Beess family. The Beess family later moved their residence to Karłowice, leading to the gradual decline and neglect of the castle. Decline and destruction The castle's decline culminated during the 15th century amidst the turmoil of the Hussite Wars, a series of religious conflicts that swept through Central Europe. Stare Kolnie Castle was severely damaged and ultimately ruined during these conflicts. Unlike many other castles that were rebuilt or restored after such events, Stare Kolnie was never reconstructed, marking the end of its active use and strategic importance. Architectural features and current remains Today, the site of Stare Kolnie Castle is marked by only faint traces of its former grandeur. Located within a small grove of trees on the right bank of the Stobrawa River, visitors can observe limited remnants of the castle's stone walls and earthworks. These surviving fragments provide valuable archaeological insight into the castle's original layout and construction techniques typical of hill castles from the high medieval era. The castle's defensive structures likely included stone curtain walls and earth ramparts, which were common features designed to protect against sieges and attacks. The proximity to the river would have enhanced its defensive capabilities and possibly supplied a moat or water defenses, although no extensive moat remains are visible today. Cultural and heritage importance Despite its ruinous state, Stare Kolnie Castle remains an important cultural landmark within the Opole Voivodeship region of Poland. It reflects the medieval history of border defense and trade regulation in Silesia. The site attracts historians, archaeologists, and visitors interested in medieval architecture and the turbulent history of the region. Preservation efforts focus on maintaining the visible relics and promoting awareness of the castle's historical significance. Visiting stary kolnie castle Visitors to the site should note that only minimal ruins are visible, with no substantial buildings intact. The castle grounds are accessible for exploration and offer a peaceful natural setting along the Stobrawa River. Interpretive signage or local guides may provide additional context about the castle's history and role in the medieval period. As the remains are limited to low stone fragments and earthworks, visitors interested in medieval fortifications will find value in the castle's historical narrative and its representation of typical high medieval hill castles in Poland.

High Medieval (11th–13th c.)
Details
7.5 km
Karłowice Castle — Poland castle

Karłowice Castle

, Poland

Karłowice Castle is a notable example of a 14th-century hill castle located in Poland. Constructed during the late medieval period, this castle reflects the architectural and defensive strategies typical of that era. Although the exact city location is not documented here, the castle's setting on elevated terrain classifies it as a hill castle, a common strategic choice for fortifications in medieval Poland. Historical context and construction The castle was built in the 14th century, a time when Poland was strengthening its territorial defenses amid frequent regional conflicts. The late medieval period saw the development of castles that combined both military functionality and residential purposes. Karłowice Castle likely served as a stronghold for local nobility or military commanders, providing protection and control over the surrounding lands. Its construction would have involved thick stone walls, battlements, and possibly a keep or donjon as the main defensive tower. The elevated position on a hill provided natural advantages, such as enhanced visibility and difficulty of access for attackers. Architectural features While detailed architectural descriptions of Karłowice Castle are limited, typical features of hill castles from this period include a fortified curtain wall enclosing a courtyard, defensive towers spaced along the walls, and a gatehouse controlling entry. The castle's design would have balanced defense with the need for residential quarters, storage, and possibly a chapel. The use of local stone and medieval masonry techniques would have contributed to the castle's durability. Defensive elements such as arrow slits, machicolations, and crenellations might have been incorporated to enhance protection against sieges. Role and significance Karłowice Castle's strategic location on a hill would have made it an important military and administrative center in its region during the late medieval period. Castles like Karłowice were integral to controlling trade routes, overseeing agricultural lands, and asserting noble authority. Though specific historical events connected to Karłowice Castle are not well-documented here, such castles often witnessed local conflicts, served as refuges during invasions, and played roles in regional governance. Current condition and preservation The exact preservation status of Karłowice Castle is not specified, but many castles from the 14th century in Poland exist today as ruins or partially preserved structures. Such sites often attract interest for their cultural heritage and archaeological value. Preservation efforts, if any, would focus on stabilizing remaining walls, protecting the site from further decay, and facilitating public access for educational and tourism purposes. Visiting Karłowice Castle Visitors interested in medieval architecture and Polish history may find Karłowice Castle a worthwhile destination. While specific visitor information is not available here, typical castle visits include exploring the ruins, viewing the surrounding landscape, and learning about the site's historical context through informational displays or guided tours.

Late Medieval (14th–15th c.)
Details
16 km

Kantorowice

Kantorowice, Poland

Kantorowice Castle stands as a notable example of a Renaissance hill castle in Poland, with its origins dating back to around 1600. Located in the village of Kantorowice, the castle's history is deeply intertwined with the regional developments of the late 16th and early 17th centuries. The first recorded mention of Kantorowice village appears in 1359, but it was not until the end of the 16th century that the site gained prominence when it became the property of the dukes of Brzeg. Under their patronage, the castle was constructed as a residence reflecting the architectural trends of the late Renaissance period. Architectural design and features The castle was originally built as a two-story rectangular building featuring a distinctive square tower at the eastern corner, which housed a staircase. This tower not only provided vertical circulation but also served as a defensive lookout point, typical of Renaissance fortified residences. The castle's facades were adorned with sgraffito decoration, a popular Renaissance technique involving layered plaster and contrasting colors to create intricate patterns and motifs, which added an artistic and elegant touch to the exterior walls. Surrounding the main residential building were auxiliary farm buildings arranged around a small courtyard, demonstrating the castle's role as both a noble residence and a functional estate. The entire complex was protected by a sourced from a tributary of the Nysa Kłodzka River, enhancing its defensive capabilities and aesthetic appeal. Historical developments and ownership changes During the mid-17th century, the castle underwent unspecified renovations or modifications, likely reflecting changes in ownership or adaptations to new residential or defensive needs. By 1720, the castle had passed into the ownership of the city of Brzeg, marking a shift from noble to municipal control. In the 19th century, significant changes were made to the castle's structure. Portions of the original buildings were dismantled, and the remaining parts were remodeled in a way that stripped away many of their original stylistic features. This period of alteration reflects broader trends in castle adaptation during the 19th century, when many historic fortifications were repurposed or modernized. Further restoration work was carried out in 1936, aimed at preserving the remaining structure and adapting it for contemporary use. Current state and usage Today, Kantorowice Castle remains a well-preserved two-story plastered building crowned with a gable roof featuring dormers covered with traditional roof tiles. The square tower with the staircase remains a prominent architectural feature, maintaining the castle's historic silhouette. Adjacent to the castle stand 19th-century buildings that complement the site, reflecting the estate's evolution over time. The castle has been adapted for residential use and currently functions as an apartment complex, providing a unique living environment within a historic structure. Remnants of the original moat still survive, offering a glimpse into the castle's defensive past and enhancing its historic ambiance. Significance and heritage value Kantorowice Castle is an important cultural landmark that illustrates the transition from medieval fortified residences to Renaissance noble estates in the region. Its sgraffito façade and moat are distinctive features that highlight the castle's architectural and defensive characteristics. The castle's adaptation over centuries—from noble residence to municipal property to modern apartments—reflects broader historical and social changes in Poland. Visitors and scholars alike value the castle for its preserved Renaissance elements and its role in the local history of the Brzeg area. The castle's survival through various phases of renovation and its current condition as a well-preserved Renaissance hill castle make it a notable example of historic architecture in southwestern Poland.

Renaissance (15th–17th c.)
Details