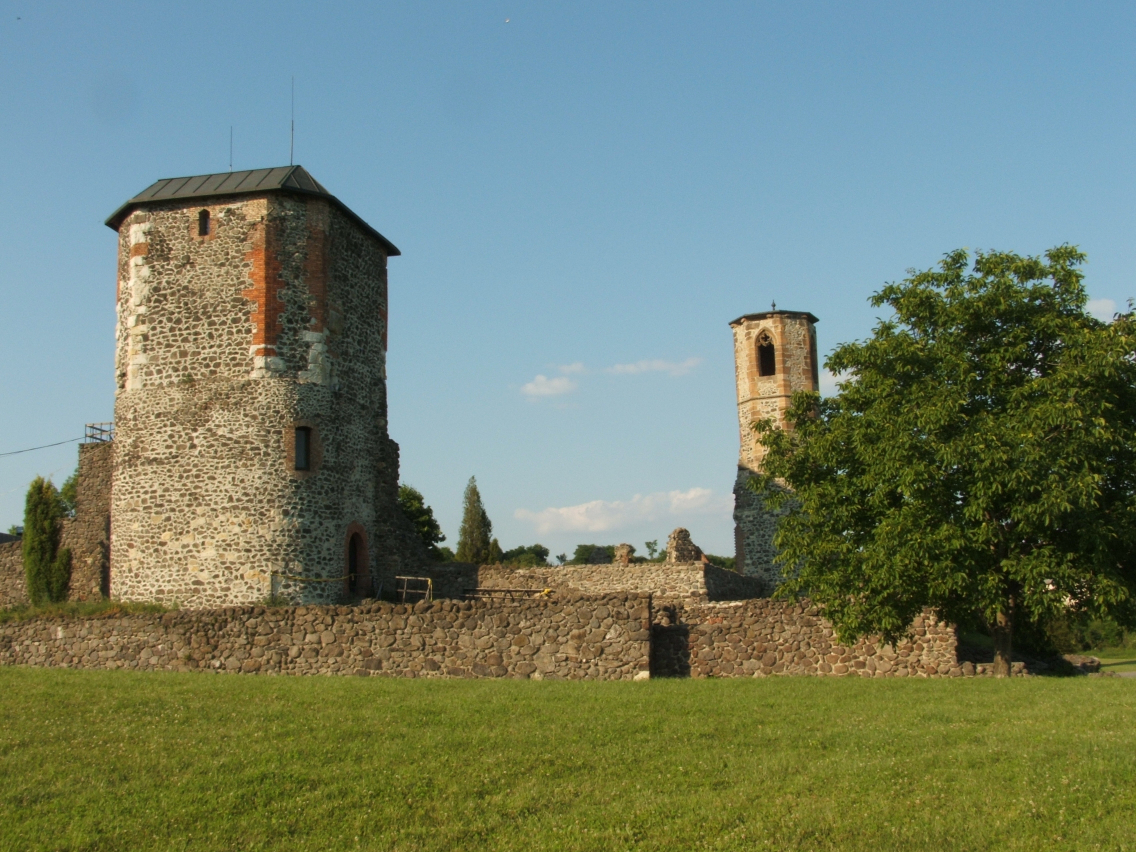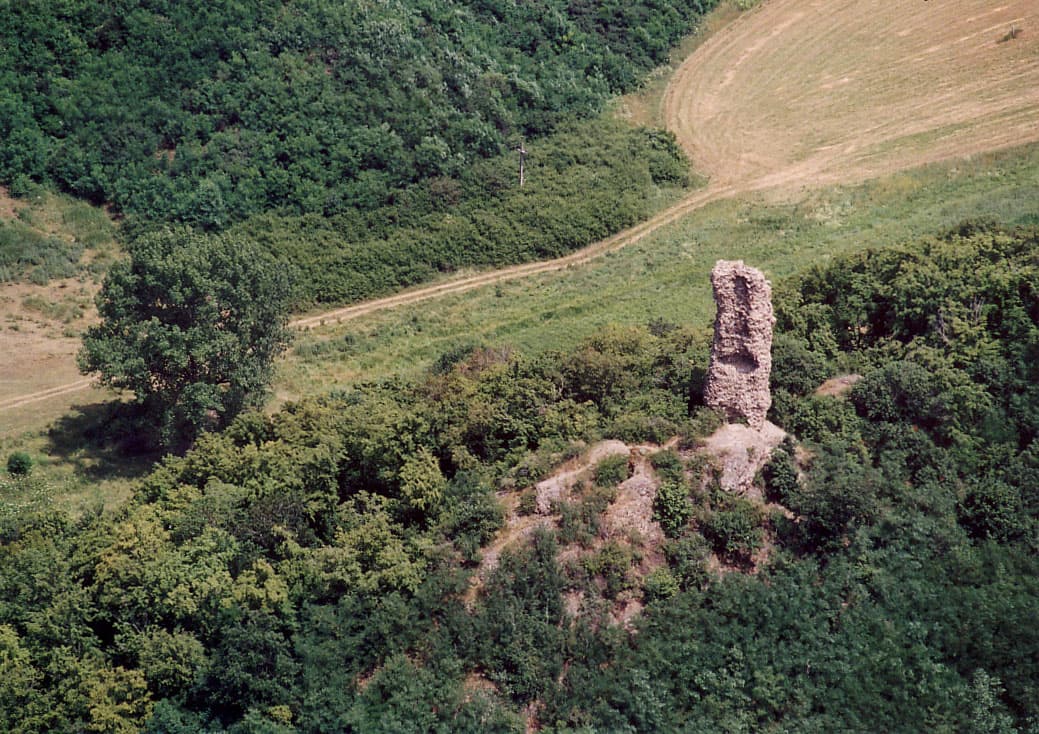
Kanázs Castle — Hungary castle

Kanázs Castle

Kanázs castle in hungary
High Medieval (11th–13th c.)
Ruins
Kanázs Castle is a historic hill castle located in Hungary, notable for its strategic position and medieval origins. Although the exact city or town where it stands is not well-documented, the castle's location on elevated terrain classifies it as a typical hill castle, a common defensive structure in medieval Europe designed to maximize visibility and defense against invaders.

Historical background and significance

The origins of Kanázs Castle trace back to the High Medieval period, a time when fortifications were crucial for controlling territories and protecting local populations. Castles like Kanázs were often built by regional nobility or royal authorities to secure borders and oversee trade routes. While specific historical records about Kanázs Castle are limited, its classification as a hill castle suggests it played a role in regional defense and administration.

Architectural features and construction

The architecture of Kanázs Castle reflects typical medieval military design, adapted to the natural contours of the hill on which it was built. The castle likely featured stone curtain walls encircling a central courtyard, with defensive towers positioned to cover key approaches. The elevated site provided natural protection, enhanced by man-made fortifications such as battlements and possibly a moat or ditch on the less steep sides.

The castle's main keep or donjon would have served as the last line of defense and the residence of the lord or commander. Additional structures within the castle complex might have included a great hall, living quarters, storage facilities, and chapels, all typical of medieval castles designed for both defense and habitation.

Strategic location and landscape

Situated on a hill, Kanázs Castle commanded extensive views of the surrounding landscape, an essential feature for early warning against approaching enemies. The elevated position also allowed control over nearby roads or river crossings, which were vital for trade and military movements. The natural topography would have been integrated into the castle's defenses, making assaults difficult and costly for attackers.

Current condition and preservation

The current state of Kanázs Castle is not extensively documented, but as with many medieval hill castles in Hungary, it may exist as ruins or partially preserved remains. Such sites often attract archaeological interest and can be important cultural heritage landmarks. Preservation efforts, if any, would focus on stabilizing remaining structures and making the site accessible for visitors interested in medieval history and architecture.

Visiting Kanázs Castle

Information on public access to Kanázs Castle is limited. Visitors interested in exploring Hungarian medieval castles should check local tourism resources for details on accessibility, guided tours, and any visitor facilities. Hill castles like Kanázs often offer hiking opportunities combined with historical exploration, providing a unique experience of Hungary's medieval past.

Frequently asked questions (FAQ)

What is the historical significance of Kanázs Castle?
Kanázs Castle dates back to the High Medieval period and served as a strategic defensive fortification on a hill, controlling local territory and trade routes.
Can I visit Kanázs Castle today?
Public access information is limited, but visitors should check local tourism resources for any available tours or visiting opportunities.
What architectural features are typical of Kanázs Castle?
Kanázs Castle features typical hill castle elements such as stone curtain walls, defensive towers, a central courtyard, and a main keep or donjon.

Photo gallery

Kanázs Castle
Click to view

Photo by Unknown authorUnknown author•CC BY-SA 2.5

1 photo • Click any image to view in full screen

Information

Hill Castle

Loading map...

Visitor reviews

No reviews yet. Been here? Write the first review and help other travelers!

Write the first review

Visited this castle? Share your experience

Your review helps other travelers and adds first-hand knowledge to our encyclopedia.
Write a review

(5/5)

0/2000 characters

Your review will be visible after admin approval

Nearby castles

7.9 km
Castle of Sirok — Hungary castle

Castle of Sirok

Sirok, Hungary

The Castle of Sirok is a striking example of a medieval hill castle perched atop a volcanic rhyolite tuff hill known as Várhegy, in the municipality of Sirok, Hungary. This fortress embodies a rich tapestry of Central European history, reflecting the region's complex cultural and military evolution from the early Middle Ages through the early modern period. Its strategic location and robust fortifications made it a key defensive stronghold, particularly during turbulent periods such as the Ottoman wars and the conflicts surrounding the Kingdom of Hungary. Early origins and medieval development The site of the castle has origins that likely date back to early fortifications constructed by the Avar people, who inhabited the region during the early medieval period. In the 8th century, Slavic tribes took control, rebuilding the fortress to suit their defensive needs. The arrival of the Hungarians marked a new era for the castle, with the Birh-Bodon branch of the Aba clan assuming ownership and undertaking significant construction projects. The first documented mention of Sirok Castle appears in 1320, during a period of regional conflict when forces loyal to King Charles I captured it from the Aba descendants. Throughout the 14th century, the castle's ownership changed hands multiple times, passing between royal authorities and various noble families such as the Kompolthy, Chenyk, Domoszlai, Tari, Guthi Országh, and Kompolti clans. By 1475, the fortress was confirmed as property of King Matthias Corvinus (Hunyadi Mátyás), underlining its ongoing strategic importance in the defense of the kingdom. Renaissance modernization and military significance In 1561, Országh Kristóf initiated a major modernization campaign, particularly focusing on the upper castle. He constructed the lower castle fortified with three bastions designed in the Italian military style, incorporating advanced defensive features such as thick walls and cannon embrasures. These enhancements integrated Sirok Castle into the defensive border system near Eger, strengthening its role as a key military stronghold during the Ottoman threat. The castle's military role shifted dramatically in 1596 when it was abandoned by a poorly equipped garrison and surrendered without resistance to the Ottoman forces. The Turks reinforced the outer walls with stones taken from a demolished church and added wooden structures to bolster defenses. Despite this, Sirok Castle supported the defense of Eger in 1687 but gradually lost its military significance afterward, falling into disrepair. Post-ottoman era and decline By 1694, the castle came under the ownership of Marquis Bagni, who restored parts of the fortress and stationed imperial troops there. Although it did not play a military role during Rákóczi’s War of Independence in the early 18th century, imperial forces deliberately damaged the castle in 1713 to prevent it from becoming a rebel stronghold. Over the following centuries, the castle passed through several noble families, including the Orczyné, Novotny, Vécsey, and Nyáry. Its last private owner before the mid-20th century was Count György Károlyi, who held it until 1945. During this period, the fortress remained in ruins with minimal maintenance. Extensive archaeological excavations led by Béla Kovács between 1965 and 1972 uncovered the full extent of the lower castle and parts of the underground tunnel system beneath the upper castle, shedding light on the castle's complex structure and historical usage. In 1994, the site was officially designated a national heritage monument, recognizing its cultural and historical significance. Architectural features and layout Lower castle The lower castle is the oldest part of the fortress, featuring an irregular layout adapted to the rocky terrain. It includes two prominent pentagonal bastions at the southwest and northeast corners, built in the Italian military style with thick walls ranging from 2.2 to 3.5 meters. These bastions contain cannon embrasures, demonstrating adaptations for artillery defense. The main entrance was located beneath a northern wall projection, defended by a double wolf trap—a pitfall trap—and originally accessed by a counterweight drawbridge. Within the lower castle, archaeological remains include a stable partly cut into the rock and partly constructed from masonry, as well as evidence of timber-framed buildings indicated by post holes. A grain storage pit with a visible top inlet and side door was used for easy access to provisions. A well or cistern remains visible, although its original water source has not been identified. Upper castle The upper castle is rectangular in plan and characterized by large bastions approximately 18 by 18 meters in size, several stories tall, with cannon openings. The walls average about 1.5 meters thick. A notable building on the southeast side, known as the Mulatópalota or entertainment palace, reflects the castle's residential and social functions. The northern section contains a complex system of casemates—vaulted chambers carved into the cliff face with windows, chimneys, and niches for doors and partitions. Near the entrance to these tunnels is a drawing of an armored knight etched into the rock, adding symbolic and artistic character to the fortress. The castle benefits from natural defenses, with a steep cliff rising 25 to 30 meters on the southern side, while the northeast side is protected by an outer rampart and a rock-cut ditch about four meters deep and several meters wide, controlling access through a narrow passage. Underground tunnels and cellar Beneath the upper castle lies an extensive underground tunnel system including a cellar likely used for wine storage. This cellar connects to three branching tunnels from the main corridor and features a vertical shaft used to lift supplies and barrels from below. Local legend speaks of a secret tunnel linking Sirok Castle to nearby Eger Castle, but archaeological investigations have found no evidence of such a passage. Restoration and visitor experience Restoration efforts have focused on reinforcing and conserving the castle's walls, some of which have been heightened while retaining their ruined appearance. Two artillery towers have been fitted with reconstructed wooden floors, serving as viewing terraces with covered spaces beneath. The stone stable has been converted into an enclosed exhibition area with sanitary facilities. A fully functioning counterweight drawbridge has been rebuilt and installed, showcasing medieval engineering techniques. The castle courtyard and approach paths have been cleared and arranged with benches and tables for visitors. Interpretive signage and lighting enhance understanding of the castle's history and architecture. At night, the castle is illuminated from the valley side, emphasizing its commanding position on the volcanic hill.

High Medieval (11th–13th c.)
Details
10.8 km
Kisnána Castle Ruins — Hungary castle

Kisnána Castle Ruins

Kisnána, Hungary

Kisnána Castle ruins stand as a remarkable testament to the evolution of medieval noble residences in Hungary, nestled in the scenic Mátra region. Originating in the 13th century, this hill castle reflects the architectural and historical transformations typical of Hungarian fortifications from the High Medieval period. The castle's history is deeply intertwined with the prominent Clan Aba and its offshoot, the Kompolti family, who played significant roles in the political and social spheres of medieval Hungary.The castle was initially established by the Kompolti family, descendants of the Aba clan, with Péter Kompolti being a key figure in its early development. His position as Chamberlain of the Queen during the late Árpád dynasty and the reign of King Charles Robert enabled him to amass considerable wealth, facilitating the construction of fortified noble residences including Kisnána. The castle was strategically positioned on a hill, providing natural defensive advantages complemented by man-made fortifications.Historical context and ownership lineageThe origins of Kisnána Castle trace back to the early 13th century when the Kompolti family acquired the land. In 1325, the estate was divided among Péter's sons, with István Kompolti inheriting Egyházas-Nána and establishing his residence there. The Kompolti family adopted the name Kompolti of Nána, marking the castle's rise as a noble seat. Throughout the 14th and early 15th centuries, the castle remained under the Kompolti family's control, who contributed to the development of the local parish church, rebuilding it in the Gothic style during the early 15th century.Following the extinction of the Kompolti male line, ownership passed to the Guti Ország family, who undertook significant modifications. This period saw the construction of a large wine cellar beneath the inner courtyard, accessed by a stairway from an extension adjacent to the chapel. The courtyard level was raised and paved with new stones, enhancing the castle's functionality and aesthetics. The north palace was remodeled with Renaissance-style window frames, reflecting the architectural trends of the time.Fortifications and military significanceIn the early 16th century, the castle underwent further fortification. The original Anjou-era mansion located in the southwest corner of the outer fortress was demolished, and its basement filled with earth to reinforce defenses. During this era, István Losonczy held lordship over the castle and famously provided refuge to László Móré, a figure surrounded by legend due to his conflicts with Ottoman forces.The castle's military importance culminated in 1543 when it was seized and destroyed by the Ottoman Turks, shortly after their occupation of Buda. Unlike other fortresses, Kisnána was not maintained or rebuilt as a border stronghold, partly due to the premature death of its owner and changing political circumstances. The abandonment led to gradual decay and stone quarrying by locals over the following centuries.Architectural features and layoutKisnána Castle exemplifies a hill castle typical of the High Medieval period, combining natural topography with constructed defenses. The site includes remnants of defensive walls that enclosed the complex, providing protection from external threats. The castle's layout reflects its dual role as a fortified residence and administrative center.A prominent feature is the Gothic chapel, whose interior was excavated in the 1940s. The chapel's preserved walls and architectural details offer insights into the religious practices and artistic styles of the late medieval nobility. The castle also contained a north palace, modified with Renaissance elements, and an inner courtyard with a subterranean wine cellar, illustrating the blend of residential comfort and defensive necessity.Later modifications and declinePost-medieval modifications included the reinforcement of fortifications and adaptations to accommodate changing military technologies and residential needs. However, after the Ottoman conquest, the castle fell into disuse. The surrounding community repurposed stones from the ruins for construction, accelerating the site's deterioration.20th and 21st-century archaeological and restoration effortsInterest in Kisnána Castle was revived in the 20th century, beginning with archaeological excavations in the 1940s led by Géza Lux, who surveyed the ruins during clearing operations. The site was temporarily used for paramilitary youth training, and some structures were adapted for habitation.Between 1962 and 1966, archaeologists Nóra Pámer and János Győző Szabó conducted extensive excavations, uncovering significant structural remains and artifacts. Subsequent restoration efforts focused on stabilizing exposed walls, protecting the north palace with a metal roof, and roofing the chapel with a flat hip roof to prevent further decay.In recent decades, further conservation has enhanced the site's accessibility and educational value. The Old Tower was converted into exhibition spaces, and a viewing terrace was added, allowing visitors panoramic views of the surrounding Mátra landscape. These efforts underscore Kisnána Castle's importance as a cultural heritage site and a window into Hungary's medieval past.Visitor experience and cultural significanceToday, Kisnána Castle ruins offer a compelling glimpse into the architectural and historical evolution of Hungarian noble residences. The combination of medieval fortifications, Gothic religious architecture, and Renaissance modifications provide a layered narrative of changing styles and functions over centuries.The castle's location in the Mátra region, known for its natural beauty and historical richness, enhances its appeal to visitors interested in history, architecture, and nature. The adjacent traditional Slovak peasant house museum further enriches the cultural context, presenting rural life in the region during the 19th century.Visitors can explore the preserved ruins, learn about the castle's storied past, and enjoy the scenic vistas from the restored tower terrace. Kisnána Castle remains a significant monument reflecting Hungary's medieval heritage and the enduring legacy of its noble families.

High Medieval (11th–13th c.)
Details
12.2 km

Markaz Castle Ruins

Markaz, Hungary

The Markaz Castle ruins are located about 2 kilometers from the village of Markaz in Hungary, perched at the end of the Vár crag. This small fortress was constructed in the late 13th century, specifically between 1270 and 1280, by the Kompolti family, who were part of the notable Aba genus. Unlike many castles of the period that served primarily military functions, Markaz Castle was built mainly as a recreational hunting lodge and a place of leisure for its owners.The castle's strategic location offers a spectacular view northward over the castle valley and the nearby settlement of Abasár, making it a favored spot for hunting and relaxation rather than defense. The castle's layout was quite compact, featuring a tiny and narrow yard enclosed by walls, with the most substantial surviving section being a 6-metre-high wall on the southeast side of the rectangular structure.Historical background and ownershipThe Kompolti family, influential members of the Aba clan, commissioned the construction of the castle during the High Medieval period. Their choice of location and design reflects a preference for a fortified residence that balanced comfort and status with the practical needs of hunting and leisure rather than frontline military defense.Throughout its history, the castle did not play a significant role in military conflicts, which is evident from its modest fortifications. However, its position and ownership linked it to the broader regional aristocracy of medieval Hungary.Architectural features and layoutThe castle was built as a rectangular fortification with a small courtyard, typical of smaller noble residences of the era. The surviving 6-metre wall on the southeast side is a key remnant that helps historians understand the scale and defensive capabilities of the structure.The compact design suggests that the castle was not intended to withstand prolonged sieges but rather to provide a secure and comfortable retreat. The use of local stone and the positioning on the crag would have offered natural protection and visibility over the surrounding landscape.Defensive elementsDespite its limited military importance, the castle included basic defensive features common to High Medieval fortifications, such as thick stone walls and a raised position. The narrow yard would have constrained attackers and provided a controlled space for the inhabitants.Decline and current stateThe castle is believed to have been demolished during the Turkish occupation of Hungary in the 16th and 17th centuries, a period marked by widespread destruction of many Hungarian fortifications. Over time, the structure fell into ruin, with only partial walls and foundations remaining today.Currently, the site is classified as ruins and is accessible to visitors who are interested in medieval history and castle architecture. The climb to the ruins is rewarded with panoramic views of the castle valley and the village of Abasár, making it a popular destination for hikers and history enthusiasts alike.Visiting Markaz Castle ruinsVisitors to the Markaz Castle ruins can explore the remains of this High Medieval recreational castle while enjoying the natural beauty of the surrounding landscape. The site offers insight into the lifestyle of the Hungarian nobility during the 13th century and the architectural characteristics of smaller noble residences of the period.The ruins are open year-round, although accessibility may vary with weather conditions. The location's elevation and rugged terrain require a moderate hike, which is part of the attraction for many visitors seeking both historical and outdoor experiences.

High Medieval (11th–13th c.)
Details