Kallenberg Castle

Kallenberg Castle in Buchheim, Germany
Buchheim, Germany
High Medieval (11th–13th c.)
Ruins

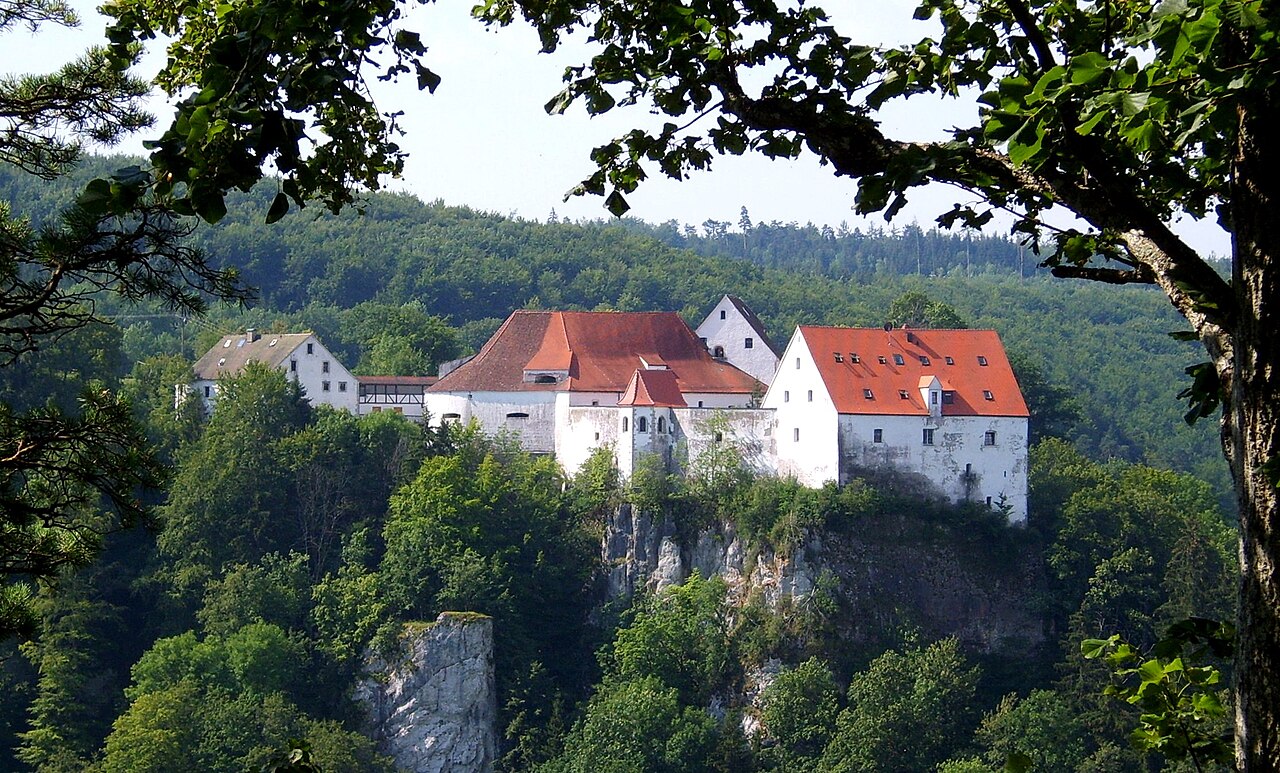
Kallenberg Castle, located near Buchheim, Germany, is a notable example of a high medieval fortress dating back to around 1200 AD. This castle, now in a state of ruins, was originally constructed during the High Middle Ages, a period characterized by the widespread development of stone fortifications across Europe. Its strategic position overlooking the Danube valley highlights its historical role in controlling and monitoring the important trade and military routes along this major river.

The castle's remains today primarily consist of a well-preserved tower, which stands as the most intact part of the structure. This tower would have served as a stronghold and lookout point, providing expansive views over the surrounding landscape. The elevated position of Kallenberg Castle allowed its occupants to observe approaching visitors or potential threats from a considerable distance, a typical defensive feature of hill castles from this era.

Historical context and construction

The exact origins of Kallenberg Castle are somewhat obscured by time, but archaeological and historical evidence places its construction around the early 13th century, circa 1200. This timeframe situates it firmly within the High Medieval period, a time when castles were evolving from wooden motte-and-bailey designs to more durable stone fortifications. The castle likely served as a local seat of power and defense for regional nobility or knights tasked with securing the Danube corridor.

Interestingly, the site near Kallenberg Castle also includes the remains of a cave castle approximately 100 meters to the east. Cave castles are rare and typically integrate natural rock formations into their defensive structures. The presence of this cave castle suggests a longer history of fortification at this location, potentially even predating the medieval castle. Some archaeological indications point to Celtic foundations beneath the site, which would date human activity here back to the Iron Age, well before the medieval period.

Architectural features

The surviving tower of Kallenberg Castle is the most significant architectural feature visible today. Constructed of local stone, it exemplifies typical medieval military architecture with thick walls designed to withstand sieges and attacks. The tower's height and narrow windows would have made it difficult for attackers to breach, while enabling defenders to use archery and other projectile weapons effectively.

While much of the rest of the castle has fallen into ruin, the layout likely included a courtyard surrounded by defensive walls, battlements, and possibly additional towers or living quarters. The castle's elevated hilltop location classifies it as a hill castle, a common strategic choice in medieval fortification to maximize natural defenses.

The cave castle remains

The nearby cave castle remains are a fascinating feature of the site. Cave castles are built into natural rock formations, utilizing caves as integral parts of their defensive and living spaces. These structures are rare and often difficult to date precisely, but their existence near Kallenberg Castle adds a layer of historical depth, suggesting continuous or repeated use of this strategic location over many centuries.

Decline and current condition

Kallenberg Castle was abandoned and left to decay in the 19th century. Over time, natural weathering and lack of maintenance led to the deterioration of most of the castle's structures. Today, it stands as a ruined fortress, with only the tower remaining substantially intact.

Despite its ruined state, the castle remains a popular destination for visitors interested in medieval history and architecture. The site offers impressive views over the Danube valley, making it a scenic spot for hikers and history enthusiasts alike. The ruins provide a tangible connection to the medieval past of the region and the strategic importance of river valleys in European history.

Visiting Kallenberg Castle

Visitors to Kallenberg Castle can explore the remains of the tower and enjoy panoramic views of the surrounding landscape. The proximity of the cave castle remains offers an additional point of interest, inviting exploration of this unique form of medieval fortification.

While the castle is in ruins, it is accessible to the public, and its location near Buchheim makes it a convenient destination for those exploring the historical sites of the Danube region. The site is an excellent example of medieval military architecture adapted to the natural terrain and offers insight into the defensive strategies employed during the High Middle Ages.

Frequently asked questions (FAQ)

When was Kallenberg Castle built?
Kallenberg Castle was built around the year 1200 during the High Medieval period.
What remains of Kallenberg Castle can visitors see today?
Visitors can see the well-preserved tower and the ruins of the castle, along with nearby cave castle remains.
Where is Kallenberg Castle located?
Kallenberg Castle is located near Buchheim in the Bavaria region of Germany, overlooking the Danube valley.
Is Kallenberg Castle accessible to the public?
Yes, the ruins of Kallenberg Castle are accessible to the public and are a popular spot for hiking and historical exploration.
What is unique about the nearby cave castle?
The cave castle remains near Kallenberg Castle are built into natural rock formations, a rare form of medieval fortification that adds historical depth to the site.

Information

Hill Castle

Loading map...

Visitor reviews

No reviews yet. Been here? Write the first review and help other travelers!

Write the first review

Visited this castle? Share your experience

Your review helps other travelers and adds first-hand knowledge to our encyclopedia.

Write a review

(5/5)

0/2000 characters

Your review will be visible after admin approval

Nearby castles

2.7 km

Bronnen Castle

Buchheim, Germany

Bronnen Castle stands prominently on a steep rock overlooking the Danube River in Buchheim, Germany. This high medieval hill castle was originally constructed in the 12th century, approximately between 1100 and 1150. Its strategic location on the rocky outcrop provided natural defenses and commanding views of the surrounding landscape, which was typical of castles built during this period to establish territorial control and surveillance. Medieval origins and strategic importance The castle's initial purpose was likely defensive, serving as a stronghold for local lords overseeing the Danube trade routes and regional power dynamics. The steep rock foundation made it difficult for invaders to mount successful assaults, enhancing its military value. Its construction during the high medieval period situates it among many fortifications built to secure territories amid the fragmented political landscape of the Holy Roman Empire. Architectural features and transformation While much of the original medieval structure has decayed over the centuries, significant remnants of the castle's stonework remain visible, indicating robust stone walls and defensive elements typical of the era. In the 18th century, the castle underwent a notable transformation when it was converted into a hunting lodge. This adaptation reflects changing uses of such fortifications as military threats diminished and aristocratic leisure pursuits became more prominent. The 1755 chapel As part of the 18th-century conversion, a new chapel was constructed in 1755, adding a religious and residential function to the site. This chapel represents the Baroque period influence on the castle complex, contrasting with the original medieval architecture. The addition of the chapel signifies the castle's shift from a purely defensive structure to a multifunctional estate. Current condition and accessibility Today, Bronnen Castle is in a partially preserved state, with visible ruins that hint at its former grandeur. The site is not open to the public, limiting direct access for visitors and researchers. Its preservation status reflects the challenges of maintaining such historic structures, especially those situated in difficult terrain. Historical context and significance Bronnen Castle's history encapsulates the evolution of medieval fortifications in southern Germany. Its initial role as a hill castle guarding the Danube corridor illustrates the military and economic importance of river routes during the Middle Ages. The later adaptation into a hunting lodge with a chapel highlights shifts in aristocratic lifestyle and architectural trends from the medieval to the early modern period. Despite its limited accessibility, Bronnen Castle remains a notable example of high medieval defensive architecture and the adaptive reuse of historic castles in Germany. Its commanding position over the Danube continues to mark it as a landmark in the region's cultural landscape.

High Medieval (11th–13th c.)
Details
4.5 km
Purschenstein Castle — Germany castle

Purschenstein Castle

Neuhausen, Germany

Purschenstein Castle, located on a south-facing hill above the Flöha River near Neuhausen in Germany, is a remarkable example of a medieval hill castle that evolved through centuries of historical events and architectural transformations. Founded around the late 12th century, most likely circa 1200 by Boresch I (Borso) of the Slavic Hrabischitz family, the castle originally served as a toll and escort fortress. Its strategic purpose was to protect the vital salt trade route known as the Old Bohemian Steig, which connected Leipzig in Central Germany to Prague in Bohemia, passing through the Deutscheinsiedler Saddle near Neuhausen. Medieval origins and strategic significance The castle's initial name, "Castrum Borsensteyn", reflects its founder's name and its early medieval roots. The first documented mention of Purschenstein Castle dates to 1289, under this name. During the high medieval period, the castle played a crucial role in controlling and securing trade routes that were essential for economic exchange between German and Bohemian territories. Its location on a hill spur provided commanding views of the surrounding landscape, including the nearby Schwartenberg hill and the town church of Neuhausen, underscoring its strategic importance. Ownership transitions and feudal ties Throughout the 13th and 14th centuries, the castle changed hands several times. The Margraves of Meissen acquired the castle and its lands in the 13th century, and in 1350 it was granted as a fief to the von Riesenburg family. However, only two years later, control reverted to Margrave Friedrich the Strict. Around two decades after that, the castle passed to the von Schönberg family, who maintained ownership for over 500 years. The von Schönbergs were influential nobles whose legacy is still visible in the castle park, where their family crypt is located. Architectural evolution and styles Originally constructed as a spur castle with defensive features typical of the high medieval period, Purschenstein Castle underwent significant architectural transformations reflecting changing tastes and needs. In 1550, the von Schönberg family initiated a major renovation, converting the medieval fortress into a Renaissance-style castle. This period saw the introduction of more refined residential and decorative elements, moving beyond purely military functions. Baroque modifications and expansions The castle suffered considerable damage during the Thirty Years' War (1618–1648), particularly in 1642 and 1643, when large parts were burned or ruined. Subsequent restoration and expansion in the 18th century under Adam Rudolph von Schönberg introduced Baroque architectural elements. Between 1776 and 1789, the south wing was transformed into a Baroque chapel, and the north wing was remodeled in the Baroque style, adding elegance and grandeur to the castle’s appearance. Medieval defensive features Despite these stylistic changes, some original medieval defensive structures remain. The most prominent is the bergfried (keep), a tall tower standing 42 meters high with walls nearly 3 meters thick, dating from the 13th or 14th century. Archaeological investigations have revealed remnants of a moat and outer ramparts that once enhanced the castle's defenses, although these features have been partially obscured by later landscaping and construction. Fires, damage, and restoration efforts The castle's history is marked by several destructive fires and damage incidents. A lightning strike in 1800 caused serious harm, followed by a near-total destruction by fire in 1842. After World War II, the castle was expropriated from the von Schönberg family and experienced periods of neglect and varied uses, including as a party school, a Catholic children’s home, and a cultural center for the Free German Trade Union Federation (FDGB). A devastating fire in April 1989 caused extensive damage to the structure. Restoration efforts began in 1990 and continued until 2001, focusing on preserving and stabilizing the remaining historic elements. These efforts allowed the castle to be adapted for new uses while respecting its architectural heritage. Modern adaptation and current use In 2005, the castle was purchased by Dutch businessman Roelof Praagman, who undertook extensive renovations to convert Purschenstein Castle into a luxury hotel known as the Schlosshotel Purschenstein. Today, it offers elegant accommodations, dining, and wellness facilities, blending historic charm with modern comfort. The castle also houses a museum dedicated to East German motorcycles, adding a unique cultural dimension to the site. Heritage and archaeological significance Purschenstein Castle is officially registered as an archaeological monument since 1968, recognizing its importance as a cultural and historical landmark. Its layered history from the high medieval period through the Renaissance and Baroque eras, combined with its survival through multiple destructions and restorations, makes it a valuable example of evolving castle architecture and regional history. Castle layout and surviving structures The castle complex originally extended approximately 170 meters in length and 50 meters in width, divided into three main sections at different elevations. The northern elevated core, about 75 by 50 meters, became the site of the Renaissance palace. The southern areas descended in terraces, with the middle section measuring roughly 50 by 40 meters, and the lowest section about 40 by 30 meters. Archaeological digs in 1983 uncovered a moat surrounding the northern core, 8 to 10 meters wide and around 2 meters deep, along with an outer rampart about 8 meters wide. These medieval defensive features, while partially obscured, highlight the castle's original military function. Today, the most striking medieval remnant is the bergfried, a testament to the castle’s defensive origins. The Baroque chapel in the south wing and the remodeled north wing showcase the castle’s architectural evolution. The castle’s hillside position continues to offer commanding views and a strong visual presence in the landscape around Neuhausen.

High Medieval (11th–13th c.)
Details
6.4 km
Burg Altwildenstein — Germany castle

Burg Altwildenstein

Leibertingen, Germany

Burg Altwildenstein, also known as Vorderwilderstein, stands as a remarkable example of a high medieval spur castle constructed in the 12th century by the German nobility. Located near Leibertingen in the modern German state of Baden-Württemberg, this castle exemplifies the strategic use of natural topography in medieval fortification design. Perched atop a narrow rock pinnacle approximately 780 meters above sea level, the castle commands sweeping views over the Danube valley, underscoring its military and territorial significance during the Middle Ages. The origins of Burg Altwildenstein are closely associated with the free noble family von Wildenstein, who likely established it as their initial seat of power. While no contemporary documents precisely date the castle's founding, archaeological evidence such as pottery shards and masonry styles firmly place its construction in the early to mid-12th century. Historical records from between 1168 and 1174 mention two brothers from the Wildenstein lineage as lords of the area, suggesting their role in erecting this and other nearby cliff castles designed to control the rugged landscape. Architectural design and fortifications Burg Altwildenstein was ingeniously built on a 10-meter-high rocky spur at the end of a ridge, with natural defenses on its south and east sides formed by steep cliffs that functioned as a shield wall. The castle's compact layout was confined to a buildable area roughly 18 by 9 meters, reflecting the constraints imposed by the rugged terrain. Its primary structure was a substantial main residential tower, possibly serving as a keep, measuring approximately 14 meters in length and 8 meters in width, with an attached southern annex. The masonry exhibits a sophisticated combination of bossed ashlar blocks—stones intricately dressed with raised rectangular decorations—and rubble stone walls. Notably, seven courses of corner stones remain intact, including a prominently bossed corner stone facing south, highlighting the craftsmanship invested in the castle's construction. Evidence of a later remodeling phase is visible in the southern corner, where a newer stone facing overlays older masonry, indicating ongoing maintenance and adaptation during its occupation. Access to the castle was carefully controlled by a hollowed-out defensive ditch carved into the rock, separating it from the spur leading to the nearby Wildenstein fortress. A narrow rock ledge on the western edge provided the sole entrance, opening onto a terrace overlooking the steep valley drop to the northwest. This terrace likely hosted a lower or outer bailey, where supporting economic buildings and a small forecourt were situated. Although only fragments of retaining walls and a finely constructed ashlar wall remain today, these ruins hint at the castle's once-functional ancillary structures. Additional architectural features include a beam socket carved into the rock at the northeastern edge of the outer bailey, suggesting structural connections to the core castle. On the east side of the main tower, a coarse rubble-stone retaining wall approximately four meters tall and eight meters long provides essential support on the sloping terrain. The northwest corner of the keep reveals three courses of larger bossed stones with shallow bosses and finely cut edges, demonstrating the builders' attention to detail and defensive strength. Near the tower, a shallow elongated hollow carved into the rock may have housed a cellar or cistern. Traces of mortar mixed with brick dust found in the surrounding debris suggest the presence of waterproof masonry, likely intended for water storage, a critical feature for sustaining the castle during sieges or dry periods. These remains collectively illustrate a small but well-fortified medieval castle, expertly adapted to its steep and commanding landscape. Historical context and ownership changes Throughout the 13th century, Burg Altwildenstein underwent significant modifications, including an update to its main residential tower to enhance its defensive and residential qualities. Concurrently, a new fortress called Wildenstein was constructed nearby, eventually becoming the dominant stronghold in the region. This development shifted the strategic importance away from Burg Altwildenstein. In 1263, ownership of Burg Altwildenstein and its surrounding estates passed through marriage to Anselm IV of Justingen. Following this transfer, the castle was gradually abandoned as a residence. Archaeological evidence indicates that the castle fell out of use by around 1300 or possibly earlier, marking the end of its active role in regional defense and administration. Location and strategic significance Situated near the town of Leibertingen in the Swabian Jura region of southern Germany, Burg Altwildenstein occupies a commanding position on the edge of the Danube valley. The castle's location atop a high spur allowed it to control important medieval trade routes and monitor movement through the valley. Its proximity to other castles on steep cliffs in the area reflects a network of fortifications designed to secure territorial claims and provide mutual defense. The castle's natural defenses, including the steep cliffs on multiple sides and the hollowed defensive ditch, exemplify the medieval strategic use of terrain to compensate for limited manpower and resources. This approach was typical of hill castles in the region during the high medieval period, emphasizing strongholds that leveraged elevation and rugged landscapes for protection. Preservation and archaeological significance Today, Burg Altwildenstein remains a partially preserved ruin, with key structural elements such as the main tower's masonry, retaining walls, and defensive ditch still visible. The site offers valuable insights into 12th-century castle construction techniques, noble residence layouts, and medieval defensive strategies. Archaeological investigations have uncovered pottery fragments and masonry details that help date the castle and understand its phases of use and abandonment. The presence of waterproof mortar in the cistern area highlights the builders' technical knowledge, while the combination of bossed ashlar and rubble stonework reflects regional architectural styles of the period. As a cultural heritage site, Burg Altwildenstein attracts historians, archaeologists, and castle enthusiasts interested in the evolution of medieval fortifications in Germany. Its dramatic cliffside setting and well-preserved masonry make it a compelling example of a high medieval hill castle adapted to challenging terrain.

High Medieval (11th–13th c.)
Details