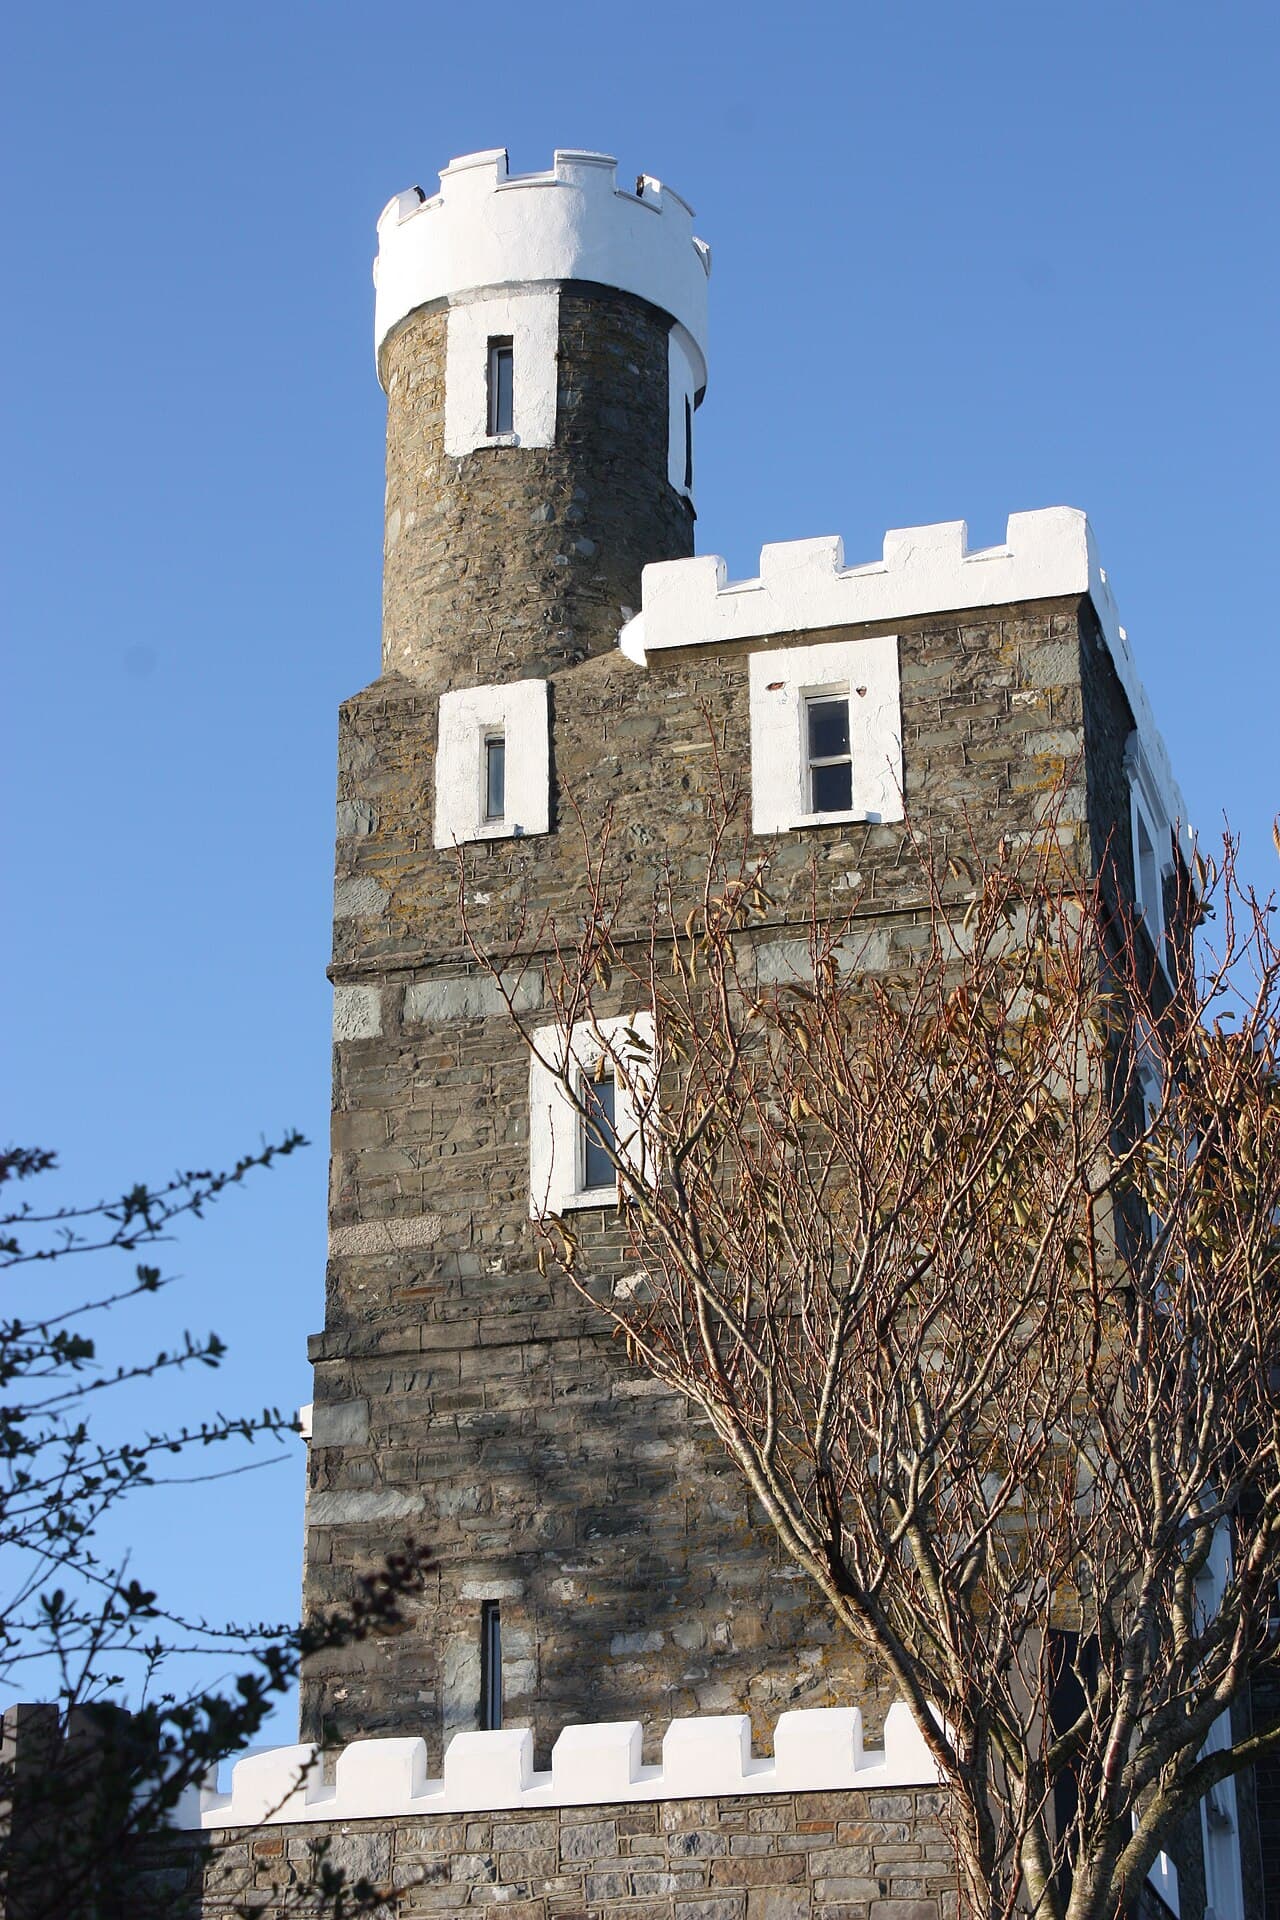
Jordan's Castle — United Kingdom castle

Jordan's Castle

Jordan's Castle, Ardglass: a late medieval tower house in Northern Ireland
Quay Brae, United Kingdom
Late Medieval (14th–15th c.)

Jordan's Castle is a prominent late medieval tower house located in the historic harbor town of Ardglass in County Down, Northern Ireland. This imposing rectangular stone structure stands four stories tall and is distinguished by its robust defensive features and rich historical significance. Ardglass was a vital port and strategic settlement during the Anglo-Norman period, particularly within the Earldom of Ulster, and the townscape is famously marked by a cluster of six medieval castles, of which four, including Jordan's Castle, remain visible today.

Historical context and significance

Jordan's Castle's exact date of construction is uncertain, but architectural evidence and historical records suggest it was built in the 15th century. The castle is notably linked to the turbulent period of the Nine Years' War (1594-1603), also known as Tyrone's Rebellion, which was a major conflict between Irish chieftains and English rule. The castle's earliest authenticated historical mention comes from the siege led by the O'Neill clan, one of the most powerful Gaelic families of Ireland, who besieged the castle for three years. The castle was heroically defended by Simon Jordan, a member of the local Anglo-Norman merchant family, until relief arrived in 1601 under Lord Deputy Mountjoy, a pivotal figure in the English campaign to subdue Irish resistance.

In the early 20th century, the castle gained renewed cultural significance when it was purchased and restored by the Belfast antiquarian Francis Joseph Bigger in 1911. Bigger renamed it "Castle Seán" in honor of Shane O'Neill, a 16th-century Irish chieftain who had briefly controlled Ardglass and is thought to have reinforced the castle's defenses after his victory over the MacDonnells in 1565. Bigger transformed the castle into a museum housing a significant collection of antiquities, making it a cultural hub for artists and scholars. After Bigger's death in 1926, the castle was entrusted to the state for preservation as an Ancient Monument. Although the museum's collections were later dispersed, the castle remains protected and stands as a testament to the region's layered history.

Architectural features and layout

Structure and materials

Jordan's Castle is a classic example of a late medieval tower house, characterized by its rectangular plan and four-story height. The castle is constructed primarily of blue stone rubble with freestone used for quoins and window surrounds, lending it a sturdy and enduring appearance. The masonry shows evidence of extensive restoration and reconstruction, making precise dating challenging, but stylistic details suggest a mid-15th-century origin.

Defensive elements

The castle's most distinctive defensive features are its two rectangular projecting turrets on the north side. One turret contains a stone spiral staircase providing vertical access through all floors, while the other houses latrine facilities with small niches at each level. These turrets are connected at roof level by a high machicolation arch, a fortified passage with openings through which defenders could drop stones or boiling liquids on attackers attempting to breach the main entrance below. This architectural feature is shared with nearby castles such as Kilclief Castle and Audley's Castle, indicating a regional style of fortification.

Interior spaces

The ground floor includes a vaulted chamber with a pointed barrel vault and original stone flooring supported by the vault, demonstrating skilled medieval masonry. Adjacent to this is a basement chamber set directly on the natural bedrock, possibly intended as a storehouse or linked to a water passage, though its precise function is uncertain. The main living quarters were located on the first floor, which retains its original stone floor. Upper floors have been reconstructed with modern materials, and the roof is now covered with concrete, a modern intervention.

Additional features

The castle retains its original stone-flagged battlements with archery turrets at the wall tops, providing defensive positions for archers. One turret on the northwest corner contains a dovecote with nest holes contemporary to the main structure, indicating the importance of pigeon keeping for food and communication. Heraldic carvings, including a cross and three horseshoes believed to represent the Jordan family crest, are embedded in the masonry, adding to the castle's historical identity.

Jordan's castle in the context of Ardglass's fortifications

Ardglass was once fortified by at least six castles, a testament to its strategic importance as a coastal stronghold and port. Today, four of these castles remain visible: Cowd Castle, Margaret's Castle, Ardglass Castle, and Jordan's Castle. Jordan's Castle stands out as the most formidable and architecturally significant among them, reflecting its role as a key defensive bastion overseeing the harbor and town.

Each castle in Ardglass exhibits unique features, but Jordan's Castle's combination of height, defensive turrets, and machicolated entrance make it a prime example of the late medieval military architecture that dominated the region during the 15th and 16th centuries.

Preservation and public access

After its acquisition and restoration by Francis Joseph Bigger in the early 20th century, Jordan's Castle was opened to the public as a museum showcasing antiquities. However, following Bigger's death and the dispersal of the museum's collections, the castle is no longer regularly open to visitors. It remains under state care as an Ancient Monument, preserved for its cultural and historical value.

Though currently closed, Jordan's Castle continues to attract interest from historians, architects, and visitors intrigued by its imposing presence and rich heritage. Its location on Quay Brae in Ardglass offers a scenic setting, contributing to the town's historical ambiance and coastal charm.

Frequently asked questions (FAQ)

What are the opening hours of Jordan's Castle?
Jordan's Castle is open to visitors from 10 AM to 5 PM, Monday through Sunday. During peak tourist season, the hours may be extended, so it's recommended to check the official website for the most current information.
Can I purchase tickets online for Jordan's Castle?
Yes, tickets for Jordan's Castle can be purchased online through the official website. This is highly recommended, especially during busy periods, to ensure availability and to avoid long queues at the entrance.
When was Jordan's Castle built?
Jordan's Castle was constructed in the late 12th century, making it a significant historical landmark in the region. Its architecture reflects the defensive strategies of the time, showcasing a blend of medieval design and local building materials.
Is it possible to access Jordan's Castle with a wheelchair?
Yes, Jordan's Castle is committed to being accessible to all visitors. The main areas of the castle have been adapted for wheelchair access, although some historical sections may have limited accessibility due to their original design.
What is the historical significance of Jordan's Castle?
Jordan's Castle has played a crucial role in the defense of the region throughout the centuries and has witnessed numerous historical events. It serves as a vital link to understanding the medieval history of Great Britain and the evolution of its architecture.
What is the best time to visit Jordan's Castle?
The best time to visit Jordan's Castle is during the spring and early autumn months when the weather is mild and the gardens are in full bloom. Additionally, visiting during these times allows you to avoid the larger crowds typically seen in the peak summer months.
Are there any nearby attractions to Jordan's Castle?
Yes, several attractions are located near Jordan's Castle, including the picturesque Quay Brae waterfront and local museums showcasing regional history. Visitors can also explore nearby hiking trails that offer stunning views of the surrounding landscape.
What are the ticket prices for Jordan's Castle?
Ticket prices for Jordan's Castle vary depending on age and group size, with discounts available for children and seniors. It's advisable to check the official website for the latest pricing information and any special offers.

Photo gallery

Jordan's Castle
Click to view

Photo by Ardfern•CC BY-SA 3.0

1 photo • Click any image to view in full screen

Information

Hill Castle

Sources & official resources

Verify the information above using these authoritative references.

Loading map...

Visitor reviews

No reviews yet. Been here? Write the first review and help other travelers!

Write the first review

Visited this castle? Share your experience

Your review helps other travelers and adds first-hand knowledge to our encyclopedia.
Write a review

(5/5)

0/2000 characters

Your review will be visible after admin approval

Nearby castles

5.4 km
Bright Castle — United Kingdom castle

Bright Castle

Downpatrick, United Kingdom

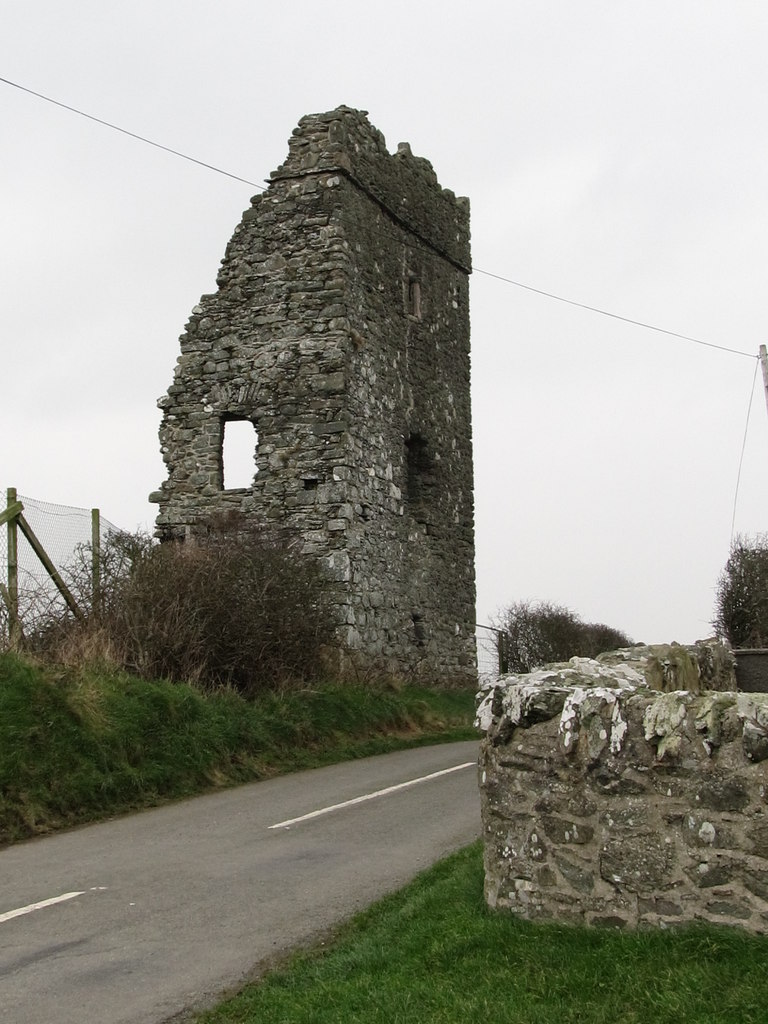
Bright Castle is a late medieval tower house located near the town of Downpatrick in County Down, Northern Ireland. This historic structure, built in the 15th century, stands as a partial ruin on a ridge overlooking the surrounding countryside, offering a glimpse into the defensive architecture and residential design of the period. Historical context and location Situated in a rural setting south of Downpatrick, Bright Castle occupies a strategic position on the edge of a ridge, which would have provided natural defensive advantages and commanding views of the area. The castle lies within the townland of Bright, on Coniamstown Road, and falls under the jurisdiction of the Down District Council. It is registered as a Scheduled Historic Monument, recognizing its cultural and historical importance. Architectural features and construction The castle was constructed as a three-storey tower house, a common form of fortified residence in late medieval Ireland. The surviving remains include the entire east wall, approximately 6 meters long externally, along with adjoining fragments of the north and south walls. The western section of the castle has been lost over time. The walls are built from split-stone rubble, a typical material choice that provided strength and durability. The walls exhibit a slight batter, sloping inward as they rise, which enhanced structural stability and defense. At the top, an oversailing parapet once projected outwards, with rainwater outlets at its base to manage drainage. Evidence suggests the ground floor may have been vaulted, a feature that would have improved fire resistance and structural support. The ground floor was illuminated by double-splayed loops, narrow vertical windows designed for defense that also allowed light inside. The first floor features internal splays on the window openings, which widened the field of view and light penetration. Defensive and residential elements The tower house design combined defensive features with domestic accommodation. The battlements and parapets provided protection for defenders, while the internal floors would have contained living quarters, storage, and possibly a great hall. The presence of vaulted ceilings and defensive loops indicates the castle was built with security in mind, typical of the turbulent political climate of the 15th and early 16th centuries in Ireland. Current condition and accessibility Today, Bright Castle is classified as partially preserved, with less than half of the original structure remaining. The ruin sits on the border of the Bright Castle Golf Club. While the golf course terrain is not freely accessible to the public, the ruins can be easily viewed from the adjacent small road, making it possible for visitors to appreciate the site without entering private property. The castle is somewhat difficult to locate due to its rural setting and limited remains. Visitors interested in medieval Irish tower houses may find the site of interest, though it is not a major tourist destination and is generally not considered worth a special detour. Significance and preservation As a Scheduled Historic Monument, Bright Castle is protected under Northern Ireland heritage laws. Its remains contribute to the understanding of late medieval defensive architecture in the region and the lifestyle of the gentry during the 15th century. Despite its ruinous state, the castle's surviving walls and architectural details provide valuable insights into construction techniques and defensive strategies of the period. Efforts to preserve such sites help maintain the cultural landscape of County Down and offer educational opportunities for those studying medieval architecture and Irish history.

Late Medieval (14th–15th c.)
Details
9.4 km

Kilclief Castle

Shore Road, United Kingdom

Kilclief Castle stands just north of the village sharing its name in County Down, Northern Ireland. This 15th-century tower house is one of the oldest datable fortified residences in the region, with construction dated between 1412 and 1433. It was originally built as the summer residence for John Sely, Bishop of Down, who occupied it until 1443. Sely’s tenure ended abruptly when he was expelled from his position for cohabiting with a married woman at the castle. Architectural features and defensive design Kilclief Castle rises to four stories and is distinguished by its two projecting turrets. One turret houses a spiral staircase, facilitating vertical access, while the other contains a series of garderobes (medieval latrines) accessible from three of the four floors. These turrets are connected at roof level by a high machicolation arch, a defensive feature that includes a drop-hole used to repel attackers by dropping missiles. This feature is more commonly associated with castle gatehouses, which is why Kilclief is often categorized as a gatehouse-type tower house. The castle’s battlements are stepped, enhancing its defensive capabilities. The ground floor chamber features a semicircular barrel vault constructed on wicker centering, a technique that demonstrates skilled medieval masonry. On the second floor, a 13th-century coffin lid from a nearby church was repurposed as a lintel above the fireplace, illustrating a blend of practical reuse and historical continuity. The east wall contains a two-light window which is a modern reconstruction based on surviving fragments, reflecting efforts to preserve the castle’s original appearance. Historical context and later use After Bishop John Sely’s departure, Kilclief Castle continued to hold strategic importance. It was garrisoned for the Crown by Nicholas FitzSymon and ten warders during 1601-1602, a period marked by political unrest in Ireland. By the 18th century, the castle had lost its military function and was adapted for agricultural use, including being thatched and incorporated into a farm. In more recent history, it served as a farm granary, reflecting the changing economic landscape and the castle’s diminished defensive role. Influence and regional significance Kilclief Castle’s distinctive architectural style influenced the design of nearby castles such as Jordan's Castle and Audley's Castle. Its gatehouse-type tower house form is unusual and noteworthy in the Lecale area. Its location near the shore at the entrance to Strangford Lough gave it strategic significance controlling access to this important waterway. Preservation and visitor information The castle is now under state care and is preserved as a historic monument. Visitors can access the castle by obtaining a key from a nearby location indicated on-site. Guided tours are available during the summer months of July and August, allowing visitors to explore its interior and learn about its history in detail. Kilclief Castle is a well-preserved example of a medieval tower house with unique defensive features rarely seen in similar structures.

Late Medieval (14th–15th c.)
Details
11.8 km

Quoile Castle

Downpatrick, United Kingdom

Quoile Castle stands as a significant example of a 16th-century Irish tower house located north of the town of Downpatrick in County Down, Northern Ireland. Situated on the banks of the River Quoile, this castle was likely constructed in the late 1500s by Captain Richard West, a local notable figure. Tower houses such as Quoile Castle were typical fortified residences built by Gaelic or Anglo-Irish landowners during a turbulent period marked by frequent clan conflicts and the expansion of English influence in Ireland. Built primarily from split stone rubble with sandstone dressings, Quoile Castle exemplifies the architectural style and defensive needs of the Renaissance period in Ireland. The castle’s square plan rises three stories high, a common feature among tower houses designed to combine residential comfort with military defense. The robust walls and narrow openings reflect the dual purpose of such structures: to serve as a family home and a stronghold against small-scale attacks. Architectural features and layout The castle’s square tower house design is characteristic of the late medieval and Renaissance tower houses found throughout Ireland. The use of stone rubble for the main walls and sandstone for dressings provided both strength and a degree of aesthetic refinement. The castle originally stood with four corner turrets, though the southeast corner has collapsed, revealing a rare cross-section of the internal structure and construction techniques. Entrance and defensive elements The main entrance is located in the northeast wall and has been rebuilt in later years. This doorway leads into a vaulted ground-floor chamber, which was likely used for storage or as a defensive space. The chamber is fortified with numerous small gun loops, narrow vertical slits that allowed defenders to fire muskets or other small arms while remaining protected. Behind this vaulted room lies a second similar chamber, indicating a practical division of space for defense and utility. Access between floors is provided by straight mural staircases embedded within the thick walls, one in the northeast and another in the northwest wall. These stairways are protected by murder-holes at both the top and bottom, defensive features that allowed defenders to attack intruders attempting to ascend. The staircases’ positions within the walls enabled secure movement between floors without exposing occupants to outside threats. Interior rooms and residential features The first floor contains two main rooms, one of which includes a fireplace, suggesting it served as a living or gathering space requiring heating. The presence of fireplaces on both the first and second floors indicates an emphasis on residential comfort alongside defense. The second floor is reached by the northwest staircase and also contains a room with a fireplace, reflecting the castle’s use as a family residence. Historical context and significance Quoile Castle was constructed during a period of significant political and religious upheaval in Ireland, coinciding with the reign of Queen Elizabeth I. The presence of coins from her reign discovered during archaeological excavations confirms the castle’s active use in the late 16th century. This era was marked by the English crown’s efforts to consolidate control over Ireland, leading to frequent local conflicts and the need for defensible homes among the Gaelic and Anglo-Irish gentry. Owned and inhabited by the West family into the 18th century, the castle reflects the endurance of the tower house tradition well beyond its initial defensive purpose. By the 19th century, the castle had fallen into disuse and was repurposed as a cowhouse by 1836, illustrating a common fate for many such structures as their military relevance diminished. Today, Quoile Castle is located within the grounds of the Quoile Countryside Centre, where it stands as a protected monument of regional heritage. Although the interior is not open to the public due to safety concerns, the castle’s visible architectural features provide valuable insight into the design and function of Irish tower houses. Structural condition and preservation The castle is currently in a partially preserved state, with the southeast corner collapsed. This collapse exposes the internal layout, including the vaulted chambers and defensive staircases, offering a unique opportunity to study the construction methods of the period. Despite this damage, much of the tower’s exterior walls and defensive features remain intact, allowing visitors to appreciate its original form and purpose. Efforts to maintain the castle focus on preserving its remaining structure and preventing further deterioration. As a historic tower house, Quoile Castle contributes to understanding the social and military history of late medieval and Renaissance Ireland. The cultural heritage of quoile castle Quoile Castle is an important cultural landmark in County Down, representing the architectural and historical legacy of Irish tower houses. These structures were widespread across Ireland from the 15th to the 17th centuries and served as symbols of local power and defense. The castle’s association with the West family and its survival into the modern era highlight the continuity of local history and the evolution of domestic fortifications. Its location near Downpatrick, a town rich in medieval history and religious significance, further enhances its cultural value. The castle stands as a testament to the complex interactions between Gaelic, Anglo-Irish, and English influences during a formative period in Irish history. Visitor information While the interior of Quoile Castle is not accessible, visitors to the Quoile Countryside Centre can view the castle’s exterior and appreciate its historical context. The site offers educational opportunities about the region’s natural and cultural heritage, making it a valuable destination for those interested in Irish history and architecture. Visitors are encouraged to explore the surrounding countryside and nearby historical sites in Downpatrick, which include medieval churches and other heritage landmarks. Architectural comparison and legacy Quoile Castle shares many features with other Irish tower houses, such as strong defensive walls, vaulted chambers, murder-holes, and gun loops. These elements reflect a broader architectural tradition that balanced the need for security with residential comfort. Tower houses like Quoile Castle were typically smaller and less fortified than large castles or fortresses but were highly effective for local defense and control. The castle’s preservation, despite partial ruin, provides valuable insights into the construction techniques and living conditions of the period. Its enduring presence enriches the architectural heritage of Northern Ireland and offers scholars and visitors alike a tangible connection to the past.

Renaissance (15th–17th c.)
Details

