Joannites Castle in Słońsk
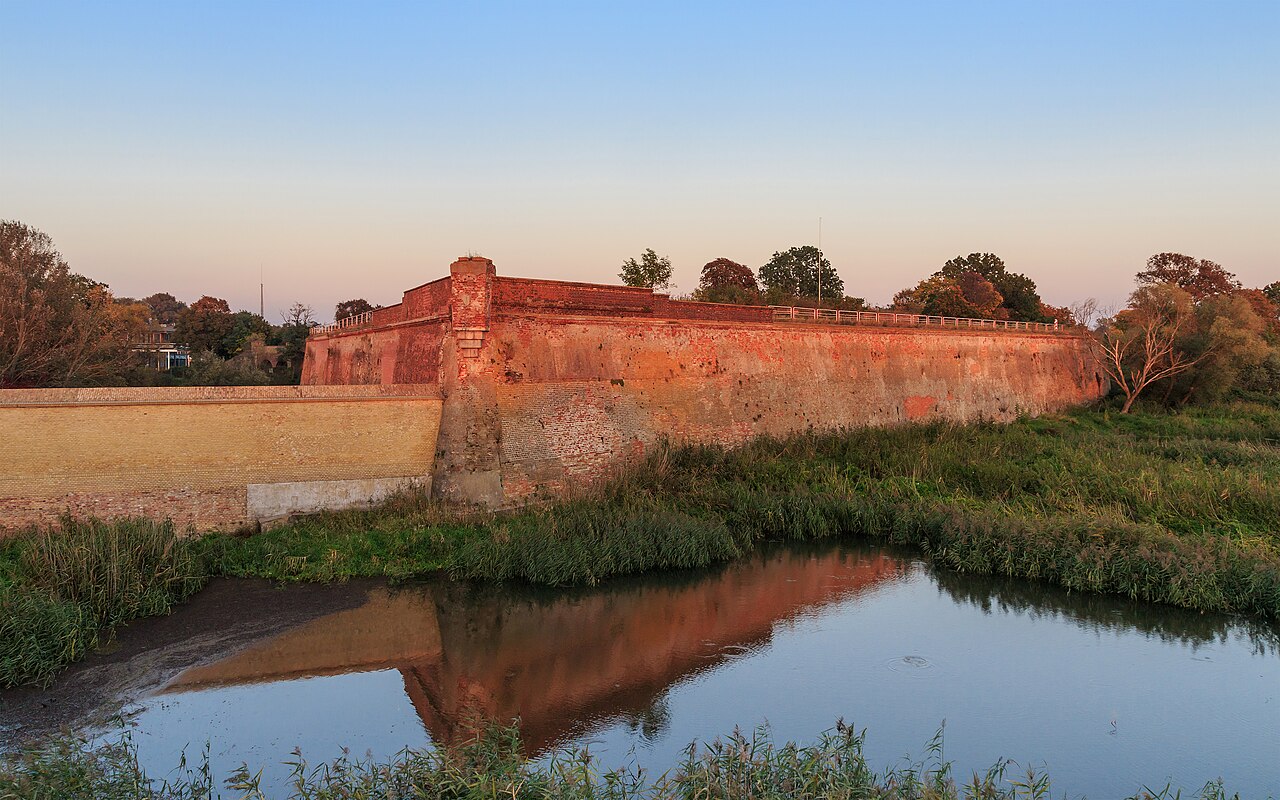
The Joannites Castle in Słońsk stands as a remarkable testament to the layered history of medieval and Baroque architecture in Poland. Situated prominently at Castle Square (Plac Zamkowy) in the municipality of Słońsk, this castle's origins are deeply intertwined with the Order of Saint John, also known as the Joannites, a chivalric order that played a significant role in the region's military and administrative history.
Originally, the site hosted a modest manor for knights in the 14th century, which marked the beginning of its strategic importance. In the early 15th century, the property was transferred to the Order of Saint John, who constructed a fortified castle between 1426 and 1429. This fortress served as the residence of the order's commander, the komtura, establishing the site as a key center within the order's territorial network.
Medieval origins and early construction
The initial castle was built as a robust hill castle with thick stone walls characteristic of medieval fortifications. These walls, some of which remain today, were designed to withstand sieges and protect the occupants from regional conflicts. The castle's layout during this period focused on defensive capabilities, including high curtain walls and limited access points to secure the complex effectively.
Renaissance expansion under master thomas runge
Between 1545 and 1564, the castle underwent a significant transformation under the direction of Master Thomas Runge. This phase introduced Renaissance architectural elements, marking a stylistic evolution from the purely defensive medieval structure to a more refined residence. The expansion was significant enough to be immortalized in a copperplate engraving by Matthäus Merian, which depicted the eastern and northern facades, showcasing the blend of medieval and Renaissance styles.
Destruction and baroque reconstruction
The castle's fortunes changed dramatically in 1652 when it was set ablaze by Swedish troops during the turbulent military conflicts of the period. This event caused substantial damage, necessitating a comprehensive rebuilding effort.
From 1662 to 1688, under the leadership of Prince Johann Moritz von Nassau-Siegen, the master of the Order of Saint John at the time, the castle was transformed into a Baroque residence. This reconstruction incorporated surviving medieval walls and drew inspiration from the Huis ten Bosch palace in Amsterdam, designed by renowned architects Jacob van Campen and Pieter Post. The project was executed by Dutch master builders Cornelis Rykwaert and Gorus Peron, with supervision by Jean de Bonjour.
The resulting complex featured a square plan centered around a residential building on the eastern side, enclosing a courtyard surrounded by a low boundary wall. A formal garden aligned along the main axis complemented the residence, all protected by a surrounding moat, blending defensive features with the elegance of Baroque design.
Later modifications and evolving functions
In 1783, the castle underwent further modifications to update its appearance and functionality according to contemporary tastes. Throughout the 19th century, the castle's role shifted from a noble residence to a cultural institution, serving as a museum and archive dedicated to preserving the heritage of the Joannites.
20th-century decline and recent restoration efforts
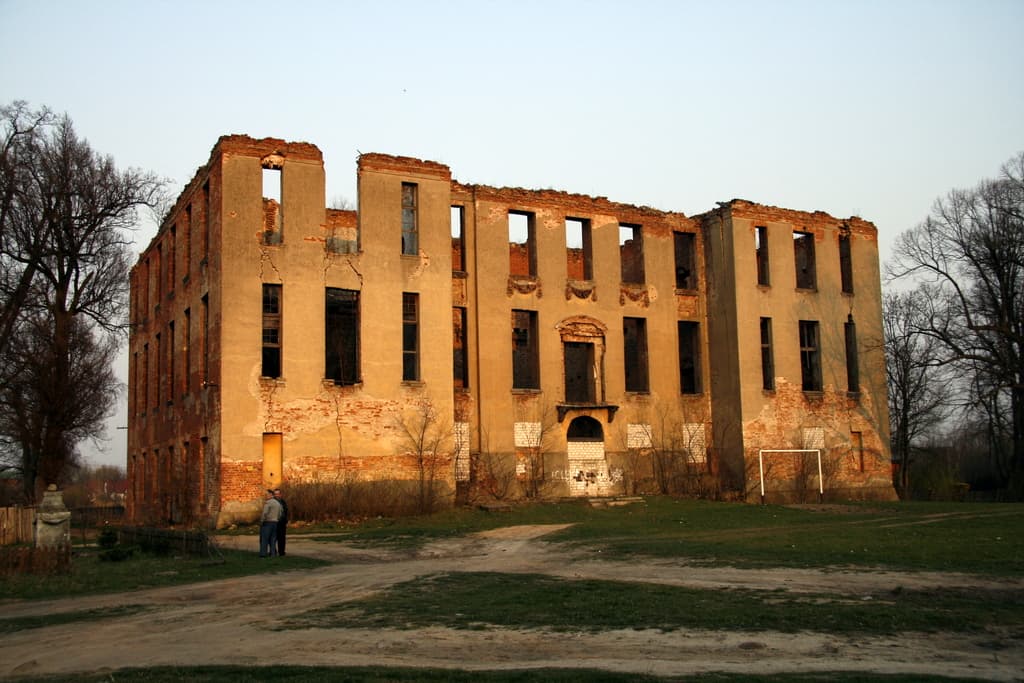
Following World War II, the castle was used as a cultural center for several years. However, it was abandoned around 1970 and suffered a devastating fire in 1975, which destroyed the roof and left the building in ruins. Since 2019, a collaborative restoration project between the municipality of Słońsk and the Johanniter Order has been underway to stabilize and partially reconstruct the castle.
Current conservation efforts include structural stabilization, reconstruction of decorative elements, securing window openings with protective grilles, clearing debris, and paving access routes. These measures aim to preserve the castle's historical fabric and prepare it as an informational hub for a historic route linking 14 Johanniter sites across the German-Polish border region.
Architectural features and surviving elements
The castle's remains reveal a fascinating blend of medieval defensive architecture and Baroque residential design. The surviving thick stone walls from the 15th century form the core structural elements, integrated into later expansions. Stucco decorations typical of the Baroque period have been partially restored, reflecting the castle's grandeur during its 17th-century transformation.
The Baroque façade notably mirrors the rear elevations of the Huis ten Bosch palace, emphasizing the Dutch architectural influence. The square layout with a central courtyard and surrounding moat exemplifies a harmonious blend of fortification and aesthetic landscaping, including the original formal gardens aligned along the main axis.
Strategically located near the Łęcza river, the castle occupies a commanding position within the local landscape, maintaining its historical prominence. Its ruins stand as silent witnesses to centuries of military, administrative, and cultural significance.
The castle's role in regional history
Throughout its existence, the Joannites Castle in Słońsk has played a pivotal role in the military and political affairs of the region. As a residence of the komtura, it was a center of command for the Order of Saint John, overseeing defense and administration. Its destruction and subsequent Baroque reconstruction reflect the shifting power dynamics and architectural tastes from the medieval period through the early modern era.
Cultural heritage and tourism potential
Today, the castle's ruins and ongoing restoration efforts highlight its cultural and historical importance. The site is poised to become a key attraction within a broader historic route connecting multiple Johanniter sites, enhancing cross-border cultural tourism between Poland and Germany. Preservation initiatives aim to balance accessibility with conservation, ensuring that visitors can appreciate the castle's rich past and architectural evolution.
Frequently asked questions (FAQ)
- When was the Joannites Castle in Słońsk originally built?
- The original fortified castle was constructed between 1426 and 1429 after the site was acquired by the Order of Saint John in the early 15th century.
- What architectural styles are visible at the Joannites Castle?
- The castle displays a blend of medieval defensive architecture and Baroque residential design, with Renaissance elements added during a 16th-century expansion.
- Is the Joannites Castle currently open to visitors?
- The castle is undergoing restoration and conservation work, but visitors can access the site with controlled entry and view the stabilized ruins and ongoing preservation efforts.
- What caused the castle's decline and ruin?
- A destructive fire in 1975, following a period of abandonment starting around 1970, caused significant damage, including the loss of the roof and structural decay.
- Who was responsible for the Baroque reconstruction of the castle?
- Prince Johann Moritz von Nassau-Siegen, master of the Order of Saint John, oversaw the Baroque reconstruction between 1662 and 1688, inspired by the Huis ten Bosch palace in Amsterdam.
Photo gallery

Information
Sources & official resources
Verify the information above using these authoritative references.
Loading map...
Visitor reviews
No reviews yet. Been here? Write the first review and help other travelers!
Write the first reviewVisited this castle? Share your experience
Your review helps other travelers and adds first-hand knowledge to our encyclopedia.