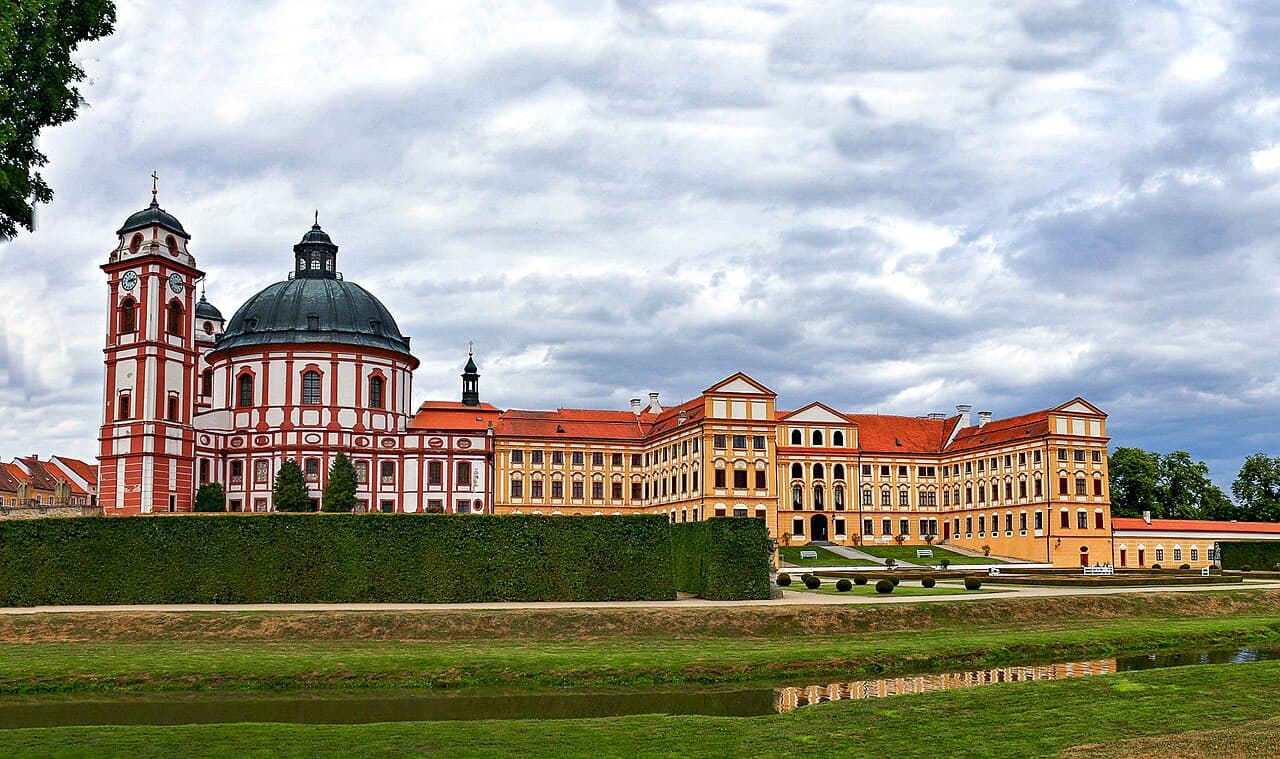
Jaroměřice Castle — Czech Republic castle

Jaroměřice Castle

Jaroměřice castle: baroque hill castle in czechia
Post-Renaissance (17th–18th c.)
Well Preserved

Jaroměřice Castle is a prominent Baroque hill castle located in the Czech Republic, dating back to the 18th century. This castle is an excellent example of Post-Renaissance architecture, reflecting the grandeur and artistic style of the period. Situated on elevated terrain, it exemplifies the typical characteristics of a hill castle, designed for both defense and aesthetic appeal.

Historical background and construction

The origins of Jaroměřice Castle trace back to the early 18th century, a time when the Baroque style dominated European architecture. The castle was built as a noble residence, combining both defensive features and luxurious living spaces. Its construction reflects the transition from medieval fortifications to more comfortable and visually impressive aristocratic estates.

Throughout its history, Jaroměřice Castle has been associated with several noble families who contributed to its development and preservation. The castle's design incorporates elements that highlight the status and wealth of its owners during the Post-Renaissance era.

Architectural features and style

Baroque design elements

The castle's architecture is firmly rooted in the Baroque style, characterized by elaborate ornamentation, grand facades, and dynamic forms. The use of symmetry and carefully planned spatial arrangements creates a harmonious visual impact. The castle features decorative cornices, stucco work, and intricate detailing that emphasize its artistic significance.

Structural components

Jaroměřice Castle includes several key architectural components typical of hill castles, such as fortified walls, bastions, and a commanding central building. The layout often includes courtyards and gardens that enhance the overall aesthetic and provide functional outdoor spaces. The castle’s elevated position not only served defensive purposes but also offered panoramic views of the surrounding landscape.

Cultural and historical significance

As a well-preserved example of an 18th-century Baroque castle, Jaroměřice Castle holds cultural importance in Czechia. It represents the architectural and social trends of the Post-Renaissance period and offers insights into the lifestyle of the aristocracy at that time. The castle has been a site for various historical events and continues to attract visitors interested in history, architecture, and art.

Visitor experience and current status

Today, Jaroměřice Castle is recognized for its well-preserved condition, allowing visitors to explore its architectural splendor and historical interiors. The castle often hosts cultural events, exhibitions, and guided tours that provide educational opportunities about its history and design. Its location on a hill makes it a scenic destination for tourists and history enthusiasts alike.

Visitors can experience the castle's grand halls, ornate chambers, and beautifully maintained gardens. The site offers a glimpse into the aristocratic life of the 18th century, enriched by the castle's artistic and architectural details.

Architectural comparisons and influences

Jaroměřice Castle shares stylistic similarities with other Central European Baroque castles, reflecting the broader architectural movements of the time. Its design was influenced by Italian and French Baroque trends, adapted to local traditions and materials. This blend of influences contributes to the castle's unique character and historical value.

Frequently asked questions (FAQ)

What is the historical significance of Jaroměřice Castle?
Jaroměřice Castle is a significant example of Baroque architecture in the Czech Republic, showcasing the transition from Renaissance to Baroque styles. Built in the late 17th century, it served as a residence for the powerful Ždírec family and played an important role in regional politics and culture.
When was Jaroměřice Castle built?
Construction of Jaroměřice Castle began in 1666 and continued until the early 18th century. The castle's most notable features were completed by the end of the 1700s, making it a prime example of the Baroque period's architectural advancements.
Can I visit Jaroměřice Castle?
Yes, Jaroměřice Castle is open to visitors who wish to explore its stunning architecture and rich history. Guided tours are available, allowing guests to learn more about the castle's significance and the stories behind its walls.
What are the opening hours for Jaroměřice Castle?
Jaroměřice Castle typically opens to visitors from April through October, with specific hours varying by month. It is advisable to check the official website for the most current opening hours before planning your visit.
Is it possible to access Jaroměřice Castle with a wheelchair?
Yes, Jaroměřice Castle is equipped with facilities for visitors with mobility challenges. However, certain areas may have limited access due to the historical nature of the site, so it's recommended to inquire ahead of your visit for specific accessibility options.
What is the best time to visit Jaroměřice Castle?
The best time to visit Jaroměřice Castle is during the warmer months, from May to September, when the gardens are in full bloom and the castle hosts various cultural events. Visiting during this period allows you to enjoy not only the castle but also its picturesque surroundings.
How much do tickets cost for Jaroměřice Castle?
Ticket prices for Jaroměřice Castle vary depending on the type of tour you choose, with discounts available for students and seniors. Generally, you can expect to pay a modest fee that contributes to the preservation of this historical site.
What nearby attractions can I explore while visiting Jaroměřice Castle?
While visiting Jaroměřice Castle, you can also explore the charming town of Jaroměřice nad Rokytnou, which features beautiful parks and local shops. Additionally, nearby attractions include the historic town of Třebíč and the picturesque landscapes of the Bohemian-Moravian Highlands, perfect for day hikes.

Photo gallery

Jaroměřice Castle
Click to view

Photo by VitVit•CC BY-SA 4.0

1 photo • Click any image to view in full screen

Information

Hill Castle

Loading map...

Visitor reviews

No reviews yet. Been here? Write the first review and help other travelers!

Write the first review

Visited this castle? Share your experience

Your review helps other travelers and adds first-hand knowledge to our encyclopedia.

Write a review

(5/5)

0/2000 characters

Your review will be visible after admin approval

Nearby castles

10.5 km

Bukovina Castle

Jiřice u Moravských Budějovic, Czech Republic

Bukovina Castle stands as a significant medieval fortress located near the village of Jiřice u Moravských Budějovic in the Czech Republic. Established in the early 14th century, this hill castle was built to protect the important trade route known as the Haberner Steig, which linked the historical regions of Bohemia and Moravia. The castle's strategic position on a plateau approximately 393 meters above sea level allowed for commanding views over the Nedveka valley, making it a formidable defensive site in the medieval landscape. The earliest historical references to the site date back to 1173, when it served as the seat of a local nobleman named Hrut von Bukovina. This early mention indicates the area's longstanding importance before the castle's formal construction. Between 1320 and 1325, the main construction phase of Bukovina Castle took place, culminating in 1337 with the completion of its central structures. The fortress was initially the residence of the Bukovina noble family for nearly a century until their lineage ended in 1417. Architectural design and defensive features The castle's layout reflects advanced medieval architectural principles, combining residential comfort with robust defense. The fortress was enclosed by thick defensive walls approximately 2.5 meters wide, designed to withstand siege weaponry of the period. One of the castle's most distinctive architectural elements is its round bergfried located on the northern wall. This tower, with an external diameter of 10 meters and an internal diameter of just 3 meters, served both as a keep and as the main gate, integrating defense and access control in a single structure. The circular shape of the bergfried is unusual for the region and demonstrates a sophisticated approach to fortification. The southern section of Bukovina Castle houses a large palace completed by 1337, measuring approximately 11 to 13 meters in width and 40 meters in length. This two-story building featured vaulted rooms connected by an enclosed passageway, showcasing the advanced construction techniques of the time and the importance of residential quarters within the castle complex. Further expansion included a larger palace built down the slope outside the main castle core, which contained a basement with two vaulted rooms linked by a portal. Additionally, a third residential building in the form of a square donjon with reinforced corners was situated on the southwestern promontory of the castle. The coexistence of a rectangular residential tower alongside a round bergfried reveals a unique architectural combination that was not commonly seen in castles of the region. Historical context and ownership Following the end of the Bukovina family line in 1417, ownership of the castle passed to Johann von Weitmühl of Žerotice. The castle played a role during the Hussite Wars in the early 15th century, a period marked by religious and political upheaval in Bohemia. During these conflicts, Bukovina Castle and the surrounding settlements suffered significant damage by fire, which led to the abandonment of the adjacent village of Bukovina. In the mid-15th century, the estate came under the control of the Lords of Lichtenburg. In 1463, Hynek Bítovský von Lichtenburg led a rebellion against King George of Poděbrady. This insurrection resulted in the royal army besieging and capturing Bukovina Castle in 1465. The castle did not recover from this conflict; by 1481 it was recorded as deserted and fell into ruin. Administrative functions were transferred to the nearby village of Hostim, marking the end of Bukovina Castle's active use. Fortifications and landscape features The castle's defensive system included a broad, curved moat separating it from the village of Bukovina. This moat ranged from 16 to 30 meters in width, providing a substantial obstacle to attackers. On the northeast side, where the moat narrowed, additional defenses included a 10-meter-wide ditch and an earthen rampart, enhancing the fortress's protection on its most vulnerable side. Today, the ruins of Bukovina Castle include partial sections of the southern palace, the vaulted passageway, fragments of the surrounding castle walls, and the remains of the bergfried. The castle embankment and outlines of the moats are also visible, offering visitors a tangible connection to the medieval past. Historical drawings and photographs, including a depiction from 1787, document the former presence of the square donjon. These remains have been protected as a cultural monument since 1958, preserving the site as an important heritage landmark in Czechia. Archaeological significance and preservation Archaeological studies confirm that Bukovina Castle was abandoned after the 15th century and saw no further habitation. The castle's name gradually faded from common use, with locals in the 19th century referring to it simply as the "deserted castle." Excavations and research have provided valuable insights into medieval fortification techniques and noble residence design in the Bohemian-Moravian border region. The preservation of Bukovina Castle's ruins allows scholars and visitors to explore the evolution of medieval military architecture and the socio-political history of the region. The site serves as a testament to the turbulent history of Bohemia and Moravia during the Middle Ages, reflecting the impact of regional conflicts and noble power struggles on castle construction and decline.

High Medieval (11th–13th c.)
Details
18.2 km

Burg Šenkenberk

Šumná, Czech Republic

Burg Šenkenberk stands as a compelling example of a medieval hill castle ruin nestled in the village of Šumná, Czechia. Constructed in the 13th century, the castle reflects the strategic and architectural ingenuity of the period, positioned on a rocky spur at an elevation of 412 meters above sea level. Its location was carefully chosen to maximize natural defenses, with the Plenkovický potok stream curving around three sides and the Vlkov pond to the south, creating natural barriers that enhanced its fortification. The castle's origins are closely tied to the Austrian noble family known as the Pincern or Schenk family, who established themselves in this border region during the 13th century. The earliest probable record of Burg Šenkenberk dates back to 1247, although the first confirmed mention appears in 1325. This document records King John of Luxembourg granting permission to Hrut of Rukštejn to sell the village of Chlupice to Jindřich of Šenkenberk, a member of the Jíkva family. It is believed that Jindřich acquired the castle through marriage, marking the beginning of the Jíkva family's long association with the site. Historical ownership and significance Throughout the 14th and 15th centuries, Burg Šenkenberk saw a succession of owners, reflecting the complex feudal relationships and political dynamics of the region. In 1353, Jindřich's sons, Markvart and Protiva, sold shares of the castle to other local nobles, including Jindřich Přibík of Jíkva. By the early 15th century, the castle had come under the authority of the Moravian margrave. In 1406, Jobst of Luxembourg sold the castle to Přech of Kojetice, who later gave it as a dowry to his wife, Kateřina. The castle's ownership continued to change hands, with Osvald of Eitzing documented as the holder in 1436, when King Sigismund confirmed his possession. However, by 1517, Burg Šenkenberk had fallen into ruin. Michal of Eitzing sold the damaged property to Adam of Bačkovice, signaling the end of its active use as a fortress. Destruction and archaeological insights Archaeological research indicates that Burg Šenkenberk likely suffered destruction during the mid-15th century, a period marked by the Hussite Wars and various feudal conflicts in the region. The castle's strategic location made it a target during these turbulent times. The nearby village of Šenkenberk was abandoned by 1549, underscoring the decline of the area as a defensive and residential hub. Since May 3, 1958, the ruins of Burg Šenkenberk have been legally protected as a cultural monument, preserving its historical legacy and architectural remnants for future generations. Architectural features and layout Burg Šenkenberk exemplifies the hill castle typology with a distinct two-part design that integrates natural and man-made defenses. The castle's layout consists of a trapezoidal main castle core linked to an outer courtyard, or bailey, also trapezoidal in shape. These two sections were separated by a deep and wide neck ditch, approximately nine meters across and one and a half meters deep, serving as a formidable defensive barrier. The main castle enclosure measures 32 meters along its front, with the southern side extending roughly 29.5 meters and the western façade, perched on a rocky outcrop, measuring about 18.5 meters. A diagonal connecting wall of about 31 meters crosses between the castle areas, enhancing the fortress's structural integrity and defense. Among the surviving structures, the northern corner stands out with wall remains reaching up to 3.6 meters in height. Traces of the outer walls mark the perimeter, along with remnants of the palas—the residential and representative quarters of the castle. These features highlight the dual function of Burg Šenkenberk as both a military stronghold and noble residence. Defensive landscape and natural fortifications The castle's eastern side is protected by a deep defensive ditch separating it from the adjacent ridge, while natural valleys created by the Plenkovický potok provide protection along the north, south, and west. This combination of natural terrain and constructed defenses significantly limited access routes, making the castle a challenging target for attackers. Cultural heritage and preservation Today, the ruins of Burg Šenkenberk remain a protected cultural monument, reflecting its importance in Czech medieval history and architecture. The site offers valuable insights into medieval construction techniques and the strategic considerations of castle builders in border regions during the High and Late Medieval periods. Visitors to the site can explore the remnants of the castle's walls, ditches, and palas, gaining an appreciation for the scale and complexity of this once formidable fortress. The preservation efforts ensure that Burg Šenkenberk continues to be an important landmark for historical study and cultural tourism in Czechia. Overall, Burg Šenkenberk stands as a testament to the dynamic history of the region, illustrating the interplay of noble families, military conflict, and architectural adaptation over several centuries. Its ruins provide a tangible connection to the medieval past and the enduring legacy of castle fortifications in Central Europe.

High Medieval (11th–13th c.)
Details
21.7 km
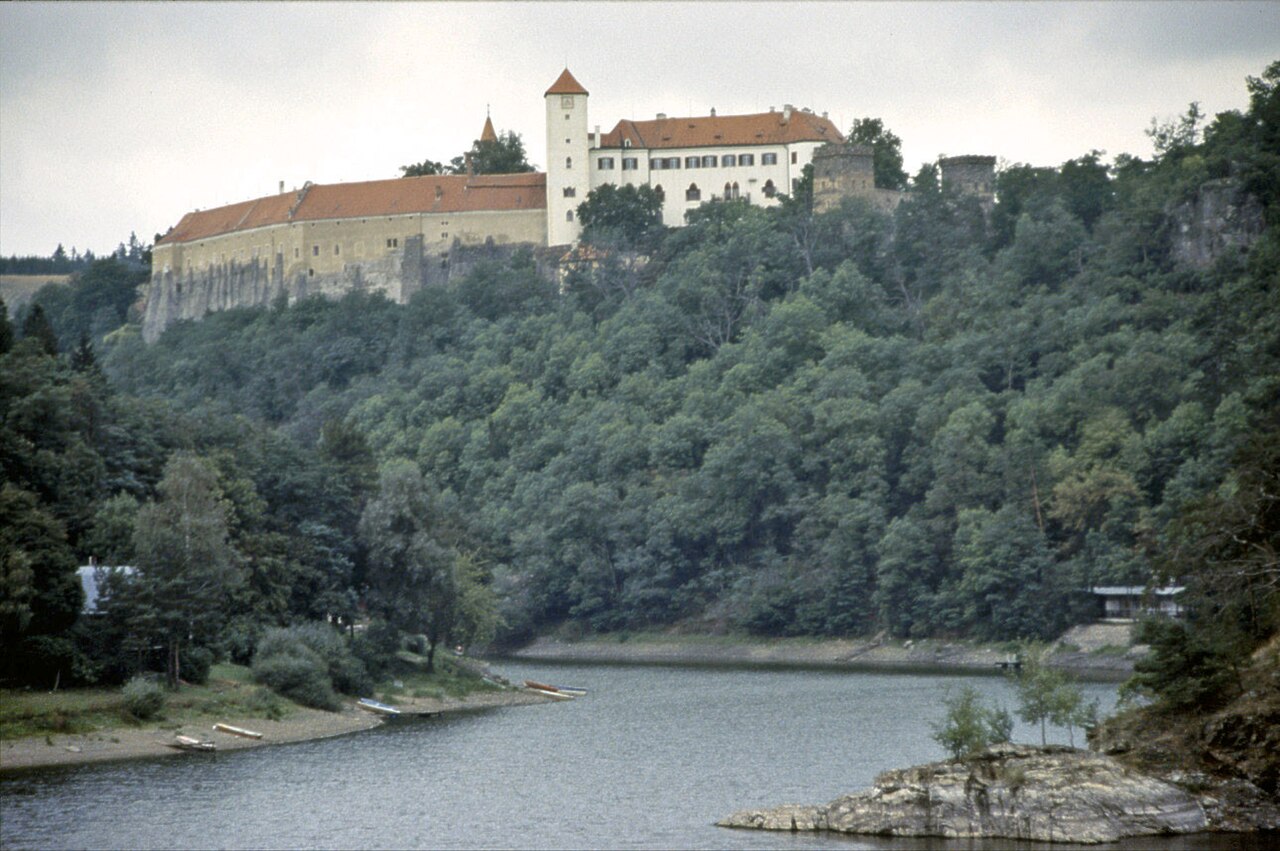
Bítov Castle — Czech Republic castle

Bítov Castle

Bítov, Czech Republic

Bítov Castle stands as one of the oldest and most architecturally significant castles in Moravia, Czechia. Perched on a steep rocky promontory above the confluence of the Dyje and Želetavka rivers, this hill castle has a rich history dating back to the 11th century. Originally constructed on the site of an early medieval Moravian hillfort from the Great Moravian period (8th–10th centuries), Bítov was established as a strategic fortress to guard the southern borders of the Přemyslid lands. Its commanding position allowed it to control important trade routes and defend against incursions from neighboring Austria. Early medieval origins and strategic importance The castle’s foundation is closely tied to the Přemyslid dynasty’s efforts to consolidate control over Moravia. Early written records from between 1046 and 1067 associate Bítov with ecclesiastical revenues, underscoring its early administrative and military significance. Throughout the 12th century, Bítov served as a key stronghold within the principalities of Brno and Znojmo, playing a crucial role in the colonization and defense of the Czech-Moravian Highlands. Its location made it a frontline fortress in the ongoing conflicts with the Austrian Babenberg family. Gothic transformation and architectural evolution 13th to 15th centuries: fortification and expansion In the first half of the 13th century, Bítov underwent significant reconstruction under King Přemysl Otakar II, transitioning from wooden fortifications to durable stone structures. A notable feature from this period is the bergfried tower with its distinctive wedge-shaped outer wall, an innovative defensive design that influenced other Czech castles such as Zvíkov and Strakonice. This tall, round tower was strategically positioned to protect the main access road and was surrounded by a robust stone curtain wall. By the early 14th century, ownership passed to the Lichtenburg family, who reshaped Bítov into a formidable Gothic fortress. They added three polygonal prismatic towers and constructed a new palace on the higher eastern section of the castle rock, replacing earlier buildings located lower down. The family also established the chapel of the Assumption of the Virgin Mary in 1334, which became the spiritual heart of the castle. Over the next century, the Lichtenburgs enhanced the castle’s defenses with additional fortifications, including moats, curtain walls, and angled towers designed to protect against attacks from the surrounding hills. Late medieval fortifications and layout changes During the late 15th and early 16th centuries, under Henry the Elder of Lichtenburg, Bítov was further fortified, becoming one of the most secure border castles in the kingdom. These improvements included linking previously separate fortification sections and relocating the main entrance from the north to the southern end of the narrow isthmus. The surviving entrance gate and the tall prismatic gate tower on the southwest corner of the palace complex are key remnants from this period. Baroque and romantic revival renovations In the 17th century, the castle passed to the Jankovský of Vlašim family, who remodeled it with Baroque features, transforming it into a fortified chateau. The most dramatic changes occurred in the 19th century when the Daun family, descendants of the famous military leader Marshal Daun, undertook extensive Romantic Gothic revival renovations. Between 1811 and 1845, the castle’s state rooms were richly decorated following designs by Anton Schuler. The Church of the Assumption of the Virgin was remodeled by Viennese architect Anton Rucker, who preserved the original Gothic furnishings while enhancing the chapel’s height and interior decoration. A new main altar painting by Anton Ziegler was added, and beneath the chapel’s mosaic floor lies the family crypt. Unique collections and cultural heritage Bítov Castle is renowned not only for its architecture and history but also for its remarkable collections assembled by its last private owner, Baron Georg Haas. Among these are extensive taxidermy exhibits featuring dogs and other animals arranged in often unusual and whimsical scenes. Baron Haas transformed Bítov into one of the largest private zoos in the region. His favorite pet was a pony known for its unusual habit of drinking beer and causing mischief when intoxicated, a charming anecdote that adds character to the castle’s story. The castle also boasts a romantic wine cellar offering excellent regional wines and spirits, enhancing the visitor experience with local cultural flavors. Castle grounds and surrounding landscape The castle’s location on a steep promontory approximately 70 meters above the Želetavka River provides breathtaking views of the surrounding landscape. Historically, the grounds included a large English-style romantic park adorned with small buildings, sculptures, and a commemorative column topped with the “Swedish Madonna,” a statue symbolizing protection from Swedish troops during the Thirty Years’ War. Unfortunately, much of this park was lost in the 1930s due to the construction of the Vranov reservoir. Preservation and current status Today, Bítov Castle is well preserved and managed by the Czech National Heritage Institute. It is protected as a national cultural monument, reflecting its importance in Czech history and architecture. The castle’s intricate layout, with its interconnected towers, walls, and courtyards, exemplifies Early Gothic castle architecture in the Czech lands. Visitors can explore the castle’s richly decorated interiors, extensive collections, and the chapel, gaining insight into centuries of Moravian history and architectural evolution. Architectural highlights The 13th-century bergfried tower with its wedge-shaped outer wall, a pioneering defensive feature. Three Gothic prismatic towers with angled walls protecting the inner ward. The palace complex arranged around an irregular courtyard, reflecting medieval residential and defensive needs. The Church of the Assumption of the Virgin Mary, combining Gothic origins with 19th-century Romantic renovations. Robust curtain walls and moats guarding the castle’s perimeter. Visitor information Bítov Castle is open to the public, offering guided tours that highlight its architectural features, historical collections, and unique zoological exhibits. Visitors can enjoy panoramic views from the castle’s towers and explore the romantic wine cellar. The site is accessible year-round, with seasonal variations in opening hours.

High Medieval (11th–13th c.)
Details