Jánský vrch Castle — Czech Republic castle

Jánský vrch Castle

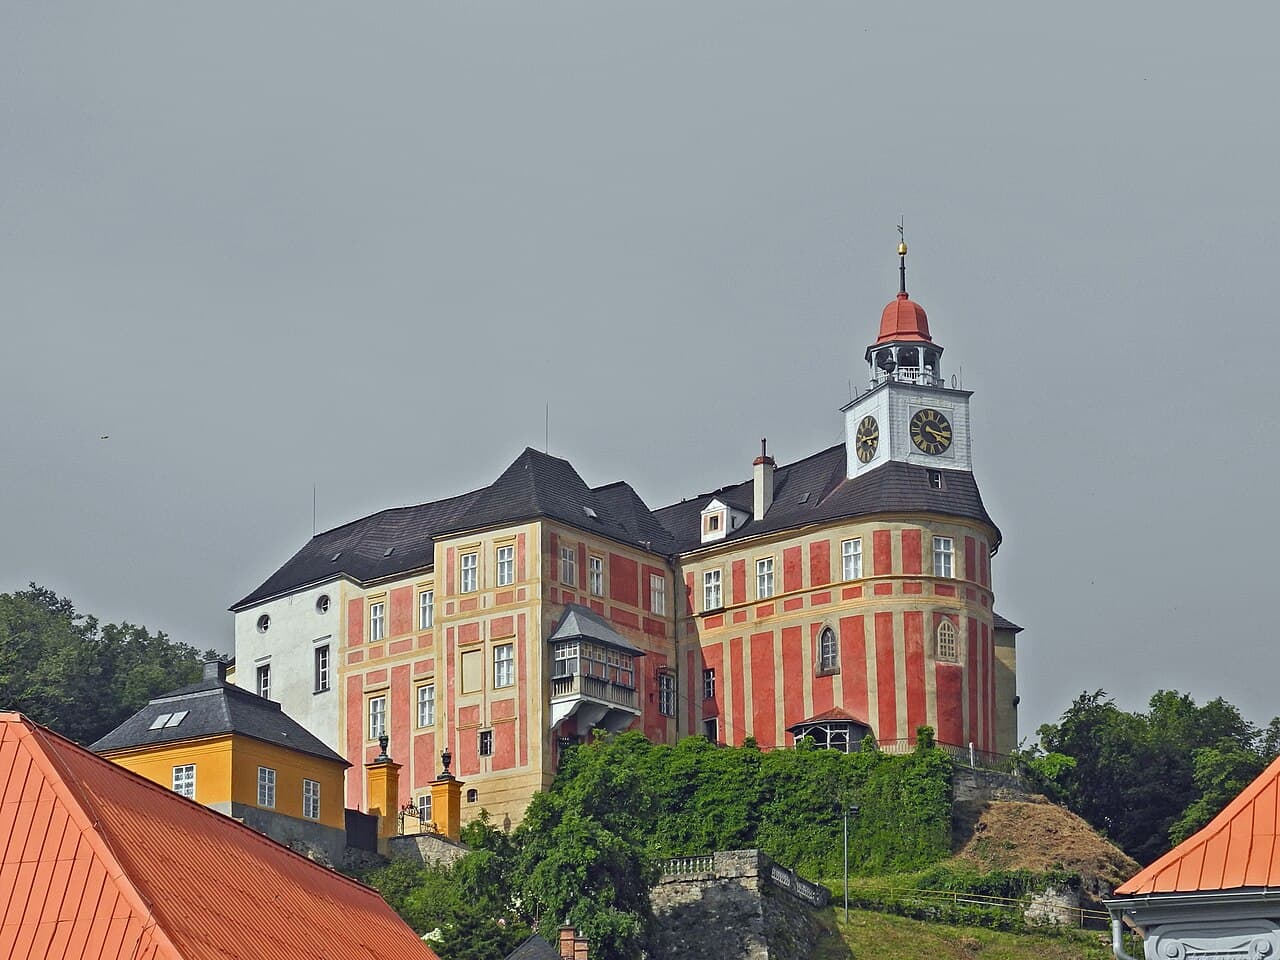
Jánský vrch castle in Javorník, Czechia
Javorník, Czech Republic
High Medieval (11th–13th c.)
Well Preserved

Jánský vrch castle majestically crowns a hill overlooking the town of Javorník in the north-western edge of Czech Silesia. Its strategic location offers commanding views of the surrounding landscape, a feature typical of hill castles built for defense and oversight. The castle's long history is intertwined with the ecclesiastical power of the Prince-bishops of Breslau (Wrocław), who owned it for nearly six centuries, shaping its architectural and cultural evolution.

The castle is first documented in 1307, originally held by the Princes of Svidník. In 1348, ownership passed to Prince-bishop Preczlaus of Pogarell, marking the beginning of its role as a bishop's seat. Over the centuries, Jánský vrch witnessed turbulent times, including damage during the Hussite Wars in the 15th century, followed by extensive repairs and transformations under bishops Jan IV Roth and John V Thurzó. The latter renamed the castle Johannesberg in honor of St. John the Baptist, the patron saint of the bishopric.

Medieval origins and early history

The castle's origins trace back to the late 13th century, when it was constructed by the Piast duke Bolko I of Świdnica. Its initial purpose was military, guarding the duchy's borders and controlling local settlements. The earliest surviving record from 1307 mentions a castle official, indicating an established administrative structure.

In the mid-14th century, the castle became ecclesiastical property, a status that influenced its development for centuries. Despite its strategic importance, the castle suffered during the Hussite Wars, notably captured and damaged in 1428. Bishop Konrad of Oels reacquired it in 1432, but the fortifications were ordered dismantled to prevent further military use, leading to a period of decline.

Renaissance reconstruction

The castle's revival began under Bishop John IV Roth in the late 15th century, who initiated a comprehensive rebuilding program. His successor, Bishop John V Thurzo, completed the works by 1509. This phase introduced Renaissance architectural elements, including decorative stone plaques from Francesco Fiorentino’s workshop, which remain embedded in the walls.

During this period, the castle was transformed from a fortress into a more comfortable residence, reflecting changing needs and tastes. The renaming to Jánský vrch symbolized this shift, emphasizing its cultural and religious significance rather than purely military function.

Architectural evolution and baroque grandeur

Subsequent centuries saw further modifications. The 17th century brought updates but no major military engagements, as the castle's defensive role diminished. The most significant transformation occurred in the 18th century under Bishop Philipp Gotthard von Schaffgotsch, who extensively remodeled the castle in the Baroque style. He made it his primary residence, turning it into a cultural hub for Upper Silesia.

This period saw the addition of elegant interiors, formal gardens, and a concert hall built on the foundations of the original medieval bergfried. The castle chapel was also enhanced, featuring late Gothic statues and a remarkable early 17th-century altar by a Dutch artist. The clock tower was lowered, and the castle's silhouette softened with Baroque aesthetics.

Cultural significance and notable residents

Jánský vrch became a center for artists and intellectuals. The renowned composer August Carl Ditters von Dittersdorf served as chapel master for over thirty years, composing numerous operas. The castle also hosted poets like Joseph von Eichendorff and Josef Christian von Zedlitz, reflecting its status as a vibrant cultural venue.

In the 19th century, Bishop Joseph Christian Franz zu Hohenlohe-Waldenburg-Bartenstein introduced Classicist elements, including an ornamental garden and English-style park, enhancing the castle's residential appeal. The estate remained a favored summer residence for bishops amid political changes, maintaining its ecclesiastical and cultural importance.

20th century to present day

The castle's ecclesiastical role persisted into the 20th century, with Cardinals Georg von Kopp and Adolf Bertram among its last notable residents. After World War II, ownership disputes delayed its status until 1959 when it was leased to the state, and later fully nationalized in 1984 following agreements between Czech and Polish church authorities.

Today, Jánský vrch castle is administered by the National Monument Institute in Olomouc and has been a national cultural monument of the Czech Republic since 2002. It offers visitors a rich historical experience, showcasing layers of architectural styles and cultural heritage.

Architectural features and layout

The castle is arranged in an elongated oval plan, oriented north to south, with buildings at varying heights creating a dynamic silhouette. Two main courtyards, known as the upper and lower courtyards, organize the complex spatially. The original late Gothic layout is largely obscured by later additions but remains a foundation for the castle's structure.

A key medieval feature was the large bergfried at the southwest corner, a tall defensive tower that was later integrated into surrounding buildings and lowered in height. The 18th-century Baroque concert hall now occupies its foundations, symbolizing the castle's transformation from fortress to cultural residence.

The castle's buildings reflect a blend of late Gothic, Renaissance, Baroque, and Classicist styles. The castle chapel, inserted during the Renaissance and regothicized in the 19th century, preserves invaluable late Gothic statues and a Dutch altar. Interiors predominantly feature Baroque and Classicist decoration, illustrating centuries of residential use.

The southern approach is partially obscured by a filled moat and later farm buildings, while the eastern side includes a Baroque garden terrace enclosed by original late Gothic fortifications. A pedestrian path from the town leads to this terrace, established in the early 19th century.

Museum and collections

Jánský vrch hosts a unique museum featuring the largest collection of tobacco pipes in Central Europe, with approximately 2,000 pieces dating from the 18th to 20th centuries. This collection includes prized examples made from porcelain and meerschaum, a soft white mineral traditionally carved for pipes. Founded by collector Emil Tománek and acquired in 1968, the museum adds a distinctive cultural dimension to the castle's offerings.

Through its preserved architecture, art, and collections, Jánský vrch castle stands as a testament to the region's medieval heritage, Renaissance refinement, Baroque splendor, and ongoing cultural significance.

Frequently asked questions (FAQ)

When was Jánský vrch castle originally built?
Jánský vrch castle was originally constructed in the late 13th century by Piast duke Bolko I of Świdnica.
What architectural styles are visible at Jánský vrch castle?
The castle showcases a blend of late Gothic, Renaissance, Baroque, and Classicist architectural styles reflecting its long history.
Is Jánský vrch castle open to visitors year-round?
The castle is generally open to visitors throughout the year, but it is advisable to check current visiting hours before planning your visit.
What notable cultural figures lived at Jánský vrch castle?
Composer August Carl Ditters von Dittersdorf and poets Joseph von Eichendorff and Josef Christian von Zedlitz were among the notable residents.
Where is the largest collection of tobacco pipes in Central Europe located?
The largest collection of tobacco pipes in Central Europe is housed at Jánský vrch castle, featuring around 2,000 pieces.
How did Jánský vrch castle get its name?
The castle was renamed Jánský vrch, meaning 'St. John's Hill,' by Bishop John V Thurzo in honor of St. John the Baptist.

Photo gallery

Jánský vrch Castle
Click to view

Photo by SchiDD•CC BY-SA 4.0

1 photo • Click any image to view in full screen

Information

Hill Castle

Current owner

National Monument Institute in Olomouc

Sources & official resources

Verify the information above using these authoritative references.

Loading map...

Visitor reviews

No reviews yet. Been here? Write the first review and help other travelers!

Write the first review

Visited this castle? Share your experience

Your review helps other travelers and adds first-hand knowledge to our encyclopedia.
Write a review

(5/5)

0/2000 characters

Your review will be visible after admin approval

Nearby castles

3.1 km
Reichenštejn — Czech Republic castle

Reichenštejn

, Czech Republic

Reichenštejn castle is a significant late medieval fortress located in Czechia, known today primarily for its archaeological ruins. Constructed in the 14th century, this castle exemplifies the defensive architecture typical of the period. Although only remnants remain, the site offers valuable insights into the medieval fortification techniques and the historical context of the region. Historical background of Reichenštejn castle The castle was built during the 14th century, a time when many castles were erected across Central Europe to secure territorial control and protect trade routes. While specific records about its founders or original occupants are limited, Reichenštejn likely served as a strategic stronghold within its locality. The castle's position would have been chosen for defensive advantages, possibly on elevated terrain to oversee surrounding lands. Throughout its active use in the medieval period, Reichenštejn would have witnessed various regional conflicts and power struggles, common in the late medieval era. Over time, changing military technologies and political shifts rendered many such castles obsolete, leading to their decline and eventual ruin. Architectural features and layout As a late medieval fortress, Reichenštejn's original structure would have included typical defensive elements such as thick stone walls, a keep or central tower, and possibly a moat or natural barriers. The castle's design prioritized fortification against siege warfare, with narrow windows for archers and robust gatehouses. Today, only fragments of these features remain visible. The ruins provide evidence of the castle's construction techniques, including the use of local stone materials and masonry styles prevalent in the 14th century. Archaeological investigations at the site have helped reconstruct aspects of its layout, revealing the spatial organization of living quarters, defensive walls, and ancillary buildings within the castle complex. Significance of the archaeological site Reichenštejn is classified as an archaeological ruins site, highlighting its importance for historical and cultural research. The remains allow historians and archaeologists to study medieval fortification methods and the lifestyle of its inhabitants. Excavations have uncovered artifacts that shed light on the daily life, trade, and military practices of the time. The site also contributes to understanding the broader network of castles in Czechia and their role in regional defense and governance during the late medieval period. Preservation efforts focus on stabilizing the ruins to prevent further deterioration while enabling public access for educational and touristic purposes. Visiting Reichenštejn castle ruins Visitors to Reichenštejn can explore the atmospheric ruins set in a natural landscape, offering a glimpse into medieval history. While the site lacks extensive reconstructed buildings, the remaining walls and foundations provide a tangible connection to the past. Interpretive signage may be available to guide visitors through the castle's history and architectural features. The castle's remote location and condition as ruins mean that access might require hiking or travel on less developed paths. Appropriate footwear and preparation for outdoor conditions are advisable. The site is ideal for those interested in medieval architecture, archaeology, and Czech heritage.

Late Medieval (14th–15th c.)
Details
8.5 km
Karpień Castle — Poland castle

Karpień Castle

Poland, Poland

Karpień Castle, also known by its German name Burg Karpenstein, is a medieval hill fortress located near the town of Lądek-Zdrój in Kłodzko County, within the scenic Golden Mountains of southwestern Poland. Perched atop Karpiak hill at an elevation between 776 and 782 meters, the castle occupies a naturally defensible promontory with steep slopes on three sides, a typical strategic choice for medieval fortifications aimed at controlling vital routes and borderlands. Originally constructed in the 14th century by the Bohemian kingdom, Karpień Castle served as a crucial stronghold near the border with the Duchy of Neisse. It guarded an important trade route passing through the Platzenberger Pass into the Glatzer Land, a region within the Kingdom of Bohemia. The fortress first appears in historical records dating from 1346, marking its significance in regional defense and administration during the High medieval period. Historical significance and ownership The castle was the administrative center of the Karpenstein lordship, named after the noble Glubos family who initially owned the estate until 1351. Their coat of arms, featuring a golden carp on a blue field, inspired the original name "Karpenstein." After the Glubos tenure, ownership passed through various hands, including the Bohemian kings John of Luxembourg and Charles IV. Notably, Charles IV reacquired the castle in 1353 and declared it a hereditary fief inseparable from the Bohemian crown, underscoring its strategic and political importance. Throughout the late medieval period, Karpień Castle was held by prominent nobles such as Jan of Moravia and Jobst of Moravia. It later came under the possession of local families including the Nymancz brothers and the Schaffgotsch lineage. The castle's military role was highlighted during the Hussite Wars, when it sustained damage from Hussite forces in 1428. Its ultimate destruction occurred in June 1443 when combined forces led by the Bishop of Breslau (Wrocław) and allied Silesian princes captured and demolished the fortress. This was a punitive action against its last lord, Hynek Kruschina of Lichtenburg, who had used the castle as a base for raids and hostage-taking, activities that disrupted regional stability. Architectural features and layout Karpień Castle exemplifies typical medieval hill castle architecture, utilizing the natural topography for defense. The fortress extended approximately 70 meters in length and 30 meters in width, with its main entrance oriented toward the north. A deep defensive ditch on the western side enhanced protection against attackers. The castle's core consisted of an inner ward featuring a central courtyard and a tower, surrounded by an outer defensive wall. This wall separated the inner ward from the outer bailey, known locally as a "podgrodzie," which housed service buildings such as stables and garrison quarters. These facilities indicate the castle's capacity for self-sufficiency and accommodation of its inhabitants and defenders. Construction primarily employed stone masonry, a common medieval technique aimed at durability and resistance to siege. Although today only foundational outlines and scattered stones remain, the castle's footprint is still discernible. Notably, in 1883, a large stone slab was carved with a detailed plan of the castle layout to inform visitors, and a stone bench from before World War II also survives on site. Ruins and archaeological research The ruins of Karpień Castle remain unprotected and are subject to natural decay, though local groups have made occasional efforts to preserve the site. Access to the ruins is available via two marked hiking trails: a blue trail coinciding with the European long-distance path E3, and a green trail, both connecting the castle with surrounding mountain passes and nearby towns. These routes highlight the castle's integration into the regional landscape and its continued appeal for visitors and hikers. Archaeological excavations conducted in 1847, 1882, and more recently in 2009–2010 have uncovered sections of walls, passageways, and doorways, as well as artifacts including coins, daggers, and horseshoes. These findings provide valuable insights into the castle's medieval occupants, their daily life, and the military functions of the fortress. Historical context and legacy Following its destruction in the mid-15th century, Karpień Castle was never rebuilt. The estate eventually passed to the nearby town of Landeck in 1684, by which time the Karpenstein lordship had dissolved. The surrounding villages became crown lands before being sold individually. Despite its ruined state, the castle remains a significant historical site that reflects the complex feudal and military history of the Bohemian borderlands. Karpień Castle's story illustrates the strategic importance of border fortresses in medieval Central Europe, particularly in the context of Bohemian-Silesian relations. Its ruins continue to attract historians, archaeologists, and visitors interested in medieval architecture and history, contributing to the cultural heritage of the Golden Mountains region.

Renaissance (15th–17th c.)
Details
8.5 km

Paczków

Paczków, Poland

Paczków Castle and its surrounding fortifications represent a remarkable example of medieval military architecture in Silesia, Poland. Founded in 1254 by the order of the Bishop of Wrocław, the fortified town of Paczków was strategically established on the border of the Bishopric of Nysa and the Duchies of Wrocław and Bohemia. This location was crucial for controlling and defending the line of the Nysa Kłodzka River, a significant frontier in the region during the High Medieval period. The town was founded on lands taken from the village of Bogunów and parts of the village of Paczków, which was thereafter referred to in historical sources as Stary Paczków (Old Paczków). The new settlement was granted town rights under the Law of Nysa, a legal framework that facilitated urban development in the region. The primary purpose of the town was to serve as a fortified bastion protecting the bishopric's territories from incursions by neighboring powers. Fortifications and architectural features Paczków is renowned for its exceptionally well-preserved medieval town walls, which extend almost continuously around the old town. These defensive walls are among the best preserved in Silesia and are a major attraction for visitors. The fortifications include numerous loophole towers (baszty łupniowe) designed for archers and crossbowmen, providing overlapping fields of fire along the walls. Additionally, there are four surviving gate towers that mark the original entrances to the town, remnants of the complex gatehouse systems that controlled access and enhanced defense. The walls and towers were constructed using local stone and brick, exhibiting typical High Medieval military architectural techniques. The bastioned design of the fortifications, while primarily medieval in origin, also shows adaptations to the evolving military technology of the time, including artillery defense. The robust construction and strategic positioning enabled Paczków to withstand sieges and served as a deterrent to potential attackers. The castle and its historical context While the town itself was heavily fortified, historical records from 1301, 1335, and 1344 mention a castle near Paczków, believed to have been founded by Duke Bolko I of Świdnica and Ziębice. This castle was located a few hundred meters north of the old town on a hill historically known as Zamkowa Górka (Castle Hill). The site was within a village called Kocia, which likely influenced the castle’s placement. The castle served multiple purposes: it was a military stronghold, a symbol of ducal authority, and a customs post for controlling trade and collecting tolls. Duke Bolko I's establishment of the castle was part of his efforts to challenge the bishop's authority in the region, as he did not recognize the testament of Henryk IV Probus, which confirmed the bishopric's rights and privileges. Unfortunately, the castle did not survive the political changes of the early 15th century. After Paczków was purchased in 1416 by the town authorities along with the land where the castle stood and nine neighboring villages, the castle was likely dismantled or fell into ruin. Today, the exact location and appearance of the castle remain uncertain, with archaeological investigations being the primary means to uncover more information about this lost fortress. Cultural and heritage significance Paczków’s fortifications are often referred to as the "Polish Carcassonne" due to their impressive preservation and completeness. The town walls and towers provide a vivid glimpse into medieval urban defense systems and have been protected as a cultural heritage site. The fortifications attract historians, architects, and tourists interested in medieval military architecture and the complex history of Silesia. Visitors to Paczków can explore the extensive circuit of walls and towers, gaining insight into the defensive strategies employed in medieval Central Europe. The town itself retains a historic atmosphere, with its layout and surviving structures reflecting its origins as a fortified settlement. Archaeological prospects and future research Given the limited information about the castle on Zamkowa Górka, ongoing and future archaeological excavations hold promise for revealing more about the site's layout, construction phases, and role in regional politics. Discoveries could clarify the relationship between the castle and the town fortifications and shed light on the military and administrative functions of the castle during the High Medieval period. Such research would contribute significantly to the understanding of Silesian medieval history and the dynamics between secular and ecclesiastical powers in border regions. It may also enhance the cultural tourism appeal of Paczków by adding another layer of historical narrative to the well-preserved town walls.

High Medieval (11th–13th c.)
Details