Iolani Barracks (Hale Koa)

Iolani Barracks (Hale Koa) in Honolulu, Hawaii
Modern (19th–20th c.)
Restored

Iolani Barracks, also known as Halekoa, is a significant historic structure located in Honolulu, Hawaii. Built in 1871 during the modern period, it was originally designed by architect Theodore Heuck to serve as the quarters for the Royal Guard of the Hawaiian Kingdom. This building is one of the few castle-like structures in Hawaii, notable for its distinctive coral block construction and functional design tailored to the needs of the royal military unit.

The barracks feature an open courtyard surrounded by a series of rooms that historically served as a mess hall, kitchen, dispensary, berth room, and a lockup for guards. This layout reflects the practical military purpose of the building, offering both living quarters and operational facilities within a compact footprint. The coral blocks used in construction are a distinctive architectural element, reflecting local materials and building techniques of the time.

Historical context and royal guard function

The construction of Iolani Barracks coincided with the reign of King Kamehameha V, who sought to modernize the Hawaiian Kingdom's military forces. The barracks were an essential part of the royal complex, supporting the Royal Guard tasked with protecting the monarchy and the palace grounds. This military unit was a symbol of the kingdom's sovereignty and authority during a period of increasing foreign influence and internal political changes.

Following the overthrow of the Hawaiian monarchy in 1893 and the subsequent disbanding of the Royal Guard, the barracks underwent various changes in use. It served as temporary shelter for refugees of the 1899 Chinatown fire, reflecting its role as a community resource in times of crisis. Later, it became the headquarters for the National Guard of Hawaii, a service club, government offices, and even a storage facility, illustrating its adaptability and continued importance in Hawaiian civic life.

Architectural features and relocation

The barracks' original location was on the grounds that now form part of the Hawaii State Capitol. In 1965, the building was carefully dismantled and reconstructed at its current site adjacent to Iolani Palace. This relocation was part of a broader effort to preserve Hawaii's royal heritage and make the barracks accessible to the public as a historic site.

Today, Iolani Barracks houses The Palace Shop, the ticket office, and a video theatre for visitors. Its preservation allows visitors to experience an important aspect of the Hawaiian Kingdom's military history and architectural legacy. The structure's coral block walls and open courtyard remain key features, offering insight into 19th-century Hawaiian military architecture and royal life.

Cultural significance and visitor experience

Iolani Barracks stands as a testament to Hawaii's unique history as a sovereign kingdom and its adaptation to modern influences in the 19th century. The building's multiple uses over time reflect the dynamic history of Honolulu and the Hawaiian Islands, from monarchy to territory and statehood.

Visitors today can explore the barracks as part of the larger Iolani Palace complex, gaining a deeper understanding of the royal guard's role and the architectural style that blends functionality with local materials. The site offers educational opportunities through exhibits, guided tours, and cultural programming, making it a vital part of Hawaii's heritage tourism.

In summary, Iolani Barracks is a well-preserved example of 19th-century military architecture in Hawaii, closely tied to the history of the Hawaiian monarchy and its royal guard. Its coral block construction, historical uses, and careful preservation contribute to its status as a cherished cultural landmark in Honolulu.

Frequently asked questions (FAQ)

What is the historical significance of Iolani Barracks?
Iolani Barracks was built in 1871 to house the Royal Guard of the Hawaiian Kingdom, symbolizing the kingdom's sovereignty and military modernization during the 19th century.
Can I visit Iolani Barracks today?
Yes, Iolani Barracks is open to the public daily from 10:00 to 16:00. It houses The Palace Shop, ticket office, and a video theatre for visitors.
Where is Iolani Barracks located?
Iolani Barracks is located at 364 S King St, Honolulu, Hawaii, within the grounds of the Iolani Palace complex.
Was Iolani Barracks always at its current location?
No, the barracks were originally located on the grounds of the Hawaii State Capitol and were dismantled and reconstructed at their current site in 1965.
What architectural features characterize Iolani Barracks?
The barracks feature coral block construction, an open courtyard, and rooms that served as a mess hall, kitchen, dispensary, berth room, and lockup, reflecting its military function.

Information

Lowland Castle

Opening hours

10:00-16:00, daily

Ticket prices

$5 adult, $3 child

Current owner

State museum

Address

364 S King St, Honolulu, Hawaii, 96813, United States

Loading map...

Visitor reviews

No reviews yet. Been here? Write the first review and help other travelers!

Write the first review

Visited this castle? Share your experience

Your review helps other travelers and adds first-hand knowledge to our encyclopedia.
Write a review

(5/5)

0/2000 characters

Your review will be visible after admin approval

Nearby castles

199.9 km
Russian Fort Elizabeth — United States of America castle

Russian Fort Elizabeth

Waimea, United States of America

Russian Fort Elizabeth, located in Pāʻulaʻula State Historical Park near Waimea on the island of Kauaʻi, Hawaiʻi, is a significant example of a 19th-century bastioned fortress with a unique history linking Native Hawaiian, European, and Russian influences. It stands as the last remaining Native Hawaiian fort on the Hawaiian Islands, reflecting a rare fusion of indigenous Hawaiian defensive architecture with European military engineering principles. Historical background and construction The fort was constructed in the early 19th century under the direction of High Chief Kaumualiʻi, the last independent ruler of Kauaʻi before it was unified under the Kingdom of Hawaii. The design of the fort was heavily influenced by European military architecture, specifically the star fort or bastioned fort style, which was uncommon in the Pacific region at that time. The architectural plans were provided by a German traveler who arrived on a ship of the Russian-American Company. This connection with the Russian-American Company reflects the broader geopolitical interests of Russia in the Pacific during that era. The fort was originally named Fort Hipo (Hawaiian: Pāʻulaʻula o Hipo) and was used by the Kingdom of Hawaii during the 19th century. Architectural features and design Russian Fort Elizabeth is a classic example of a bastioned fortress, characterized by its star-shaped layout designed to provide overlapping fields of fire and eliminate blind spots. The fort's walls are made of coral limestone and lava rock, materials locally sourced, which provided both strength and resilience against attacks and the harsh coastal environment. The fort includes thick defensive walls with angled bastions at the corners, allowing defenders to cover the adjacent walls with cannon and musket fire. The interior originally contained barracks, ammunition storage, and command quarters. Its position near the coast allowed control over the nearby bay, which was strategically important for trade and defense. Role in Hawaiian history The fort played a key role in the defense of Kauaʻi during a period of political change and foreign interest in the Hawaiian Islands. It was part of High Chief Kaumualiʻi's efforts to maintain autonomy on Kauaʻi in the face of increasing influence from the Kingdom of Hawaii and foreign powers. Later, the fort was incorporated into the Kingdom of Hawaii's military infrastructure and saw use in various capacities throughout the 19th century. Its presence underscores the complex interactions between Native Hawaiian leadership and foreign entities such as Russia and European travelers during this era. Preservation and current status Today, Russian Fort Elizabeth is preserved within Pāʻulaʻula State Historical Park, which is recognized as a National Historic Landmark. The fort remains partially preserved, with much of its original structure intact, allowing visitors to explore its distinctive star-shaped walls and learn about its unique cultural and historical significance. The site serves as an educational resource highlighting the Native Hawaiian resistance and adaptation to foreign military technologies, as well as the broader history of Kauaʻi and the Hawaiian Islands in the 19th century. Visiting Russian Fort Elizabeth The fort is accessible to the public and offers interpretive displays about its history and architecture. Visitors can walk along the walls, observe the bastions, and appreciate the blend of Hawaiian and European military design. The park's location near Waimea makes it a convenient destination for those interested in Hawaiian history and coastal fortifications.

Modern (19th–20th c.)
Details
3812.8 km
Fort Ross — United States of America castle

Fort Ross

, United States of America

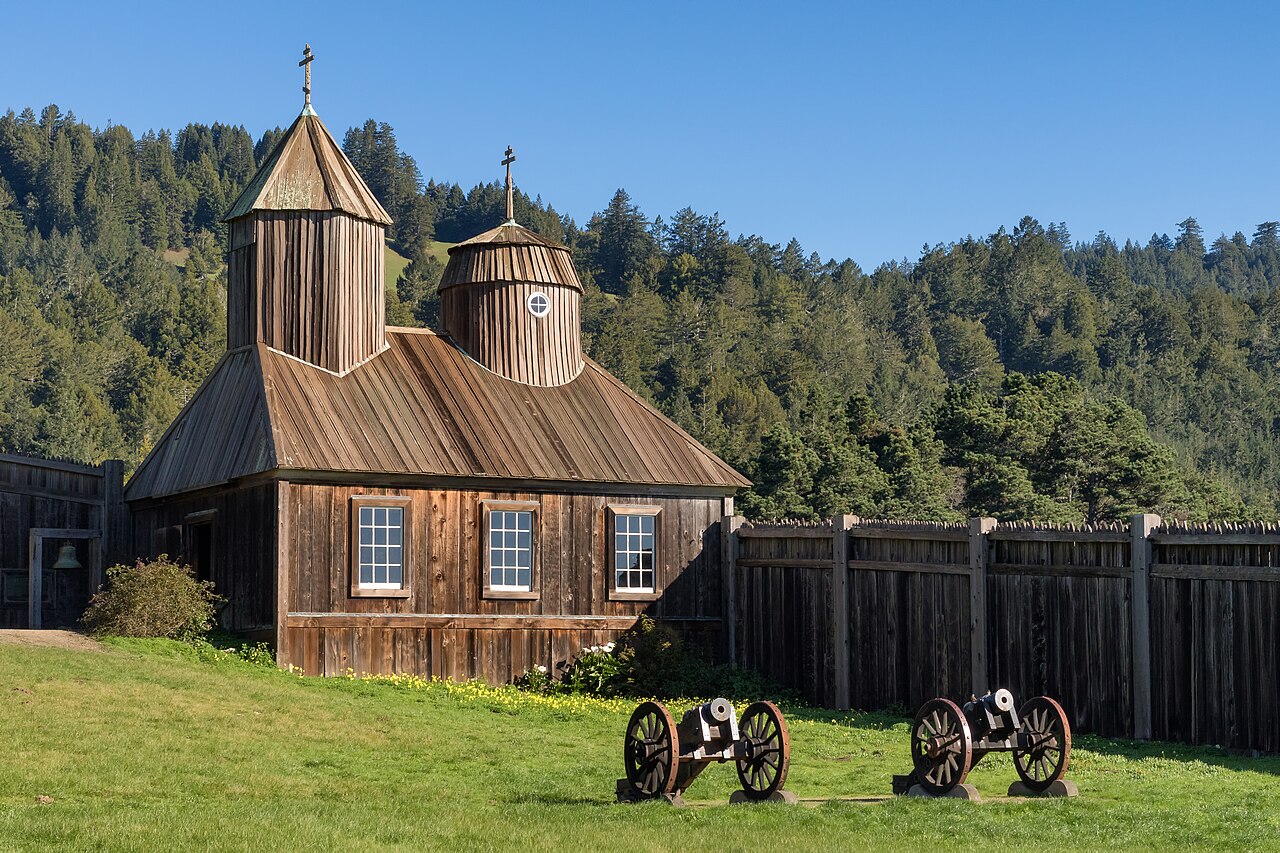
Fort Ross stands as a significant 19th-century bastioned fortress located on the west coast of North America in what is now Sonoma County, California. Established by the Russian-American Company in 1812, it served as the southernmost outpost of Russian settlements in North America until 1841. Fort Ross was not only a military installation but also a vibrant multi-ethnic community that included Native Californians, Native Alaskans, Russians, Finns, and Swedes. This diverse population contributed to the unique cultural and social fabric of the fort, distinguishing it from other colonial settlements of the period.Historical context and significanceThe establishment of Fort Ross was part of Russia's broader strategy to expand its influence and trade networks along the Pacific coast during the early 19th century. The fort functioned as a key center for the fur trade, particularly sea otter pelts, which were highly valued in international markets. Its location was strategically chosen for access to the Pacific Ocean and proximity to indigenous communities, facilitating trade and resource extraction.Fort Ross also played a diplomatic role, interacting with Spanish missions to the south and indigenous groups in the region. The fort's presence marked the northernmost extent of Spanish colonial influence, creating a complex frontier zone of competing interests among European powers and Native peoples.Architectural features and fortificationsThe fortress was constructed with bastioned defensive walls, characteristic of military architecture designed to withstand artillery attacks. Its layout included wooden palisades reinforced with earthworks and bastions at key points to provide overlapping fields of fire. The fort's design reflected contemporary European military engineering adapted to the materials and conditions of the California coast.Within the fort's enclosure were residential buildings, storehouses, workshops, and a chapel, accommodating both military personnel and civilian settlers. The structures were primarily built from local timber, with some elements imported from Russian settlements in Alaska. The fort's buildings were arranged around a central courtyard, facilitating defense and communal activities.Defensive layoutThe bastioned walls formed a roughly quadrilateral shape, with bastions positioned at the corners to allow defenders to cover the adjacent walls with gunfire. This design was intended to eliminate blind spots and enhance the fort's defensive capabilities against potential attackers, including hostile indigenous groups or rival colonial forces.Supporting infrastructureFort Ross included facilities for shipbuilding and repair, reflecting its role as a maritime hub. The nearby cove provided sheltered anchorage for vessels engaged in the fur trade and supply runs. Additionally, the fort maintained agricultural fields and livestock pens outside the walls to support its population, highlighting its semi-self-sufficient nature.Multicultural community and daily lifeThe population of Fort Ross was notably diverse, comprising several ethnic groups who coexisted and collaborated. Native Californians, including the Kashia Pomo people, contributed local knowledge and labor, while Native Alaskans brought expertise in hunting and fur processing. Russian settlers provided administrative and military leadership, and European immigrants like Finns and Swedes added to the cultural mix.Daily life at Fort Ross involved a combination of military duties, fur trading, agriculture, and craft production. The fort's inhabitants engaged in hunting, fishing, farming, and artisanal work such as blacksmithing and carpentry. Religious observances were conducted in the fort's chapel, reflecting the Orthodox Christian faith of the Russian settlers.Decline and legacyBy the late 1830s, the fur trade declined due to overhunting and changing economic conditions, reducing Fort Ross's strategic importance. In 1841, the Russian-American Company sold the fort to John Sutter, a prominent California settler, marking the end of Russian presence in the region.Today, Fort Ross is preserved as part of California's Fort Ross State Historic Park. It has been extensively studied through archaeological investigations that have uncovered artifacts illuminating the daily lives of its diverse inhabitants. The site is recognized as a California Historical Landmark, a National Historic Landmark, and is listed on the National Register of Historic Places.Visitors to Fort Ross can explore the reconstructed bastioned walls, original building foundations, and interpretive exhibits that detail the fort's unique role in North American colonial history. The site offers insights into the cross-cultural interactions and military architecture of the early 19th century on the Pacific coast.

Modern (19th–20th c.)
Details
3843.4 km

McCloskey Castle

Pacifica, United States Minor Outlying Islands

McCloskey Castle stands as a unique architectural response to one of the most devastating natural disasters in California's history, the 1906 San Francisco earthquake. Located in Pacifica, California, this castle was commissioned by Henry McCloskey, a San Francisco attorney deeply affected by the earthquake's destruction. The castle's construction began in 1907, just a year after the earthquake, reflecting McCloskey's determination to create a secure refuge against future disasters. Its idiosyncratic medieval European architectural style sets it apart from typical American residential buildings of the early 20th century, making it an intriguing landmark in the region. Origins and architectural design The castle was envisioned as a fortified sanctuary, embodying the defensive characteristics of medieval European castles with features such as thick stone walls, battlements, and narrow windows reminiscent of arrow slits. This design choice was unusual for the area and era, signaling McCloskey's anxiety about the potential for further earthquakes or other disasters. The castle's robust construction aimed to withstand seismic activity, a forward-thinking approach at a time when earthquake-resistant architecture was not widely practiced. Despite its medieval appearance, the castle was built with modern materials and techniques available in the early 1900s, blending historical aesthetics with contemporary engineering. Its layout included multiple chambers, a central hall, and defensive elements that gave it the appearance of a small fortress rather than a conventional home. Historical context and early occupancy Henry McCloskey and his family moved into the castle before its completion, driven by his persistent fear of another major earthquake. The castle served not only as a residence but also as a symbol of resilience and preparedness during a period of recovery and uncertainty in the San Francisco Bay Area. However, by 1916, less than a decade after its construction began, the McCloskeys vacated the castle, marking the end of its initial familial occupancy. Controversial later uses Following the McCloskeys' departure, the castle's ownership transferred to a local doctor who neither lived in nor openly operated from the premises. It was later revealed that the castle was used as an illegal underground abortion clinic during a time when abortion was heavily restricted in the United States. This clandestine operation led to the doctor's arrest and imprisonment. Subsequently, the doctor's son took over the property and continued the illicit clinic, resulting in his own arrest. These events added a complex and somewhat dark chapter to the castle's history. Architectural significance and preservation Today, McCloskey Castle is recognized for its distinctive blend of early 20th-century construction and medieval revival architectural style. Its unusual origin story and the turbulent history of its later use contribute to its cultural significance in the Pacifica region. The castle remains a subject of local interest, reflecting both the fears and social challenges of its era. While not a traditional tourist destination, the castle's preservation offers insights into early earthquake-conscious architecture and the social history of the San Francisco Bay Area in the early 1900s. Its robust stone construction and fortress-like appearance continue to fascinate historians and architecture enthusiasts alike. Location and accessibility Situated in Pacifica, just south of San Francisco, the castle occupies a strategic location near the Pacific coast. This positioning not only adds to its scenic appeal but also underscores the original intent of providing a secure refuge in a seismically active zone. Access to the castle is limited, and it is primarily of interest to those studying historical architecture and regional history.

Post-Renaissance (17th–18th c.)
Details