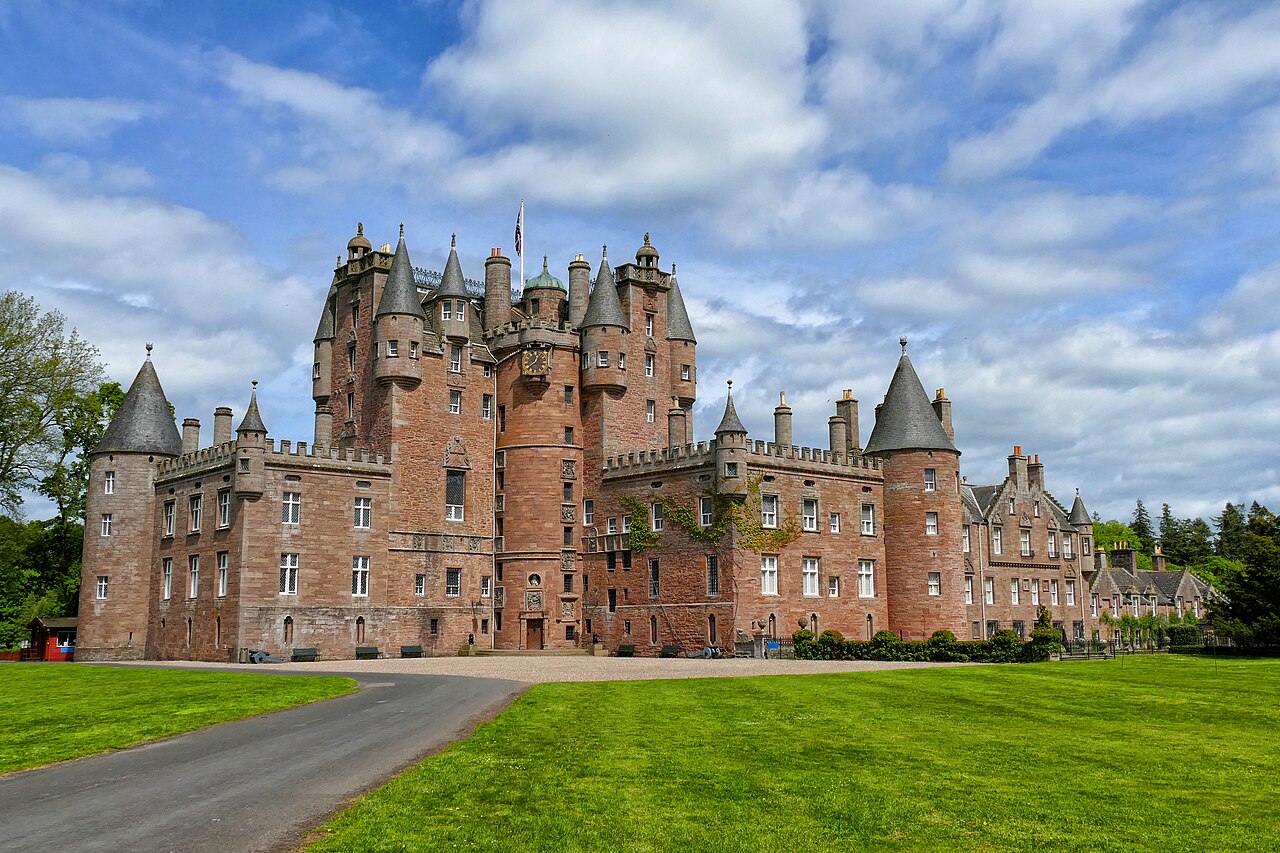
Inverquharity Castle

Inverquharity Castle: a 15th-century Angus tower house
Kirriemuir, United Kingdom
Late Medieval (14th–15th c.)
Restored

Inverquharity Castle is a notable example of a 15th-century tower house located in Angus, Scotland, approximately 4.5 kilometres northeast of Kirriemuir near the River South Esk. This castle holds significant historical and architectural value as a representative of late medieval Scottish fortified residences. The castle's origins trace back to the early 15th century when the lands of Inverquharity came under the possession of the Ogilvie family around 1420.

Construction and architectural evolution

The initial construction of Inverquharity Castle began in the 1440s under the direction of Alexander Ogilvie, 2nd Lord Inverquharity. The original structure was a rectangular tower, a common design for Scottish tower houses of that period, emphasizing verticality and defensibility. In the 16th century, the castle was expanded with the addition of a wing, creating the characteristic four-storey L-plan layout that enhanced both its residential comfort and defensive capabilities.

Architectural features

The castle's defensive features include the original 15th-century yett—an iron gate designed to protect the main entrance. The tower originally had thick stone walls, narrow windows for archery defense, and battlements suitable for surveillance and protection. The L-plan design allowed for better coverage of the surrounding area and created a courtyard space within the castle's footprint.

Historical context and significance

Inverquharity Castle's history is closely intertwined with the turbulent clan and noble conflicts of late medieval Scotland. A notable event linked to the castle is the Battle of Arbroath in 1445, which arose from a dispute between Alexander Ogilvy of Inverquharity and the son of the Earl of Crawford from nearby Finavon Castle. This conflict culminated in a violent confrontation where both Ogilvy and the Earl were killed, underscoring the violent and fractious nature of Scottish noble relations during this period.

Ownership and changes over time

The castle remained in the Ogilvie family for several centuries. In the late 18th century, the property was sold by the 5th Ogilvy Baronet. At this time, the 16th-century wing was demolished, and the castle fell into a state of decay. This decline lasted until the 20th century when restoration efforts began.

Restoration and modern era

In the 1960s, Inverquharity Castle underwent significant restoration, including the rebuilding of the demolished wing. These efforts revived the castle's historical form and preserved its architectural heritage. The restoration respected the castle's original late medieval character and retained key features such as the yett.

In 2014, the castle gained public attention through a BBC documentary that followed the sale of the property. The castle, a category A listed building, was sold in 2012 for £611,000. It remains a private family home, reflecting the continued use and preservation of Scotland's historic castles in a modern context.

Architectural and cultural importance

Inverquharity Castle exemplifies the late medieval Scottish tower house typology, combining defensive features with residential functions. Its survival and restoration provide valuable insights into the architectural practices and noble lifestyles of the period. The castle's connection to significant historical events, such as the Battle of Arbroath, adds to its cultural heritage significance.

The castle's location near Kirriemuir situates it within a region rich in Scottish history and heritage. Its proximity to the River South Esk would have been strategic for defense and access to resources. Today, Inverquharity Castle stands as a preserved monument of Scotland's feudal past and architectural tradition.

Information

Tower House

Loading map...

Visitor reviews

No reviews yet. Been here? Write the first review and help other travelers!

Write the first review

Visited this castle? Share your experience

Your review helps other travelers and adds first-hand knowledge to our encyclopedia.

Write a review

(5/5)

0/2000 characters

Your review will be visible after admin approval

Nearby castles

2 km

Cortachy Castle

Cortachy, United Kingdom

Cortachy Castle is a notable castellated mansion house located in Cortachy, approximately four miles north of Kirriemuir in Scotland. The castle's origins trace back to the 15th century, embodying the characteristics of a late-medieval fortress that was later adapted into a residential mansion. The site originally hosted an earlier structure owned by the Earls of Strathearn, indicating the location's long-standing significance in Scottish noble history.Early history and ownershipThe castle was acquired by the Ogilvie family in 1473, marking the beginning of a long association with this prominent Scottish clan. The Ogilvies undertook substantial modifications to the castle, reflecting the evolving architectural tastes and defensive needs from the late medieval period through the 17th century. These changes transformed Cortachy Castle from a primarily defensive stronghold into a more comfortable and stately residence.Architectural evolution and 19th-century romanticismIn the early 19th century, specifically in 1820, Cortachy Castle underwent a significant 'romanticisation' renovation, a common trend during this period. This involved the addition of crenellations and other ornamental features designed to enhance the castle's medieval appearance, aligning with the Gothic Revival and romantic architectural movements popular at the time. These alterations were carried out by the architects R & R Dickson, who contributed to the castle's distinctive silhouette and historic ambiance.Fire damage and restorationIn 1883, a fire caused considerable damage to part of the castle. The subsequent restoration, completed over the next two years by the architectural firm Kinnear & Peddie, involved extensive rebuilding efforts that preserved the castle's historic character while repairing the fire's destruction. This restoration work ensured that Cortachy Castle retained its status as a prominent historic residence.Architectural features and groundsCortachy Castle is characterized by its castellated design, including battlemented walls, towers, and other medieval defensive elements that were adapted for residential use. The castle's layout and structure reflect the layered history of architectural styles from the late medieval through the 19th century. The grounds surrounding the castle are recognized for their historical and aesthetic value, being listed in the Inventory of Gardens and Designed Landscapes in Scotland. This designation highlights the importance of the castle's setting as part of Scotland's cultural heritage.Cultural significance and legendsBeyond its architectural and historical importance, Cortachy Castle holds a place in local folklore. It is reputed to be haunted by the spirit of a drummer, a legend that adds to the castle's mystique and attracts visitors interested in paranormal tales. The castle's status as a Category B listed building underscores its significance as a protected historic site within Scotland.

Late Medieval (14th–15th c.)
Details
8.5 km

Finavon Castle

Finavon, United Kingdom

Finavon Castle stands as a significant historical site in Finavon, Scotland, reflecting centuries of architectural evolution and noble lineage. Originally constructed in the late medieval period around 1375, the castle was the ancestral seat of the Lindsay Earls of Crawford. This estate witnessed notable events, including the 1546 marriage of David Lindsay, 10th Earl of Crawford, to Margaret Beaton, daughter of Cardinal David Beaton, marking an important alliance among Scottish nobility. The medieval origins and architectural features The core of Finavon Castle was an L-plan tower house, a common Scottish defensive residence style during the late medieval era. The tower rose to five storeys with a garret, accompanied by a surrounding courtyard. Excavations have revealed that the tower visible today, dating from about 1600, was appended to the north-east corner of a much older and more extensive structure, indicating a layered construction history. The original medieval castle would have featured thick stone walls, narrow windows for defense, and battlements typical of the period's fortifications. The Lindsay family and changes in ownership The Lindsay family maintained ownership of the Finavon estate for centuries, but their fortunes declined due to extravagance. By 1625, the barony was forcibly sold to Alexander Lindsay, 2nd Lord Spynie. Subsequently, the estate passed through several prominent Scottish families, including the Carnegies, the Gordon Earls of Aboyne, and the Gardynes. In 1843, Thomas Gardyne of Middleton purchased the castle, reconnecting the estate with the Lindsay lineage through an 18th-century marriage. 19th-century Scottish baronial mansion In 1865, a new chapter began with the construction of a Scottish baronial style mansion on the estate. Commissioned by the then laird, David Greenhill Gardyne, the mansion was designed and built by the firm Carver and Symon of Arbroath. This architectural style is characterized by its revival of medieval Scottish castle elements, including turrets, crow-stepped gables, and ornamental stonework, blending romantic historicism with Victorian-era domestic comfort. Architectural significance and estate features The juxtaposition of the late medieval tower house with the 19th-century mansion illustrates the evolution of Scottish aristocratic residences from fortified strongholds to stately homes. The estate also includes the Finavon Doocot, the largest dovecot in Scotland, containing 2400 nesting boxes. Believed to have been constructed in the 16th century for the Earl of Crawford, the doocot exemplifies the agricultural and economic practices of the period. It is currently maintained by the National Trust for Scotland. Historical and archaeological context Above the castle on Finavon Hill lies a vitrified Iron Age hillfort, dating from the mid-1st millennium BCE. This ancient fortification is notable for its vitrified stone walls, created by intense heat fusing the rocks, a rare archaeological feature in Scotland. The proximity of this prehistoric site to Finavon Castle highlights the long history of strategic occupation in the area. Preservation and current status Today, the remains of the original tower house are ruined, yet they remain an important monument illustrating Scottish late medieval military architecture. The Scottish baronial mansion from the 19th century stands as a testament to the Victorian reinterpretation of medieval forms. The estate's historical layers, from Iron Age fortifications to Renaissance alliances and Victorian revivalism, make Finavon Castle a site of rich cultural heritage and architectural interest.

Late Medieval (14th–15th c.)
Details
11.5 km
Glamis Castle — United Kingdom castle

Glamis Castle

Glamis, United Kingdom

Glamis Castle stands as a remarkable example of Scottish medieval architecture and aristocratic heritage. Located near the village of Glamis in Angus, Scotland, this hill castle has been the ancestral home of the Bowes-Lyon family, Earls of Strathmore and Kinghorne, since the 14th century. Its historical significance is deeply intertwined with Scotland's royal history, as well as with rich folklore and ghost stories that have captivated visitors for centuries. The castle's origins trace back to a royal hunting lodge on the site where King Malcolm II was fatally wounded in 1034, long before the current structure was built. By 1372, a castle was established when King Robert II granted the estate to Sir John Lyon, Thane of Glamis, marking the beginning of the Lyon family's long association with the property. The castle was rebuilt as an L-plan tower house in the early 15th century, with the main tower erected in 1435, serving as a fortified stronghold during turbulent times. Architectural evolution and significant additions Glamis Castle's architecture reflects centuries of development, blending late medieval defensive elements with later stylistic enhancements. The castle's walls are approximately one meter thick, designed for strong defense, and feature two front towers each about seven meters in diameter and four meters high, topped with modern parapets that harmonize historic and contemporary features. During the 17th century, significant expansions were made, including the construction of the West Wing and a small north-east wing housing the castle chapel. The fortified courtyard walls were removed and replaced with elegant Baroque sculptures and landscaped yards, reflecting changing tastes and the castle's transition from a fortress to a stately home. The castle's grounds were transformed in the 18th century by renowned landscape architects, including Capability Brown, who designed the parks and tree-lined avenues leading to the castle. Further renovations in the late 18th and early 19th centuries introduced castellations replacing the sloping roofs of the East Wing and the reconstruction of the West Wing in a complementary style. The addition of the Dutch Garden in 1893 and the Italian Garden in 1910 enhanced the castle's exterior beauty, showcasing a blend of formal garden design and romantic landscaping. Historical significance and royal connections Glamis Castle is historically notable for its royal associations and dramatic events. It was the childhood home of Queen Elizabeth The Queen Mother, wife of King George VI, who was born there in 1900. Her daughter, Princess Margaret, Countess of Snowdon, was also born at Glamis in 1930. The castle served as a military hospital during World War I and survived a major fire in 1916, thanks in part to the Queen Mother's efforts in rescuing its contents. The castle's history includes dark chapters such as the tragic fate of Janet Douglas, Lady Glamis, who was accused of witchcraft and burned at the stake in 1537. Her story is immortalized in the castle's legends and ghost lore. The castle also played a role during the Commonwealth period when it was garrisoned by soldiers, and it underwent restoration after being found uninhabitable in 1670. Ghost stories and folklore Glamis Castle is renowned as one of the most haunted castles in the British Isles, with numerous reports of supernatural occurrences. Among the most famous apparitions is the woman without a tongue, a ghostly figure seen with a severely injured face wandering the grounds and peering from a barred window. The Grey Lady, believed to be Lady Glamis herself, is said to haunt the castle, her tragic story tied to accusations of witchcraft and royal intrigue. Other spectral figures include the ghost of a young servant boy often seen near the Queen's room door and the infamous Earl Beardie, Alexander Lindsay, the fourth Earl of Crawford. According to legend, Earl Beardie made a pact with the devil to play cards for eternity, his ghostly presence felt throughout the castle, especially by children who report seeing a dark figure standing over their beds. Interior features and estate grounds The castle's interiors boast exquisite 18th- and 19th-century features, including a large fireplace relocated from Gibside, adorned with the Blakiston family coat of arms. The ceilings display some of Scotland's finest stucco work, comparable to other distinguished castles like Muchalls and Craigievar. The small chapel within the castle seats 46 people and is still used for family ceremonies. A seat is traditionally reserved for the "White Lady," linking the chapel to the castle's ghostly heritage. The estate covers over 57 square kilometers (14,000 acres), including parks, gardens, and an arboretum with rare and ancient trees. It supports agricultural activities such as lumber production and beef farming. Approaching the castle, visitors are greeted by four 17th-century bronze statues of monarchs Charles I, James VI, Charles II, and James VII, two of which were crafted by sculptor Arnold Quellin. The castle archives, housed in the clock tower, contain significant historical documents, including a papal bull and memoirs of Mary Eleanor Bowes, connected to the University of Dundee's collections. These archives provide valuable insights into the castle's long and storied history. Cultural impact and modern significance Glamis Castle holds a prominent place in Scottish cultural heritage and popular imagination. It is famously referenced in William Shakespeare's play Macbeth, where the titular character is associated with Glamis, although the historical King Macbeth had no direct connection to the castle. Since 1987, an illustration of Glamis Castle has appeared on the reverse side of the Royal Bank of Scotland's ten-pound notes, underscoring its iconic status. Today, Glamis Castle remains the family home of Simon Bowes-Lyon, the 19th Earl of Strathmore and Kinghorne, who succeeded in 2016. The castle is open to the public, offering visitors a chance to explore its rich history, architectural grandeur, and enchanting gardens. Its blend of medieval fortification, baroque elegance, and romantic landscaping makes it a unique destination for those interested in Scottish history and heritage.

Late Medieval (14th–15th c.)
Details