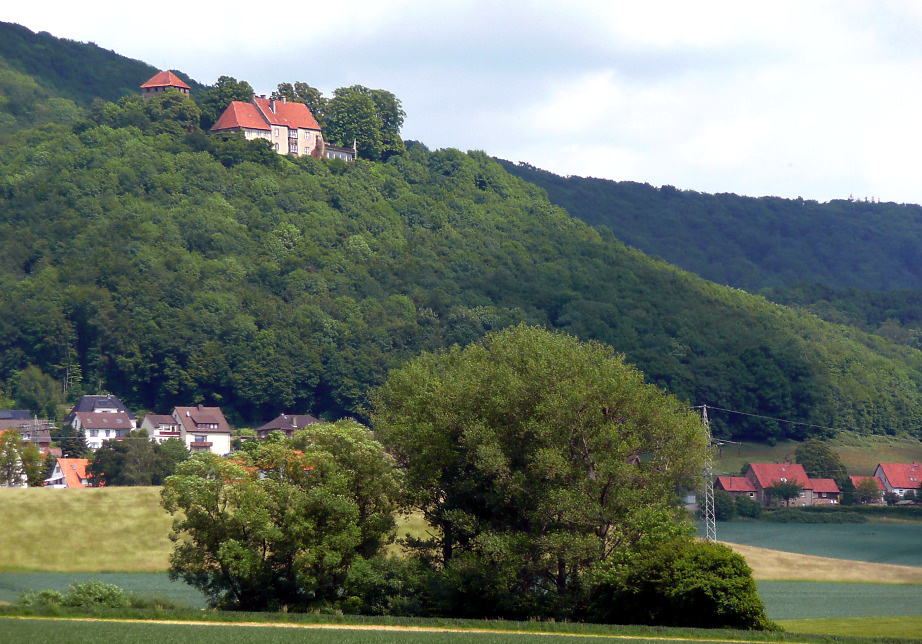
Hülsede Castle

Hülsede castle: renaissance water castle in lower saxony
Über der Beeke 3, Germany
Renaissance (15th–17th c.)

Hülsede Castle, also known as Wasserschloss Hülsede, is a remarkable example of a Renaissance water castle located in the village of Hülsede, south of Lauenau in the Lower Saxony region of Germany. With origins tracing back to the early 14th century, this castle embodies the architectural and historical evolution of noble residences in the region over several centuries.

The earliest documented reference to the estate dates from 1310, when the Count of Schaumburg granted the court known as the “Bekehof” as a feudal holding to the von Rottorp family. This initial grant laid the foundation for what would eventually become the manor and later the castle complex. The site likely hosted earlier structures, as suggested by vaulted cellars predating the 16th-century construction. However, detailed records about these predecessors are scarce.

Architectural evolution and renaissance transformation

Between 1529 and 1548, Claus (or Clawes) von Rottorp undertook extensive construction, developing Hülsede Castle into a distinctive four-winged structure. This phase marked the castle’s transition from a simple fortified manor to a more complex residence featuring Renaissance architectural elements, which were relatively uncommon in this part of Germany at the time.

The castle’s layout forms a roughly U-shaped three-winged complex arranged around a rectangular inner courtyard. It is surrounded by a broad moat (locally called a Gräfte), measuring between 10 and 15 meters wide, which provided both defense and aesthetic appeal. A narrow gatehouse on the northwest side controlled access across the water, completing the enclosure.

Originally, Hülsede Castle featured more extensive fortifications, including a high embankment with corner rondels (round towers) and a secondary outer moat. These defensive features were present until the early 19th century but were removed by 1816 when the original drawbridge was replaced by a permanent stone bridge.

Key structural components

  • The Old Residential House in the northeast wing, built between 1517 and 1529, is one of the oldest surviving parts of the castle. An inscription dated 1529 confirms this construction phase. Its vaulted cellars likely belong to an earlier building phase.
  • The New Residential House on the opposite side was completed by 1548, as indicated by a chimney inscription, reflecting the castle’s phased expansion to accommodate growing residential needs.
  • The Summer Hall building in the southeast wing features a distinctive stair tower and a rare double oven, indicating a degree of culinary sophistication and specialized use during the castle’s heyday.
  • A separate stair tower was added in the southern corner of the courtyard in 1589, enhancing internal vertical circulation and contributing to the Renaissance character.
  • The economic buildings connected to the castle primarily date from the first half of the 19th century, except for a barn that survives from the 16th or 17th century, reflecting the estate’s agricultural functions.

Historical significance and ownership lineage

Hülsede Castle’s history is marked by significant events and changes in ownership that reflect the broader political and social dynamics of the region. In 1550, the castle was seized by Franz von Halle during a military conflict, underscoring its strategic importance. It was reclaimed two years later, highlighting its contested status.

The male line of the von Rottorp family ended in 1584, leading to a succession dispute. Although Ernst von Reden claimed rights to the estate, the Count of Schaumburg and the Bishop of Minden ultimately enfeoffed Hermann von Mengersen with the property. The Mengersen family has maintained possession ever since, acquiring full ownership in 1908.

In 1970, stewardship passed to Monika Bronsart von Schellendorff, a descendant of the von Mengersen family, who has overseen ongoing preservation efforts. Since 1979, the castle has undergone intensive restoration to preserve its architectural heritage and historical integrity.

Architectural style and decorative features

Hülsede Castle exemplifies the Weser Renaissance style, characterized by modest ornamentation with subtle late Gothic influences. This restrained decorative approach emphasizes functional design while incorporating emerging Renaissance architectural language.

The castle’s vaulted cellars, corner towers, and moat system reflect a blend of defensive and residential functions typical of water castles in the region. The presence of a double oven in the Summer Hall building is a rare architectural feature that suggests specialized culinary practices.

Current status and accessibility

Today, Hülsede Castle remains a private residence owned by descendants of the von Mengersen family. Although it is not open to the public for interior tours, the castle’s exterior and surrounding landscape offer a picturesque example of a rural Renaissance water castle in Germany.

Visitors can appreciate the castle’s historic moat, gatehouse, and well-preserved structural elements from the outside. The castle’s setting between the Süntel and Deister ridges adds to its scenic and cultural significance.

Preservation and restoration efforts

Since the late 20th century, ongoing restoration work has focused on maintaining the castle’s structural integrity and preserving its Renaissance architectural features. These efforts ensure that Hülsede Castle continues to represent an important cultural landmark within Lower Saxony.

Frequently asked questions (FAQ)

How do I get to Hülsede Castle?
Hülsede Castle is located at Über der Beeke 3, Germany. Visitors can reach the castle by car, and there is parking available on-site. Public transportation options may vary, so it's best to check local schedules for bus or train services that stop nearby.
What is the historical significance of Hülsede Castle?
Hülsede Castle dates back to the 14th century and is an important example of medieval architecture in the region. It has served various roles throughout history, including as a noble residence and a strategic defensive structure. The castle's rich history is reflected in its well-preserved features and surrounding landscape.
When was Hülsede Castle built?
The construction of Hülsede Castle began in the 14th century, around the year 1300. Over the centuries, it underwent several renovations and expansions, which contributed to its unique architectural style. Today, it stands as a testament to the historical building techniques of the time.
Can I visit Hülsede Castle year-round?
Yes, Hülsede Castle is open to visitors throughout the year, although opening hours may vary by season. It is advisable to check the official website or local tourist information for the most current visiting hours and any special events that may affect access.
Why is Hülsede Castle popular among tourists?
Hülsede Castle attracts visitors due to its stunning architecture and rich historical significance. The picturesque setting and well-preserved grounds offer a glimpse into the past, making it a favorite destination for history enthusiasts and photographers alike. Additionally, its proximity to other attractions makes it an ideal stop on a day trip.
Is it possible to tour the interiors of Hülsede Castle?
Yes, guided tours are available for visitors who wish to explore the interiors of Hülsede Castle. These tours provide insight into the castle's history, architecture, and the lives of those who once lived there. Be sure to check the schedule and book in advance, as spots may fill up quickly, especially during peak tourist seasons.
What are the ticket prices for visiting Hülsede Castle?
Ticket prices for Hülsede Castle vary depending on the type of tour and any special exhibitions. Generally, entrance fees are affordable, with discounts available for students, seniors, and children. It's best to check the official website for the most accurate and up-to-date pricing information.
What is the best time to visit Hülsede Castle?
The best time to visit Hülsede Castle is during the spring and early autumn when the weather is mild, and the surrounding gardens are in full bloom. These seasons also tend to be less crowded than the peak summer months. However, each season offers a unique charm, so you can enjoy the castle year-round.
Are there any nearby attractions to visit?
Yes, there are several nearby attractions worth exploring, including beautiful parks, walking trails, and other historic sites. Visitors can also find charming local shops and restaurants in the surrounding area to enhance their trip. Planning a full day of exploration can make your visit even more enjoyable.

Information

Hill Castle

Sources & official resources

Verify the information above using these authoritative references.

Loading map...

Visitor reviews

No reviews yet. Been here? Write the first review and help other travelers!

Write the first review

Visited this castle? Share your experience

Your review helps other travelers and adds first-hand knowledge to our encyclopedia.

Write a review

(5/5)

0/2000 characters

Your review will be visible after admin approval

Nearby castles

7.2 km

Schloss Rodenberg

Rodenberg, Germany

Schloss Rodenberg stands as a remarkable example of a hill castle with a rich history dating back to the early 13th century. Located in the town of Rodenberg, Germany, this castle was originally constructed by the Lords of Schaumburg to secure and administer the surrounding territory. Its strategic position on an island formed by the Rodenberger Aue and a mill ditch provided a natural moat, enhancing its defensive capabilities. Early history and medieval fortifications The castle's earliest documented mention occurs in 1317, shortly followed by references to officials managing the site in 1320. Between 1330 and 1348, Count Adolf VII of Schaumburg undertook extensive renewal and fortification efforts, significantly strengthening the castle and its outer bailey. By 1348, Schloss Rodenberg served as Adolf VII’s residence, while the outer bailey functioned as the administrative seat for the Schaumburg bailiff from 1337. During the late 15th century, Otto III of Schaumburg enhanced the castle's defenses by adding a distinctive tower rondel on the northeast corner and installing sluice gates to control water levels around the moat. Around 1510, Anton I of Schaumburg further expanded the fortifications by constructing a heavily fortified bastion integrated into the outer wall, reflecting advancements in military architecture to counter artillery threats. Renaissance remodeling and military conflicts The mid-16th century brought conflict when Brunswick forces besieged Schloss Rodenberg in 1553. Following this, Otto IV of Schaumburg completed repairs by 1556. Between 1560 and 1565, the castle's palas—the main residential building—was remodeled in the Weser Renaissance style under the guidance of architects Jakob Kölling and Heinrich Schrader. This remodeling introduced elegant Renaissance architectural elements, marking a transition from purely military functions to residential and administrative uses. During the turbulent Thirty Years’ War in the early 17th century, Schloss Rodenberg changed hands multiple times. In 1638, imperial troops successfully defended the fortress. The death of the last Schaumburg ruler in 1647 transferred ownership to Hesse-Kassel, after which the castle’s political and military significance diminished as administrative functions moved to Rinteln. Post-medieval transformations and decline Landgrave Wilhelm VI initiated restoration efforts in 1661 and 1662, focusing on the castle buildings but ordering the removal of defensive structures such as wall towers in 1663. The outer bailey was converted from a military installation into a domain, reflecting the reduced strategic importance of the site. By the late 18th century, only fragments of the original fortifications remained, including parts of the bastion, the northeastern tower rondel with sluice gates, and remnants of a southwestern tower rondel. The castle moat was filled in during the early 19th century but was restored again in 1940. A devastating fire in 1859 destroyed much of the complex, leading to the demolition of all buildings except the Ständehaus—the former palas. This surviving structure was repurposed as a Catholic church from 1950 to 1975 before becoming a local history museum in 1981. Archaeological discoveries and modern preservation Between 2000 and 2004, archaeological excavations uncovered remains of key defensive features such as the bastion, tower rondel, and sluice gates. These were partially reconstructed and incorporated into an open-air museum opened in 2005. Further geophysical surveys in 2016 revealed foundations of additional castle-related buildings including stables, storage facilities, a carriage shed, and the castle well. These findings confirm that the earliest castle construction occupied the island where the Ständehaus stands today. Architectural features and layout Schloss Rodenberg was originally built as a water castle with a nearly closed four-wing layout anchored by the palas (now the Ständehaus) and a bergfried (keep), which no longer exists. The castle was surrounded by a defensive wall approximately 24 meters long at the base and about 4 meters high, with a water moat up to 30 meters wide running inside the wall. The bastion constructed in the early 16th century is a stout, two-story structure measuring roughly 10 by 10 meters. Its lower floor housed a powder magazine within a vaulted casemate. Eight cannon firing ports and specialized narrow firing slits called "hosenscharte" provided artillery coverage, reflecting adaptations to gunpowder warfare. The tower rondel on the northeast corner, dating from around 1480, has a diameter of nearly eight meters. Both the bastion and tower rondel have been partially reconstructed and are protected by roofs and fencing to preserve these important architectural relics. Surrounding the castle was an outer ditch known as the Butengraben, up to 20 meters wide on three sides, fed by the Rodenberger Aue. Two sluice gates connected to the bastion and tower rondel allowed defenders to control water levels, enhancing the castle’s defensive water barrier. The former outer bailey, located south of the main castle, has been completely leveled, but excavations in the 1960s and later geophysical surveys revealed foundations and subsurface remains of various buildings such as stables, granaries, a carriage house, and the castle well, indicating a complex and functional castle estate. Current status and visitor experience Today, visitors to Schloss Rodenberg can explore the open-air museum featuring the restored bastion, tower rondel, and remaining castle walls alongside the Ständehaus. Informational displays provide detailed context about the castle’s historical evolution, architectural features, and the lives of its former inhabitants. The site offers a unique opportunity to witness the layered history of a medieval water castle that evolved through the High Medieval and Renaissance periods, reflecting changing military technologies and residential needs. The preservation efforts and archaeological findings make Schloss Rodenberg a significant cultural heritage site in Lower Saxony.

High Medieval (11th–13th c.)
Details
12.3 km
Schaumburg Castle, Lower Saxony — Germany castle

Schaumburg Castle, Lower Saxony

Rinteln, Germany

Schaumburg Castle (Burg Schaumburg) is a prominent hill castle located in the town of Rinteln in the district of Schaumburg, Lower Saxony, Germany. This castle has a rich history tied closely to the former ruling family of Schaumburg-Lippe, who still own the property today. Its position atop a hill provides strategic views over the surrounding countryside, a characteristic feature of many medieval fortifications designed for defense and territorial control.Historical background and significanceThe origins of Schaumburg Castle date back to the early medieval period, with the first documented mentions appearing in the 12th century. The castle was initially constructed as a defensive stronghold to oversee and protect the region, which was of considerable strategic importance due to its location near trade routes and political borders. Over the centuries, the castle evolved from a purely military fortress to a noble residence, reflecting the changing needs and tastes of its owners.Throughout its history, Schaumburg Castle played a significant role in regional power struggles, especially during the High and Late Medieval periods. It served as the seat of the Counts of Schaumburg and later the Princes of Schaumburg-Lippe, who used it as a symbol of their authority and governance. The castle witnessed various sieges and conflicts but remained a key administrative and military center in the region.Architectural features and styleThe castle exhibits architectural elements typical of hill castles built during the medieval period. Its layout includes a fortified keep or donjon, defensive curtain walls, and multiple towers that provided vantage points for surveillance and defense. The main gate is fortified with a gatehouse and portcullis, designed to repel attackers and control access.Over the centuries, Schaumburg Castle underwent several renovations and expansions, incorporating styles from the Romanesque through to the Gothic periods. The castle's chapel and residential wings display Gothic architectural details such as pointed arches and ribbed vaults. Later modifications introduced Renaissance elements, reflecting the castle's transition from fortress to residence.Fortifications and defensive structuresThe castle's defenses include thick stone walls, battlements, and a moat that historically surrounded parts of the complex. The strategic hilltop location enhanced its natural defenses, making it difficult for enemies to approach unnoticed. Defensive towers were equipped with arrow slits and machicolations, allowing defenders to repel assaults effectively.The castle's role in cultural heritageSchaumburg Castle remains an important cultural landmark in Lower Saxony. It is a symbol of the region's medieval heritage and the legacy of the Schaumburg-Lippe dynasty. The castle is occasionally open to the public for guided tours, showcasing its historical interiors, including the great hall, armory, and private chambers.Today, the castle also hosts cultural events and exhibitions that highlight its historical significance and architectural beauty. Its preservation is overseen by the family and local heritage organizations, ensuring that Schaumburg Castle continues to be a site of historical education and tourism.Visiting information and accessibilityVisitors to Schaumburg Castle can explore its well-preserved medieval architecture and enjoy panoramic views from the battlements. The castle is accessible from the town of Rinteln, with parking available nearby. Guided tours provide insights into the castle's history, architecture, and the lives of its former inhabitants.The castle grounds include walking paths and gardens, offering a pleasant setting for visitors interested in history, architecture, and nature. Seasonal events and exhibitions add to the visitor experience, making Schaumburg Castle a noteworthy destination in Lower Saxony.

Early Medieval (5th–10th c.)
Details
15.9 km

Burg Hallermund

Springe, Germany

Burg Hallermund stands as a testament to medieval fortification and noble power struggles in the region near Springe, Germany. Originally constructed in the late 12th century, this hill castle was the administrative center for the Counts of Hallermund, a minor noble family whose influence was contested by larger dynasties. The castle’s location atop the Hallermundskopf hill at an elevation of 218 meters provided a strategic vantage point overlooking the surrounding landscape of the Kleiner Deister ridge. The earliest historical mention of Burg Hallermund dates to 1189, when it was documented as the seat of the Counts of Hallermund. Despite this status, the counts preferred residence in the nearby settlement of Springe, indicating the castle's primary role was administrative and defensive rather than residential. That same year, the castle was pledged to Bishop Adelog of Hildesheim by Ludolf and Wilbrand von Hallermund, reflecting the close ties between secular and ecclesiastical authorities in the region. Medieval power struggles and decline Throughout the 13th and 14th centuries, the counts’ authority waned due to ongoing conflict with the powerful Welf dynasty, the dominant rulers of the surrounding territories. This rivalry culminated in 1282 when Burg Hallermund was pawned to the Welf family, who steadily expanded their influence over the castle. By 1411, the Welfs had secured full rights to the site. During this period, the castle was managed temporarily by the Counts of Spiegelberg, appointed as pawnbrokers by the Welfs in 1386. Under the leadership of Count Moritz of Spiegelberg, Burg Hallermund became notorious as a base for robber barons, nobles who engaged in lawless raids and banditry from fortified strongholds. This illicit activity provoked a military response from Duke Henry the Elder of Brunswick, who besieged the castle during the Spiegelberg feud of 1434–35. Destruction and archaeological remains The siege ended with the castle’s destruction in 1435, after which it was abandoned and never rebuilt. Today, Burg Hallermund exists as a ruin, with scattered stone fragments, remnants of walls, and roof tiles marking the layout of the former complex. The castle occupied an oval plateau approximately 50 by 30 meters, naturally defended by a steep, cone-shaped slope on the eastern flank of the hill. Historical records confirm the presence of a chapel within the castle in 1243, highlighting its religious as well as military functions. The castle likely featured a ring wall encircling the plateau and a bergfried—a tall, main defensive tower typical of medieval German castles. Ancillary buildings such as a smithy supported the castle’s daily operations. Visible earth depressions along the plateau’s edges suggest the existence of collapsed cellars, while foundations near steep slopes may have belonged to additional towers or key structures. The castle was further protected by a moat and an outer rampart below the plateau, providing layered defenses. Associated outpost and water management Approximately 300 meters east of the main site lies a smaller outpost, now identifiable only through earthworks. About 200 meters downhill is the Eselsteich pond, created by damming the Eselsbach stream. This pond likely served multiple purposes, including a water supply for the castle and fish farming. The pond was restored and refilled in 2007, preserving its historical function within the castle’s ecosystem. Archaeological discoveries and historical artifacts Archaeological investigations have uncovered a diverse array of artifacts around Burg Hallermund and the Eselsteich pond. Finds include horseshoes, building materials such as masonry fragments, animal bones, ceramic shards, and iron objects. Personal items like silver and gold jewelry and a distinctive triangular brooch with inlaid river mussel shells reflect the material culture of the castle’s inhabitants. Weapons-related artifacts such as crossbow bolts and lead projectiles attest to the castle’s military role. Coins from various periods, including a 13th-century bracteate from Hildesheim, a 14th-century Hamburg silver hollow penny, and a medieval silver penny, provide valuable chronological markers for the castle’s occupation and usage. Current condition and visitor access Today, the site of Burg Hallermund is densely overgrown with young deciduous trees, preserving the ruins in a natural setting. Access to the castle is limited to a narrow, steep path originating from the nearby Saupark Springe, where the original main entrance once stood about 1.2 kilometers away along winding trails. Although the castle remains in a state of ruin, it offers a compelling glimpse into the medieval history of the region, the architectural features of early hill castles, and the turbulent power dynamics between noble families and ruling dynasties. The site’s archaeological significance continues to attract interest, contributing to our understanding of medieval fortifications and noble life in Lower Saxony.

High Medieval (11th–13th c.)
Details