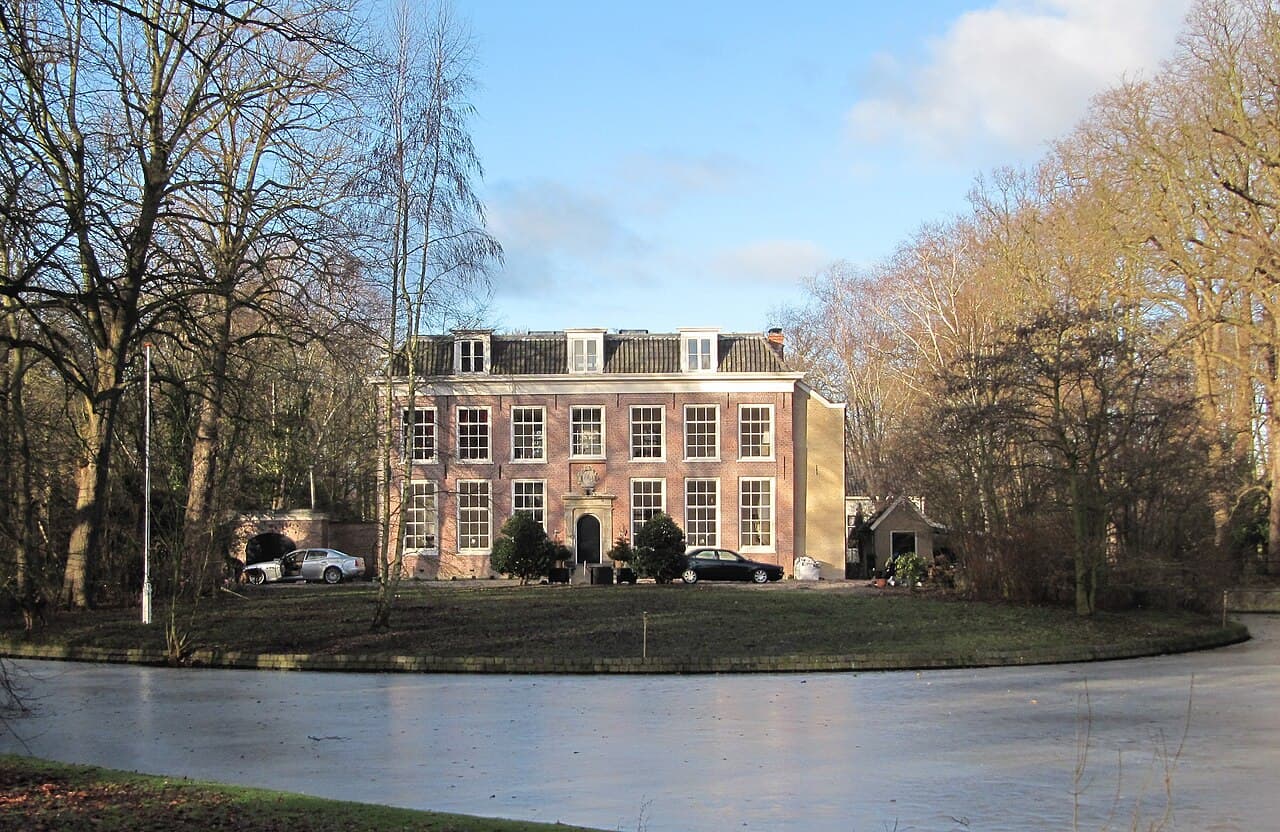
Huis Overvoorde, Rijswijk — Netherlands castle

Huis Overvoorde, Rijswijk

Huis overvoorde castle in rijswijk
Rijswijk, Netherlands
Renaissance (15th–17th c.)
Well Preserved

Huis Overvoorde is a notable example of a 17th-century Renaissance hill castle situated in Rijswijk, Netherlands. This castle reflects the architectural and cultural developments of the Dutch Renaissance period, characterized by its elegant design and strategic location.

Historical context and significance

Constructed in the 17th century, Huis Overvoorde was built during a time when the Netherlands experienced a flourishing of arts and architecture, influenced heavily by Renaissance ideals. The castle served as a residence and defensive structure, typical of hill castles that utilized natural elevation for protection. Its location in Rijswijk places it within a region rich in historical estates and castles, contributing to the area's cultural heritage.

Architectural features and style

The castle exemplifies the Renaissance architectural style, which is evident in its symmetrical layout, proportioned windows, and decorative elements. As a hill castle, Huis Overvoorde is strategically positioned on elevated ground, providing both a commanding view of the surroundings and natural defensive advantages.

Key architectural components include robust stone walls, a fortified gatehouse, and remnants of defensive battlements. The castle's design integrates both residential comfort and military functionality, reflecting the dual purpose of such estates during this period.

Structural layout

The castle's layout typically features a central courtyard surrounded by living quarters and service buildings. Defensive features such as moats or ditches may have been part of the original design, although these elements have often been altered or diminished over time.

Preservation and current condition

Today, Huis Overvoorde is recognized as a well-preserved example of Renaissance castle architecture in the Netherlands. Efforts to maintain its structural integrity have allowed visitors and historians to appreciate its historical and architectural value. The castle remains a significant cultural landmark within Rijswijk.

Visiting and cultural importance

While specific public access details may vary, Huis Overvoorde contributes to the local heritage tourism and educational programs. Its preservation allows for ongoing study of Dutch Renaissance architecture and the historical context of hill castles in the region.

Overall, Huis Overvoorde stands as a testament to the architectural innovation and historical narratives of the 17th century in the Netherlands, offering insight into the lifestyle and defensive needs of its era.

Frequently asked questions (FAQ)

What is the historical significance of Huis Overvoorde?
Huis Overvoorde is a 17th-century Renaissance hill castle that exemplifies Dutch architectural and cultural developments during the Renaissance period.
Can I visit Huis Overvoorde?
Public access details for Huis Overvoorde may vary; it is best to check local tourism resources in Rijswijk for current visiting information.
What architectural style is Huis Overvoorde built in?
Huis Overvoorde is built in the Renaissance architectural style, featuring symmetrical layouts and decorative elements typical of the 17th century.
Why is Huis Overvoorde classified as a hill castle?
It is classified as a hill castle because it is constructed on elevated ground, providing strategic defensive advantages and commanding views.
When was Huis Overvoorde built?
Huis Overvoorde was built in the 17th century, during the Dutch Renaissance period.

Photo gallery

Huis Overvoorde, Rijswijk
Click to view

Photo by Michiel1972•CC BY-SA 3.0

1 photo • Click any image to view in full screen

Information

Hill Castle

Loading map...

Visitor reviews

No reviews yet. Been here? Write the first review and help other travelers!

Write the first review

Visited this castle? Share your experience

Your review helps other travelers and adds first-hand knowledge to our encyclopedia.
Write a review

(5/5)

0/2000 characters

Your review will be visible after admin approval

Nearby castles

7.5 km
Polanen Castle — Netherlands castle

Polanen Castle

Monster, Netherlands

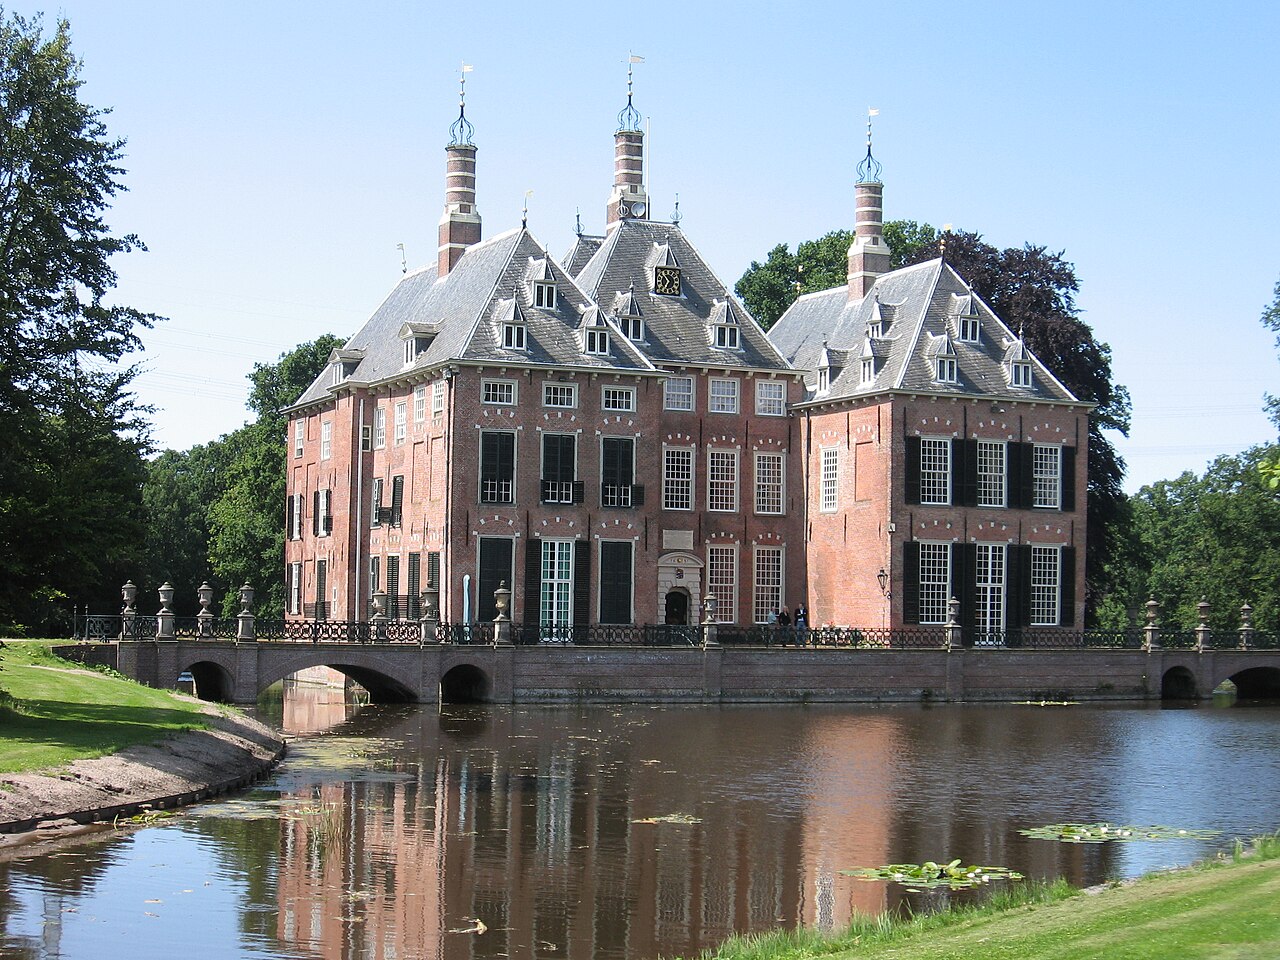
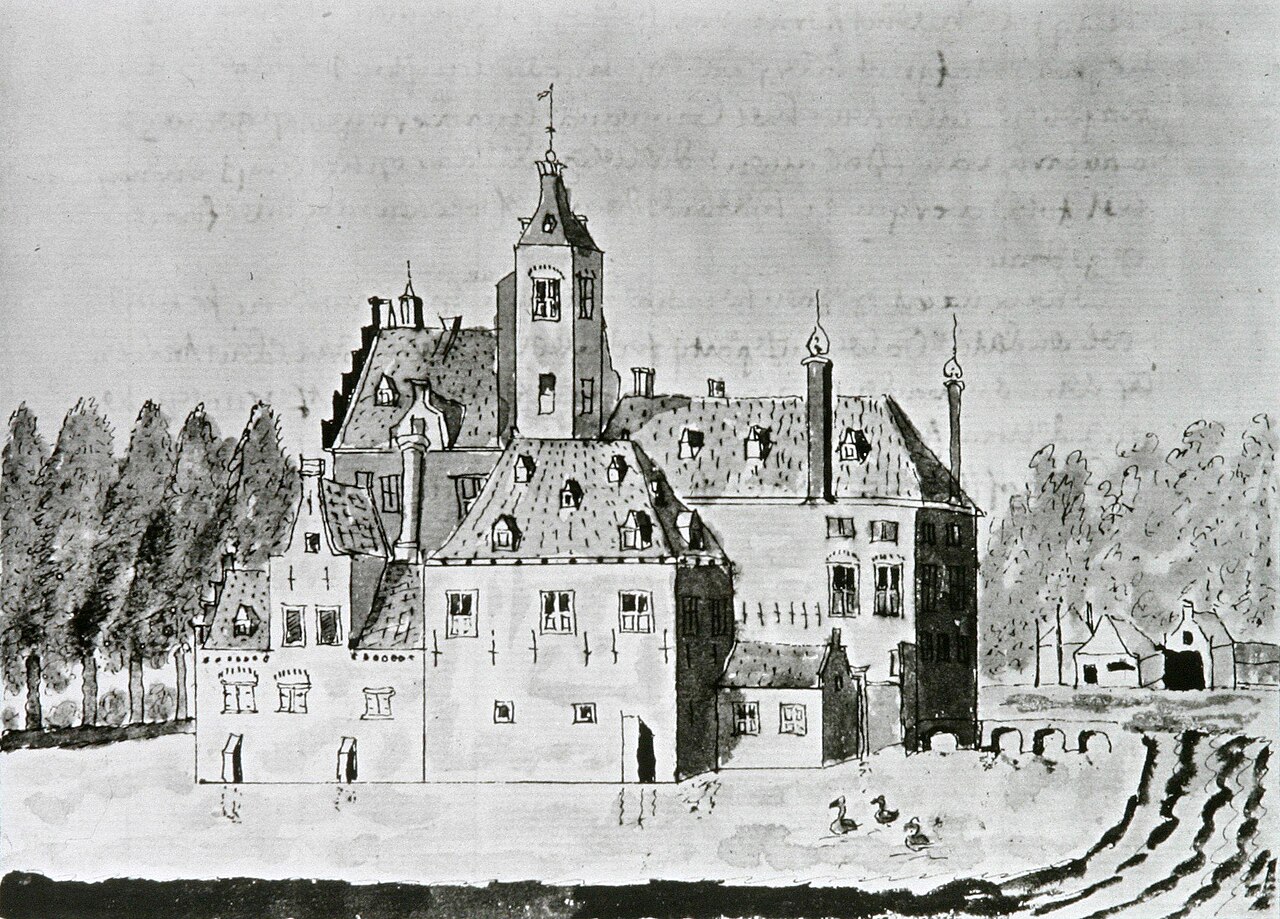
Polanen Castle was a significant hill castle located in what is now Monster, in the province of South Holland, Netherlands. Constructed in the 13th century, it served as the ancestral seat of the Polanen family, a noble lineage influential in the region during the High Medieval period. The castle's strategic position on elevated terrain allowed it to oversee the surrounding lowlands, characteristic of many hill castles built for defense and control during this era.Architectural features and constructionThe original structure of Polanen Castle was typical of High Medieval fortifications, primarily designed for defense. The castle featured a motte—a raised earthwork mound—upon which the main keep or donjon was likely situated. Surrounding the motte was a bailey, an enclosed courtyard that housed ancillary buildings and provided a secure area for daily activities and garrison operations.The castle's fortifications included a combination of earthworks and stone walls, which were common in the 13th century as castles transitioned from wooden to stone structures for enhanced durability and defense. Defensive elements such as battlements, arrow slits, and possibly a moat would have been incorporated to protect against sieges and assaults.Historical significance and eventsPolanen Castle played a notable role in regional conflicts during the 14th century. In 1351, it endured a significant siege, reflecting the turbulent political landscape of the Netherlands during the Middle Ages. The castle's resilience during this siege underscored its defensive capabilities and the strategic importance of the Polanen family's holdings.However, the castle's active military role came to an end in 1394 when it was deliberately demolished. This destruction was part of broader political or military strategies, possibly to prevent its use by rival factions. Following the demolition, the Polanen family established a smaller manor house slightly to the south, marking a shift from fortified castles to more residential and administrative estates as the medieval period waned.Legacy and archaeological remainsToday, Polanen Castle no longer stands, with its physical structures lost to time and demolition. The site remains of interest to historians and archaeologists studying medieval fortifications in the Netherlands. Excavations and research have aimed to uncover the castle's layout and construction techniques, contributing valuable insights into 13th and 14th-century castle architecture and noble life in South Holland.The transition from Polanen Castle to a manor house reflects broader changes in medieval society, where the need for heavily fortified residences diminished as political stability increased and warfare evolved.Polanen castle in the context of dutch medieval castlesPolanen Castle exemplifies the typical High Medieval hill castle found in the Netherlands, combining natural topography with man-made defenses. Its history of siege and demolition is reflective of the dynamic and often violent nature of feudal power struggles in the region. The castle's story contributes to understanding the evolution of Dutch noble residences from military fortresses to stately homes.While no visible ruins remain, the legacy of Polanen Castle endures through historical records and archaeological findings, offering a window into medieval life and architecture in South Holland.

High Medieval (11th–13th c.)
Details
7.5 km

Keenenburg Castle

Schipluiden, Netherlands

Keenenburg Castle, locally known as Kasteel Keenenburg, is situated in the village of Schipluiden in the province of South Holland, Netherlands. This late-medieval castle dates back to 1411, when it was constructed by Philips de Blote, a trustee of the Count of Holland. The castle's origins lie in a rectangular tower house featuring 1.5 meter thick walls, built on a substantial square plot surrounded by a moat. Adjacent to the castle, on a similarly moated plot to the east, a bailey was established, providing additional space for service buildings and defensive functions. Architectural development and structure Throughout the 15th century, Keenenburg Castle underwent successive enlargements. Despite these expansions, the castle's defensive capabilities remained modest by contemporary military standards, with walls only about 75 centimeters thick in later additions. The castle's design centered around a fortified tower house rather than a fully developed fortress, reflecting its role as a noble residence and local stronghold rather than a major military bastion. The castle's moat and the presence of a bailey were typical defensive features of the period, intended to deter attackers and provide controlled access. The bailey east of the main tower would have contained essential outbuildings such as stables, workshops, and storage facilities, critical for the castle's daily operation and defense. Historical significance and military events Keenenburg Castle's strategic importance became evident during the Eighty Years' War. Around 1573, William of Orange ordered the demolition of the castle to prevent it from falling into the hands of the Spanish troops advancing through the region. At that time, the castle was owned by the Van Egmond family. However, before demolition could be carried out, the castle was captured by Spanish forces. The ensuing military actions inflicted considerable damage on the castle and resulted in the destruction of the original bailey. Following the conflict, the castle was rebuilt by Otto van Egmond, a member of the owning family. During the 16th century, a new bailey was constructed to the north of the castle, aligned parallel to the river Gaag. This expansion reflected the adaptation of the castle to changing defensive and residential needs in the post-war period. Decline and archaeological rediscovery By the end of the 18th century, during the French era around 1798, Keenenburg Castle was demolished. The reasons likely involved changing political circumstances and the declining military relevance of such feudal structures. Between 1956 and 1989, the site underwent extensive archaeological excavations, revealing the castle's foundations and structural layout. These campaigns provided valuable insights into the castle's construction phases, defensive features, and historical context. In 1999, parts of the castle were reconstructed using recovered stones, notably the south-west turret and connecting walls, built upon the excavated foundations. However, much of the original site has been built over, and the inner bailey area was partially converted into a small park, limiting the castle's visual and historical presence. Current condition and visitor experience Today, the remains of Keenenburg Castle are freely accessible to the public. The reconstruction presents a modern interpretation rather than a faithful medieval restoration, which has drawn mixed opinions among historians and visitors. The castle's location behind commercial buildings and adjacent to a car park diminishes its historic ambiance and prominence in the landscape. Despite these challenges, Keenenburg Castle remains an important cultural heritage site that offers insights into medieval Dutch castle architecture and the region's turbulent history during the late medieval period and the Eighty Years' War. Visitors can explore the park area and view the reconstructed elements that mark the castle's footprint and historical significance.

Late Medieval (14th–15th c.)
Details
13.5 km
Duivenvoorde Castle — Netherlands castle

Duivenvoorde Castle

Voorschoten, Netherlands

Duivenvoorde Castle stands as one of the oldest and most historically significant castles in South Holland, with its first recorded mention dating back to 1226. This high medieval castle has the rare distinction of never having been sold, remaining in the possession of noble families through inheritance for centuries. Its continuous lineage, primarily through the van Duivenvoorde family and later the House of Wassenaer, highlights the castle's deep-rooted connection to Dutch aristocracy and regional history. Medieval origins and noble lineage The castle's origins in the 13th century situate it firmly within the high medieval period, a time when fortified residences were essential for local lords to assert control and defend their lands. The van Duivenvoorde family, who gave the castle its name, owned it for the first five centuries of its existence. This family was part of the larger and influential House of Wassenaer, an ancient noble lineage with a prominent role in Dutch history. Towards the end of the 17th century, Johan van Duvenvoorde readopted the family name van Wassenaer, signaling a continuity of heritage under a different name. Architectural features and preservation Duivenvoorde Castle is an example of a hill castle type, typical for its strategic placement and defensive features characteristic of medieval fortifications. The castle complex includes a moat, gatehouse, and curtain walls that have been preserved or restored over time. The castle's structure reflects architectural evolutions from its initial medieval fortress to subsequent modifications that introduced more residential comforts while maintaining defensive capabilities. Significant restoration efforts have aimed to preserve the castle's appearance as it was around 1717. While some modern alterations, such as a terrace added circa 1844, remain, the interior has been carefully redecorated to reflect the early 18th-century color schemes and styles. Some original ceiling decorations have been retained, providing visitors with a glimpse into the castle's historic ambiance. Historical artifacts and cultural significance Among Duivenvoorde's notable features are two Roman stones installed as plaques in the front hall in 1717. These stones date from the 2nd century AD and bear inscriptions related to Roman military activities, including the repair of an armory. The larger stone, dated between 196 and 198 AD, has an inscription on one side about Roman troops, while the other side contains an older text from between 103 and 111 AD. The smaller stone is dated around 205 AD, based on the individuals named in the inscription. These artifacts underscore the castle's connection to a much older historical narrative predating its medieval origins. Modern use and public access Today, Duivenvoorde Castle functions as a museum, offering the public access to its rich history and well-preserved interiors. However, the castle is only partially open to visitors since the south wing remains inhabited. The last private owner, Jonkvrouwe Ludolphine Henriette, Baroness Schimmelpenninck van der Oye (1891-1965), entrusted the castle to a foundation to ensure its preservation and prevent the dispersal of its valuable collections of portraits, porcelain, and textiles. This act has allowed Duivenvoorde to maintain its historical integrity and cultural heritage for future generations. Visiting information Visitors to Duivenvoorde Castle can explore its historic halls, gardens, and exhibitions that showcase the noble family's legacy and the castle's architectural evolution. The museum provides insight into the Dutch noble lifestyle from the medieval period through the early modern era. While some areas are private, guided tours and special events help illuminate the castle's significance in Dutch history.

High Medieval (11th–13th c.)
Details