Hillenraad Castle — Netherlands castle

Hillenraad Castle

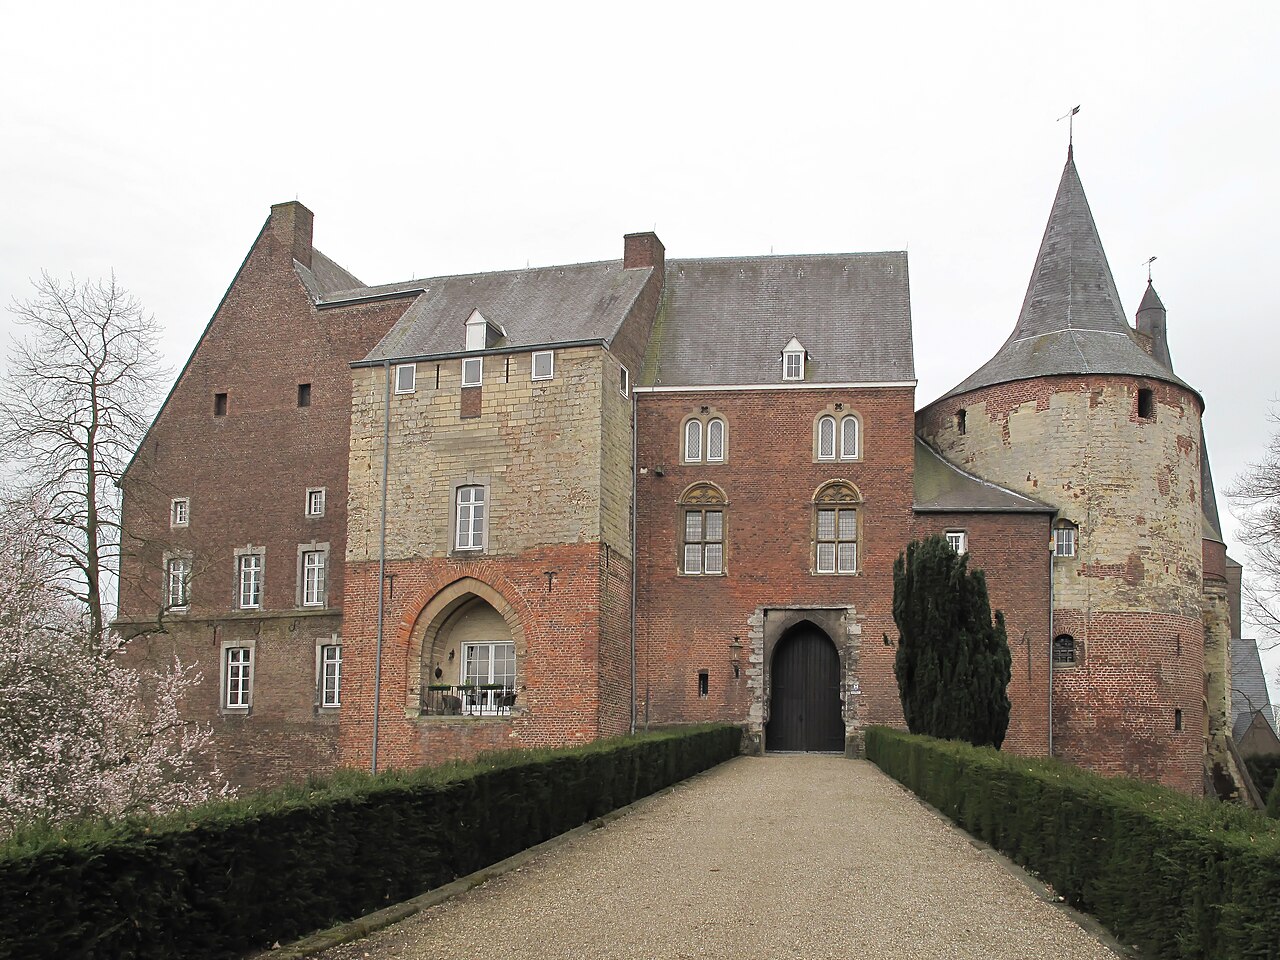
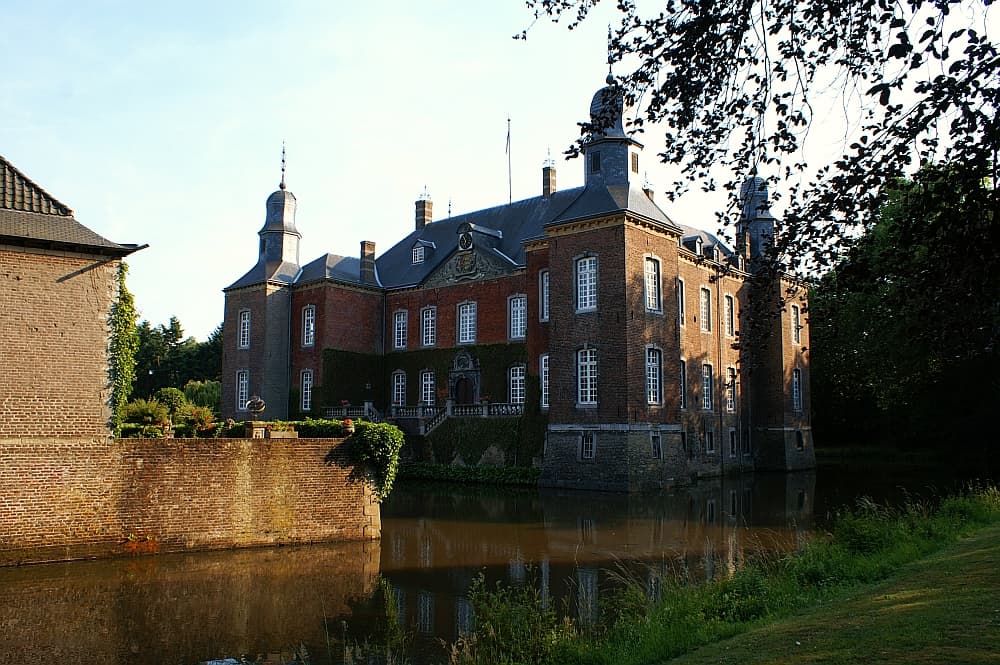
Hillenraad Castle, a 14th century water castle in Limburg, Netherlands
Swalmen, Limburg, Netherlands
Late Medieval (14th–15th c.)
Well Preserved

Hillenraad Castle is a notable example of a 14th century square water castle situated in the province of Limburg, Netherlands. Located near the village of Boukoul on the south side of Swalmen within the municipality of Roermond, this castle is distinguished by its strategic placement amidst an estate, surrounded by a broad moat that defines its water castle character. The castle's design includes a moated main building with four corner towers, an outer castle enclosure, several outbuildings, and an extensive castle park that contributes to its historic landscape.

Architectural features and layout

The castle's square plan is typical of late medieval defensive architecture in the region, combining residential and military functions. The four corner towers served both as lookout points and as defensive bastions, providing a strong defensive perimeter. The moat surrounding the main building is a key defensive feature, emphasizing the castle's role as a fortified residence.

The outer castle or bailey area includes various outbuildings that historically supported the castle's operations, such as stables, storage facilities, and servants' quarters. The presence of a castle park indicates the site's evolution from a purely defensive structure to a more stately residence with landscaped grounds, reflecting changes in the castle's function and status over time.

Historical context and significance

Constructed in the 14th century, Hillenraad Castle represents the late medieval period of castle building in the Netherlands, a time when fortifications were adapted to accommodate both defense and residential comfort. The castle's location in Limburg places it within a region that was historically significant due to its proximity to important trade routes and political borders.

Hillenraad Castle has been recognized as a protected national monument since 1970, underscoring its cultural and historical importance. The entire complex includes twenty separate entries in the national monument register, covering the main building, outbuildings, and various elements of the park, which together preserve the integrity of the estate as a historical site.

Preservation and current status

The castle is currently well preserved, maintaining much of its original medieval structure and layout. Despite its preservation, Hillenraad Castle is not open to the public, which helps protect its condition and the privacy of its current ownership. The castle's status as a national monument ensures ongoing conservation efforts to maintain its architectural and historical value.

The castle park and surrounding estate

The castle park surrounding Hillenraad Castle adds to the site's historical ambiance, featuring landscaped grounds that have evolved over centuries. The park and estate reflect the transition of the castle from a fortified medieval stronghold to a noble residence with aesthetic and recreational functions. Elements within the park are also protected under the national monument status, highlighting their importance to the overall heritage of the site.

Architectural style and influences

Hillenraad Castle exemplifies late medieval defensive architecture characteristic of the Limburg region. Its square layout with corner towers and moat aligns with typical water castle designs of the period, intended to maximize defense while accommodating residential needs. The castle's construction techniques and materials reflect regional building traditions of the 14th century, with later modifications likely adapting the structure to changing tastes and requirements.

Frequently asked questions (FAQ)

What is the historical significance of Hillenraad Castle?
Hillenraad Castle is a well-preserved example of a 14th century water castle in Limburg, reflecting late medieval defensive architecture and residential design. It holds national monument status, highlighting its cultural importance in the Netherlands.
Can I visit Hillenraad Castle?
Hillenraad Castle is not open to the public, so visitors cannot tour the interior. However, the castle can be viewed from the surrounding estate and nearby public areas.
What are the main architectural features of Hillenraad Castle?
The castle features a square plan with four corner towers, a surrounding moat, an outer castle enclosure, and several outbuildings. These elements showcase typical late medieval water castle design.
Where is Hillenraad Castle located?
Hillenraad Castle is located near the village of Boukoul, on the south side of Swalmen, in the municipality of Roermond, Limburg province, Netherlands.
Why is Hillenraad Castle protected as a national monument?
The castle's preservation of late medieval architecture, its extensive estate with multiple protected elements, and its historical role in the region contribute to its designation as a national monument since 1970.

Photo gallery

Hillenraad Castle
Click to view

Photo by Kasteelbeer•CC BY-SA 3.0 nl

1 photo • Click any image to view in full screen

Information

Hill Castle

Loading map...

Visitor reviews

No reviews yet. Been here? Write the first review and help other travelers!

Write the first review

Visited this castle? Share your experience

Your review helps other travelers and adds first-hand knowledge to our encyclopedia.

Write a review

(5/5)

0/2000 characters

Your review will be visible after admin approval

Nearby castles

1.4 km

Ouborgh Castle

Swalmen, Netherlands

Ouborgh Castle, also known locally as Kasteel Ouborgh, Oudborg, Aldenborg, or Naborch, is a medieval fortress located west of the town of Swalmen in the province of Limburg, Netherlands. This castle stands on the banks of the Swalm stream, near the railway line connecting Venlo and Roermond, marking a historically strategic position in the region. Constructed in the 14th century, Ouborgh Castle is a notable example of a motte castle from the late medieval period. Its most distinctive architectural feature is its octagonal keep, a rare design in the Netherlands, which sets it apart from other contemporary fortifications. The keep is situated at the southwestern corner of the castle's original layout, which was a moated and walled rectangular enclosure. Architectural layout and structural features The castle's ground plan consisted of a rectangular curtain wall surrounded by a moat, providing defensive protection typical of the era. Against the outer walls, two wings were constructed at right angles, forming a compact living and defensive complex. The octagonal keep served as the stronghold and last line of defense and was accessible via a small entrance on its northeastern wall. Inside the keep, remnants of the springing lines of a vaulted cellar remain visible, indicating the presence of a robust storage or refuge space below ground level. Additionally, traces of a spiral staircase adjacent to the entrance suggest vertical connectivity between floors, a common feature in medieval keeps designed for defense and habitation. Historical context and ownership The castle was likely constructed by Seger Vosken van Swalmen during the first half of the 14th century. Its early history is somewhat obscure, but it was sold in 1381 by Robijn van Swalmen to his nephew Dirk van Oost. Dirk van Oost is better known for building Hillenraad Castle nearby, and following this, Ouborgh Castle probably fell into disuse and neglect. By around 1450, the castle appears to have been abandoned, possibly due to a destructive fire. By 1660, it had deteriorated into a picturesque ruin, a fate not uncommon for many medieval fortresses that lost their strategic or residential importance. Later history and preservation efforts In the early 20th century, specifically in 1916, the ruins of Ouborgh Castle were used as a quarry for authentic building materials to restore the church in the nearby village of Asselt. This repurposing contributed to the further degradation of the castle remains. Archaeological excavations conducted in 1962 helped to document and understand the castle's layout and historical significance, although much of its history remains poorly documented. The site today is in a poor state of preservation, with the ruins suffering from overgrown vegetation and damage caused by frost, leading to crumbling masonry. The castle remains are freely accessible to visitors, offering a glimpse into the medieval defensive architecture of the Limburg region, despite their fragile condition. Efforts to preserve and protect the ruins are essential to prevent further loss of this unique octagonal keep and the remnants of the late medieval motte castle. Significance and uniqueness Ouborgh Castle holds architectural significance due to its octagonal keep, a rare feature in Dutch castle design. The combination of a moated rectangular plan with this distinctive keep highlights the adaptation of medieval fortifications to local topography and defensive needs. Its connection to notable medieval figures such as Seger Vosken van Swalmen and Dirk van Oost situates the castle within the broader feudal landscape of the region during the 14th century. Although overshadowed by the nearby Hillenraad Castle, Ouborgh Castle remains an important cultural heritage site reflecting the medieval history of Limburg.

Late Medieval (14th–15th c.)
Details
6 km
Horn Castle — Netherlands castle

Horn Castle

Horn, Netherlands

Horn Castle, locally known as Kasteel Horn, is situated adjacent to the village of Horn in the province of Limburg, Netherlands. This castle represents a significant example of a late medieval motte castle with a rich history spanning from the 13th century through various phases of architectural evolution and restoration. Historical origins and early construction The name "Horn" has been documented since the 12th century, but the castle itself dates from the early 13th century, making it a product of the High Medieval period. It was strategically constructed near an earlier bed of the river Meuse, providing natural defensive advantages. The castle's original design was an irregular oval plan featuring four projecting round towers and a distinctive square gate tower that projected outward from the main defensive walls. The ring wall of the castle was initially built with a wall walk supported by round arches, allowing defenders to patrol and defend the perimeter effectively. In the 13th century, this ring wall was elevated with an additional marl stone wall, creating a second wall walk atop the original, enhancing the castle's defensive capabilities. Concurrently, most of the towers and the living quarters were raised to improve both fortification and residential comfort. Architectural development in the 15th century The 15th century saw significant rebuilding and expansion at Horn Castle. The living quarters were extended, which led to the removal of the two southern towers. The gate tower was integrated into the living quarters, and a new gate was constructed adjacent to it, which remains the castle's main entrance today. This period coincided with the elevation of the Lords of Horn to the rank of counts, reflecting the castle's growing political and social importance. The architectural modifications of this era reflect both defensive needs and the desire for more comfortable noble residences. Ownership and historical events in the 16th century In the 16th century, Horn Castle came under the ownership of the Montmorency family, a prominent noble house. The castle's then-owner, Philips de Montmorency, was a notable supporter of William the Silent during the Dutch Revolt against Spanish rule. In 1568, Philips de Montmorency was executed by beheading in Brussels, marking a significant historical event connected to the castle's legacy. Decline and restoration in modern times Following the French era and the widespread destruction of Dutch castles by invading forces, Horn Castle fell into ruin. By the 19th century, it was largely dilapidated and uninhabitable. However, around 1850, efforts were made to restore the castle for habitation. During this restoration, many of the original lower arches were altered or broken open, and the living quarters were fitted with Neo-Gothic doors and windows, reflecting 19th-century architectural tastes rather than medieval authenticity. In 1948, the castle suffered fire damage but underwent restoration in 1954 to repair the affected structures. Today, Horn Castle remains a privately owned residence and is not open to public visitation. Architectural features and significance Horn Castle's architecture is notable for its combination of medieval defensive elements and later modifications. The castle's motte and bailey design is somewhat late for this type, illustrating the adaptation of traditional fortification styles into the High Medieval period. The irregular oval ground plan with projecting round towers and a square gate tower provided a layered defense system. The dual ring walls with wall walks allowed defenders to repel attackers effectively. The 15th-century expansions reflect the transition from purely military fortifications to more comfortable noble residences, integrating living quarters with defensive structures. The Neo-Gothic restorations of the 19th century, while not historically original, contribute to the castle's current aesthetic and reflect the era's romanticized view of medieval architecture. Location and accessibility Located at Kasteelstraat 6 in the village of Horn, the castle is nestled in the Limburg region of the Netherlands. Despite its historical and architectural significance, Horn Castle remains private property and is not accessible to the public. Visitors can view the castle from nearby public areas, appreciating its silhouette and setting within the Dutch landscape.

High Medieval (11th–13th c.)
Details
6.2 km

Horn Castle

Limburg, Poland

Horn Castle, locally known as Kasteel Horn, is a remarkable example of a late medieval motte castle situated near the village of Horn in the province of Limburg, Netherlands. Its strategic location near a former bed of the river Maas highlights its historical importance in regional defense and control of waterways. The castle's name appears as early as the 12th century, but the existing structure dates primarily from the early 13th century, making it a significant monument of medieval fortification in the area. Architectural design and early construction The castle's layout is characterized by an irregular oval plan featuring four protruding round towers and a prominent square gate tower, which also projects outward. This design reflects the defensive priorities of the period, combining strong vertical elements with a robust curtain wall system. The ring wall originally included a wall walk on round arches, allowing defenders to patrol and defend the perimeter effectively. During the 13th century, the castle underwent significant enhancements. The ring wall was heightened with a marl railing and a second wall walk was constructed above the original, improving the defensive capabilities and surveillance potential of the fortress. Concurrently, most of the towers and lodgings were built, establishing the core structural elements that define Horn Castle's silhouette today. Fifteenth-century reconstruction and expansion In the 15th century, Horn Castle experienced a major reconstruction that altered its layout and function. The lodgings were extended, which led to the removal of the two southern towers, indicating a shift towards more comfortable residential spaces within the castle. The gate tower was integrated into the lodgings, and a new gate was constructed adjacent to it, which remains the castle's current entrance. This period also marked a significant social development, as the Lords of Corno were proclaimed counts, reflecting the castle's elevated status and the importance of its owners in regional nobility. Ownership and historical events in the 16th century During the 16th century, Horn Castle came under the ownership of the Montmorency family, a notable noble lineage. One of its most famous owners, Philips de Montmorency, was a supporter of William the Silent and played a role in the Dutch Revolt against Spanish rule. Tragically, in 1568, Philips was executed by beheading in Brussels, a pivotal event reflecting the turbulent political climate of the time. Decline, restoration, and current status The French era brought widespread destruction to many Dutch castles, and Horn Castle was reduced to a ruin during this period. However, around 1850, efforts were made to restore the castle for residential use. Unfortunately, these renovations included opening most of the lower arches and installing neogothic doors and windows, which altered the castle's original medieval character. In 1948, a fire caused significant damage, but the castle underwent a restoration in 1954 to preserve its structure. Today, Horn Castle remains a large and imposing structure, albeit privately owned and not accessible to the public. Architectural significance and heritage Horn Castle's combination of a motte and bailey layout with its irregular oval plan and multiple towers exemplifies the evolution of castle architecture from the early to late medieval periods. Its ring wall with dual wall walks and the integration of residential lodgings during the 15th century illustrate the shift from purely military fortifications to more comfortable noble residences. The castle's history is deeply intertwined with the political and social changes in the Netherlands, particularly during the Dutch Revolt and the subsequent periods of conflict and restoration. Its survival through destruction and adaptation demonstrates the resilience of such medieval structures and their ongoing cultural significance.

Late Medieval (14th–15th c.)
Details