Heuberg Castle — Austria castle

Heuberg Castle

Heuberg Castle in Salzburg, Austria
Bruck an der Großglocknerstraße, Salzburg, Austria
High Medieval (11th–13th c.)
Partially Preserved

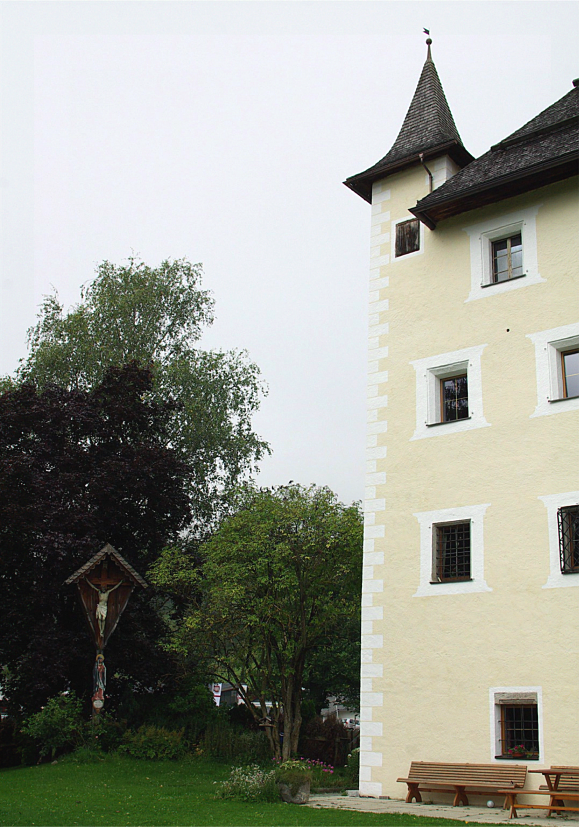
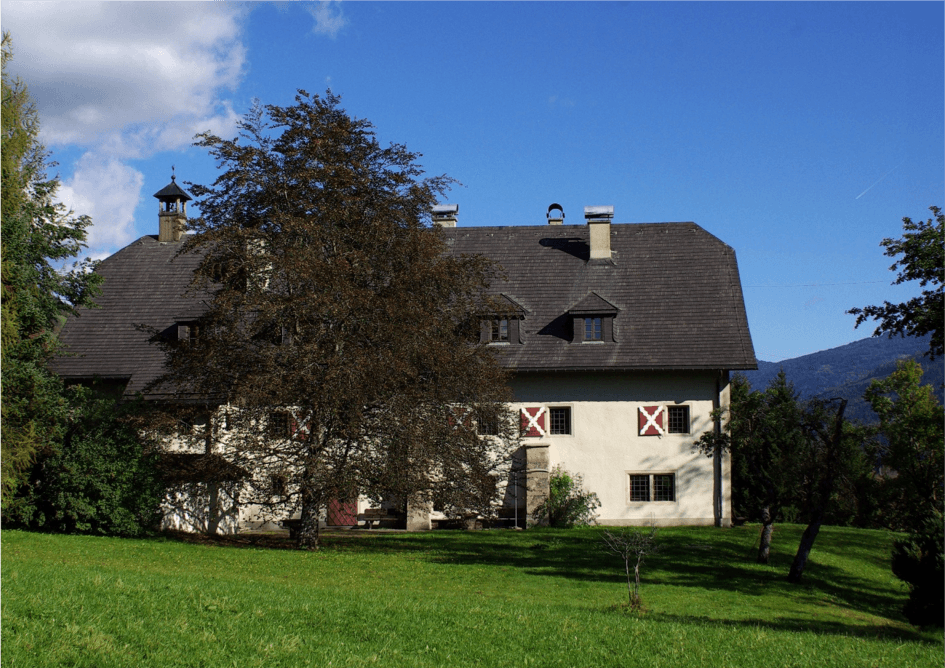
Heuberg Castle is a notable high medieval hill castle situated on the banks of the Salzach River in the hamlet of St. Georgen, within the municipality of Bruck an der Großglocknerstraße in Salzburg, Austria. Constructed in the 11th century, this castle is an important example of medieval fortification architecture in the region, reflecting the strategic significance of controlling river routes and mountain passes during the Middle Ages.

Historical context and strategic importance

The origins of Heuberg Castle date back to the high medieval period, a time marked by territorial consolidation and frequent regional conflicts in the Alpine area. Its location on a hill overlooking the Salzach River provided a commanding view of the surrounding landscape, enabling its occupants to monitor and control river traffic and nearby trade routes. The castle's position also served as a defensive stronghold against potential invaders and local rivals, which was a common necessity during the 11th century.

Architectural features and construction

As a hill castle, Heuberg Castle was built primarily for defense and surveillance. Its original construction likely included a fortified keep or donjon, surrounded by thick stone walls and a protective curtain wall. The elevated position meant natural slopes enhanced its defenses, reducing the need for extensive outer fortifications. The castle complex would have contained essential medieval structures such as a great hall, living quarters, and possibly a chapel.

The use of local stone materials and traditional masonry techniques of the 11th century are evident in the remaining structures. Architectural details typical of the period include narrow arrow slits for archers, battlements along the walls, and a fortified gatehouse controlling access. Over time, modifications may have been made to adapt to changing military technologies and residential needs.

Layout and defensive elements

The castle's layout was designed to maximize natural topography advantages. The steep hillside provided a natural barrier on several sides, while the accessible approach would have been heavily fortified. Defensive features such as a moat or ditch may have been present, though the terrain likely limited their extent. The inner courtyard served as a secure area for daily activities and gatherings.

Role in regional history

Throughout its history, Heuberg Castle played a role in the local power dynamics of Salzburg and the surrounding Alpine regions. It was likely a seat of a noble family or a military outpost, contributing to the control of trade and defense of the territory. The castle's presence reflects the medieval feudal system and the strategic importance of fortifications in maintaining regional stability.

Current condition and preservation

Today, Heuberg Castle remains a partially preserved medieval structure. While some original walls and architectural elements survive, the castle is not fully intact. Its ruins provide valuable insights into medieval construction methods and defensive strategies. Preservation efforts focus on stabilizing the remaining structures to prevent further deterioration and to allow visitors to appreciate its historical significance.

Visiting Heuberg Castle

Heuberg Castle is accessible to visitors interested in medieval history and castle architecture. Its location near the Salzach River offers scenic views and opportunities for hiking in the surrounding Salzburg countryside. Visitors should check local resources for information on access, opening hours, and guided tours, as facilities may be limited due to the castle's condition and remote setting.

Frequently asked questions (FAQ)

What is the historical significance of Heuberg Castle?
Heuberg Castle, located in Bruck an der Großglocknerstraße, is a remarkable example of medieval architecture in Austria. It dates back to the 12th century and has witnessed various historical events, including conflicts and territorial changes, making it a key site in the region's history.
When was Heuberg Castle built?
Heuberg Castle was constructed in the late 12th century, around 1180. It served as a defensive fortress and residence for local nobility, reflecting the architectural styles of its time.
Can I visit Heuberg Castle?
Yes, visitors are welcome to explore Heuberg Castle. Guided tours are available, allowing you to learn more about its rich history and architectural features.
What are the opening hours for Heuberg Castle?
Heuberg Castle is open to visitors from April to October, typically from 10 AM to 5 PM. However, it's advisable to check the official website for any seasonal variations or special events that may affect opening hours.
Is it possible to access Heuberg Castle by public transport?
Yes, Heuberg Castle can be accessed via public transport. Bruck an der Großglocknerstraße is well-connected by bus and train, making it convenient for visitors to reach the castle.
What is the best time to visit Heuberg Castle?
The best time to visit Heuberg Castle is during the spring and early autumn months when the weather is mild and pleasant. This allows for a more enjoyable exploration of the castle and its surroundings.
Are there any nearby attractions to Heuberg Castle?
Yes, the region around Heuberg Castle offers several attractions, including the breathtaking Grossglockner High Alpine Road and the scenic views of the Hohe Tauern National Park. Visitors can also enjoy hiking trails and local cuisine in the nearby village.
What are the ticket prices for Heuberg Castle?
Ticket prices for Heuberg Castle are generally affordable, with discounts available for children and seniors. It is recommended to check the official website for the most current pricing and any special offers.
How do I get guided tours at Heuberg Castle?
Guided tours at Heuberg Castle can be booked in advance through the official website or at the castle's entrance. Tours typically include fascinating insights into the castle's history and architecture, enhancing your visit.

Photo gallery

Heuberg Castle
Click to view

Photo by Pinzgauer (talk)•CC BY-SA 3.0 at

1 photo • Click any image to view in full screen

Information

Hill Castle

Address

St. Georgen, Bruck an der Großglocknerstraße, Salzburg, Austria

Loading map...

Visitor reviews

No reviews yet. Been here? Write the first review and help other travelers!

Write the first review

Visited this castle? Share your experience

Your review helps other travelers and adds first-hand knowledge to our encyclopedia.

Write a review

(5/5)

0/2000 characters

Your review will be visible after admin approval

Nearby castles

7.3 km

Burgruine Taxenbach

Taxenbach, Austria

Burgruine Taxenbach stands as a significant medieval hill castle ruin located in the municipality of Taxenbach, Austria. Constructed in the early 14th century by the Archbishops of Salzburg, this fortress played a central role in regional governance and judicial administration during the Middle Ages. Situated on the prominent Schlossberg hill overlooking the Taxenbach market and near the left bank of the Salzach River, the castle's strategic location underscored its defensive and administrative importance. Historical background and construction The origins of Burgruine Taxenbach are closely tied to the political upheavals of the early 1300s, notably the German throne dispute culminating in the Battle of Mühldorf in 1322. During this turbulent period, the nearby Edtburg castle was destroyed, prompting Archbishop Friedrich III von Leibnitz to acquire the Taxenbach estate in 1323. Shortly thereafter, he commissioned the construction of a new fortress known as Dechantshofbühel on the site, which by 1325 had become the seat of the Pfleggericht—a local administrative court responsible for judicial and governance matters in the region. Throughout the late Middle Ages, Burgruine Taxenbach served as the residence for the court’s chancellor and officials and housed a prison. The castle's role as a judicial center made it a focal point of local authority. However, the fortress was not immune to conflict; during the Peasants’ War of 1525-26, it suffered significant damage from revolting peasants who set fire to the structure. Restoration and later history Following the destruction during the Peasants’ War, restoration efforts were undertaken and completed by 1564. These efforts were notable for involving forced labor from local peasants who were compelled to contribute to the rebuilding costs under the archdiocese’s authority. The castle also endured structural damage from a major earthquake in 1673, which necessitated extensive repairs throughout the late 17th century. Repair work included fortification enhancements, window glazing using broken and small glass pieces, and the preservation of wall frescoes, including a faded depiction of Archbishop Paris Lodron on the gate facing the market square. Burgruine Taxenbach continued to function as the seat of the local court until 1768, when administrative duties were transferred to the nearby Fronveste. The castle's strategic and administrative importance declined thereafter. During the Napoleonic Wars, control of Taxenbach shifted, ultimately placing the castle under Bavarian authority. In 1812, the Bavarian royal finance chamber sold the castle and its lands at auction, transferring ownership to private hands, specifically to Johann Rathgeb. By the late 19th century, the fortress had fallen into disrepair and was inhabited by tenants. A devastating fire in November 1872, caused by carelessness, destroyed much of the remaining structure, and the castle was never restored as a fortress. Over subsequent decades, many of the castle stones were repurposed for local construction projects, including the expansion of the village schoolhouse in 1938. In 1962, modern houses were built atop the old castle foundations, integrating the site into the growing municipality. The municipality of Taxenbach acquired the ruins in 1991, and by 1993 the site was officially protected as a historic monument, ensuring preservation efforts and recognition of its cultural heritage. Architectural features and layout Burgruine Taxenbach was originally a hill castle characterized by a core masonry tower surrounded by a defensive ring wall enclosing a small inner courtyard. The castle was positioned on the Schlossberg hill, providing commanding views and natural defensive advantages. Below the main enclosure was a Meierhof, a farmstead linked to the castle’s operations, reflecting the economic functions supporting the fortress. The defensive walls were robust, with remnants reaching up to five meters in height. The eastern wall, which faced the nearby Kitzlochklamm gorge, extended approximately fifteen meters. The northern and southern walls each stretched around forty-six meters, while the western wall, originally nineteen meters long, has mostly disappeared over time. Within the castle complex, rooms were designated for administrative use, including offices for judicial officials and a prison. Water supply systems once functioned within the fortress, but by the late 1500s they had fallen into ruin. A notable architectural feature was a secret exit leading toward the Salzach River, providing a discreet escape or access route. Additionally, an underground passage ran through the Dechantbühel hill toward the market area; the entrance to this tunnel was visible in the ruins until at least 1930. Defensive and residential elements The castle’s defensive design included substantial masonry walls and strategic positioning on the hilltop. The ring wall enclosed the essential living and administrative spaces, offering protection against attackers. The presence of a prison within the complex underscores the castle’s role in law enforcement and local governance. Restoration after the 1673 earthquake introduced window glazing made from broken glass pieces, a practical solution reflecting the resources available during the period. The fresco of Archbishop Paris Lodron on the gate highlights the castle’s connection to Salzburg ecclesiastical authority. Current condition and preservation Today, Burgruine Taxenbach exists as ruins with only fragments of the original ring wall surviving above ground. These remnants have been cleared of vegetation and stabilized to prevent further deterioration. The ruins are integrated into the eastern part of Taxenbach, maintaining a visible link to the region’s medieval past. The site’s protection as a historic monument since 1993 has helped preserve its remains and promote awareness of its historical significance. Although much of the fortress has been lost to time, fire, and repurposing of materials, the surviving structures provide valuable insight into the architectural and administrative history of medieval Salzburg’s hill castles. Cultural significance and visitor information Burgruine Taxenbach serves as a tangible reminder of the region’s medieval judicial and administrative history. Its connections to the Archbishops of Salzburg and its role during significant historical events such as the Peasants’ War and the Napoleonic Wars enrich its cultural narrative. Visitors to Taxenbach can explore the ruins and appreciate the castle’s strategic hilltop location and surviving architectural elements. The site offers a unique glimpse into the evolution of medieval fortifications and the administrative functions of hill castles in Austria.

Late Medieval (14th–15th c.)
Details
8.2 km

Kaprun Castle

Kaprun, Austria

Kaprun Castle stands as a significant medieval fortress located in the municipality of Kaprun, within the Austrian region of Salzburg. Its origins trace back to the 12th century, with architectural elements that reveal its Romanesque heritage, particularly evident in the east tower. The castle's strategic position on a hill overlooking the southern slopes of the Salzach valley afforded it natural defensive advantages, complemented by man-made fortifications such as thick walls and a moat. Historical background and ownership The earliest recorded mention of the Kaprun area dates to February 9, 931, under the name "Chataprunnin," a term derived from Celtic meaning "wild water," reflecting the natural environment surrounding the site. The castle itself appears in historical documents from 1166 as part of the possessions of the Bavarian lords of Falkenstein-Neuburg. By 1280, the castle is referenced as "Chaprunne Tower," during a period marked by conflicts involving local lords known as the Felber. Ownership shifted multiple times, with Archbishop Rudolf von Hoheneck of Salzburg acquiring it by 1287, and the Felben family regaining control by 1338. From 1480, Kaprun Castle served as the seat of the archiepiscopal administrative court, the Pflegegericht, highlighting its judicial and administrative importance. The castle endured significant damage during the Salzburg Peasants’ War in 1526 but was reconstructed between 1580 and 1600 under caretaker Josef Hundt von Ainetperg, who restored it according to its original layout. The early 17th century brought further turmoil, including the execution of caretaker Caspar Vogl in 1601 on orders from Archbishop Wolf Dietrich von Raitenau due to his sympathies with rebellious peasants. Throughout the 17th and 18th centuries, the castle's role diminished as administrative functions moved to nearby towns. It also served military purposes, including housing Salzburg musketeers during the 1645 Zillertal uprising. Ownership changed hands several times, eventually passing to local foresters in 1811 and later to nobility such as Princess Sophie Löwenstein in 1893. In the 20th century, the castle was owned by the Gildemeister family, who faced dispossession during the Nazi era but regained it after World War II. Architectural features and layout Kaprun Castle is an irregular rectangular hill castle with three sides enclosed by robust defensive walls and the fourth side protected by steep natural cliffs. Originally surrounded by a moat, now partially transformed into a pond, the castle’s main entrance is located on the southern side through a gate with a segmental arch dated 1574, corresponding with significant remodeling efforts. The bell tower on the southeast corner is a prominent feature, rising six floors high. Its lower levels showcase Romanesque architectural elements such as biforium windows, angular grooves, and herringbone masonry patterns. The tower’s uppermost floor served as a prison, situated beneath the residential quarters above. Large cornerstones with protruding bosses emphasize the tower’s structural strength. The castle walls are constructed of carefully laid broken stones in horizontal layers, finished with plaster. The courtyard-facing side features two unusually high entrances on the third floor, likely designed for defensive purposes. The northeastern section contains a substantial residential building dating back to the 12th century, with remnants of colorful wall paintings and vaulted ground floors. Fireplaces and window ledges in the upper floors indicate living quarters, enhanced in the late 16th century with more comfortable residential spaces. A historically significant freestanding staircase on the western side reflects the castle’s divided ownership between the Walchen and Felben families. The northern façade overlooks the Salzach valley and contains twelve window openings arranged over three floors, offering expansive views. Structural reinforcements were added in the early 18th century, including tie rods installed in 1714 and further maintenance in 1726 to address wall weakening. The chapel of saint james Adjacent to the main castle complex, northeast and at a lower elevation, stands the chapel of Saint James, built in 1562 by caretaker Diether zu Urstein. This chapel replaced an earlier one located on the third floor of the northeastern residential building. Architecturally, it features a small oriel window, a bell tower with rounded sound openings, and a late Gothic portal with round arches. The chapel’s interior is notable for its Baroque furnishings, including three altars. The main altar painting depicting Saint James was created in 1736 by Franz Xaver Kurz. The nave is covered by a flat barrel vault, a simple yet elegant curved ceiling design. Damaged during World War II in 1943, the chapel was restored in 1960, preserving its historical and artistic significance. Restoration and modern use Following damage sustained during World War II, including the removal of the castle roofs and the collapse of the northern ring wall in 1949, Kaprun Castle underwent limited stabilization in the 1970s. In 1984, the Burgverein Kaprun, a non-profit organization founded by local entrepreneurs, acquired the castle and initiated extensive restoration efforts. The restoration aimed to preserve the castle’s authenticity, with careful stone-by-stone rebuilding guided by district architect iR Dipl. Ing. Hans Waltl, whose dedication shaped the castle’s current appearance. Today, Kaprun Castle serves as a cultural venue hosting events and private functions, maintaining its role as a landmark of regional heritage. While the castle property is owned by the Burgverein Kaprun, the surrounding lands and access roads remain under the ownership of the Gildemeister family, reflecting the complex history of property rights associated with the site.

High Medieval (11th–13th c.)
Details
9.4 km
Castle Saalhof — Austria castle

Castle Saalhof

Maishofen, Austria

Castle Saalhof stands as one of the oldest and most historically significant castles in the Pinzgau region of Salzburg, Austria. Originating in the 11th century, this hill castle was initially the residence of the local ruling counts, reflecting the feudal landscape of medieval Austria. Its strategic location near the main road connecting Zell am See and Saalfelden, close to the entrance of the Glemm valley, underscores its historical importance as a defensive and administrative center. The castle's architecture is a testament to centuries of evolution, with major expansions and renovations shaping its current form. Around 1606, under the stewardship of Christof Aman, Castle Saalhof underwent significant transformation, acquiring much of the character it retains today. This period introduced refined interior furnishings and a commemorative plaque bearing the coats of arms of the Aman and Grimming families, emblematic of the castle's noble heritage. Historical lineage and ownership The documented history of Castle Saalhof reveals a complex tapestry of ownership reflecting the political and ecclesiastical dynamics of the region. By 1296, the estate was likely under the control of Bishop Conrad of Fohnsdorf, known as "Teufel" or "Devil," marking its integration into the Archdiocese of Salzburg. This ecclesiastical affiliation highlights the church's influence over regional lands during the late medieval period. In the 15th century, the castle was owned by Oswald Eisenstang (documented in 1433), and later passed through marriage to Heinrich Hackl. After Hackl's death in 1584, financial difficulties led to the property's transfer to Sigmund Aman von Judendorf. The Aman family played a pivotal role in the castle's history, particularly during the early 17th century renovations. The 18th century witnessed several changes in ownership, including figures such as Jakob Riedl, Johann Matheus Kobald von Dambach, Baron Hackledt, and Rochus von Braun. These transitions reflect the typical inheritance and property disputes among noble families of the era. In the 19th century, the castle was acquired by Josef Zetner in 1840 and later by the Schattbacher family in 1874. The current owners, the Rieder family, are descendants of the Schattbachers, maintaining the castle's lineage into the modern era. Architectural features and structure Castle Saalhof exemplifies a typical Pinzgau residence with distinctive architectural elements. The castle features four square corner towers topped with a pavilion roof covered in wooden shingles, a traditional roofing method that adds to its historic charm. The building's layout includes four floors on the east and west sides and three floors on the north and south sides, creating a balanced and imposing structure. The main entrance is situated on the east facade, above which a square red marble plaque depicts an angel holding the coats of arms of the Aman and Grimming families, dated 1606. This plaque commemorates the extensive renovations carried out by Christof Aman and his wife Felicitas Grimming. The first floor is adorned with several portals framed by fluted pilasters, adding decorative refinement to the castle's exterior. Originally, the castle housed a noble chapel, now deconsecrated, which once served the spiritual needs of its inhabitants. Inside, many early 17th-century architectural and decorative elements remain preserved, showcasing the craftsmanship and aesthetic sensibilities of that period. Location and surroundings Perched at approximately 766 meters above sea level, Castle Saalhof enjoys a commanding position in a valley oriented from north to south. The surrounding landscape is characterized by mountainous terrain to the southwest and hilly countryside to the northeast, with expanses of farmland and natural vegetation nearby. This rural setting, combined with a low population density of about 34 inhabitants per square kilometer, preserves the castle's tranquil and historic atmosphere. Modern adaptations and preservation In recent decades, Castle Saalhof has undergone thoughtful renovations to balance preservation with contemporary use. Since 2006, newly renovated apartments within the castle have been available, allowing visitors and residents to experience its historic ambiance firsthand. The 2010 facade renovation restored the castle's exterior to its original 17th-century colors, revealing some of the oldest structural elements, particularly on the north-east side. The castle's designation as a protected monument by the Austrian Republic in 1993 underscores its cultural and historical significance. This status ensures ongoing preservation efforts and highlights Castle Saalhof as a valuable heritage site within the Salzburg region. Notable figures and cultural significance Castle Saalhof has been associated with several prominent individuals, enriching its historical narrative. Franz Anton Alexander von Braune, a renowned Salzburg botanist born in 1766, is among the notable personalities linked to the castle. Additionally, Anton Faistauer, a celebrated Salzburg painter, frequently depicted the castle in his works and was buried nearby, further cementing its place in regional cultural history. The castle's enduring presence and well-preserved state make it a remarkable example of medieval and early modern architecture in Austria. Its layered history, architectural details, and cultural connections offer valuable insights into the region's feudal past and evolving heritage.

High Medieval (11th–13th c.)
Details