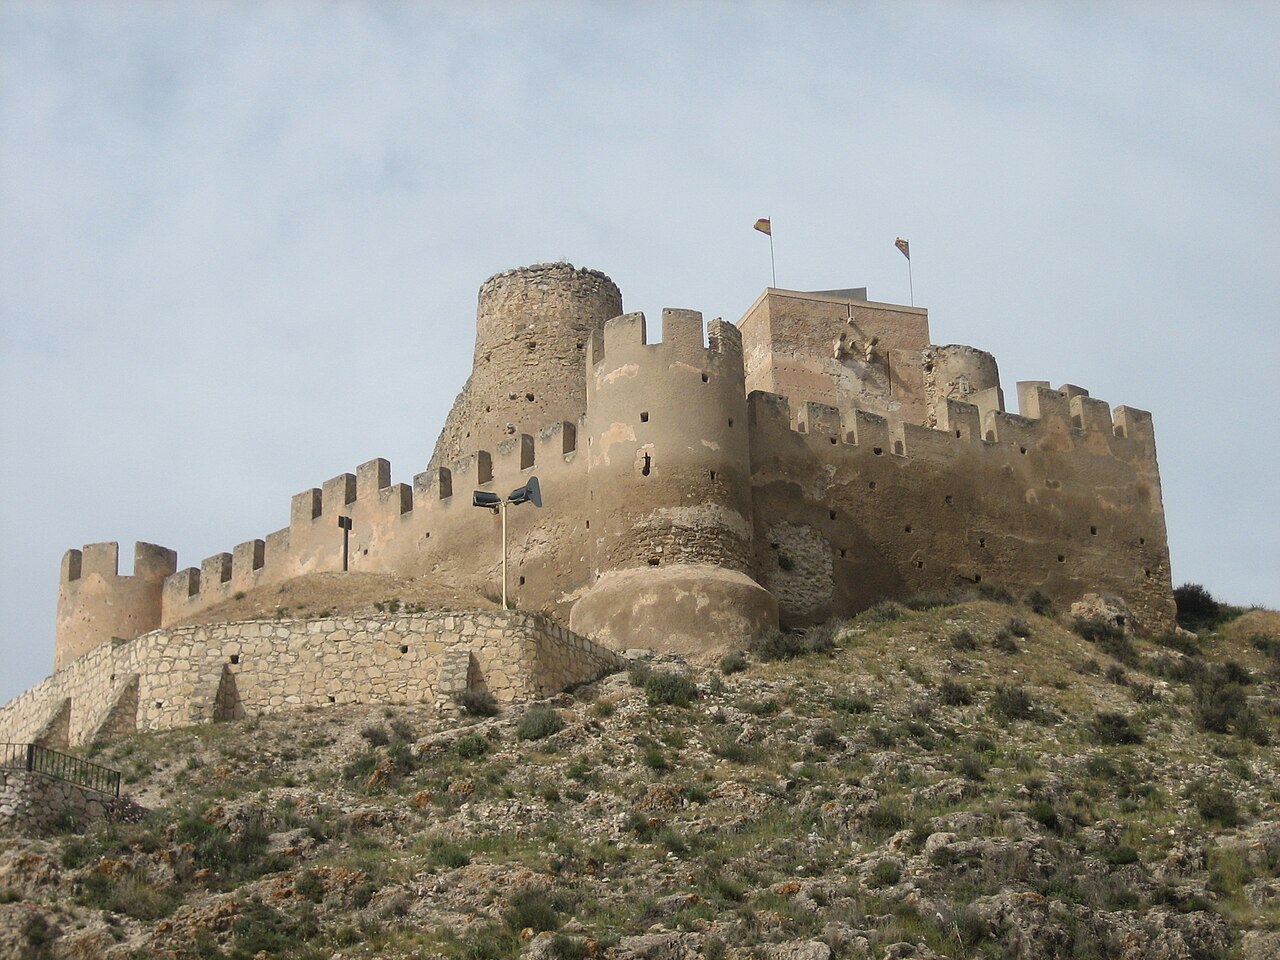
Herrera del Duque Castle
Herrera del Duque Castle stands as a remarkable example of a late medieval fortress perched atop a natural rocky outcrop near the town of Herrera del Duque in Spain. Constructed primarily during the 15th and 16th centuries, this hill castle embodies a transitional phase in military architecture, blending defensive robustness with emerging residential comforts. Its strategic location and imposing structure reflect the turbulent history of the region during the Reconquista and subsequent noble power struggles.
Historical context and origins
The castle’s origins are closely tied to the influential Sotomayor family, local nobility who governed the area during the late Middle Ages. Historical documents first mention the fortress in the 15th century, coinciding with its transfer to the Order of Alcántara, a military and religious order instrumental in defending Christian territories during the Reconquista. This period marked intense military activity and territorial consolidation in Extremadura, where Herrera del Duque is located.
The construction was overseen by Maestre Gutierre in 1446, who also authorized the building of the nearby Castle of Puebla. Skilled Mudéjar artisans, Muslim craftsmen working under Christian rule, contributed significantly to the castle’s distinctive architectural features, particularly in brickwork for windows, doors, vaulted ceilings, and arches. These elements highlight the cultural fusion characteristic of the era.
Architectural design and features
Fortress layout and walls
The fortress is built as an irregular octagonal enclosure with eight sides stretching approximately 183 meters in total length. The walls rise to an average height of 15 meters and are between 3 and 4 meters thick, constructed from a combination of stone blocks and masonry. The corners are reinforced with larger dressed stones, enhancing structural stability and defense capability.
The castle’s main entrance faces east and is marked by a large semicircular brick arch about 8 meters high and 3 meters wide. Behind this arch lies a vaulted gate chamber measuring approximately 22 square meters, which contains three doors leading to the square keep tower, the palace quarters, and the internal courtyard. Above the gate chamber is a machicolation chamber, a defensive feature allowing defenders to drop projectiles on attackers, which connects to the battlements along the curtain walls.
The keep tower
The castle’s only tower stands discreetly at the northern angle of the enclosure. This square keep tower measures roughly 13.5 meters per side and rises to 25 meters in height. Its walls vary between 2 and 4 meters thick, enclosing four floors each about four meters tall. Although none of these floors remain fully intact, the tower was a crucial defensive position overseeing the approach to the inner courtyard.
Curtain walls and defensive elements
The northern side features two curtain walls nearly 30 meters long set at an open angle, while the western façade includes two walls rising 16 meters high and extending 36 meters across. These walls incorporate narrow arrow-slit windows with stone lintels and brick frames, typical of medieval fortifications designed for archers to fire while remaining protected. The southern side mirrors this design with two lengthy curtain walls of 29 meters, containing similar arrow-slit windows and a larger window that once illuminated the keep’s chambers.
Atop the walls, triangular brick vaults served as artillery platforms, reflecting adaptations made to accommodate early gunpowder weapons. Although the battlements and parapets have partially deteriorated, surviving sections of the wall walk allow visitors to imagine how defenders once patrolled the perimeter.
Residential adaptations and gothic renovations
During the tenure of Doña Elvira, the castle underwent significant interior modifications that introduced Gothic architectural elements. These renovations, overseen by Commander Arias Pérez, transformed part of the fortress into a palace, blending military and residential functions.
The palace section occupies a prominent position within the enclosure, consisting of two large halls stacked vertically, each approximately 60 square meters. These halls open westward through porticos supported by columns, connected by an external staircase. Remnants of horseshoe-arched brick doorways and decayed windows attest to the Mudéjar influence and Gothic style introduced during this period.
The courtyard at the fortress’s heart is bordered by three wings featuring pointed arches, which help reconstruct the original layout of the castle’s service and living quarters. Nearby ruins south of the curtain wall suggest the former presence of stables, underscoring the castle’s dual role as a defensive stronghold and noble residence.
Water management and additional structures
A large underground cistern, or aljibe, remains well preserved beneath the castle. This cistern, protected by a barrel-vaulted brick ceiling, was essential for collecting and storing water during sieges. Its entrance is carved directly into the rock, demonstrating the integration of natural features into the castle’s design.
Other structural elements include the vaulted gate chamber and the machicolation above the main entrance, which were critical for defense. The combination of stone, brick, and masonry construction reflects the layered architectural influences and practical needs of the castle through centuries.
Historical significance and legacy
The Castle of Herrera del Duque played a pivotal role in the local power dynamics of the County of Belalcázar, a territory known for its noble autonomy and military conflicts during the late medieval period. Control of the fortress shifted among prominent noble houses, including the Dukedoms of Osuna and Béjar and the Viscountcy of Puebla de Alcocer, with appointed governors managing the castle until the early 19th century.
Its evolution from a purely military fortress to a noble residence with Gothic refinements illustrates broader trends in castle architecture during the transition from the Middle Ages to the early modern era. Today, although only the curtain walls remain largely intact, the castle stands as a testament to the region’s complex feudal history and architectural heritage.
Visitors to Herrera del Duque Castle can explore its imposing walls, the remains of the keep tower, the palace quarters, and the underground cistern, gaining insight into the multifaceted roles such fortresses played in medieval and early modern Spain. The castle’s preservation offers valuable opportunities for historical study and cultural tourism in Extremadura.
Frequently asked questions (FAQ)
- When was Herrera del Duque Castle built?
- Herrera del Duque Castle was constructed primarily during the 15th century, with significant additions in the 16th century.
- What architectural styles are visible in the castle?
- The castle features a combination of Mudéjar brickwork and Gothic renovations, reflecting its evolution from a military fortress to a noble residence.
- Can visitors explore the keep tower?
- While the keep tower is partially ruined, visitors can view its exterior and some interior remains, gaining insight into its defensive role.
- What defensive features does the castle have?
- The fortress includes thick curtain walls, arrow-slit windows, a machicolation chamber above the main gate, and artillery platforms on the battlements.
- Is the castle accessible year-round?
- Visiting hours and accessibility may vary; it is recommended to check locally for current information before planning a visit.
Information
Website
Visit websiteSources & official resources
Verify the information above using these authoritative references.
Loading map...
Visitor reviews
No reviews yet. Been here? Write the first review and help other travelers!
Write the first reviewVisited this castle? Share your experience
Your review helps other travelers and adds first-hand knowledge to our encyclopedia.