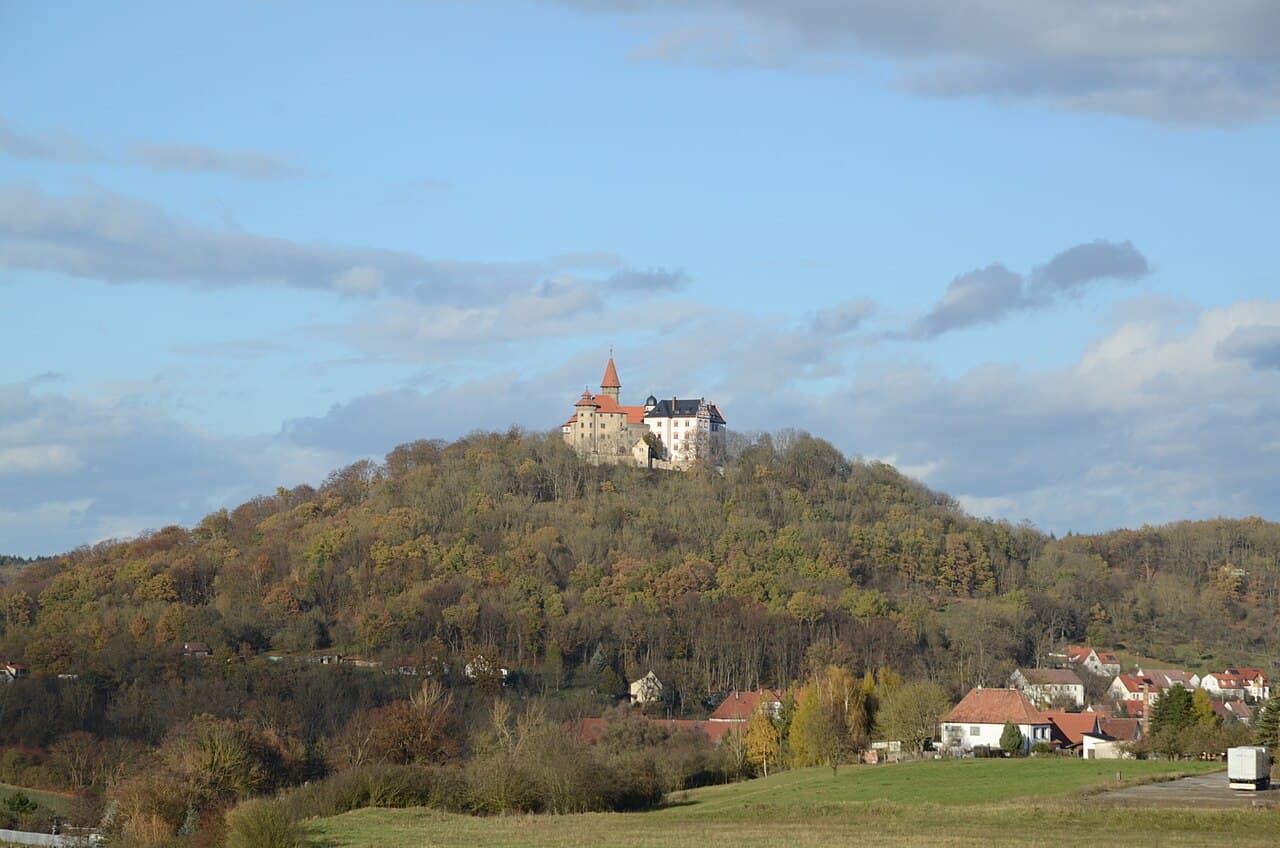
Heldburg Fortress — Germany castle

Heldburg Fortress

Heldburg Fortress: renaissance hilltop castle in Bad Colberg-Heldburg
Bad Colberg-Heldburg, Germany
Renaissance (15th–17th c.)
Well Preserved

Heldburg Fortress, also known as the Veste Heldburg or the "Franconian light," is a prominent renaissance hilltop castle located in Bad Colberg-Heldburg, Germany. Perched strategically on a high ridge, the fortress commands sweeping views over the surrounding landscape and the small town of Heldburg. Its location near the border of Thuringia and Bavaria places it within a historically significant region marked by shifting territorial boundaries and ducal influences.

The castle's origins trace back to the 16th century, built originally as a high medieval hilltop fortress. Over time, it underwent extensive reconstruction and transformation into a renaissance castle, reflecting the architectural and cultural shifts of the period. This evolution from a medieval stronghold to a renaissance residence illustrates the changing role of castles during the early modern era—from purely defensive structures to symbols of status and refined living.

Historical significance and ducal connections

Heldburg Fortress holds a distinguished place in the history of the Dukes of Coburg. It served as a secondary residence and hunting lodge for the ducal family, complementing their primary seat at Veste Coburg, known as the "Franconian crown." This close relationship between the two castles underscores their strategic and symbolic importance in the region. While Veste Coburg was the main residence and administrative center, Heldburg provided a retreat for leisure and hunting, activities highly valued by the nobility of the time.

The fortress's position on the Thuringian border also made it a key landmark in the territorial dynamics between the duchies and neighboring states. Its elevated location allowed for surveillance and defense, contributing to its military relevance despite its later residential adaptations.

Architectural features and renaissance transformation

The original medieval fortress was characterized by robust defensive elements typical of high medieval hill castles, including thick stone walls, battlements, and fortified towers. These features were designed to withstand sieges and provide a secure refuge.

During the renaissance period, the fortress was extensively rebuilt to incorporate architectural elements that emphasized aesthetics and comfort alongside defense. The transformation included the addition of ornate facades, larger windows, and more spacious living quarters. Renaissance architectural principles brought symmetry, proportion, and decorative details that contrasted with the fortress's earlier austere military style.

Notable features include the castle's courtyards, which were redesigned to serve as elegant open spaces for gatherings and events. The interior chambers were adapted to accommodate ducal functions and residential needs, reflecting the lifestyle of the nobility during the 16th century.

Cultural importance and modern preservation

Today, Heldburg Fortress stands as a well-preserved monument to the region's rich history and architectural heritage. It attracts visitors interested in the renaissance architecture and the legacy of the Dukes of Coburg. The castle's nickname, the "Franconian light," contrasts with its sister castle, the "Franconian crown," highlighting their complementary roles and enduring cultural symbolism.

Efforts to maintain and restore the fortress have ensured that its structural integrity and historical character remain intact. It serves not only as a tourist attraction but also as a venue for cultural events, exhibitions, and educational programs that celebrate the heritage of the area.

Relationship with Veste Coburg

Across the border in Bavaria lies Veste Coburg, the sister castle known as the "Franconian crown." Once the principal residence of the Dukes of Coburg, it complements Heldburg Fortress in illustrating the ducal presence in the region. Visitors to Heldburg can appreciate the historical and architectural dialogue between these two significant fortresses.

Visiting heldburg fortress

The fortress is accessible to the public, offering guided tours that explore its historical rooms, defensive structures, and renaissance architectural details. Its elevated position provides scenic views and photographic opportunities. Visitors are encouraged to explore the surrounding town of Heldburg, which retains a charming historic atmosphere.

Frequently asked questions (FAQ)

How do I get to Heldburg Fortress?
Heldburg Fortress is located in Bad Colberg-Heldburg, Germany, easily accessible by car and public transportation. If you're driving, take the A73 motorway and follow the signs to the fortress. For public transport, check local train and bus schedules that connect to the nearest town.
What is the historical significance of Heldburg Fortress?
Heldburg Fortress, built in the 13th century, is a remarkable example of medieval German fortification. It served as a stronghold for the Lords of Heldburg and played a crucial role in regional politics throughout the centuries. Today, it stands as a testament to the architectural and historical heritage of the area.
When was Heldburg Fortress built?
Construction of Heldburg Fortress began in the early 13th century and continued over several decades, reflecting the evolving styles of medieval architecture. The fortress has undergone numerous renovations to preserve its structure and showcases various architectural elements from different eras. Its long history makes it a fascinating site for history enthusiasts.
Can I take guided tours of Heldburg Fortress?
Yes, guided tours are available at Heldburg Fortress, allowing visitors to explore its rich history and architectural features. These tours typically provide in-depth information about the fortress's significance and its role in the region's history. It's recommended to check the official website for tour schedules and languages offered.
Why is Heldburg Fortress a popular tourist destination?
Heldburg Fortress attracts visitors due to its stunning views, impressive architecture, and rich historical background. The fortress offers a unique glimpse into medieval life and is surrounded by beautiful landscapes perfect for hiking and exploration. Additionally, various events and exhibitions held throughout the year enhance the visitor experience.
Is it possible to host events at Heldburg Fortress?
Yes, Heldburg Fortress can be rented for private events such as weddings, corporate gatherings, and cultural events. The unique setting and historical ambiance provide an unforgettable backdrop for any occasion. For more details on availability and services, it is advisable to contact the fortress management directly.
What are the opening hours for Heldburg Fortress?
Heldburg Fortress is typically open to visitors from April to October, with varying hours depending on the day of the week. During the peak tourist season, it may have extended hours to accommodate more visitors. Always check the official website for the most current opening hours before planning your visit.
What are the ticket prices for visiting Heldburg Fortress?
Ticket prices for Heldburg Fortress are generally affordable, with discounts available for students and seniors. Family tickets may also be offered to encourage group visits. For the latest pricing information and any special offers, it is recommended to visit the fortress's official website prior to your visit.
What are some nearby attractions to Heldburg Fortress?
Nearby attractions include the picturesque town of Bad Colberg and other historical sites in the region. Visitors can explore charming local cafes, museums, and nature trails that enhance the overall experience. The surrounding area is ideal for outdoor activities, making it a great complement to your visit to the fortress.

Photo gallery

Heldburg Fortress
Click to view

Photo by Tilman2007•CC BY-SA 3.0

1 photo • Click any image to view in full screen

Information

Hill Castle

Sources & official resources

Verify the information above using these authoritative references.

Loading map...

Visitor reviews

No reviews yet. Been here? Write the first review and help other travelers!

Write the first review

Visited this castle? Share your experience

Your review helps other travelers and adds first-hand knowledge to our encyclopedia.

Write a review

(5/5)

0/2000 characters

Your review will be visible after admin approval

Nearby castles

11 km

Sternberg Castle

Sulzdorf an der Lederhecke, Germany

Sternberg Castle, located in Sulzdorf an der Lederhecke, Germany, has a history that dates back to the late 12th century. Originally constructed in 1199 by the noble Henneberg family, the castle has undergone significant transformations over the centuries, reflecting the turbulent history and evolving architectural styles of the region. Early history and medieval origins The initial fortress was established as a typical medieval stronghold to secure the Henneberg family's territorial interests. The original castle likely featured defensive elements common to the period, such as stone curtain walls, a keep, and possibly a moat, although detailed architectural records from this early phase are scarce. Destruction and rebuilding through conflict Sternberg Castle suffered extensive damage during the Peasants' War of 1525, a widespread uprising across German territories that targeted feudal structures and noble estates. Later, the castle was again heavily damaged during the Thirty Years' War (1618-1648), a devastating conflict that affected much of Central Europe, leaving many castles in ruins or requiring major reconstruction. The Baroque reconstruction in the 17th century Following the destruction, the castle was rebuilt into a Baroque complex between 1667 and 1669. This reconstruction marked a significant departure from the medieval fortress style, embracing the ornate and grand architectural language of the Baroque period. The new complex likely included elegant residential wings, formal gardens, and decorative elements typical of Baroque aristocratic residences. The castle church Integral to the rebuilt complex is the castle church, constructed in 1673. This church would have served both the castle's residents and the local community, reflecting the religious and social functions of such estates in the post-medieval period. The church's architecture would align with Baroque ecclesiastical design, featuring elaborate interiors and possibly frescoes or altarpieces. Architectural features and layout The current Baroque complex of Sternberg Castle represents a shift from purely defensive architecture to a more residential and representational function. The layout likely includes courtyards, ornate facades, and formal gardens, with less emphasis on fortification and more on comfort and status display. Historical significance and ownership Originally a seat of the Henneberg family, Sternberg Castle's history is intertwined with the regional nobility of Franconia. Its reconstruction after major wars illustrates the resilience and adaptation of noble estates in Germany during the early modern period. The castle remains an important cultural landmark in Sulzdorf an der Lederhecke. Present condition and accessibility Today, Sternberg Castle stands as a well-preserved example of Baroque architecture built upon medieval foundations. While details about public access and current use are limited, the castle's historic significance and architectural features make it a point of interest for visitors exploring the Franconian region.

Renaissance (15th–17th c.)
Details
12.5 km

Altenstein Castle

Maroldsweisach, Germany

Altenstein Castle stands as one of the most significant medieval hill castles in the Franconian region of Germany. Perched strategically on a ridge approximately 452 meters above sea level and towering about 150 meters above the Weisach river valley, the castle's location offered commanding views and natural defenses. Its origins date back to the high medieval period, with the earliest indirect mention in 1225 and a direct record in 1231, marking it as a notable fortified residence of the noble lords of Stein zu Altenstein. The castle evolved from an initial rock castle known as Teufelsstein, situated below the nearby Lichtenstein Castle, which was the seat of the Steins of Lichtenstein. The Altensteins became vassals of the Prince-Bishops of Würzburg in the early 14th century, holding various fiefs from ecclesiastical authorities such as the abbeys of Banz and Langheim. Over time, Altenstein Castle developed into a Ganerbenburg, a shared castle system occupied by multiple branches of the Stein family, a rare example of joint inheritance and cohabitation documented as early as 1296 with eight family lines residing within. Historical significance and family legacy The castle's history is closely intertwined with the fortunes of the Stein family. Throughout the 14th and 15th centuries, the Altensteins consolidated scattered lands around the castle, establishing a minor lordship. The castle and its inhabitants endured significant challenges, including damage during the Peasants' War of 1525. In 1549, Emperor Charles V granted the Altensteins the high court jurisdiction, including the right to administer capital punishment under the Imperial Court Hanging Law, underscoring their regional importance. However, political turmoil followed. In 1567, William of Stein zu Altenstein was executed after opposing the Prince-Bishopric of Würzburg during the Grumbach Feud, resulting in the family losing their fiefs. The Thirty Years' War further devastated the castle, with marauding mercenaries killing Caspar von Stein in 1634. Despite an elevation to imperial free baron status in 1695, the family’s decline led them to abandon Altenstein Castle by 1703, relocating to a newly built schloss in Pfaffendorf. The castle subsequently fell into ruin, with restoration efforts only beginning in the late 19th century and continuing sporadically until comprehensive preservation work was undertaken after 1972 when the site was donated to the Haßberge district. Architectural features and defensive structures Altenstein Castle exemplifies medieval military architecture adapted over centuries. The castle's outer ward is accessed via a well-preserved gatehouse built on 13th-century foundations but largely reconstructed in the 17th or 18th century. This gatehouse once protected the Romanesque core of the castle and remains inhabited. Its southeastern outer ward is supported by a massive retaining wall reinforced with flying buttresses, an advanced technique to stabilize the structure on the steep ridge. A notable feature is the dry neck ditch, approximately 15 meters wide, which separates the outer ward from the main gate. Spanning this ditch is an 18th-century stone bridge leading to the main gate flanked by two massive round towers. These towers, rising three floors without vaulted ceilings, contain T-shaped keyhole openings designed for archers and early firearm operators to defend the entrance while minimizing exposure. The gatehouse forms part of a zwinger defensive enclosure constructed around 1430 during the Hussite period, replacing the original southern entrance which was walled up for enhanced defense. The main gate dates to about 1567 and features a bretèche, a projecting stone platform above the gateway allowing defenders to attack assailants directly below. Above the gate, the weathered stone display of the Stein family coat of arms with three hammers flanked by shield-bearing figures remains visible, symbolizing the family's legacy. The castle's bergfried, a tall square Romanesque keep, remains partially standing with its north wall rising about 10 meters. Measuring roughly 9.8 meters per side, the bergfried showcases impressive masonry with large rusticated stones fitted without visible lifting marks, indicating sophisticated medieval construction techniques. Its inner core features bricks laid in a herringbone pattern (opus spicatum). Originally, the bergfried had a raised entrance facing the courtyard and included a garderobe shaft at its base, suggesting a neck ditch once protected the front. Inner ward and residential buildings The inner courtyard contains the remains of several residential buildings that housed the various branches of the Stein family. These include vaulted cellars partly hewn from solid rock, the main residential building or palas located in the southwest, a castle well, and a chapel constructed in the late Gothic style. Some vaulted cellars have been sealed during recent renovations to protect bat populations, though key areas remain accessible to visitors. The castle chapel and religious architecture The castle chapel, dedicated to St. Nicholas and the Virgin Mary, was built beginning in 1438 after the Prince-Bishop of Würzburg elevated the castle church to parish status. The chapel features a rectangular nave constructed atop the barrel-vaulted old southern gate and an adjoining choir with intricately ribbed vaulting. The choir housed the family crypt and is supported by stepped buttresses with pointed-arch Gothic windows, one preserving original tracery. South of the choir stands a two-story tower-like annex divided by stone ledges, with narrow windows illuminating a groin-vaulted ground floor. An elevated door connects the annex to an older chapel wall projection, while a small staircase tower accessible from the nave completes the complex. The nave and choir are separated by a profiled arch, and decorative shields adorn the intersections of the choir vault ribs. The chapel's sandstone walls bear tool marks from the use of an external Lewis lifting device, highlighting medieval stone masonry craftsmanship. Embedded gravestone fragments once lined the chapel floor. Due to ongoing geological instability caused by the Rhaetian sandstone subsoil prone to slow sliding downhill, the chapel walls lean noticeably. Extensive renovation and stabilization efforts starting around 2000 have preserved the chapel, securing its structural integrity for future generations. Preservation, visitor experience, and cultural significance Altenstein Castle is currently owned by the Haßberge district and is part of the Haßberge Castle Educational Path, which provides visitors with interpretive trails and signage to explore the castle's rich history and architecture. Since 2003, a circular walking path around the inner ward has allowed access to previously unreachable sections of the ruins, enhancing the visitor experience. The castle's location on unstable sandstone necessitates ongoing stabilization measures to prevent further collapse, with restoration projects focusing on preserving the remaining structures, including the gatehouse, bergfried, residential buildings, and chapel. The castle's extensive ruins offer a vivid window into the high medieval castle architecture and the complex social history of the Stein family and their role in Franconia's feudal landscape. As one of the largest ruined medieval castles in Franconia, Altenstein Castle stands as a testament to the region's turbulent history, architectural evolution, and noble heritage. Its combination of Romanesque and Gothic elements, along with adaptations for early firearms and shared ownership structures, make it a unique site of cultural and historical importance in Germany.

High Medieval (11th–13th c.)
Details
12.7 km

Brennhausen

Sulzdorf an der Lederhecke, Germany

Brennhausen castle is a historic fortress situated in the scenic Haßberge Nature Park near Sulzdorf an der Lederhecke in Germany. This hill castle dates back to the 12th century and exemplifies the architectural and historical developments of the High Medieval period. The castle's origins are intertwined with local tradition and regional history, making it a significant cultural landmark in the area. Historical background and origins According to local tradition, Brennhausen was originally a monastic site, which is reflected in the names of the surrounding fields such as Nonnenacker (meaning "nun's fields") and Pfaffenpfad ("pastor's path"). While there is no definitive documentary evidence confirming its monastic origins, these toponyms suggest a religious presence or influence in the area before the castle's establishment. The castle itself was constructed in the 12th century, during the High Medieval period, a time characterized by the proliferation of fortified structures across the German territories. Its strategic location on a hill provided natural defenses and oversight of the surrounding landscape, which was typical for castles built to assert control and offer protection in medieval times. Architectural features and layout Brennhausen castle is classified as a hill castle, built to utilize the elevated terrain for defensive advantage. Although detailed architectural plans are scarce, typical features of such castles from the era include thick stone walls, a central keep or donjon, fortified gatehouses, and defensive battlements. The castle likely had a courtyard surrounded by residential and service buildings essential for sustaining its inhabitants during sieges. The castle's construction in the High Medieval period suggests it may exhibit early Gothic or late Romanesque architectural elements, such as rounded arches or the beginnings of pointed arches in windows and doorways. Defensive features would have included arrow slits and possibly a moat or ditch, although specific details for Brennhausen are not well documented. Role and significance in regional history Throughout its history, Brennhausen played a role in the local power dynamics of the Haßberge region. Castles like Brennhausen served as seats of noble families, administrative centers, and military strongholds. Its presence would have contributed to controlling trade routes and local settlements. The tradition linking Brennhausen to a monastery hints at the complex interplay between religious institutions and feudal lords in medieval Germany. Many castles were built on or near former ecclesiastical sites, reflecting shifts in land ownership and political power during the Middle Ages. Preservation and current status Today, Brennhausen castle remains a notable landmark within the Haßberge Nature Park. The castle's current condition is generally partially preserved, with some original structures still standing, allowing visitors to appreciate its historical significance and architectural heritage. The castle and its surroundings offer opportunities for cultural tourism, hiking, and educational visits. Its setting within a nature park enhances its appeal, combining natural beauty with historical exploration. Visiting Brennhausen castle Visitors to Brennhausen can explore the castle grounds and enjoy the picturesque views of the Haßberge region. While specific visitor facilities and opening hours may vary, the castle is accessible for those interested in medieval architecture and German history. Nearby towns such as Sulzdorf an der Lederhecke provide amenities and additional cultural attractions, making Brennhausen a worthwhile destination for history enthusiasts and travelers exploring Bavaria's rich medieval heritage. Frequently asked questions about Brennhausen castle When was Brennhausen castle built? Brennhausen was constructed in the 12th century during the High Medieval period, reflecting typical medieval fortification styles. What is the architectural style of Brennhausen? The castle likely features elements of Romanesque and early Gothic architecture common to the High Medieval era. Is Brennhausen castle open to visitors? The castle grounds are accessible to the public, but visitor facilities and opening hours may vary; checking locally is recommended. Where is Brennhausen castle located? It is located in the Haßberge Nature Park near Sulzdorf an der Lederhecke, Germany. What is the significance of the names Nonnenacker and Pfaffenpfad? These names suggest a historical religious presence, possibly a monastery, near the castle site.

High Medieval (11th–13th c.)
Details

