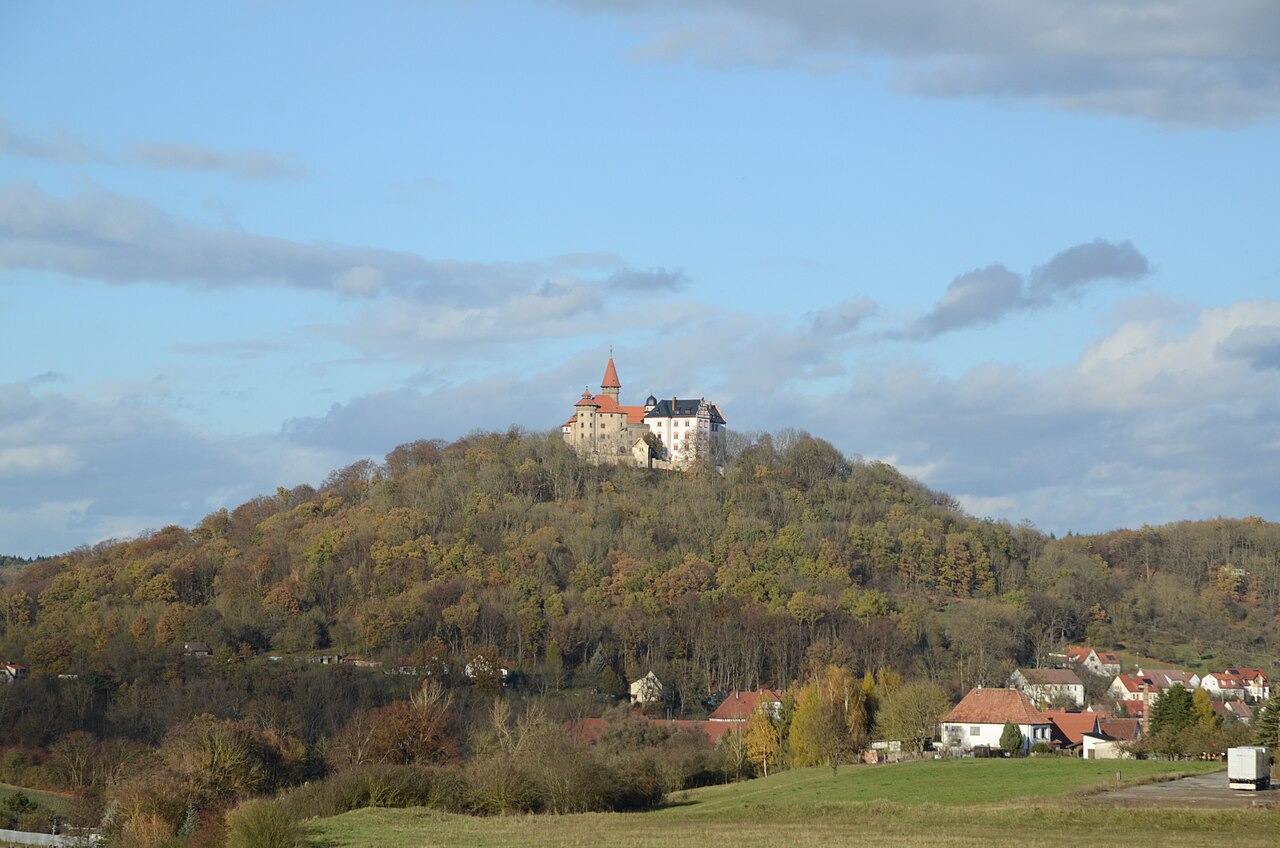
Sternberg Castle

Sternberg Castle in Sulzdorf an der Lederhecke, Germany
Sulzdorf an der Lederhecke, Germany
Renaissance (15th–17th c.)
Well Preserved

Sternberg Castle, located in Sulzdorf an der Lederhecke, Germany, has a history that dates back to the late 12th century. Originally constructed in 1199 by the noble Henneberg family, the castle has undergone significant transformations over the centuries, reflecting the turbulent history and evolving architectural styles of the region.

Early history and medieval origins

The initial fortress was established as a typical medieval stronghold to secure the Henneberg family's territorial interests. The original castle likely featured defensive elements common to the period, such as stone curtain walls, a keep, and possibly a moat, although detailed architectural records from this early phase are scarce.

Destruction and rebuilding through conflict

Sternberg Castle suffered extensive damage during the Peasants' War of 1525, a widespread uprising across German territories that targeted feudal structures and noble estates. Later, the castle was again heavily damaged during the Thirty Years' War (1618-1648), a devastating conflict that affected much of Central Europe, leaving many castles in ruins or requiring major reconstruction.

The Baroque reconstruction in the 17th century

Following the destruction, the castle was rebuilt into a Baroque complex between 1667 and 1669. This reconstruction marked a significant departure from the medieval fortress style, embracing the ornate and grand architectural language of the Baroque period. The new complex likely included elegant residential wings, formal gardens, and decorative elements typical of Baroque aristocratic residences.

The castle church

Integral to the rebuilt complex is the castle church, constructed in 1673. This church would have served both the castle's residents and the local community, reflecting the religious and social functions of such estates in the post-medieval period. The church's architecture would align with Baroque ecclesiastical design, featuring elaborate interiors and possibly frescoes or altarpieces.

Architectural features and layout

The current Baroque complex of Sternberg Castle represents a shift from purely defensive architecture to a more residential and representational function. The layout likely includes courtyards, ornate facades, and formal gardens, with less emphasis on fortification and more on comfort and status display.

Historical significance and ownership

Originally a seat of the Henneberg family, Sternberg Castle's history is intertwined with the regional nobility of Franconia. Its reconstruction after major wars illustrates the resilience and adaptation of noble estates in Germany during the early modern period. The castle remains an important cultural landmark in Sulzdorf an der Lederhecke.

Present condition and accessibility

Today, Sternberg Castle stands as a well-preserved example of Baroque architecture built upon medieval foundations. While details about public access and current use are limited, the castle's historic significance and architectural features make it a point of interest for visitors exploring the Franconian region.

Frequently asked questions (FAQ)

When was Sternberg Castle originally built?
Sternberg Castle was originally built in 1199 by the Henneberg family as a medieval fortress.
What architectural style characterizes the current castle complex?
The current castle complex is characterized by Baroque architecture, rebuilt between 1667 and 1669.
Was Sternberg Castle damaged during historical conflicts?
Yes, it was badly damaged during the Peasants' War in 1525 and again in the Thirty Years' War.
What is notable about the castle church?
The castle church was constructed in 1673 and features Baroque ecclesiastical design, serving the castle residents and local community.
Is Sternberg Castle open to visitors?
Information about public visiting hours is limited, so it is recommended to check locally before planning a visit.

Information

Lowland Castle

Loading map...

Visitor reviews

No reviews yet. Been here? Write the first review and help other travelers!

Write the first review

Visited this castle? Share your experience

Your review helps other travelers and adds first-hand knowledge to our encyclopedia.

Write a review

(5/5)

0/2000 characters

Your review will be visible after admin approval

Nearby castles

2.9 km

Brennhausen

Sulzdorf an der Lederhecke, Germany

Brennhausen castle is a historic fortress situated in the scenic Haßberge Nature Park near Sulzdorf an der Lederhecke in Germany. This hill castle dates back to the 12th century and exemplifies the architectural and historical developments of the High Medieval period. The castle's origins are intertwined with local tradition and regional history, making it a significant cultural landmark in the area. Historical background and origins According to local tradition, Brennhausen was originally a monastic site, which is reflected in the names of the surrounding fields such as Nonnenacker (meaning "nun's fields") and Pfaffenpfad ("pastor's path"). While there is no definitive documentary evidence confirming its monastic origins, these toponyms suggest a religious presence or influence in the area before the castle's establishment. The castle itself was constructed in the 12th century, during the High Medieval period, a time characterized by the proliferation of fortified structures across the German territories. Its strategic location on a hill provided natural defenses and oversight of the surrounding landscape, which was typical for castles built to assert control and offer protection in medieval times. Architectural features and layout Brennhausen castle is classified as a hill castle, built to utilize the elevated terrain for defensive advantage. Although detailed architectural plans are scarce, typical features of such castles from the era include thick stone walls, a central keep or donjon, fortified gatehouses, and defensive battlements. The castle likely had a courtyard surrounded by residential and service buildings essential for sustaining its inhabitants during sieges. The castle's construction in the High Medieval period suggests it may exhibit early Gothic or late Romanesque architectural elements, such as rounded arches or the beginnings of pointed arches in windows and doorways. Defensive features would have included arrow slits and possibly a moat or ditch, although specific details for Brennhausen are not well documented. Role and significance in regional history Throughout its history, Brennhausen played a role in the local power dynamics of the Haßberge region. Castles like Brennhausen served as seats of noble families, administrative centers, and military strongholds. Its presence would have contributed to controlling trade routes and local settlements. The tradition linking Brennhausen to a monastery hints at the complex interplay between religious institutions and feudal lords in medieval Germany. Many castles were built on or near former ecclesiastical sites, reflecting shifts in land ownership and political power during the Middle Ages. Preservation and current status Today, Brennhausen castle remains a notable landmark within the Haßberge Nature Park. The castle's current condition is generally partially preserved, with some original structures still standing, allowing visitors to appreciate its historical significance and architectural heritage. The castle and its surroundings offer opportunities for cultural tourism, hiking, and educational visits. Its setting within a nature park enhances its appeal, combining natural beauty with historical exploration. Visiting Brennhausen castle Visitors to Brennhausen can explore the castle grounds and enjoy the picturesque views of the Haßberge region. While specific visitor facilities and opening hours may vary, the castle is accessible for those interested in medieval architecture and German history. Nearby towns such as Sulzdorf an der Lederhecke provide amenities and additional cultural attractions, making Brennhausen a worthwhile destination for history enthusiasts and travelers exploring Bavaria's rich medieval heritage. Frequently asked questions about Brennhausen castle When was Brennhausen castle built? Brennhausen was constructed in the 12th century during the High Medieval period, reflecting typical medieval fortification styles. What is the architectural style of Brennhausen? The castle likely features elements of Romanesque and early Gothic architecture common to the High Medieval era. Is Brennhausen castle open to visitors? The castle grounds are accessible to the public, but visitor facilities and opening hours may vary; checking locally is recommended. Where is Brennhausen castle located? It is located in the Haßberge Nature Park near Sulzdorf an der Lederhecke, Germany. What is the significance of the names Nonnenacker and Pfaffenpfad? These names suggest a historical religious presence, possibly a monastery, near the castle site.

High Medieval (11th–13th c.)
Details
4.3 km

Brennhausen Castle

Sulzdorf an der Lederhecke, Germany

Brennhausen Castle is a remarkable example of a high medieval hill castle located near Sulzdorf an der Lederhecke in Bavaria, Germany. First documented in 1182, this castle has witnessed centuries of history, noble ownership, and architectural evolution. Originally constructed as a fortified border post between the Haßberge and Grabfeld regions, Brennhausen served both defensive and residential purposes. Its strategic location on a rectangular masonry terrace in a valley allowed it to be surrounded by natural water defenses, making it a classic example of a water castle (Wasserschloss). The castle's early origins trace back to the 12th century, with significant architectural elements dating from the 13th century. Brennhausen's historical significance is underscored by its continuous mentions in official documents throughout the medieval period, including records from 1182, 1237, 1421, 1439, and 1522. These documents highlight the castle's role as a noble residence and administrative center. Historical development and noble ownership From the early 14th century until 1542, Brennhausen was predominantly held by the noble Truchseß von Brennhausen family, a branch of the Truchseß von Wetzhausen lineage. This family's tenure marked a period of stability and development for the castle. However, during the Peasants' War of 1525, Brennhausen suffered significant damage when it was burned down, an event corroborated by both historical documents and physical evidence such as roof beams and cellar entrances dating shortly after the uprising. Ownership of the castle changed hands multiple times in the late 16th and early 17th centuries, passing through noble families including the Truchseß von Wetzhausen and the von Bastheim family. A notable historical figure, Franz Günther, a farmer's son ennobled as Günther von Brennhausen in 1642, was granted the castle as a fief by the Bishopric of Würzburg. His family maintained possession until 1681. In 1681, the castle reverted to the Bishopric of Würzburg and was subsequently granted to the von Bibra family as compensation for estates lost elsewhere. The von Bibra family has retained ownership ever since, transitioning the castle from a feudal fief to personal property after the abolition of feudalism. In 2002, ownership was transferred to the Stiftung Brennhausen (Brennhausen Foundation). Architectural features and castle layout Brennhausen Castle is distinguished by its well-preserved Gothic residential towers. The larger north tower stands four stories tall and is rectangular in shape, while the smaller south tower is square. Both towers feature steep, tile-covered gable roofs dating from 1526 to 1531, reflecting the castle's post-Peasants' War reconstruction phase. The original castle structure consisted of a nearly square residential tower adjacent to a rectangular courtyard. This courtyard originally housed smaller wooden or half-timbered economic buildings, which were typical for medieval castles supporting domestic and agricultural functions. Subsequent expansions introduced two additional residential wings with tower-like forms, connected by a two-part intermediate building featuring one and two half-timbered upper stories. Together, these structures enclose an inner courtyard that now serves as the main entrance. The castle walls are primarily constructed of unplastered, irregular sandstone masonry with interlocking corner stones, a hallmark of medieval masonry techniques. Some sections include half-timbered upper parts, adding to the architectural diversity. One of the castle's notable architectural details is the presence of external latrine oriel windows (Aborterker), which are rare survivals in medieval castles. Internally, some ground-floor rooms boast simple cross vaults, while upper-floor chambers feature flat ceilings adorned with Baroque stucco framing, indicating later stylistic influences. Heraldic elements remain visible throughout the castle, including coats of arms from the Truchseß von Brennhausen family (1462), Hans Günther von Brennhausen and Felicitas Agnes Leschin von Mülheim (circa 1663), and the von Bibra family (from 1681). One prominent coat of arms is displayed on the castle facade, symbolizing its noble lineage. Water defenses and surroundings Brennhausen was originally surrounded by a comprehensive system of water defenses, including moats and a castle pond, which have been restored in recent decades. Access to the castle is now provided by a stone bridge on the west side, maintaining the traditional approach to the fortified site. The castle complex is complemented by surrounding residential and economic buildings on the west and north sides, which form part of the municipality of Sulzdorf an der Lederhecke. Historically, the castle was encircled by a small village comprising residences, a mill, and a mixed religious population, reflecting its role as a local administrative center with original jurisdiction over the area until 1848. Cultural significance and traditions A local tradition suggests that Brennhausen may have once been a monastery, based on nearby field names such as Nonnenäcker (nun’s fields) and Pfaffenpfad (pastor’s path). However, no direct documentary evidence supports this claim, leaving it as an intriguing but unconfirmed aspect of the castle's history. The castle's history also includes notable legal disputes, such as the 18th-century case involving Ludwig Ernst von Bibra's marriage to Katharina Seifert, later known as Theresa von Seyferhold. After her forced exile, a court ordered the restoration of the property to her sons, highlighting the complex social and legal dynamics surrounding noble estates. Restoration and current status Brennhausen Castle is well preserved and remains privately owned by the von Bibra family, who continue to use it as a residence. A significant renovation in 1861 shaped much of the castle's current appearance, blending historical preservation with modern adaptations. At the end of the 20th century, the von Bibra family undertook extensive restoration of the castle's water defenses and moats, reviving the historic character of the site. Today, Brennhausen stands as a testament to medieval architecture and noble heritage, offering valuable insights into the region's history and castle-building traditions. Visitors and scholars alike appreciate Brennhausen for its architectural integrity, historical depth, and the ongoing stewardship by the von Bibra family and the Stiftung Brennhausen. Its combination of Gothic towers, water defenses, and noble coats of arms make it a significant cultural landmark in Bavaria.

High Medieval (11th–13th c.)
Details
11 km
Heldburg Fortress — Germany castle

Heldburg Fortress

Bad Colberg-Heldburg, Germany

Heldburg Fortress, also known as the Veste Heldburg or the "Franconian light," is a prominent renaissance hilltop castle located in Bad Colberg-Heldburg, Germany. Perched strategically on a high ridge, the fortress commands sweeping views over the surrounding landscape and the small town of Heldburg. Its location near the border of Thuringia and Bavaria places it within a historically significant region marked by shifting territorial boundaries and ducal influences. The castle's origins trace back to the 16th century, built originally as a high medieval hilltop fortress. Over time, it underwent extensive reconstruction and transformation into a renaissance castle, reflecting the architectural and cultural shifts of the period. This evolution from a medieval stronghold to a renaissance residence illustrates the changing role of castles during the early modern era—from purely defensive structures to symbols of status and refined living. Historical significance and ducal connections Heldburg Fortress holds a distinguished place in the history of the Dukes of Coburg. It served as a secondary residence and hunting lodge for the ducal family, complementing their primary seat at Veste Coburg, known as the "Franconian crown." This close relationship between the two castles underscores their strategic and symbolic importance in the region. While Veste Coburg was the main residence and administrative center, Heldburg provided a retreat for leisure and hunting, activities highly valued by the nobility of the time. The fortress's position on the Thuringian border also made it a key landmark in the territorial dynamics between the duchies and neighboring states. Its elevated location allowed for surveillance and defense, contributing to its military relevance despite its later residential adaptations. Architectural features and renaissance transformation The original medieval fortress was characterized by robust defensive elements typical of high medieval hill castles, including thick stone walls, battlements, and fortified towers. These features were designed to withstand sieges and provide a secure refuge. During the renaissance period, the fortress was extensively rebuilt to incorporate architectural elements that emphasized aesthetics and comfort alongside defense. The transformation included the addition of ornate facades, larger windows, and more spacious living quarters. Renaissance architectural principles brought symmetry, proportion, and decorative details that contrasted with the fortress's earlier austere military style. Notable features include the castle's courtyards, which were redesigned to serve as elegant open spaces for gatherings and events. The interior chambers were adapted to accommodate ducal functions and residential needs, reflecting the lifestyle of the nobility during the 16th century. Cultural importance and modern preservation Today, Heldburg Fortress stands as a well-preserved monument to the region's rich history and architectural heritage. It attracts visitors interested in the renaissance architecture and the legacy of the Dukes of Coburg. The castle's nickname, the "Franconian light," contrasts with its sister castle, the "Franconian crown," highlighting their complementary roles and enduring cultural symbolism. Efforts to maintain and restore the fortress have ensured that its structural integrity and historical character remain intact. It serves not only as a tourist attraction but also as a venue for cultural events, exhibitions, and educational programs that celebrate the heritage of the area. Relationship with Veste Coburg Across the border in Bavaria lies Veste Coburg, the sister castle known as the "Franconian crown." Once the principal residence of the Dukes of Coburg, it complements Heldburg Fortress in illustrating the ducal presence in the region. Visitors to Heldburg can appreciate the historical and architectural dialogue between these two significant fortresses. Visiting heldburg fortress The fortress is accessible to the public, offering guided tours that explore its historical rooms, defensive structures, and renaissance architectural details. Its elevated position provides scenic views and photographic opportunities. Visitors are encouraged to explore the surrounding town of Heldburg, which retains a charming historic atmosphere.

Renaissance (15th–17th c.)
Details