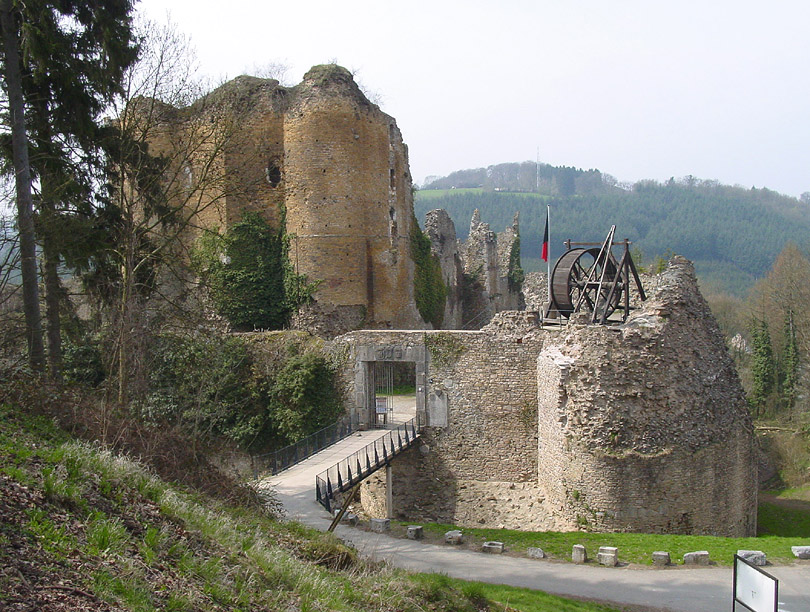
Hautregard Castle

Hautregard Castle in Liège, Belgium
Rue Jehoster, Belgium
Post-Renaissance (17th–18th c.)

Hautregard Castle, also known as Château de Hautregard, is located in the village of Hautregard within the province of Liège in the Wallonia region of Belgium. This castle has a history that dates back to the late 16th century, with its first recorded mention in 1575 when it was owned by Hermès de Presseux. Over the centuries, Hautregard Castle has undergone several modifications and ownership changes, reflecting the architectural and social transformations of the region.

Early history and architectural evolution

The earliest known phase of Hautregard Castle's existence centers around the late 16th century. Initially, the castle served as a fortified residence for the de Presseux family, a notable lineage in the area. The castle's original form likely included defensive features typical of the period, such as turrets with pointed roofs, which were common in the region's noble residences during the Renaissance and post-Renaissance periods.

In 1622, the castle was expanded by the descendants of Hermès de Presseux. This enlargement would have included additional living quarters and possibly enhancements to the defensive structures, reflecting the evolving needs of noble families for both security and comfort. The architectural style from this period retained elements of the Renaissance influence, visible in the design of the turrets and rooflines.

Changes in ownership and 18th-century modifications

During the 18th century, the de Presseux family lost ownership of Hautregard Castle. This period marked significant changes not only in ownership but also in the castle's architectural features. The pointed roofs that once adorned the turrets were likely altered or removed, aligning with changing tastes and practical considerations of the time. The 18th century in Belgium saw a gradual shift from fortified medieval-style castles to more comfortable and stylistically refined residences.

While specific details about the new owners and the exact nature of the modifications are limited, the castle's transformation during this era reflects broader trends in European aristocratic architecture, moving towards the post-Renaissance style with less emphasis on fortification and more on aesthetic appeal and domestic functionality.

Current status and accessibility

Today, Hautregard Castle remains privately owned and is not open to the public. It is part of a working farm, which means the castle and its surrounding lands are actively used for agricultural purposes. This private status has helped preserve the castle's structure, although it limits public access and detailed study.

The castle's integration into a farm setting is a common fate for many rural castles in Belgium, where maintaining such historic properties requires practical adaptation. Despite the lack of public access, Hautregard Castle stands as a testament to the region's noble past and architectural heritage.

Architectural features and cultural significance

Hautregard Castle's most distinctive architectural features historically included its turrets with pointed roofs, a characteristic element of noble residences from the Renaissance and early post-Renaissance periods in Belgium. These turrets not only served defensive purposes but also symbolized the status and prestige of the owning family.

The castle's location in the Wallonia region places it within a rich cultural landscape of historic castles, many of which illustrate the transition from medieval fortresses to more refined country estates. Hautregard Castle contributes to this heritage, offering insights into the architectural and social evolution of the Belgian nobility over several centuries.

Preservation and future prospects

As a privately owned estate integrated into a working farm, Hautregard Castle's preservation depends largely on the owners' commitment to maintaining its historic fabric. While it is not currently accessible for tours or public events, the castle's survival into the modern era is significant given the many historic properties that have been lost or heavily altered.

Future preservation efforts, if undertaken, would benefit from detailed architectural studies and potential restoration to highlight its historical features, particularly the remnants of its original turrets and roof structures.

Frequently asked questions (FAQ)

What is the history of Hautregard Castle?
Hautregard Castle was first mentioned in 1575 as the property of Hermès de Presseux. It was expanded in 1622 by his descendants and changed ownership in the 18th century.
Can I visit Hautregard Castle?
No, Hautregard Castle is privately owned and part of a working farm, so it is not open to the public.
What are the notable architectural features of Hautregard Castle?
The castle historically featured turrets with pointed roofs, typical of noble residences in the Renaissance and post-Renaissance periods in Belgium.
Where is Hautregard Castle located?
It is located in the village of Hautregard in the province of Liège, within the Wallonia region of Belgium.

Information

Lowland Castle

Current owner

Private owner

Address

Rue Jehoster, Belgium

Loading map...

Visitor reviews

No reviews yet. Been here? Write the first review and help other travelers!

Write the first review

Visited this castle? Share your experience

Your review helps other travelers and adds first-hand knowledge to our encyclopedia.

Write a review

(5/5)

0/2000 characters

Your review will be visible after admin approval

Nearby castles

4.3 km

Montjardin Castle

Sougné-Remouchamps, Belgium

Montjardin Castle, locally known as Château de Montjardin, is a medieval fortress located near the town of Sougné-Remouchamps in the Liège province of Belgium. Perched on a rocky outcrop approximately 60 meters above the Amblève river, the castle commands a strategic vantage point over the surrounding river valley, with sheer drops on three sides providing natural defense. Early history and construction The exact date of Montjardin Castle's initial construction remains uncertain, but historical evidence suggests it was likely built during the 12th or 13th century, placing it firmly within the high medieval period. The castle's original purpose was to control and monitor the vital river valley, an important route for trade and military movements. Its location on a rocky promontory was typical of hill castles of the era, designed to maximize natural defenses. The castle's main structures included a square tower with walls approximately 2 meters thick and an adjoining smaller round tower, both characteristic of medieval military architecture focused on fortification and surveillance. Destruction and rebuilding phases In 1286, the castle suffered significant damage when John, Duke of Brabant, launched an attack that led to its complete destruction. This event marked a turning point in the castle's history, necessitating extensive reconstruction efforts. Several decades later, in 1327, John the Blind, Count of Luxembourg and King of Bohemia, initiated a rebuilding campaign. By 1369, the castle had been restored and expanded with the addition of a new residential building, reflecting evolving needs for both defense and habitation. Despite these efforts, the castle endured further hardship when it was ravaged by fire in 1492, leading to another phase of rebuilding and modification. Architectural features and layout Montjardin Castle was constructed with a focus on natural and man-made defenses. The rocky outcrop provided a formidable natural barrier on three sides, while the fourth side featured a small courtyard protected by a moat and a drawbridge, typical defensive elements in medieval castles. The main castle complex consisted of a square keep with thick stone walls, designed to withstand sieges, and an adjoining smaller round tower which likely served as a lookout or secondary defensive position. These features highlight the castle's role as a fortified residence and military stronghold. Later history and modifications During the wars between France and Spain in the late 17th century, the castle was occupied by a French garrison from 1673 to 1676, indicating its continued strategic importance well into the early modern period. Over the following centuries, ownership of Montjardin Castle changed hands multiple times, with various modifications reflecting changing architectural styles and functional needs. Notably, in 1868, a farmhouse was constructed in the center of the castle grounds by H. Delforge, marking a shift from purely military use to agricultural and residential purposes. In 1927, the smaller round tower collapsed into the river below, and a square building was erected in its place, altering the castle's original silhouette. Current status and accessibility Today, Montjardin Castle remains privately owned and is not open to the public. Visitors can view the castle only from across the Amblève river, where its elevated position still dominates the landscape. The castle's current condition reflects centuries of adaptation, partial ruin, and preservation efforts.

High Medieval (11th–13th c.)
Details
5.9 km
Harze Castle — Belgium castle

Harze Castle

Aywaille, Belgium

Harzé Castle, located in Aywaille, Belgium, is a remarkable example of a 14th-century hill castle with a rich history spanning from the medieval period to the modern era. Built initially by the de Clermont family in the early 14th century, the castle occupies a strategically important site in the region of Liège. Over the centuries, it has witnessed numerous changes in ownership, architectural transformations, and significant historical events, including a pivotal role during World War II. The castle's origins likely trace back to an earlier fortification from the 9th or 10th century, but the first documented construction dates from the early 1300s. The de Clermont family established the initial fortress, emphasizing the site's strategic importance in controlling local territories and trade routes. In the late medieval period, the castle underwent expansions and fortifications to adapt to evolving military needs. Medieval origins and ownership transitions Throughout the 14th and 15th centuries, Harzé Castle changed hands among noble families, reflecting the complex feudal dynamics of the region. In 1547, the castle passed to Jean de Ligne through his marriage to Margarete von der Marck, illustrating the common practice of consolidating power and property through marital alliances. Subsequent owners included the von Eynatten and de Rahier families, who maintained the estate during the late medieval and early modern periods. The castle's current architectural form largely dates from the early 17th century, when Count Ernest de Suys undertook significant construction between 1632 and 1645 following his marriage to Ernestine de Lynden. The coats of arms of these families, dated 1647, remain prominently displayed above the main entrance, symbolizing their lasting legacy. Architectural evolution and mosan style features Harzé Castle is a fine example of the Mosan architectural style, characterized by a courtyard enclosed by round towers, a typical feature of fortified residences in the Meuse valley region. Two large towers from the original medieval fortress survive intact, testifying to the castle's defensive origins. The north entrance is marked by two turrets added in the early 20th century by Edgar de Potter d’Indoye, bearing his coat of arms and reflecting the castle's continuous adaptation and embellishment. Between 1909 and 1924, Edgar de Potter d’Indoye led extensive restoration works that included the addition of semicircular arcades supported by Tuscan columns and windows with triple mullions, both characteristic of the Mosan style. Interior enhancements from this period include the "Salle des Comtes" (Hall of the Counts), an oriel window projecting from the wall, and three additional windows on the original building, blending medieval and early modern architectural elements harmoniously. Role during world war ii and military significance During World War II, Harzé Castle played a strategic military role as the headquarters of the U.S. XVIII Airborne Corps under the command of Major General Matthew B. Ridgway during the Battle of the Bulge in late 1944. The castle hosted several prominent military leaders, including Field Marshal Bernard Montgomery on December 24, 1944, and General Dwight Eisenhower on December 28, 1944. A commemorative plaque at the castle entrance honors these visits and highlights the castle's importance in Allied operations during one of the war's critical campaigns in the Ardennes region. Modern use, preservation, and cultural significance After the war, the castle remained in private hands until 1973, when the province of Liège acquired it. It was repurposed as a seminar center, event venue, and lodging facility, serving the public until 2020. In 2023, ownership transferred to Immobilière du Sart SRL, which is currently renovating the property with plans to reopen in 2025. Harzé Castle is protected as a classified monument since 1965 by the Royal Commission for Monuments and Sites, ensuring the preservation of its architectural and historical integrity. Museum of milling and baking The castle grounds include a unique Museum of Milling and Baking, housed in the former farm buildings. This museum offers six exhibition rooms showcasing the development of milling and baking technologies from medieval water-powered mills to early 20th-century bakery workshops. Visitors can observe operational machinery such as waterwheel-driven millstones, hydraulic levers, and gears, alongside tools related to baking, ice, and chocolate production dating from the Napoleonic era through the postwar period. This museum complements the castle's historical narrative by highlighting the region's traditional crafts and industries. Architectural details and preservation status The castle's combination of medieval fortifications and early modern renovations provides a comprehensive view of its architectural evolution. The well-preserved round towers, courtyard, and restored facades demonstrate the enduring Mosan style influence, while the early 20th-century additions reflect a sensitive approach to historic preservation. Today, Harzé Castle functions as a hotel, restaurant, conference center, and wedding venue, blending historical ambiance with modern amenities. Its preservation status as a well-preserved site allows visitors to experience the layered history of this remarkable fortress in the heart of the Belgian Ardennes.

Late Medieval (14th–15th c.)
Details
6 km
Franchimont Castle — Belgium castle

Franchimont Castle

Theux, Belgium

Franchimont Castle, also known locally as Château de Franchimont, is a remarkable medieval fortress situated in the Wallonia region of Belgium, specifically in the province of Liège near the village of Theux. Perched atop a natural rocky spur overlooking the Hoëgne valley, this hill castle commands strategic views of the surrounding landscape and historically guarded key access routes. Its origins trace back to the High Medieval period, with construction beginning in the 13th century and significant modifications extending into the early 16th century, reflecting evolving military technologies and architectural styles. The castle was originally established on the site of an earlier Carolingian estate ceded to the Prince-Bishopric of Liège in 898. It first appears in written records in 1155 under the name "Castrum Franchiermont," emphasizing its early importance as a defensive stronghold within the theocratic principality. Throughout the Middle Ages, Franchimont Castle was repeatedly rebuilt and expanded, notably after a destructive fire in 1387 and following a siege in 1487 during a turbulent period of regional conflict involving the Lords of Franchimont and the influential De La Marck family. Historical significance and ownership transitions Franchimont Castle served as a critical military and administrative center for the Prince-Bishopric of Liège. It was the seat of the Marquessate of Franchimont, a small province within the principality, and a refuge for prince-bishops during popular revolts. The castle's jurisdiction transitioned to the De La Marck family between 1477 and 1505, a period marked by siege warfare and political upheaval. Under the rule of Bishop Érard de La Marck (1506-1538), the castle underwent extensive renovations that transformed it from a purely military fortress into a more comfortable residence with larger windows, a new chapel, and expanded kitchens. Architectural evolution and defensive features Medieval core and donjon The heart of Franchimont Castle is its imposing medieval donjon, a fortified tower dating from the mid-14th century. This donjon is distinguished by its exceptionally thick walls—approximately seven meters thick—and a unique pentagonal shape formed by a projecting buttress flanked by two turrets. This design provided enhanced resilience against siege engines and early artillery. Surrounding the donjon were residential buildings or logis, which, together with the donjon, formed a large pentagonal enclosure typical of late medieval military architecture. 16th-century artillery fortifications Responding to the advent of gunpowder artillery, Bishop Érard de La Marck commissioned significant fortification upgrades in the early 1500s. These included a massive pentagonal outer wall equipped with low, thick-walled casemates—locally called "moineaux" or "little sparrows"—designed as enclosed firing positions with small cannon openings and sturdy masonry roofs. These casemates were interconnected by protected underground passageways, allowing defenders to move safely during combat. Additionally, an enormous artillery tower was constructed at the northeastern corner of the outer wall to guard the main entrance path. This tower, about 26 meters in diameter with walls roughly eight meters thick, was built to mount heavy cannons and dominate the approach to the castle. Although partially demolished in the late 17th century by order of King Louis XIV to reduce its defensive capabilities, the remaining sections of the tower now house a small exhibition and the ticket office for visitors. Decline, preservation, and modern use By the 17th century, Franchimont Castle's military importance waned due to its vulnerability to artillery positioned on surrounding heights. It was demilitarized and repurposed as a prison and summer residence for prince-bishops. Further damage was inflicted by an earthquake in 1692, and after the Liège Revolution in 1795, the castle fell into decay. During the 19th century, local inhabitants quarried stone from the ruins for building materials, accelerating its deterioration. Interest in Franchimont Castle revived during the 19th century, inspired by romantic medievalism. The Belgian state acquired the site in 1899, initiating archaeological excavations and partial restorations. Since 1967, the Compagnons de Franchimont foundation has overseen ongoing excavations and conservation efforts. Today, the castle ruins are owned by the municipality of Theux and are open to the public, offering visitors a chance to explore its extensive casemates, steep stairways carved into solid rock, and panoramic views of the surrounding countryside. Visitor experience and architectural highlights Visitors to Franchimont Castle can explore a fascinating blend of medieval and Renaissance military architecture. The casemates are particularly notable for their design and accessibility, featuring long, steep stairways cut directly into the rock and illuminated for safety. These enclosed firing positions provide insight into early modern defensive strategies against artillery. The castle's combination of a massive medieval donjon, residential logis, and advanced artillery fortifications exemplifies the evolution of military architecture from the 13th to the 16th centuries. The surviving structures, including the remnants of the artillery tower and the pentagonal outer walls with their interconnected casemates, highlight the castle's adaptation to the changing nature of warfare. Beyond its military aspects, the castle also reflects the domestic and administrative functions it served, with features such as a chapel, kitchens, and a Renaissance gallery indicating its role as a princely residence. The site's well-preserved ruins and ongoing archaeological work make Franchimont Castle a significant cultural and historical landmark in Belgium.

High Medieval (11th–13th c.)
Details