Haus Dellwig
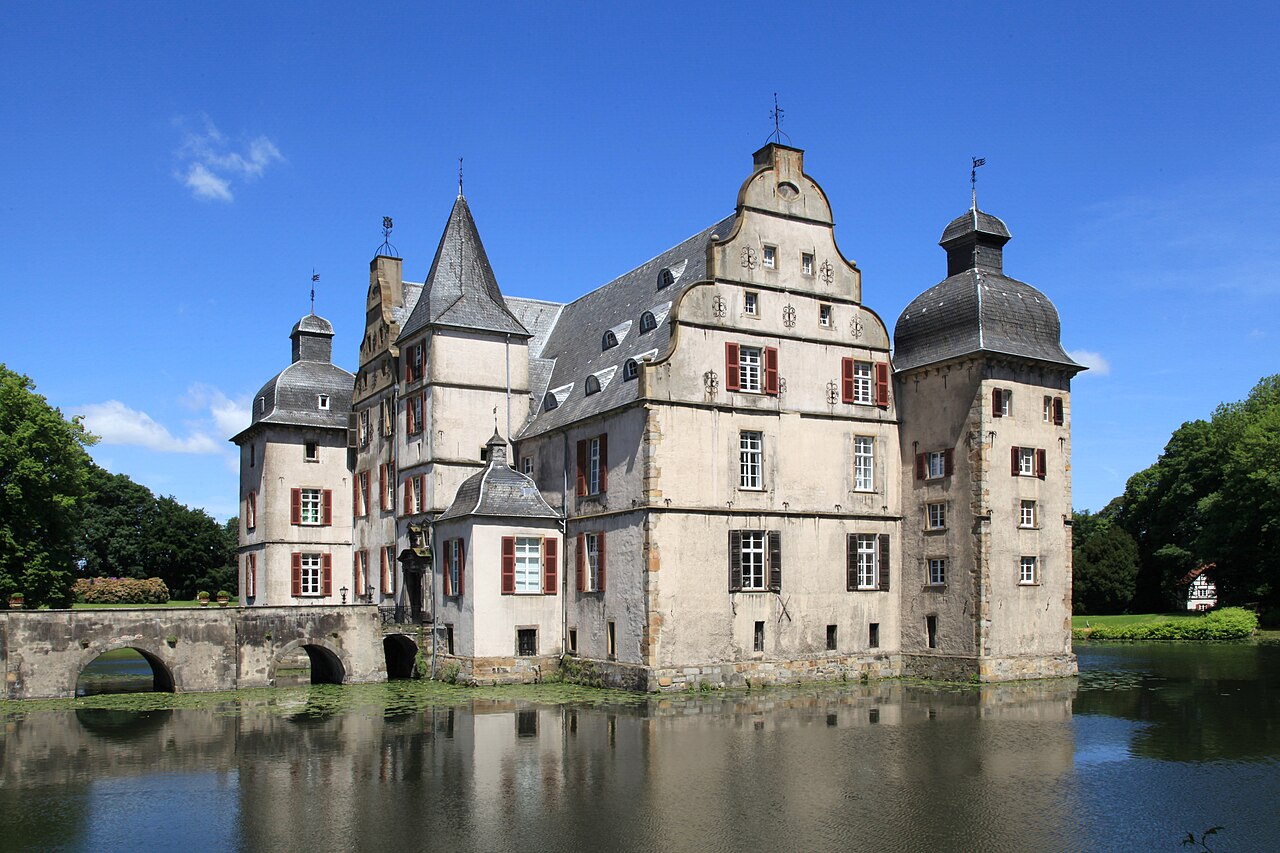
Haus Dellwig, located in the city of Dortmund, Germany, is a prominent example of a Renaissance moated castle with medieval origins and significant Baroque modifications. The castle's history reflects the evolution of aristocratic residences in the region, showcasing architectural and historical layers from the 12th century through the modern era.
The earliest known mention of the castle dates back to 1179, indicating its longstanding importance as a fortified site. Initially, the location housed a medieval fortified house, which was later transformed by the noble von Dellwig family who appear in records from the early 14th century. This family played a crucial role in shaping the castle's development and regional influence.
Medieval origins and renaissance transformation
The original fortified structure was replaced in the first half of the 16th century under the leadership of Melchior I. von Dellwig. He undertook a comprehensive rebuilding that converted the medieval house into a Renaissance-style moated castle. This transformation incorporated elements of the earlier defensive architecture while embracing Renaissance aesthetics, marking a significant architectural evolution. The castle’s design from this period includes the foundational two-winged manor house with stepped gables and thick rubble stone walls.
The eastern wing of the manor house is identified as the oldest surviving section, likely dating from the early 14th century, featuring a traditional two-chamber layout and robust walls. The western wing's basement, supported by massive stone pillars and a six-bay groin vault, may predate even this eastern section, indicating a complex construction history.
Baroque enhancements and expansions
The castle endured damage during the Thirty Years’ War, when imperial forces inflicted destruction. Subsequent rebuilding and expansion occurred in the late 17th century, led by Melchior IV. von Dellwig and his son Arnold Georg. They added a distinctive square tower with a slate-covered “Welsche Haube” dome at the southwest corner, dated 1658, and completed interior renovations reflecting Baroque tastes by 1690.
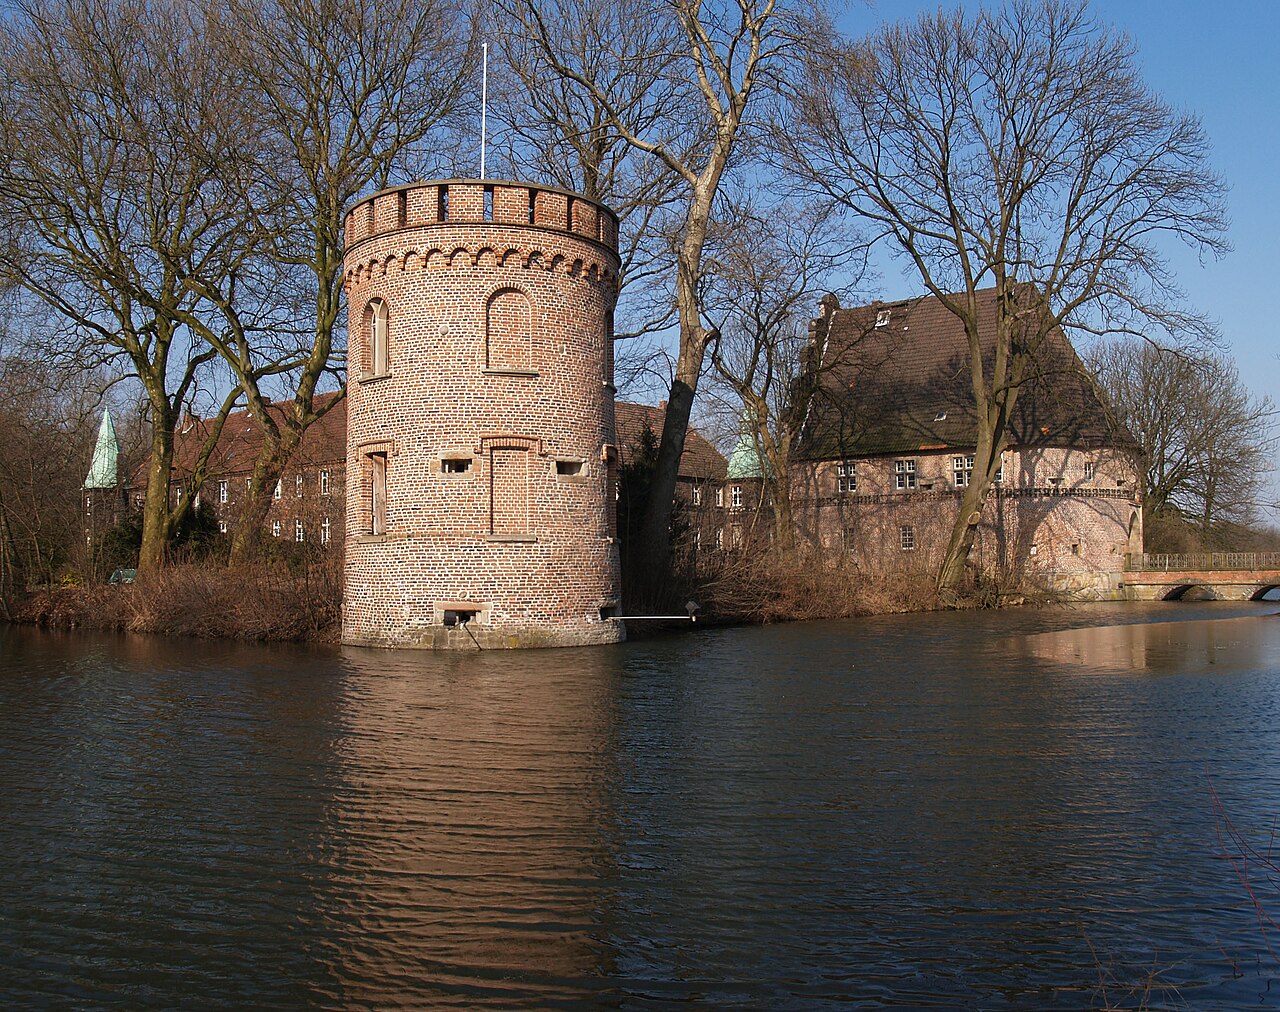
From 1700 to 1703, Adolph Christoph von Dellwig constructed the northern three-winged forecourt, known as the Vorburg. This forecourt, arranged in a horseshoe layout, provided an imposing entrance to the estate and additional functional space. The forecourt buildings are characterized by brick construction with tiled hipped roofs, and the northern wing features a gatehouse with a rounded arched entrance topped by a bell turret.
Architectural features and layout
The castle complex consists of two main parts: the main manor house surrounded by a broad, pond-like moat over 80 meters wide, and the northern forecourt. Originally, a rectangular moat completely encircled the castle, but parts were filled in over time, leaving a distinctive hook-shaped water body fed by the Dellwiger Bach stream.
Access to the forecourt is through an ornate double-winged wrought iron gate flanked by square pillars bearing family crests. A 19th-century brick bridge with three arches connects the forecourt to the manor house, aligned axially with the gatehouse and entrance, creating a formal visual axis extending into the surrounding parkland.
The manor house itself is a two-story white-plastered building on a raised basement with embrasures, which rise directly from the moat waters. The main entrance is located on the northern side within a portal tower at the junction of the two wings. This entrance is richly decorated with half-columns on pedestals featuring lion head reliefs, a rounded stone doorway with a keystone, and a carved frieze with figurative arabesque decoration.
Above the doorway’s lintel is a trapezoidal supraporte with two ornately framed cartouches. One bears a Latin inscription dedicating the building’s completion in 1690 to Maria Elisabeth von Pallandt, widow of Arnold Georg von und zu Dellwig, while the other displays the combined heraldic shields of the Dellwig and Pallandt families, symbolizing their alliance.
Later history and preservation
After the von Dellwig family sold the estate in 1727, it passed through several noble owners, including the von Droste-Erwitte and von Hoerde families. In 1816, Carl Theodor von Rump zu Crange acquired the property. The 19th century brought notable changes such as replacing the original drawbridge with a fixed brick bridge and reshaping the grounds into an English-style park.
In 1904, the estate was purchased by the Gelsenkirchener Bergwerks-AG mining company. Mining activities beneath the site caused structural damage, threatening the castle's stability. The property also suffered severe damage during World War II when two bombs struck the site. Postwar restoration efforts helped to revive the castle’s structure.
Since 1978, the castle has been owned by the city of Dortmund, which has undertaken gradual renovation projects starting in 1986. In 1988, the northern forecourt began housing a local history museum. Portions of the estate remain in private ownership or agricultural use. Recognized as the second largest and most important moated castle in Dortmund, Haus Dellwig has been protected as a historic monument since 1997.
The castle grounds and park
The estate extends over an eleven-hectare park, originally designed in the English landscape garden style. Although much of the garden's original design has been lost, traces remain that hint at the once carefully planned naturalistic landscaping.
The castle’s moat and water features contribute to its picturesque setting, with the remaining hook-shaped moat fed by the Dellwiger Bach stream creating a unique water boundary. The combination of water, parkland, and historic architecture makes Haus Dellwig a significant cultural and heritage site in the region.
Architectural details of the manor house
The manor house’s rubble stone construction and stepped gables are characteristic of the Renaissance period. The embrasures in the raised basement suggest defensive purposes, typical of moated castles designed to withstand attacks. The oriel window on the eastern facade, supported by three large stone brackets, is a decorative Renaissance feature that adds elegance to the otherwise restrained exterior.
The southwest tower’s slate-covered "Welsche Haube" dome is a distinctive Baroque element, emphasizing the castle's architectural evolution. The wrought-iron anchors with the date 1658 and the coats of arms of Melchior IV. von Dellwig and Sybilla von und zu Gysenberg highlight the personal imprint of the family on the castle’s fabric.
Cultural significance and visitor information
Haus Dellwig stands as a testament to the layered history of aristocratic residences in the Ruhr region. Its combination of medieval, Renaissance, and Baroque architectural elements offers valuable insights into the social and cultural history of the area. The castle's adaptation over centuries reflects changing tastes, defensive needs, and ownership.
Today, visitors can explore the castle grounds, the local history museum housed in the northern forecourt, and appreciate the architectural details that narrate the estate's rich past. The site’s protected status ensures its preservation for future generations to study and enjoy.
Frequently asked questions (FAQ)
- How do I get to Haus Dellwig?
- Haus Dellwig is located in Dortmund, Germany, and can be easily reached by public transport. Visitors can take the U-Bahn or bus to the nearest station, followed by a short walk to the castle.
- What is the historical significance of Haus Dellwig?
- Haus Dellwig dates back to the 14th century and is an important example of medieval architecture in the region. It served as a noble residence and has witnessed significant historical events, making it a key landmark in Dortmund's history.
- When was Haus Dellwig built?
- Construction of Haus Dellwig began in the late 14th century, with various renovations occurring over the centuries. Its architecture reflects the changes in styles and functions that have taken place since its inception.
- Can I visit Haus Dellwig year-round?
- Yes, Haus Dellwig is open to visitors throughout the year, although opening hours may vary by season. It's advisable to check the official website for specific visiting times and any seasonal events.
- Why is the architecture of Haus Dellwig unique?
- The architecture of Haus Dellwig showcases a blend of Gothic and Renaissance styles, featuring intricate facades and well-preserved interiors. This architectural diversity highlights its evolution over time and its significance in the region's cultural heritage.
- Is it possible to access Haus Dellwig for those with disabilities?
- Yes, Haus Dellwig strives to be accessible for all visitors, including those with disabilities. There are facilities in place to accommodate guests, but it's recommended to contact the site in advance for specific accessibility options.
- What are the ticket prices for visiting Haus Dellwig?
- Ticket prices for Haus Dellwig are generally affordable, with discounts available for students, seniors, and children. It's best to check the official website for the most current pricing and any special offers.
- What is the best time to visit Haus Dellwig?
- The best time to visit Haus Dellwig is during the spring and autumn months when the weather is mild and the gardens are in bloom. Additionally, visiting during weekdays can help avoid larger crowds.
- Are there any nearby attractions to Haus Dellwig?
- Yes, there are several attractions near Haus Dellwig, including the historic Dortmund city center and various parks. Visitors can also explore other cultural sites and museums within a short distance from the castle.
Information
Website
Visit websiteSources & official resources
Verify the information above using these authoritative references.
Loading map...
Visitor reviews
No reviews yet. Been here? Write the first review and help other travelers!
Write the first reviewVisited this castle? Share your experience
Your review helps other travelers and adds first-hand knowledge to our encyclopedia.