Hampton Court Castle
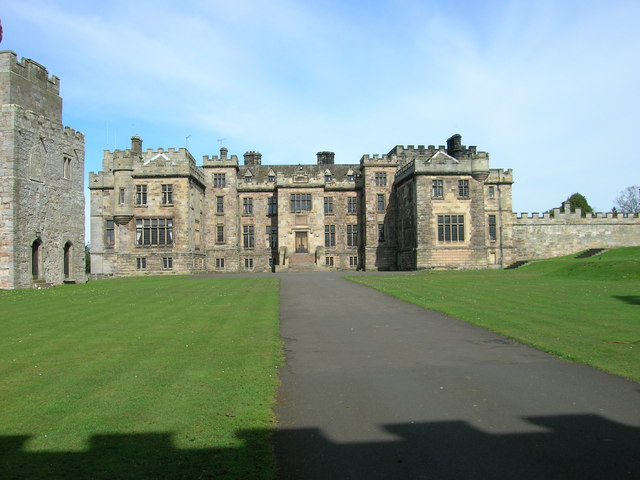
Hampton Court Castle stands as a remarkable example of an English fortified manor house with a rich history spanning over six centuries. Located in Hampton Gardens within the parish of Hope under Dinmore in Herefordshire, England, this castle reflects the architectural evolution and social history of the region from the early 15th century to the present day.
The origins of Hampton Court Castle trace back to 1427, when Sir Rowland Lenthall, a knight celebrated for his valor at the Battle of Agincourt in 1415, acquired the estate through his marriage to Margaret Fitzalan, a relative of King Henry IV. Shortly after his knighthood, Lenthall constructed the original manor house, which was soon fortified with battlements by royal license granted in 1434. This transformation gave the residence a distinctive castellated character, blending domestic comfort with defensive features typical of the late medieval period.
Architectural design and medieval origins
The castle was originally built as a quadrangular courtyard house, a layout that remains visible today despite numerous alterations. The stone construction and battlemented walls exemplify the medieval emphasis on security and status. The manor combined the lands of two earlier manors, Hampton Richard and Hampton Mappenor, consolidating a significant estate in the region.
The fortified manor house incorporated typical medieval defensive elements such as battlements and thick stone walls, although its primary function was residential rather than military. The castle's design reflects the transitional architectural style between fortified medieval castles and more comfortable Tudor and later country houses.
Later architectural developments and enhancements
Ownership passed to the Coningsby family in 1510, who retained the estate for over two and a half centuries. During their tenure, the castle underwent significant architectural modifications, particularly in the early 18th century when the renowned architect Colen Campbell was commissioned by Lord Coningsby to introduce neoclassical elements. These changes reflected the evolving tastes of the Georgian era, softening some medieval features while enhancing the manor's grandeur and livability.
Later, in the late 18th century, George Capel, Viscount Malden, further remodeled the castle with the assistance of James Wyatt, a prominent architect known for his work on country houses and ecclesiastical buildings. Wyatt's contributions helped maintain the castle's structural integrity while updating its interiors and facades to contemporary standards.
The Arkwright family, heirs to the industrial legacy of Richard Arkwright, purchased the estate in 1810. Under their stewardship, the castle saw extensive restoration and remodeling overseen by Sir Jeffrey Wyatville, an architect celebrated for his work on royal estates including Windsor Castle. Wyatville's interventions balanced preservation with modernization, ensuring the castle remained a prestigious family residence throughout the 19th century.
Gardens and landscape features
The castle is set within a sprawling 400-hectare garden and parkland, which significantly enhances its historic and aesthetic appeal. The grounds include a Victorian-era garden wall enclosing newly developed flower gardens with canals and winding paths, demonstrating 19th-century landscape design trends.
A notable feature of the gardens is the yew maze, centered around a Gothic-style tower that offers panoramic views of the surrounding countryside. The maze adds both a recreational and ornamental dimension to the estate, reflecting Victorian fascination with garden follies and labyrinths.
Additional landscape elements include a waterfall, an arcade covered with wisteria vines aged about fifty years, and a conservatory designed by Joseph Paxton, famed architect of the Crystal Palace. This conservatory now houses a restaurant, blending historic ambiance with modern hospitality.
The grounds also feature island pavilions, a Dutch garden area, and a secret underground tunnel, all of which contribute to the estate's intricate and varied landscape planning. The gardens are maintained organically with a focus on ecological sustainability, preserving the estate's heritage while embracing contemporary conservation practices.
Historical significance and cultural heritage
Hampton Court Castle holds a prestigious place in English heritage as a Grade I listed building, recognizing its exceptional architectural and historic importance. The castle's layered history, from its medieval origins through Georgian and Victorian modifications, illustrates the evolution of English country houses over centuries.
The estate's connection to significant historical figures, including Sir Rowland Lenthall, the Coningsby family, James Wyatt, and the Arkwright industrial dynasty, enriches its narrative and cultural value. Its preservation as a private residence and public venue underscores its ongoing relevance in the 21st century.
Interior features and accommodations
The castle retains much of its original medieval layout, with 26 bedrooms and 25 bathrooms recorded in a 2016 assessment, reflecting its substantial size. Some original oak paneling was removed in the 17th century and relocated to nearby Wickton Court, indicating historical changes in interior decoration and ownership.
The blend of medieval, Georgian, and Victorian architectural elements inside the castle offers visitors and residents a unique experience of English aristocratic living through the ages.
Modern use and public engagement
Since the late 20th century, Hampton Court Castle has functioned not only as a private residence but also as a venue for cultural and social events. The establishment of the Hampton Court Trust by American businessman Robert Van Kampen in the 1990s marked a new chapter focused on sustainable energy research and education, linking the historic estate with contemporary scientific endeavors.
The castle and its grounds also welcome public visitors, offering access to its gardens, maze, and conservatory restaurant, thereby integrating heritage tourism with community engagement. This dual role enhances the castle's profile and ensures its preservation for future generations.
Frequently asked questions (FAQ)
- When was Hampton Court Castle originally built?
- Hampton Court Castle was originally built in 1427 by Sir Rowland Lenthall shortly after his knighthood following the Battle of Agincourt.
- What architectural styles are present at Hampton Court Castle?
- The castle features a mix of late medieval fortified manor house elements along with neoclassical modifications from the 18th century and Victorian-era landscape designs.
- Can visitors explore the gardens and maze at Hampton Court Castle?
- Yes, the extensive 400-hectare gardens, including the yew maze and Victorian flower gardens, are open to visitors and highlight the estate's historical landscape design.
- Who were some notable owners of Hampton Court Castle?
- Notable owners include Sir Rowland Lenthall, the Coningsby family, George Capel Viscount Malden, the Arkwright family, and the 17th Viscount Hereford.
- Is Hampton Court Castle open to the public?
- The castle grounds and gardens are open to the public, and the conservatory houses a restaurant, providing a welcoming experience for visitors interested in history and nature.
Information
Sources & official resources
Verify the information above using these authoritative references.
Loading map...
Visitor reviews
No reviews yet. Been here? Write the first review and help other travelers!
Write the first reviewVisited this castle? Share your experience
Your review helps other travelers and adds first-hand knowledge to our encyclopedia.