Halshany Castle
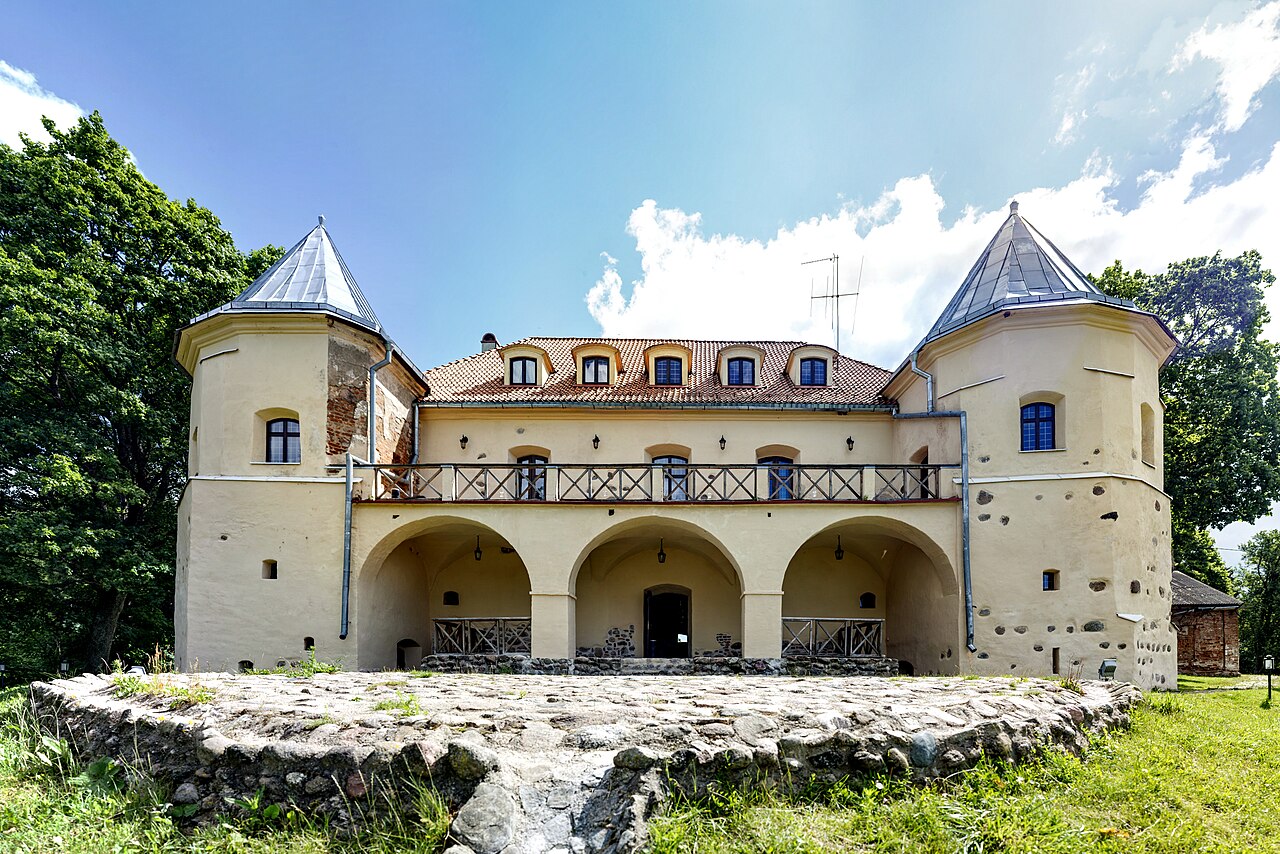
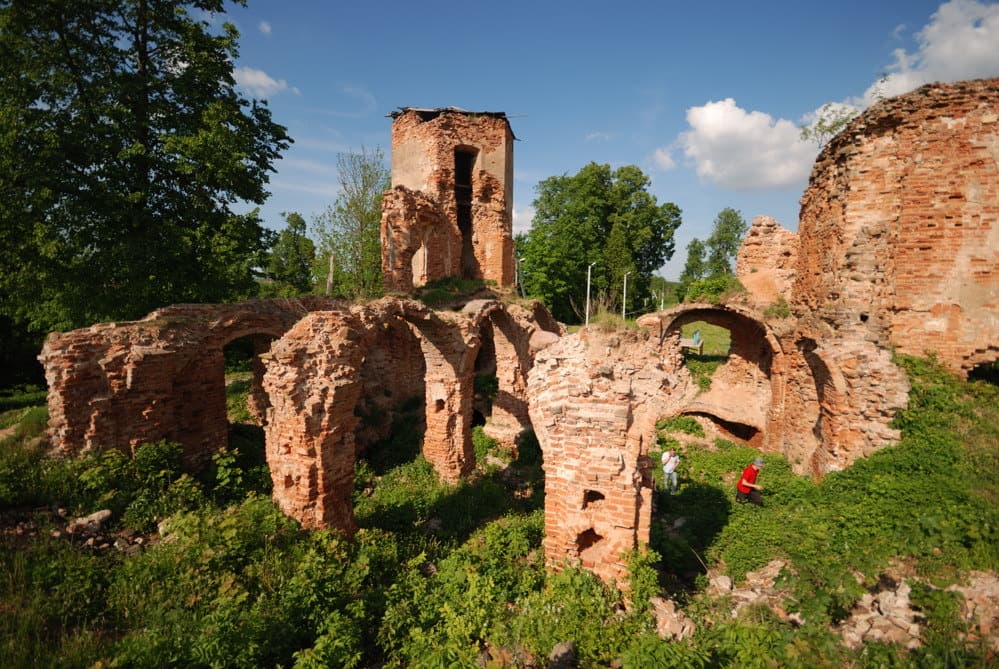
Halshany Castle, also known as the Black Castle (a name popularized by literature though the castle itself is built of red brick), stands as a significant Renaissance era monument and ruined residence of the powerful Sapieha magnate family in modern-day Belarus. Constructed circa 1610 under the commission of Paweł Stefan Sapieha, the castle replaced an earlier fortress belonging to the Holshanski princely family, from whom the Sapiehas descended. This grand residence was once among the most elegant private châteaux in the Grand Duchy of Lithuania, rivaling the nearby Mir Castle in prestige and architectural sophistication.
Historical background and ownership lineage
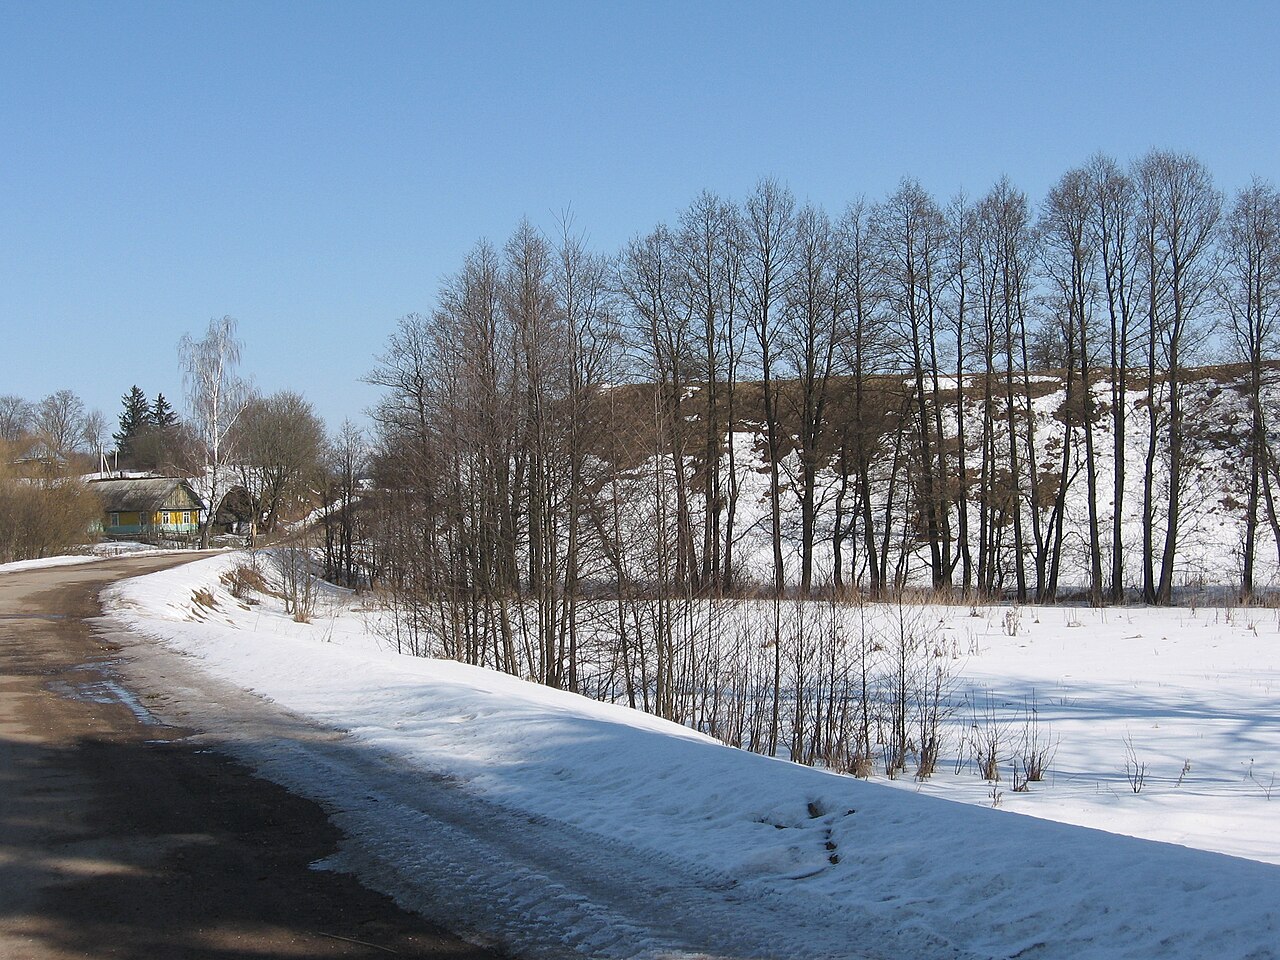
The site of Halshany Castle has a deep-rooted history dating back to the 13th century when the Principality of Holsha established a wooden fortress on a natural hill overlooking the Korabel River. This early stronghold was controlled by the Holshansky princes until the early 16th century. The estate passed into the hands of the Sapega family through the marriage of Princess Elena Yuryevna Holshanskaya to Pavel Sapega, marking a significant transition in ownership and architectural development.
During the early 17th century, the Sapegas shifted the primary residence from the hilltop fortress to a more strategically and aesthetically favorable location on the banks of the Lusty (Zhiganka) River. Here, they commissioned the construction of a substantial stone palace-fortress, reflecting the evolving architectural tastes and defensive needs of the era. This site became the administrative and residential center of the Sapega family estate throughout the 16th and 17th centuries.
The castle endured significant damage during two major conflicts: the Swedish Deluge in the mid-17th century and the Great Northern War in 1704. These invasions led to extensive looting and destruction, from which the castle never fully recovered due to the financial difficulties faced by the Sapieha family in the 18th century. Ownership subsequently changed hands multiple times, passing to the Żaba family, then the Korsak family, and finally to a Russian landlord named Gorbanyov in the late 19th century, who dismantled parts of the castle including its towers.
Architectural design and features
Layout and fortifications
Halshany Castle is a hill castle characterized by a large rectangular plan measuring approximately 88.6 by 95.6 meters. The fortress encloses a central courtyard surrounded by residential wings and anchored by hexagonal towers at each corner. Unlike many purely military fortresses of the period, the castle's design emphasizes residential elegance alongside defensive features. The exterior walls are punctuated by large windows and adorned with decorative plasterwork, prioritizing comfort and aesthetics over brute fortification.
Defense was supported by wide earth embankments and a surrounding water moat, which provided protection without relying solely on thick stone walls. The main entrance is located centrally on the northeast side, featuring a monumental arched portal framed by an ornamental archivolt, lending a dignified and imposing appearance.
Construction materials and decorative elements
The castle was built primarily of finely shaped red brick, with walls decorated in stucco to add texture and visual interest. Inside, the interiors were richly appointed with painted walls, ornate stucco moldings on ceilings and fireplaces, and floors laid with ceramic terracotta and glazed tiles in green and brown hues. These tiles featured intricate geometric patterns such as crosses, stars, rectangles, and squares, reflecting the high level of craftsmanship and attention to detail.
Advanced for its time, the palace was equipped with a sophisticated heating system, as well as installations for water supply and waste management. The surrounding landscape included three artificial lakes with tiled bottoms, demonstrating the Sapegas' interest in elaborate water management and garden design.
Chapel and additional structures
A small chapel was integrated into one of the residential wings opposite the main gate, serving the spiritual needs of the castle's inhabitants. Over time, some architectural features such as an open gallery on the second floor of the northeast wing were lost, and additional pentagonal turrets were added to the northwest and southeast wings to enhance the castle's structure.
Cultural significance and preservation efforts
Halshany Castle holds a prominent place in Belarusian cultural heritage, symbolizing the grandeur of the Renaissance magnate residences in Eastern Europe. Its architectural style shows clear influences from Dutch-Flemish castles near Antwerp, as well as similarities to Polish noble residences like Baranów, Krasiczyn, and Sucha castles, highlighting the cross-cultural exchanges within the region during the late 16th and early 17th centuries.
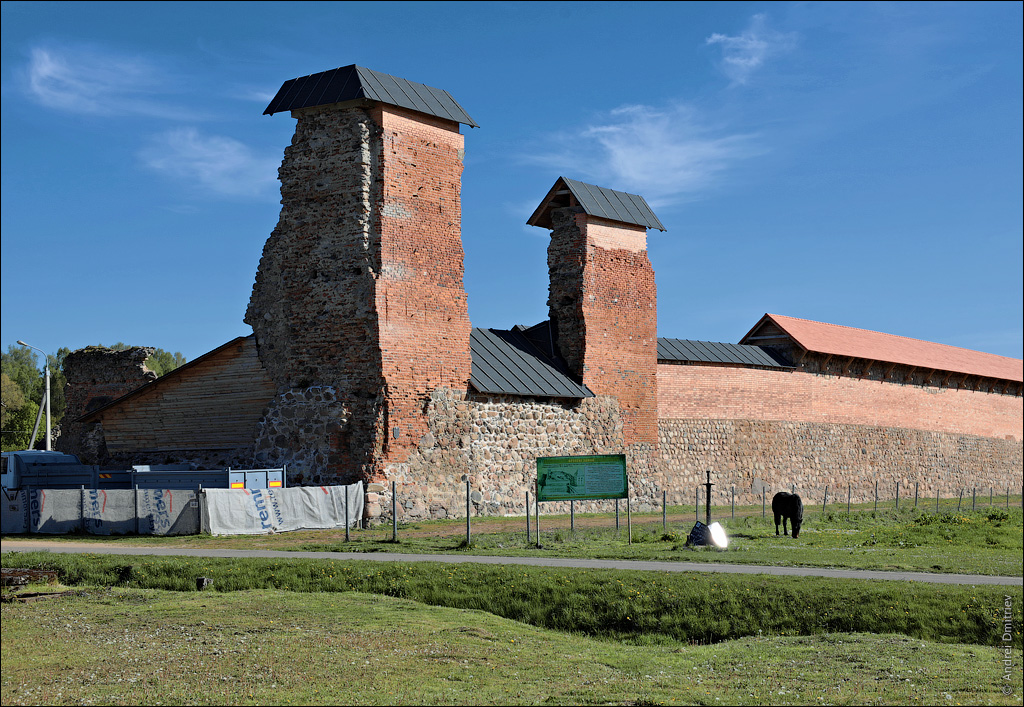
Despite its ruinous state, the castle remains a site of historical fascination and cultural activity. Since 2016, it has been recognized as a protected cultural heritage site by the Belarusian government, receiving funding for preservation and restoration. Efforts have focused on waterproofing foundations, reinforcing the northern tower with modern structural supports, and replacing damaged flooring. In 2021, the renovated northern tower was reopened along with a tourist information center, enhancing visitor experience.
Today, the castle hosts an annual cultural festival known as the "Halshany Castle" tournament, drawing visitors to its historic walls each summer and fostering appreciation for its historical and architectural legacy.
Archaeological findings and structural phases
Archaeological investigations in the early 1980s revealed three distinct phases of rebuilding, identified through differences in brickwork and construction techniques. These findings attest to the castle's dynamic history of damage, repair, and adaptation over several centuries.
Vaulted cellars beneath the castle indicate the presence of extensive storage facilities, and the castle's layout reflects a blend of military and residential functions typical of Renaissance noble estates in Eastern Europe.
Decline and partial dismantling
Financial difficulties following the Domestic War and the Great Northern War prevented full restoration after the 18th-century devastations. The castle's gradual decline was accelerated in the late 19th century when owner Gorbanyov dismantled towers and walls, selling bricks for local construction. Despite this, parts of the castle remained inhabited until the First World War.
Post-World War II, surviving sections were further dismantled to provide materials for agricultural and community buildings, including a pigsty and a House of Culture, contributing to the castle's present ruinous condition.
Frequently asked questions (FAQ)
- When was Halshany Castle built and by whom?
- Halshany Castle was built circa 1610 by Paweł Stefan Sapieha, replacing an older fortress of the Holszanski family.
- What architectural style characterizes Halshany Castle?
- The castle features a mixed Renaissance style with influences from Dutch-Flemish and Polish noble residences.
- What is the current condition of Halshany Castle?
- Halshany Castle is currently in ruins, with ongoing preservation efforts focused on structural stabilization and restoration.
- Can visitors tour the castle year-round?
- Yes, the castle is open daily from 10:00 to 18:00, allowing visitors to explore the site throughout the year.
- Are there any cultural events held at Halshany Castle?
- An annual cultural festival called the "Halshany Castle" tournament is held every summer near the castle walls, celebrating its heritage.
Photo gallery

Information
Opening hours
10:00-18:00, daily
Ticket prices
€3 adult, €1.5 child
Current owner
State museum
Loading map...
Visitor reviews
No reviews yet. Been here? Write the first review and help other travelers!
Write the first reviewVisited this castle? Share your experience
Your review helps other travelers and adds first-hand knowledge to our encyclopedia.