Haller Mansion — Romania castle

Haller Mansion

Haller Mansion, Romania
Post-Renaissance (17th–18th c.)
Ruins

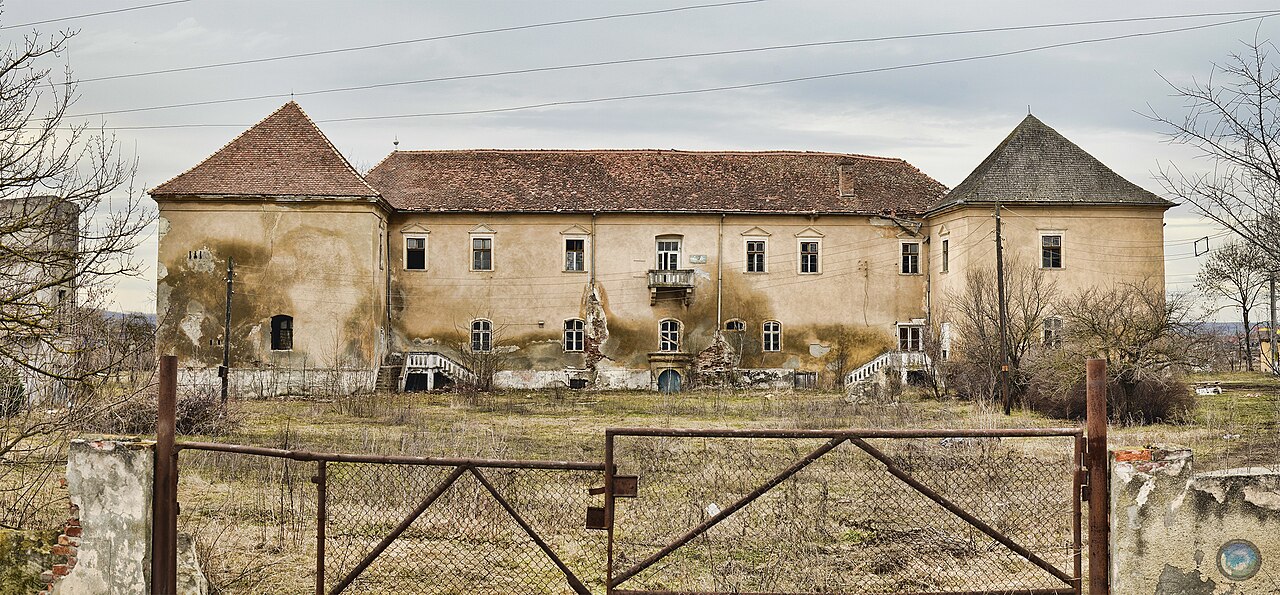
The Haller Mansion is a notable example of post-Renaissance architecture located in Romania, dating back to the 18th century. Although now in a state of ruins, the mansion reflects the architectural and cultural transitions of its era, providing valuable insights into the region's history and aristocratic residences of the time.

Historical context and significance

Constructed during the 18th century, the Haller Mansion was part of a broader trend of aristocratic estates built in the post-Renaissance period, a time when architectural styles evolved from the ornate Baroque to more restrained classical influences. The mansion belonged to the Haller family, a prominent noble lineage in Transylvania, Romania, known for their contributions to local governance and culture.

While specific historical records about the mansion's construction and use are limited, its existence as a noble residence underscores the social and economic structures of the time, where landed aristocracy played a significant role in regional affairs.

Architectural features and design

The mansion originally exhibited characteristics typical of post-Renaissance architecture, blending elements of late Baroque and early neoclassical styles. This included symmetrical layouts, balanced proportions, and restrained decorative motifs compared to the exuberance of earlier Baroque designs.

Key architectural components likely included a central main building flanked by auxiliary wings, formal gardens, and possibly defensive features adapted to the period's needs. The mansion's design would have emphasized comfort and status, with large windows, elaborate doorways, and interior spaces designed for both private living and social functions.

Construction materials and techniques

The mansion was probably constructed using locally sourced stone and brick, common in Romanian aristocratic buildings of the 18th century. Traditional masonry techniques combined with emerging construction methods of the period would have ensured durability, although centuries of neglect have led to its current ruined state.

Current condition and preservation efforts

Today, the Haller Mansion stands as a ruined archaeological site, with only partial walls and foundational structures remaining. The site offers valuable opportunities for archaeological study, helping to piece together the lifestyle and architectural preferences of Romanian nobility in the post-Renaissance era.

Preservation efforts are limited, and the mansion's condition continues to deteriorate due to exposure to natural elements and lack of comprehensive restoration. However, its ruins remain a point of interest for historians, archaeologists, and visitors interested in Romania's noble heritage.

Visiting the Haller Mansion

Access to the Haller Mansion ruins is generally available to the public, though facilities and visitor services are minimal due to its status as an archaeological site rather than a fully restored castle or museum. Visitors should prepare for uneven terrain and limited signage.

The site is particularly appealing to those interested in historical architecture, archaeology, and the cultural history of Transylvania. It offers a glimpse into the region's aristocratic past through its remaining structural elements.

Frequently asked questions (FAQ)

How do I get to Haller Mansion?
Haller Mansion is located in Romania, easily accessible by car or public transport. If you are traveling from nearby cities, consider using local bus services or taxis for convenience. Detailed directions can be found on our official website.
What is the historical significance of Haller Mansion?
Haller Mansion is a remarkable example of 19th-century architecture, showcasing the cultural heritage of Romania. Built by the Haller family, it reflects the region's history and the lifestyle of the aristocracy during that era. The mansion is also a significant landmark that attracts historians and tourists alike.
When was Haller Mansion built?
Haller Mansion was constructed in the late 1800s, specifically in 1894. Its design incorporates elements of Neo-Renaissance style, making it a key representation of the architectural trends of that period. The mansion has since been preserved to maintain its historical integrity.
Can I take guided tours of Haller Mansion?
Yes, guided tours are available for visitors who wish to learn more about the mansion's history and architecture. These tours are led by knowledgeable guides who provide insights and stories about the mansion and its former inhabitants. It is recommended to book your tour in advance to ensure availability.
Is Haller Mansion accessible for visitors with disabilities?
Haller Mansion strives to be accessible for all guests. While some areas may pose challenges due to the historical architecture, we have made efforts to provide ramps and accessible routes wherever possible. Please contact us ahead of your visit for specific accessibility inquiries.
What are the opening hours for Haller Mansion?
Haller Mansion is open to visitors from Tuesday to Sunday, 10 AM to 6 PM. We are closed on Mondays, so plan your visit accordingly. It's best to check our website for any seasonal changes in opening hours.
What is the best time to visit Haller Mansion?
The best time to visit Haller Mansion is during the spring and early autumn months when the weather is pleasant. This allows visitors to enjoy the beautiful surrounding gardens and the full experience of the mansion's architecture. Additionally, avoid peak summer months to dodge large crowds.
Are there any nearby attractions to visit along with Haller Mansion?
Yes, there are several attractions near Haller Mansion that are worth exploring. Local museums, parks, and historical sites are available within a short distance, making it easy to create a full day of sightseeing. We recommend checking our visitor guide for a comprehensive list of nearby attractions.
What are the ticket prices for visiting Haller Mansion?
Ticket prices for Haller Mansion vary depending on age and group size. General admission tickets are reasonably priced, with discounts available for students and seniors. For the latest pricing information, please visit our official website or contact our visitor center.

Photo gallery

Haller Mansion
Click to view

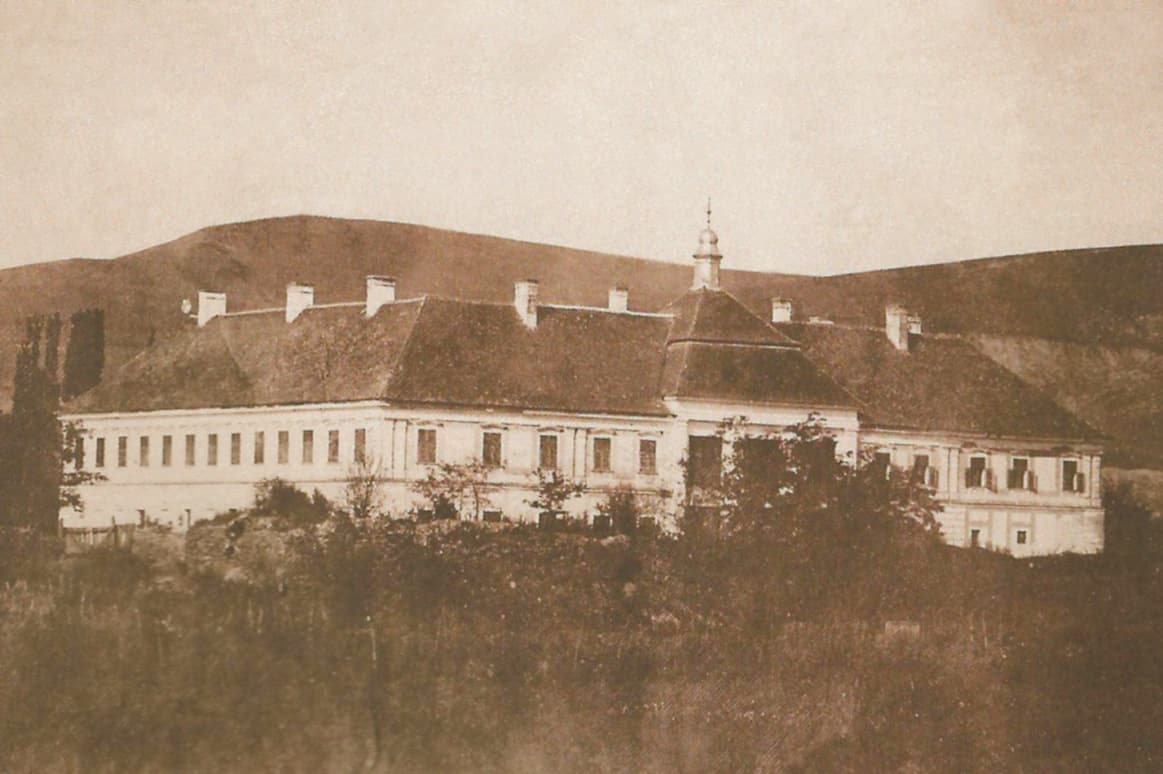
Photo by Unknown, 1864•Public domain

1 photo • Click any image to view in full screen

Information

Archaeological Site / Ruins

Loading map...

Visitor reviews

No reviews yet. Been here? Write the first review and help other travelers!

Write the first review

Visited this castle? Share your experience

Your review helps other travelers and adds first-hand knowledge to our encyclopedia.
Write a review

(5/5)

0/2000 characters

Your review will be visible after admin approval

Nearby castles

2.1 km
Haller Castle — Romania castle

Haller Castle

, Romania

Haller Castle is a notable example of a hill castle located in Romania, though its precise city location remains less documented. This castle represents the architectural and historical heritage of medieval fortifications in the region. Built to take advantage of elevated terrain, hill castles like Haller Castle were strategically positioned to oversee surrounding lands and provide defense against invaders. Architectural features and design The design of Haller Castle reflects typical characteristics of hill castles, including robust stone walls adapted to the natural contours of the terrain. While detailed architectural plans are scarce, such castles commonly feature a keep or donjon as the central stronghold, surrounded by defensive walls and possibly a courtyard. The elevated position would have allowed defenders to monitor and control access routes effectively. Defensive structures Defensive elements likely included battlements, towers for archers or lookouts, and possibly a gatehouse controlling entry. The natural slope of the hill would have enhanced the castle's defenses by making direct assaults more difficult. Moats or ditches might have been incorporated if the terrain permitted, although this is less common for hill castles. Historical context and significance While specific historical events tied to Haller Castle are not well documented, castles of this type in Romania generally date from the High Medieval period, roughly the 12th to 15th centuries. They served as fortresses for local nobility or military leaders and were integral to regional defense networks during times of frequent conflict and territorial disputes. The castle's name suggests a connection to the Haller family or a similarly named noble lineage, which may have held the castle as a seat of power or administration. Such castles often functioned as centers of local governance and symbols of feudal authority. Preservation and current condition The current state of Haller Castle is not extensively recorded, but many similar Romanian hill castles have survived as ruins or partially preserved structures. Preservation efforts vary widely depending on local interest, funding, and accessibility. Visitors to such sites can often explore remnants of the walls, towers, and other architectural features that hint at the castle's former strength and importance. Visiting Haller Castle Due to the limited information on the exact location and visitor facilities, prospective visitors should seek local guidance or regional tourism resources in Romania for access details. Hill castles typically require some hiking or walking on uneven terrain, so appropriate footwear and preparation are recommended. Nearby attractions Romania is rich in medieval history and castles, with notable sites such as Bran Castle and Corvin Castle within the broader region. Visitors interested in medieval architecture and history may find exploring these alongside Haller Castle rewarding. Architectural and historical importance Haller Castle exemplifies the medieval tradition of fortifying elevated sites to maximize defense and control. Its architecture, though not fully documented, contributes to understanding the military and residential strategies of the period in Romania. Such castles are valuable for their cultural heritage and as tangible links to the region's feudal past.

High Medieval (11th–13th c.)
Details
3.2 km
Bethlen Castle (Iernut) — Romania castle

Bethlen Castle (Iernut)

Iernut, Romania

Bethlen Castle, located in Iernut, Romania, is a notable example of a hill castle with significant historical and architectural value. This castle is primarily recognized for its Renaissance architectural style, reflecting the cultural and artistic influences of the period in which it was constructed. Historical background and significance The origins of Bethlen Castle trace back to the 16th century, a time when the region was under the influence of the Kingdom of Hungary and later the Principality of Transylvania. The castle was built by the Bethlen family, a prominent noble family in Transylvania, who played a crucial role in the political and cultural life of the region during the Renaissance period. The castle served not only as a fortified residence but also as a symbol of the family's power and prestige. Over the centuries, it witnessed various historical events, including conflicts and changes in ownership, which contributed to its complex history. Architectural features and style Bethlen Castle exemplifies the Renaissance architectural style with its balanced proportions, decorative elements, and functional design. The castle is situated on a hill, which provided a strategic defensive advantage. Its layout typically includes a main residential building surrounded by defensive walls and towers. The castle's architectural elements include fortified walls with battlements, corner towers for defense and surveillance, and a central courtyard that served as a communal area. The use of Renaissance motifs in the windows, doorways, and interior decorations highlights the artistic trends of the time. Defensive structures The castle's position on a hill enhances its defensive capabilities, allowing for wide visibility of the surrounding landscape. The fortified walls and towers were designed to withstand attacks and provide protection for the inhabitants. The castle likely included features such as a moat or ditch, although specific details are less documented. Interior and residential aspects Inside the castle, the residential quarters were designed to accommodate the noble family and their retinue comfortably. The interiors would have featured large halls, private chambers, and possibly a chapel, reflecting the lifestyle and status of the Bethlen family. Preservation and current condition Today, Bethlen Castle remains an important cultural and historical monument in Romania. Its condition is generally described as well preserved, with ongoing efforts to maintain and restore its structural integrity and architectural details. The castle attracts visitors interested in Transylvanian history, Renaissance architecture, and the legacy of the Bethlen family. It stands as a testament to the region's rich heritage and the architectural achievements of the Renaissance era. Visiting Bethlen Castle Visitors to Bethlen Castle can explore its historic halls, defensive structures, and scenic hilltop location. The castle offers insight into the noble lifestyle of the Renaissance period and the strategic importance of hill castles in medieval and early modern Transylvania. Guided tours often highlight the castle's architectural features, historical context, and the Bethlen family's influence in the region. The surrounding area also provides opportunities for cultural tourism and exploration of nearby historical sites.

Renaissance (15th–17th c.)
Details
19.8 km
Targu Mures — Romania castle

Targu Mures

Târgu Mureș, Romania

The castle of Târgu Mureș, located in the heart of Târgu Mureș, Romania, is a remarkable example of a Renaissance bastioned fortress with a complex history spanning several centuries. Originally established around a Franciscan church and monastery, the fortress evolved through periods of conflict, reconstruction, and military use, reflecting the turbulent history of Transylvania and the broader region. The earliest historical records mention Târgu Mureș in 1322 as a market settlement along the Mureș River valley. The area likely hosted a Dominican church destroyed during the 1241-1242 Tatar invasion. By 1405, King Sigismund of Luxembourg granted the town market privileges, and in 1470, King Matthias Corvinus elevated it to royal city status. A Franciscan monastery, one of four in Transylvania, is documented from 1332. After a fire destroyed the wooden church in 1360, the Franciscans began building a stone church, completed by 1490. Two years later, István Báthory, the voivode of Transylvania and father of the future Polish king Stephen Báthory, ordered defensive walls to enclose the church and monastery. Early fortress and turbulent 16th century The initial fortress was strategically important as a stronghold to control the Székely population. It witnessed significant historical events, including the imprisonment of the Hungarian Renaissance poet Bálint Balassi in 1575 and the torture of Székely rebels in 1596. However, the original fortress was destroyed in 1601 during military conflicts involving Giorgio Basta and Mihai Viteazul. Construction of the renaissance bastioned fortress (1602–1652) Following the destruction, reconstruction began in 1602 and lasted until 1652, resulting in the fortress visible today. The new design featured a roughly pentagonal plan with seven bastions, each named after the local craft guilds that financed their construction: the Shoemakers', Furriers', Coopers', Tailors', and Butchers' bastions. Two additional bastions included the Gate Bastion with the main entrance and the Bathory Tower Bastion, named after the fortress's builder. The walls connecting these bastions were built from brick and stone, reaching 10 meters in height, and the bastions were equipped with artillery positions on the lower levels and firing positions for handheld firearms on the upper floors. The fortress was surrounded by a moat approximately 9 meters wide and 2.5 meters deep, fed by water from the nearby Mureș River. Inside the walls, several buildings were constructed to serve the fortress's military and administrative functions. Military history and later transformations In 1661, the fortress was captured by Ottoman forces, and it suffered damage during subsequent wars with the Turks and the Kuruc uprisings. After Transylvania's integration into the Habsburg Empire, the fortress lost its military significance. Around 1775, the Austrians demolished many internal buildings and replaced them with barracks, ammunition depots, and other military facilities. The moat was filled in 1910 to accommodate urban development. In 1962, plans to build an amusement park on the site were abandoned due to lack of funding, preserving the fortress ruins. Architectural features and surviving structures The fortress covers an area of approximately 4.3 hectares, enclosed by fortified walls connecting the seven bastions. The bastions are artillery towers rising three to four levels, connected internally by wooden staircases. Unusually, these bastions were not filled with earth, and their embrasures are shaped for smaller caliber firearms and cannons. Defensive features from medieval fortifications, such as "pitch holes" for vertical defense, remain visible on some bastions, highlighting the fortress's unique regional characteristics. Within the fortress walls stands the Reformed Church, the oldest surviving building in Târgu Mureș. Originally a Franciscan church completed by the late 15th century, it features a striking 55-meter-high Gothic tower with four levels and corner turrets. The church complex includes a Gothic annex, a Gothic facade marking the main entrance, a Baroque nave added later, and a Gothic presbytery. Another notable building is the former Habsburg command building, now housing the Museum of Archaeology and History. This structure consists of two 17th-century houses connected by a central wing, remodeled in the 18th century into a U-shaped layout. Historically, it served as the city hall in the 17th century. The courtyard between the church and the command building features a Baroque-style artesian fountain, a replica of an early 19th-century original, reflecting the artistic heritage of the period. Restoration and cultural significance Recent decades have seen extensive restoration efforts funded by the European Union and other sources. These projects have repaired fortress walls and roofs, refurbished internal buildings, and landscaped the grounds. A geodesic dome inspired by mathematician János Bolyai was constructed within the complex, symbolizing the fortress's cultural connection to regional heritage. Accessibility improvements include a bronze tactile model with Braille inscriptions for visually impaired visitors. Archaeological excavations have revealed evidence of early industrial activities within the fortress, including workshops for brick manufacturing and bronze processing, as well as a cellar with furnaces. A 15th-century fresco depicting King Ladislaus I of Hungary was discovered during church restoration, linking the site to medieval artistic traditions. The castle of Târgu Mureș stands today as a testament to the region's layered history, architectural evolution, and cultural resilience. It offers visitors a unique glimpse into the Renaissance military architecture and the historical narratives of Transylvania's diverse communities.

Renaissance (15th–17th c.)
Details