Bethlen Castle (Iernut) — Romania castle

Bethlen Castle (Iernut)

Bethlen Castle in Iernut, Romania
Iernut, Romania
Renaissance (15th–17th c.)
Well Preserved

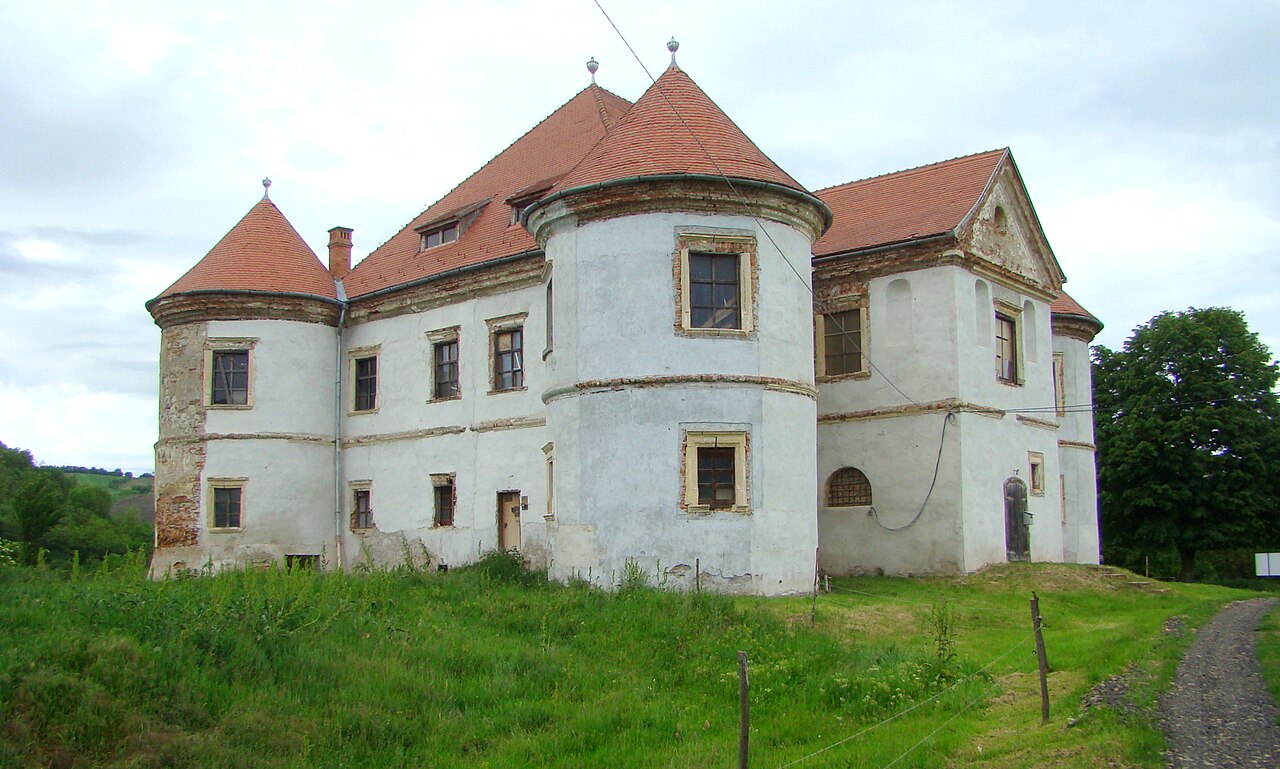
Bethlen Castle, located in Iernut, Romania, is a notable example of a hill castle with significant historical and architectural value. This castle is primarily recognized for its Renaissance architectural style, reflecting the cultural and artistic influences of the period in which it was constructed.

Historical background and significance

The origins of Bethlen Castle trace back to the 16th century, a time when the region was under the influence of the Kingdom of Hungary and later the Principality of Transylvania. The castle was built by the Bethlen family, a prominent noble family in Transylvania, who played a crucial role in the political and cultural life of the region during the Renaissance period.

The castle served not only as a fortified residence but also as a symbol of the family's power and prestige. Over the centuries, it witnessed various historical events, including conflicts and changes in ownership, which contributed to its complex history.

Architectural features and style

Bethlen Castle exemplifies the Renaissance architectural style with its balanced proportions, decorative elements, and functional design. The castle is situated on a hill, which provided a strategic defensive advantage. Its layout typically includes a main residential building surrounded by defensive walls and towers.

The castle's architectural elements include fortified walls with battlements, corner towers for defense and surveillance, and a central courtyard that served as a communal area. The use of Renaissance motifs in the windows, doorways, and interior decorations highlights the artistic trends of the time.

Defensive structures

The castle's position on a hill enhances its defensive capabilities, allowing for wide visibility of the surrounding landscape. The fortified walls and towers were designed to withstand attacks and provide protection for the inhabitants. The castle likely included features such as a moat or ditch, although specific details are less documented.

Interior and residential aspects

Inside the castle, the residential quarters were designed to accommodate the noble family and their retinue comfortably. The interiors would have featured large halls, private chambers, and possibly a chapel, reflecting the lifestyle and status of the Bethlen family.

Preservation and current condition

Today, Bethlen Castle remains an important cultural and historical monument in Romania. Its condition is generally described as well preserved, with ongoing efforts to maintain and restore its structural integrity and architectural details.

The castle attracts visitors interested in Transylvanian history, Renaissance architecture, and the legacy of the Bethlen family. It stands as a testament to the region's rich heritage and the architectural achievements of the Renaissance era.

Visiting Bethlen Castle

Visitors to Bethlen Castle can explore its historic halls, defensive structures, and scenic hilltop location. The castle offers insight into the noble lifestyle of the Renaissance period and the strategic importance of hill castles in medieval and early modern Transylvania.

Guided tours often highlight the castle's architectural features, historical context, and the Bethlen family's influence in the region. The surrounding area also provides opportunities for cultural tourism and exploration of nearby historical sites.

Frequently asked questions (FAQ)

What is the historical significance of Bethlen Castle?
Bethlen Castle, located in Iernut, Romania, is a well-preserved example of Renaissance architecture and holds great historical value. Built in the 17th century, it served as a residence for the noble Bethlen family and is a testament to the region's rich cultural heritage.
When was Bethlen Castle built?
Construction of Bethlen Castle began in the early 17th century and was completed in 1620. Its architectural design reflects the prevailing styles of the time, showcasing elements of both the Renaissance and Gothic periods.
What are the opening hours for visiting Bethlen Castle?
Bethlen Castle is typically open to visitors from 10 AM to 6 PM, Wednesday through Sunday. It is advisable to check the official website or contact the castle administration for any seasonal changes in opening hours.
Can I take photographs inside Bethlen Castle?
Yes, visitors are generally allowed to take photographs inside Bethlen Castle, but be sure to check for any specific restrictions in certain areas. Capturing the stunning architecture and historical displays can enhance your experience.
Is it possible to access Bethlen Castle with a wheelchair?
While Bethlen Castle is an impressive historical site, its accessibility can be challenging due to uneven terrain and steps. Visitors with mobility issues may want to contact the castle in advance to inquire about specific accommodations.
What is the best time to visit Bethlen Castle?
The best time to visit Bethlen Castle is during the late spring and early autumn when the weather is mild and pleasant. This period allows visitors to enjoy the surrounding gardens and landscape, making for a more enjoyable experience.
Are there any nearby attractions to visit after touring Bethlen Castle?
Yes, there are several nearby attractions to explore, including the town of Iernut itself, which offers charming streets and local culture. Additionally, the nearby town of Târgu Mureș features museums and historical sites worth visiting.
What are the ticket prices for Bethlen Castle?
Ticket prices for Bethlen Castle are generally modest, making it an affordable destination for visitors. Discounts may be available for students and seniors, so be sure to inquire about any available promotions during your visit.

Photo gallery

Bethlen Castle (Iernut)
Click to view

Photo by Levente Nuber•CC BY-SA 4.0

1 photo • Click any image to view in full screen

Information

Hill Castle

Loading map...

Visitor reviews

No reviews yet. Been here? Write the first review and help other travelers!

Write the first review

Visited this castle? Share your experience

Your review helps other travelers and adds first-hand knowledge to our encyclopedia.
Write a review

(5/5)

0/2000 characters

Your review will be visible after admin approval

Nearby castles

1.9 km
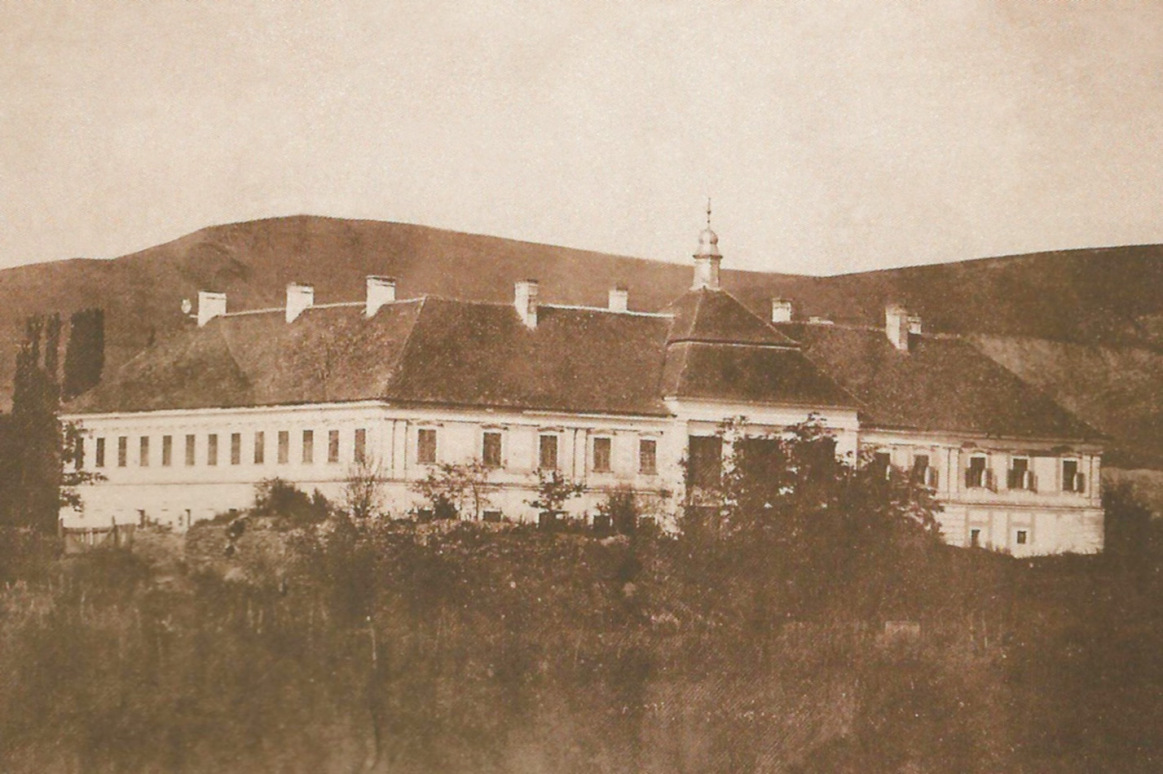
Haller Castle — Romania castle

Haller Castle

, Romania

Haller Castle is a notable example of a hill castle located in Romania, though its precise city location remains less documented. This castle represents the architectural and historical heritage of medieval fortifications in the region. Built to take advantage of elevated terrain, hill castles like Haller Castle were strategically positioned to oversee surrounding lands and provide defense against invaders. Architectural features and design The design of Haller Castle reflects typical characteristics of hill castles, including robust stone walls adapted to the natural contours of the terrain. While detailed architectural plans are scarce, such castles commonly feature a keep or donjon as the central stronghold, surrounded by defensive walls and possibly a courtyard. The elevated position would have allowed defenders to monitor and control access routes effectively. Defensive structures Defensive elements likely included battlements, towers for archers or lookouts, and possibly a gatehouse controlling entry. The natural slope of the hill would have enhanced the castle's defenses by making direct assaults more difficult. Moats or ditches might have been incorporated if the terrain permitted, although this is less common for hill castles. Historical context and significance While specific historical events tied to Haller Castle are not well documented, castles of this type in Romania generally date from the High Medieval period, roughly the 12th to 15th centuries. They served as fortresses for local nobility or military leaders and were integral to regional defense networks during times of frequent conflict and territorial disputes. The castle's name suggests a connection to the Haller family or a similarly named noble lineage, which may have held the castle as a seat of power or administration. Such castles often functioned as centers of local governance and symbols of feudal authority. Preservation and current condition The current state of Haller Castle is not extensively recorded, but many similar Romanian hill castles have survived as ruins or partially preserved structures. Preservation efforts vary widely depending on local interest, funding, and accessibility. Visitors to such sites can often explore remnants of the walls, towers, and other architectural features that hint at the castle's former strength and importance. Visiting Haller Castle Due to the limited information on the exact location and visitor facilities, prospective visitors should seek local guidance or regional tourism resources in Romania for access details. Hill castles typically require some hiking or walking on uneven terrain, so appropriate footwear and preparation are recommended. Nearby attractions Romania is rich in medieval history and castles, with notable sites such as Bran Castle and Corvin Castle within the broader region. Visitors interested in medieval architecture and history may find exploring these alongside Haller Castle rewarding. Architectural and historical importance Haller Castle exemplifies the medieval tradition of fortifying elevated sites to maximize defense and control. Its architecture, though not fully documented, contributes to understanding the military and residential strategies of the period in Romania. Such castles are valuable for their cultural heritage and as tangible links to the region's feudal past.

High Medieval (11th–13th c.)
Details
3.2 km
Haller Mansion — Romania castle

Haller Mansion

, Romania

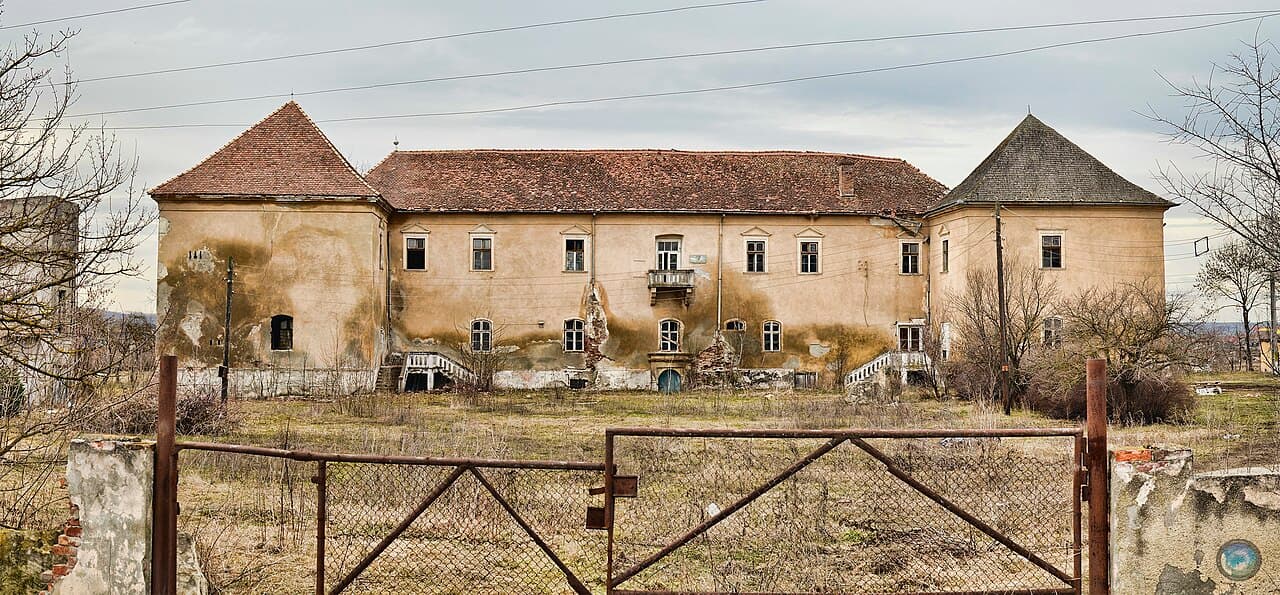
The Haller Mansion is a notable example of post-Renaissance architecture located in Romania, dating back to the 18th century. Although now in a state of ruins, the mansion reflects the architectural and cultural transitions of its era, providing valuable insights into the region's history and aristocratic residences of the time.Historical context and significanceConstructed during the 18th century, the Haller Mansion was part of a broader trend of aristocratic estates built in the post-Renaissance period, a time when architectural styles evolved from the ornate Baroque to more restrained classical influences. The mansion belonged to the Haller family, a prominent noble lineage in Transylvania, Romania, known for their contributions to local governance and culture.While specific historical records about the mansion's construction and use are limited, its existence as a noble residence underscores the social and economic structures of the time, where landed aristocracy played a significant role in regional affairs.Architectural features and designThe mansion originally exhibited characteristics typical of post-Renaissance architecture, blending elements of late Baroque and early neoclassical styles. This included symmetrical layouts, balanced proportions, and restrained decorative motifs compared to the exuberance of earlier Baroque designs.Key architectural components likely included a central main building flanked by auxiliary wings, formal gardens, and possibly defensive features adapted to the period's needs. The mansion's design would have emphasized comfort and status, with large windows, elaborate doorways, and interior spaces designed for both private living and social functions.Construction materials and techniquesThe mansion was probably constructed using locally sourced stone and brick, common in Romanian aristocratic buildings of the 18th century. Traditional masonry techniques combined with emerging construction methods of the period would have ensured durability, although centuries of neglect have led to its current ruined state.Current condition and preservation effortsToday, the Haller Mansion stands as a ruined archaeological site, with only partial walls and foundational structures remaining. The site offers valuable opportunities for archaeological study, helping to piece together the lifestyle and architectural preferences of Romanian nobility in the post-Renaissance era.Preservation efforts are limited, and the mansion's condition continues to deteriorate due to exposure to natural elements and lack of comprehensive restoration. However, its ruins remain a point of interest for historians, archaeologists, and visitors interested in Romania's noble heritage.Visiting the Haller MansionAccess to the Haller Mansion ruins is generally available to the public, though facilities and visitor services are minimal due to its status as an archaeological site rather than a fully restored castle or museum. Visitors should prepare for uneven terrain and limited signage.The site is particularly appealing to those interested in historical architecture, archaeology, and the cultural history of Transylvania. It offers a glimpse into the region's aristocratic past through its remaining structural elements.

Post-Renaissance (17th–18th c.)
Details
17.8 km
Castle of Magyarózd — Romania castle

Castle of Magyarózd

Ozd, Romania

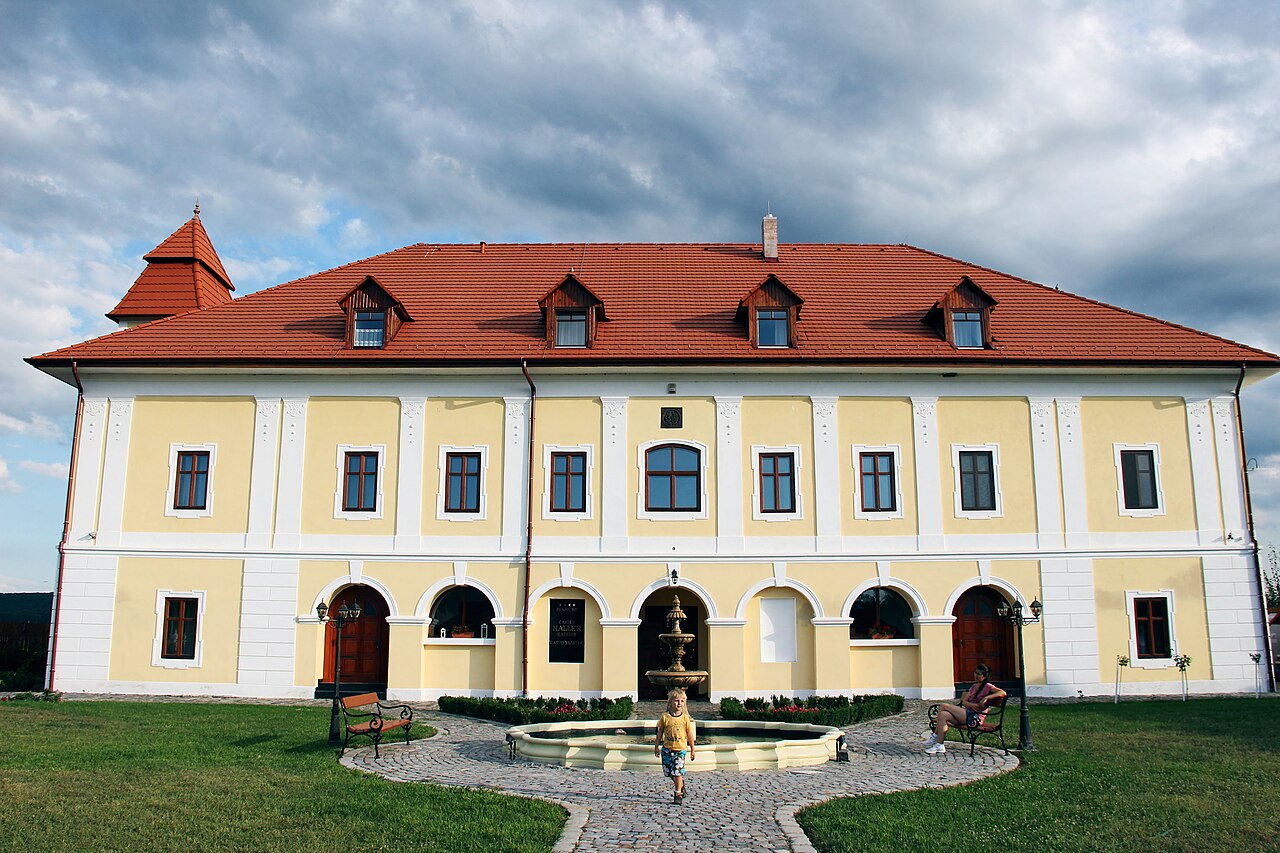
Pekri Castle, located in the village of Magyarózd (known as Ozd in Romanian), stands as a remarkable example of a Renaissance-era hill castle in the heart of Transylvania. Dating from the 17th century, this castle is steeped in history and cultural significance, not only for its architectural features but also for its association with the pioneering Hungarian female poet Kata Szidónia Petrőczy. Her secret poetry, penned within the castle walls between 1681 and 1704, remained undiscovered for over a century, revealing a profound literary legacy that enriches the castle's historical narrative. Architectural characteristics and setting Pekri Castle exemplifies the architectural traits of a hill castle, strategically positioned to utilize natural elevation for defense and visibility. The castle's construction features robust masonry walls composed of stone and brick, typical of early modern defensive residences in the region. Its multi-story structure reflects the dual purpose of habitation and fortification prevalent in 17th-century Renaissance castles. Although the castle has suffered significant damage over time, particularly to its roof and upper structures, the remaining fabric offers valuable insight into construction techniques and the stylistic influences of the period. The castle complex originally included ancillary buildings such as a granary, which has been carefully restored and repurposed in recent years, contrasting with the main building's current state of partial deterioration. This granary underscores the estate's historical role not only as a noble residence but also as an agricultural hub, a common feature of castles serving both feudal and economic functions. Historical context and ownership The origins of Pekri Castle remain somewhat obscure, with no definitive records pinpointing the original builder or patron. However, its establishment in the 17th century situates it within a period of significant political turbulence in Transylvania, marked by shifting allegiances and conflicts among local nobility, the Habsburg monarchy, and Ottoman influences. One of the castle’s most notable historical figures is Kata Szidónia Petrőczy, recognized as the first Hungarian female poet. After her marriage to a military general, she took residence at the castle, where she composed deeply personal and reflective poetry that remained hidden from public view during her lifetime. Her works, discovered centuries later, provide a rare glimpse into the emotional and intellectual life of a noblewoman in early modern Hungary. In 1709, during the Rákóczi’s War of Independence, Austrian troops set fire to the castle, causing substantial damage. This event reflects the castle's involvement in the broader regional conflicts against Habsburg rule. The castle was restored in 1732, demonstrating its continued importance as a noble residence and local landmark. Throughout the 19th and 20th centuries, the castle changed hands multiple times, eventually coming into the possession of Baron Johann Konrad von Konradsheim and his wife Ilona Teleki. Following World War II, the castle was nationalized by the Romanian state, reflecting the widespread postwar reforms and land redistributions under the communist regime. Adaptive reuse and restoration efforts During the communist era, Pekri Castle was repurposed for various public uses, including as offices for agricultural cooperatives (CAP), a school, a cultural center, and housing for educators. These adaptations, while preserving the castle’s functional relevance, also contributed to its gradual physical decline due to insufficient maintenance and structural challenges. After the fall of communism, ownership was restored to the descendants of the Konradsheim family. In 1997, part of the estate was leased to the Bonus Pastor Foundation, which undertook the restoration of the granary building. This restoration transformed the granary into a therapy center specializing in addiction recovery, marking a significant adaptive reuse that blends heritage conservation with community service. More recently, Pekri Castle has been included in Romania’s National Recovery and Resilience Plan, benefiting from European Union funding aimed at comprehensive restoration. The plan envisions extensive rehabilitation to stabilize the main castle structure and adapt it for diverse community functions, ensuring the preservation of its cultural and historical value for future generations. Architectural details and current condition The castle's surviving architecture reveals a blend of defensive and residential features typical of Renaissance hill castles. Its masonry walls are thick and durable, designed to withstand sieges and harsh weather. The interior layout likely included living quarters, service rooms, and possibly defensive towers or bastions, although detailed floor plans are scarce due to damage and limited archaeological study. Today, the castle's roof and upper floors show signs of significant deterioration, largely from water infiltration and neglect. Despite this, the structure remains an important architectural monument, illustrating the evolution of castle construction in Transylvania during the early modern period. The restored granary stands as a testament to successful heritage preservation and adaptive reuse, contrasting with the main building's need for urgent conservation efforts. No inscriptions or decorative stonework have been documented, and archaeological excavations have not yielded significant artifacts, which limits detailed understanding of the castle's daily life but underscores the importance of architectural study. Cultural significance and literary heritage Kata Szidónia Petrőczy is a central figure in the castle’s cultural history. Her poetry, written in solitude within the castle walls, represents a pioneering voice in Hungarian literature and female authorship. The discovery of her manuscripts has elevated Pekri Castle beyond its architectural and historical importance to a symbol of literary heritage. The castle’s narrative intertwines with the broader history of Transylvania, reflecting the region's complex political dynamics, cultural exchanges, and social transformations from the 17th century onward. As such, Pekri Castle serves not only as a physical monument but also as a repository of intangible cultural memory.

Renaissance (15th–17th c.)
Details